$349,000
Reduced 13% · Save $50,000
Joey Costello
Windermere North Spokane
Tour for free, no strings attached
Make a winning offer with the help of a local expert
About This Home
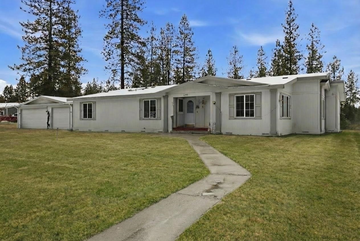
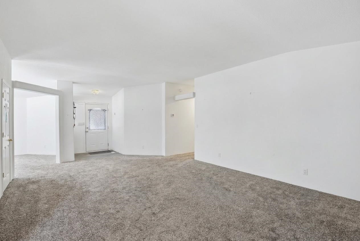
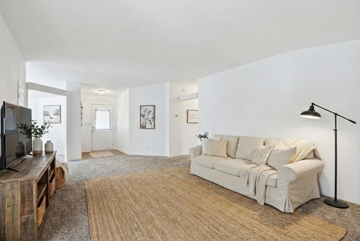
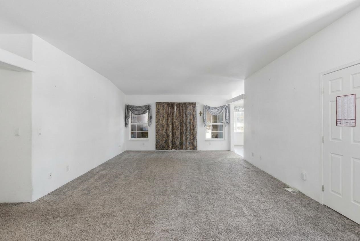
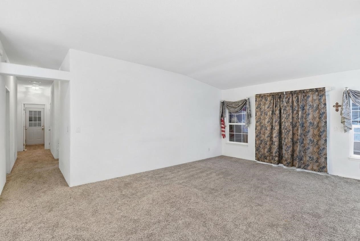
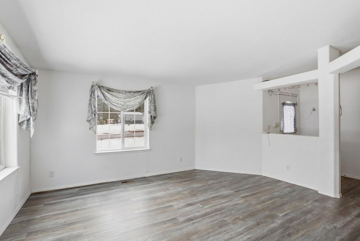
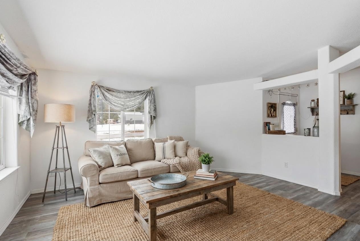
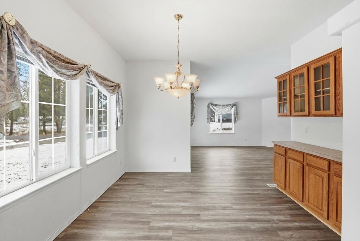
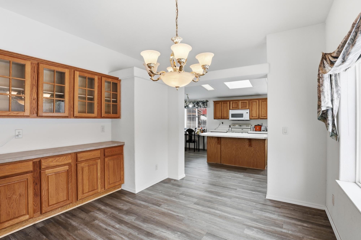
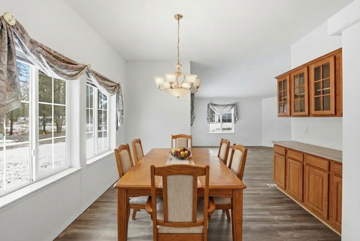
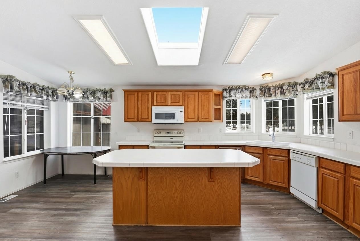
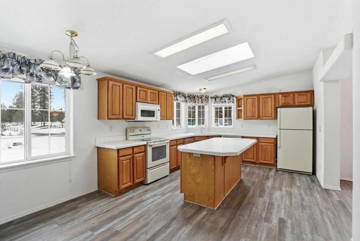
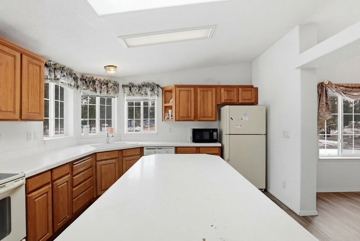
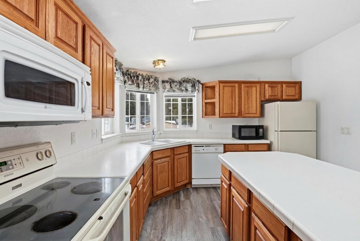
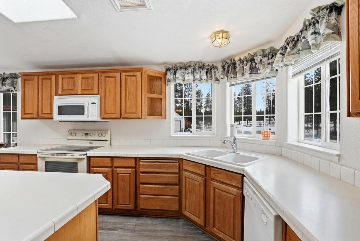
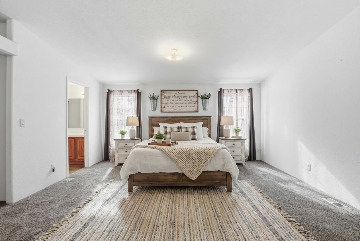
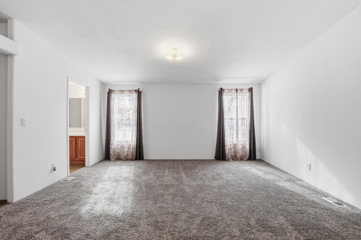
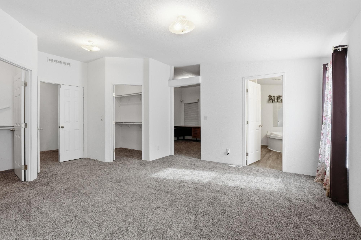
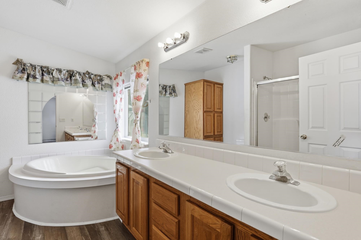
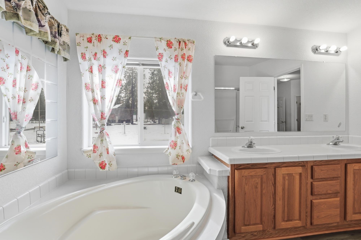
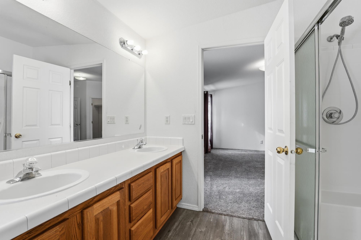
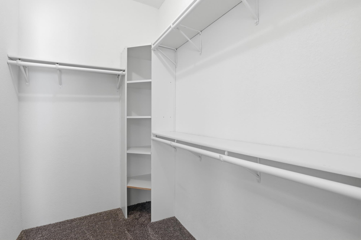
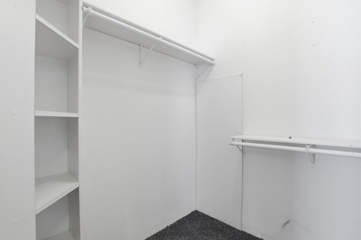
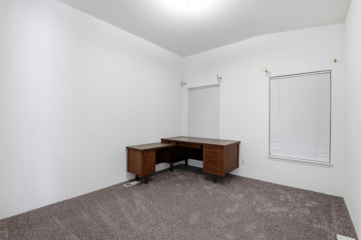
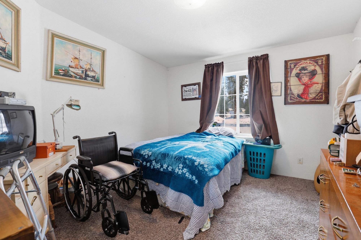
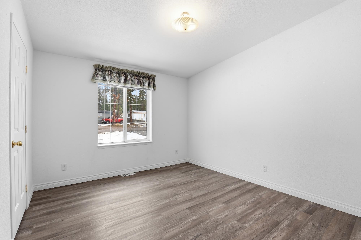
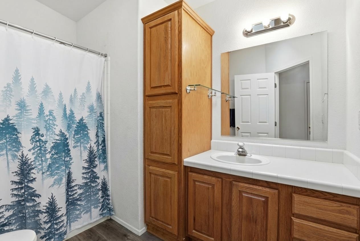
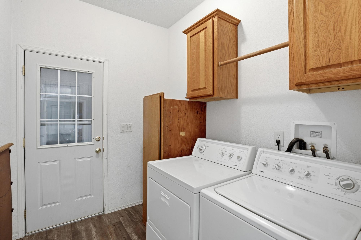
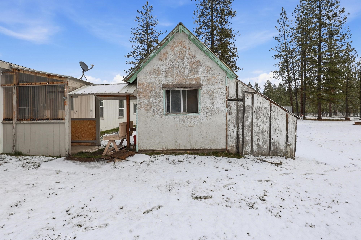
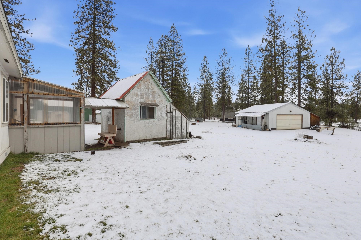
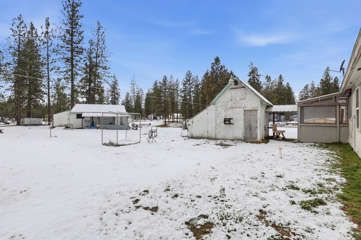
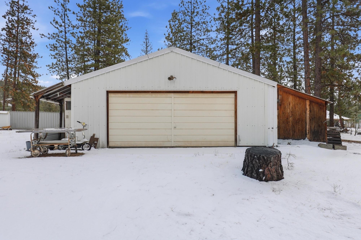
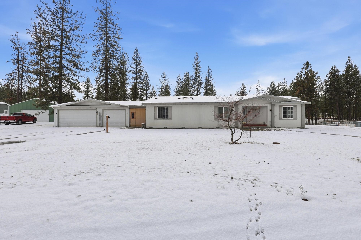
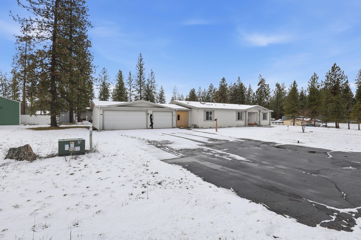
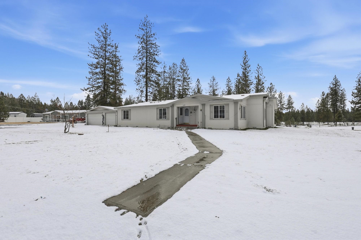
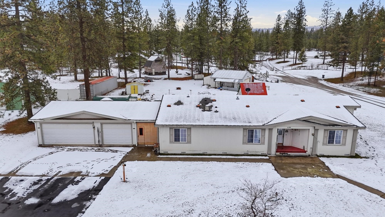
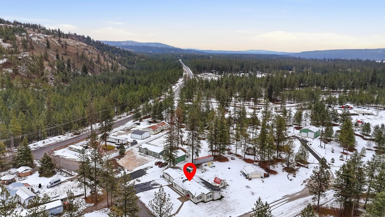
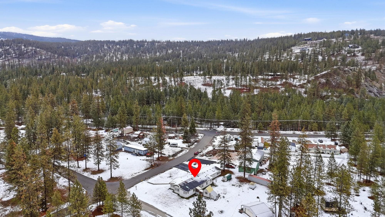
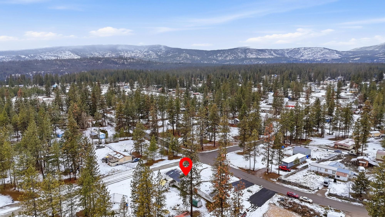
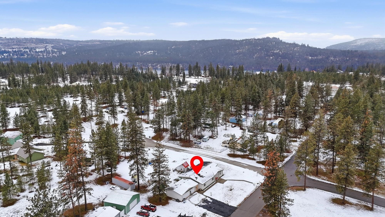
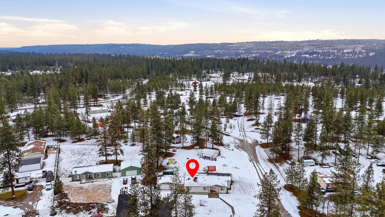
This spacious triple-wide home offers the perfect blend of comfort and functionality—inside and out. Featuring 3 bedrooms and 2 bathrooms, the thoughtfully designed layout provides room to live, work, and entertain with ease. The stunning primary suite is a true retreat, complete with a relaxing garden tub and an attached bonus room—ideal for a home office, nursery, workout space, or private sitting area. Multiple living spaces include a cozy living room, a welcoming family room, dedicated dining area, and a stylish, well-appointed kitchen designed for gathering and everyday living. Set on a generous three-quarter-acre lot, the outdoor space offers endless possibilities. Multiple outbuildings provide ample storage and flexibility for hobbies or projects, while the impressive 20x24 shop creates the perfect workspace. An attached two-car garage adds everyday convenience. With space to grow, room to create, and flexibility to fit your lifestyle, this property is a rare
Sale Summary
Sold Price
$320,000
List Price
$349,000
Sale vs List
-8%
Close Date
Jul 31, 2026
Financing
Cash
Buyer's Agent
Randy Huggins
Property Details
Property Type
Manufactured On Land
Year Built
2000
County
Stevens
Lot Size
0.64 acres
Living Area
1,708 sqft
Price / Sqft
$204
Garage
2-car
Schools
Elementary: Nine Mile Falls
Days to Sell
160 days
MLS #
SAR202612444
Parcel #
0743788
Annual Taxes
$742
Total Building Area
1,708 sqft
MLS Area
A332/037
MLS Class
Residential
Listing Terms
Conventional, Cash
Road Frontage
City Street, Paved Road
MLS Status
Sold
Listed On
Feb 20, 2026
Went Pending
Jul 9, 2026
Status Changed
Aug 3, 2026
Last MLS Update
Aug 7, 2026
MLS Branch
1069
Original List Price
$399,000
School Information
Elementary
Nine Mile Falls
Home Features & Details
Architectural Style
Construction
Structure Type
Roof
Basement
Windows
Heating
Cooling
Appliances
Interior Features
Views
Parking
Lot Features
Other Structures
Listed By
Jamie Reyes
eXp Realty, LLC
Joey Costello
Windermere North Spokane
Tour for free, no strings attached
Make a winning offer with the help of a local expert
Estimated Monthly Payment
$1,890/mo
Estimated at 6.5% APR, 30-year fixed. For informational purposes only.
Property Highlights
Location
Loading map...
Comparable Properties
Thinking of Selling?
Get Joey's Full-Service Marketing
Professional photography, targeted advertising, and expert negotiation for every Nine Mile Falls home — no matter the price point.