$440,000

Joey Costello
Windermere North Spokane
Tour for free, no strings attached
Make a winning offer with the help of a local expert
About This Home
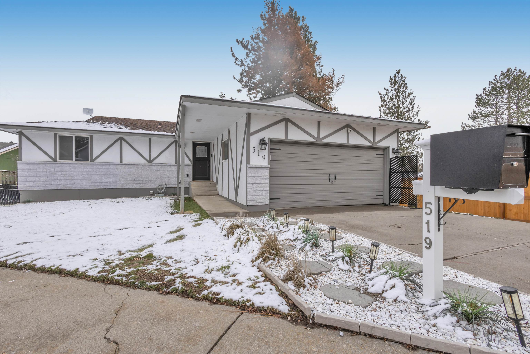
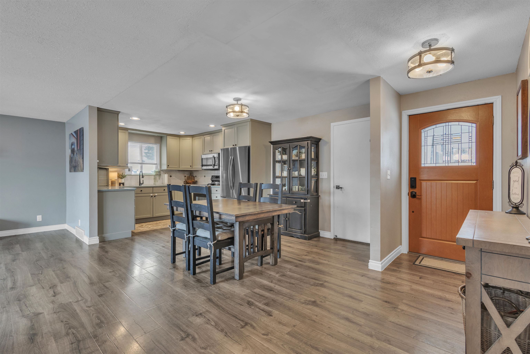
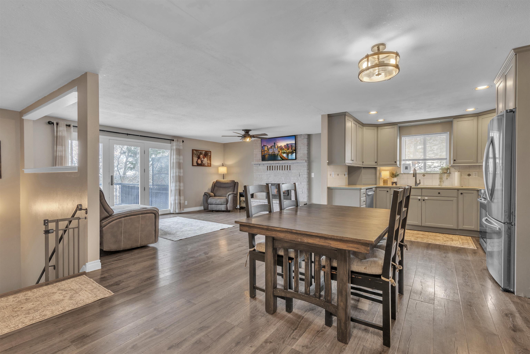
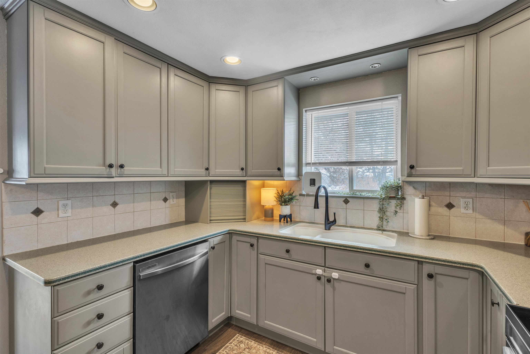
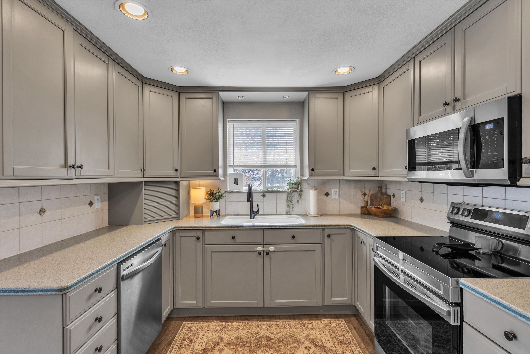
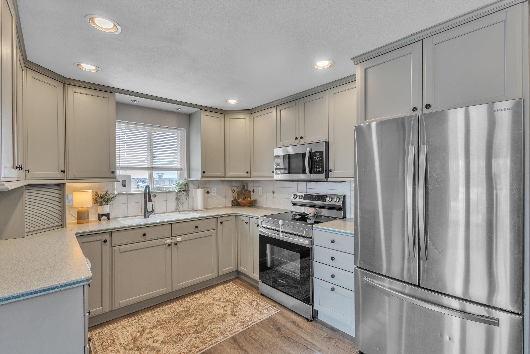
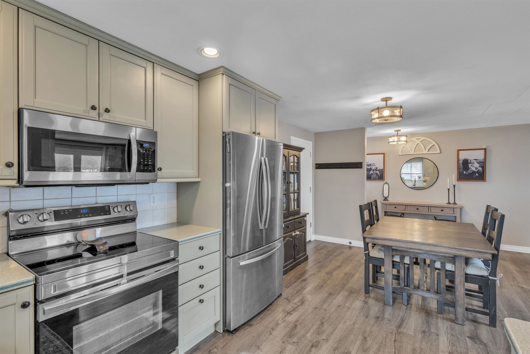
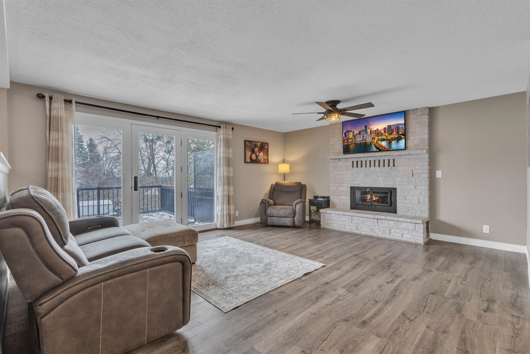
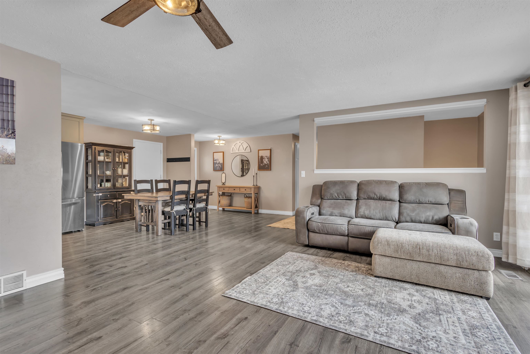
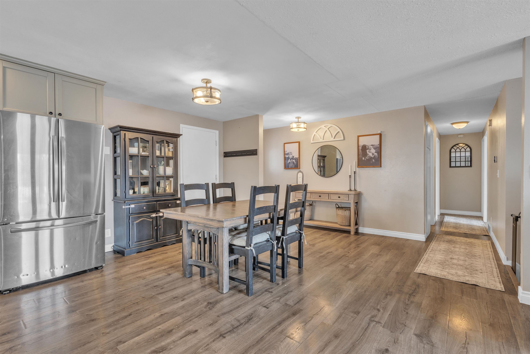
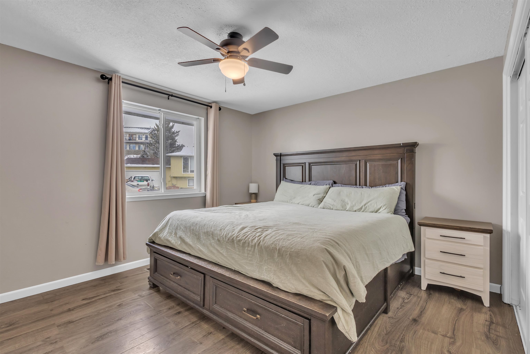
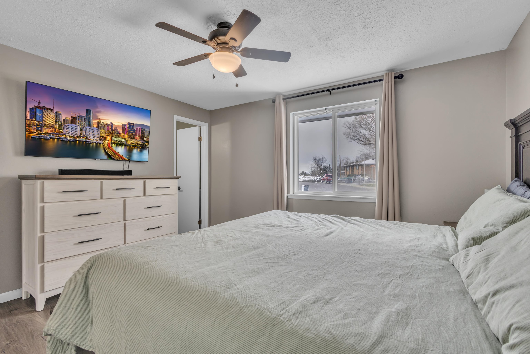
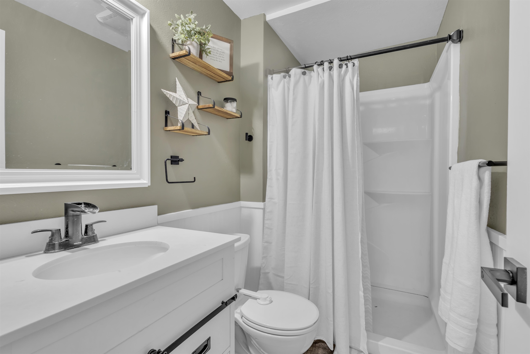
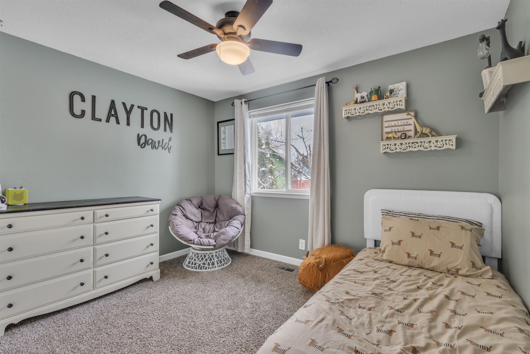
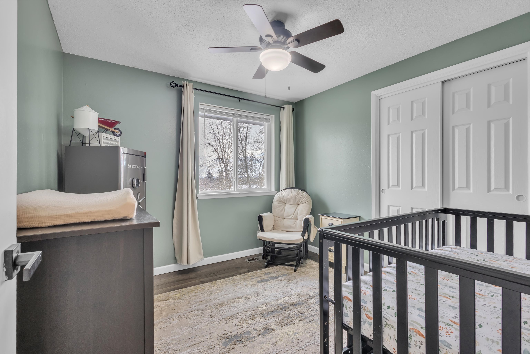
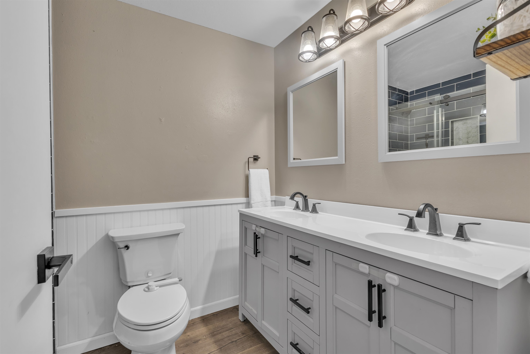
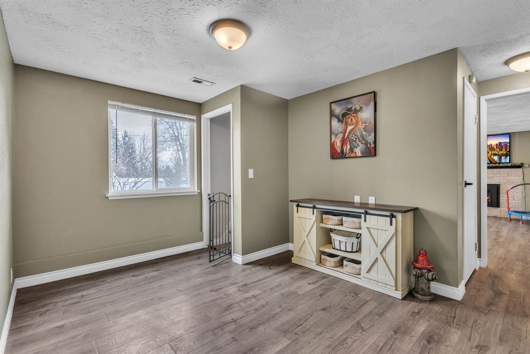
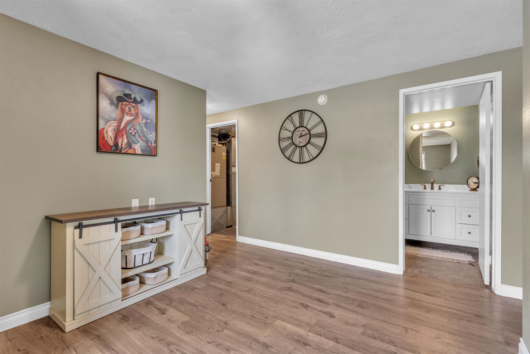
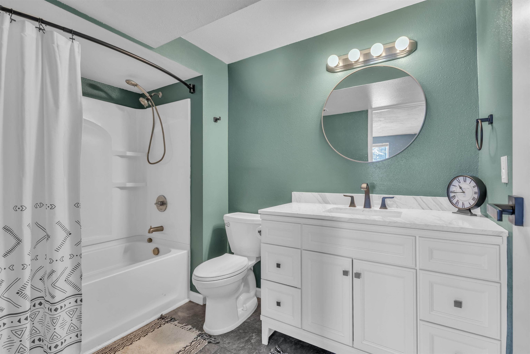
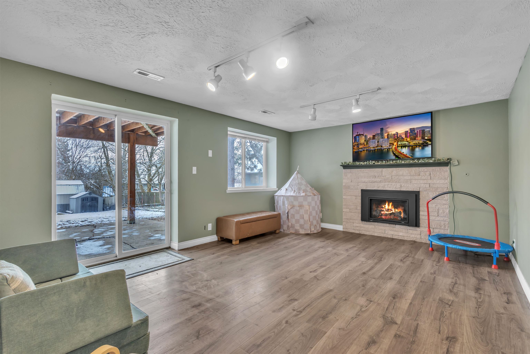
Welcome home to this charming and beautifully updated 5 bedroom, 3 bathroom rancher! Perfectly tucked near Salnave Elementary and the nearby parks. From the moment you step inside, you’re greeted by a thoughtfully updated space and a warm, welcoming atmosphere. The kitchen features custom cabinetry, corian countertops and all appliances are included. Two fireplaces add warmth and character, a wood-burning fireplace upstairs and a gas fireplace downstairs. Central heat and A/C provide year-round ease. Stepping outside onto the back deck you'll enjoy the perfect spot for morning coffee, evening sunsets, or weekend gatherings. The generously sized backyard offers space to relax and play, complete with fruit bearing trees. This home blends comfort and character in a location that’s hard to beat. Reach out to schedule a showing!
Sale Summary
Sold Price
$440,000
List Price
$440,000
Sale vs List
+0%
Close Date
Apr 13, 2026
Financing
VA
Buyer's Agent
Courtney Hansen
Property Details
Property Type
Single Family Residence
Year Built
1979
County
Spokane
Lot Size
0.24 acres
Living Area
2,392 sqft
Price / Sqft
$184
Garage
2-car
Fireplaces
2
HOA
None
Schools
Elementary: Cheney, Middle: Cheney, High: Cheney
Days to Sell
51 days
MLS #
SAR202612443
Parcel #
13143.2710
Annual Taxes
$4,290.62
Total Building Area
2,392 sqft
MLS Area
A420/097
MLS Class
Residential
Listing Terms
FHA, VA Loan, Conventional, Cash, USDA/RD
Road Frontage
City Street, Paved Road
MLS Status
Sold
Listed On
Feb 20, 2026
Went Pending
Mar 13, 2026
Status Changed
Apr 16, 2026
Last MLS Update
Apr 16, 2026
MLS Branch
1066
School Information
Elementary
Cheney
Middle School
Cheney
High School
Cheney
Home Features & Details
Architectural Style
Construction
Structure Type
Roof
Basement
Windows
Heating
Cooling
Appliances
Interior Features
Fireplace Features
Patio & Porch
Parking
Lot Features
Listed By
Ali Pomeroy
Touchstone Real Estate Group
Joey Costello
Windermere North Spokane
Tour for free, no strings attached
Make a winning offer with the help of a local expert
Estimated Monthly Payment
$2,383/mo
Estimated at 6.5% APR, 30-year fixed. For informational purposes only.
Property Highlights
Location
Loading map...
Comparable Properties
Thinking of Selling?
Get Joey's Full-Service Marketing
Professional photography, targeted advertising, and expert negotiation for every Cheney home — no matter the price point.