$824,000

Joey Costello
Windermere North Spokane
Tour for free, no strings attached
Make a winning offer with the help of a local expert
About This Home
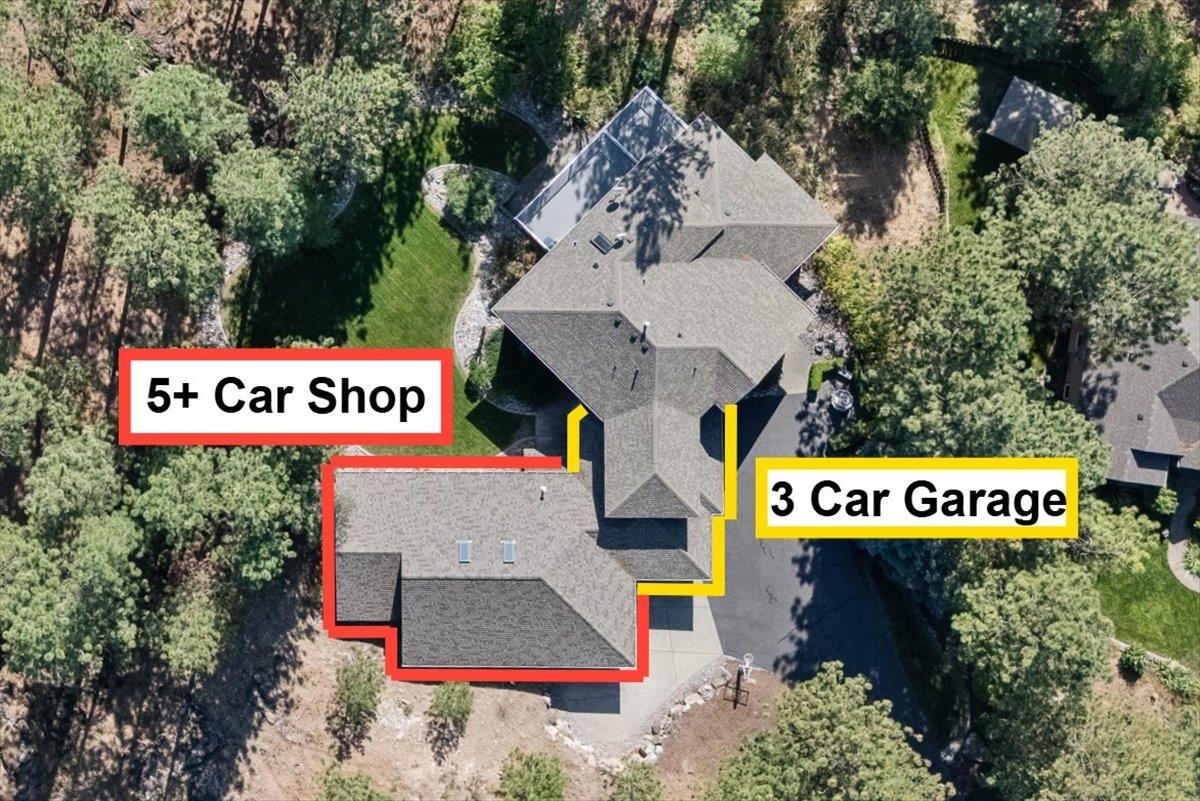
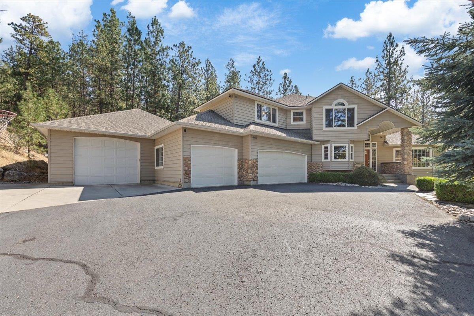
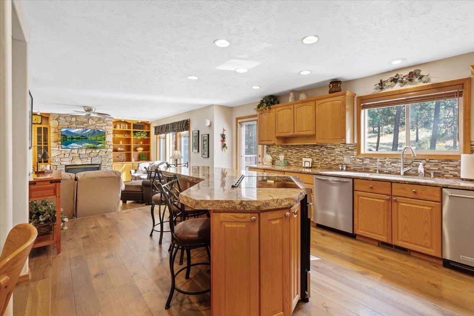
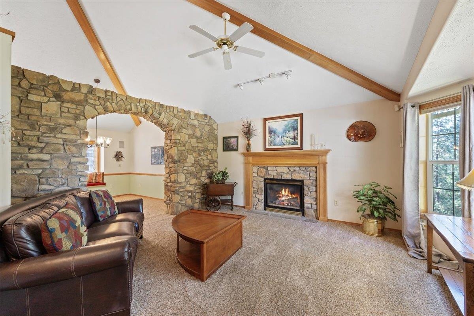
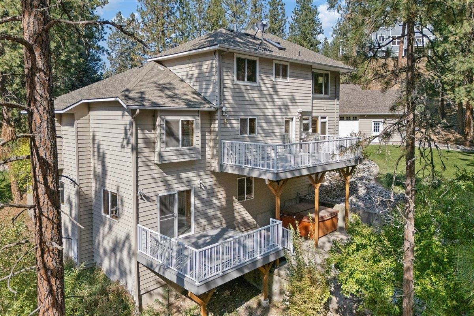
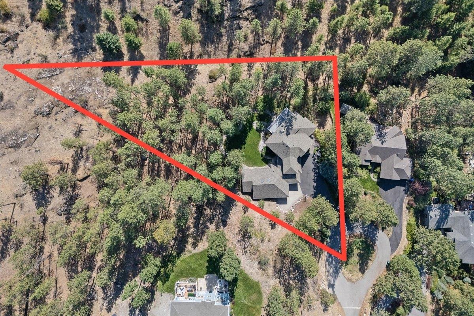
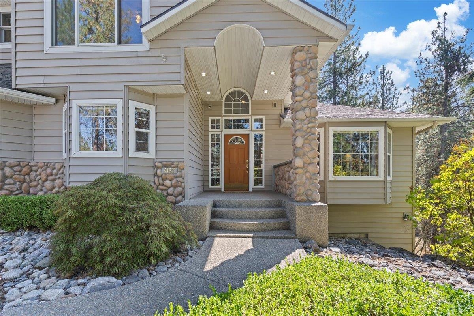
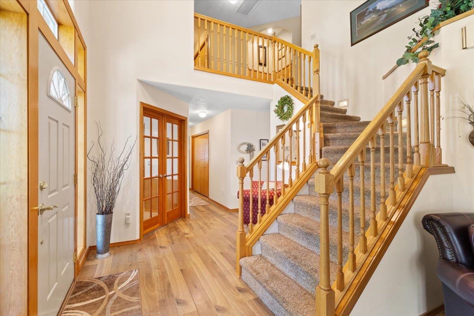
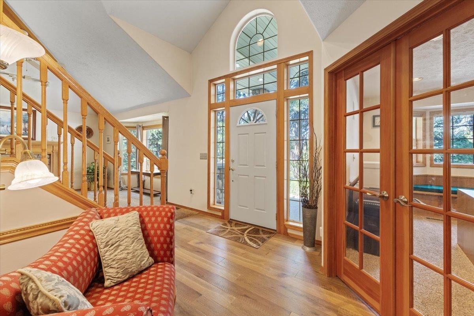
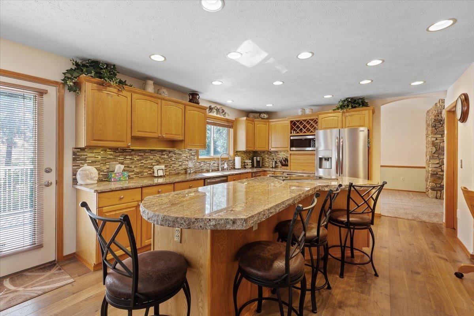
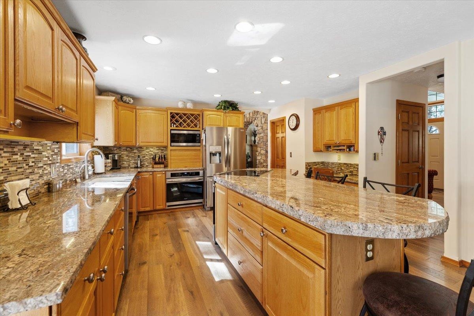
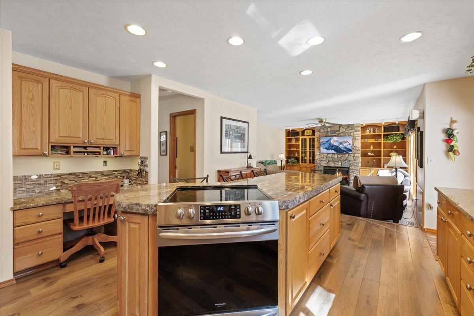
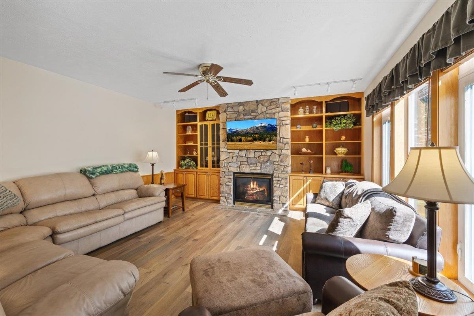
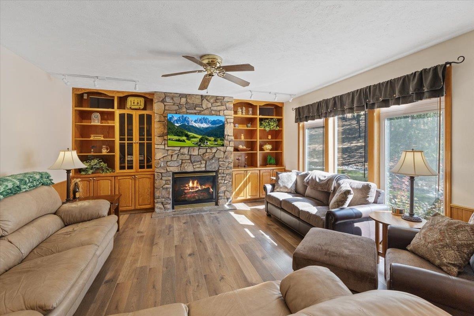
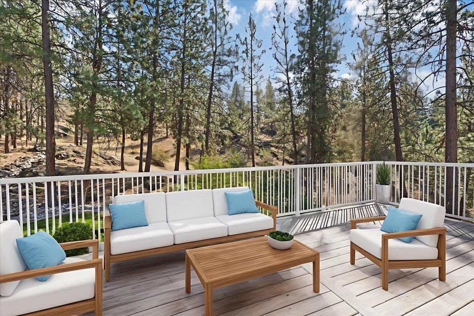
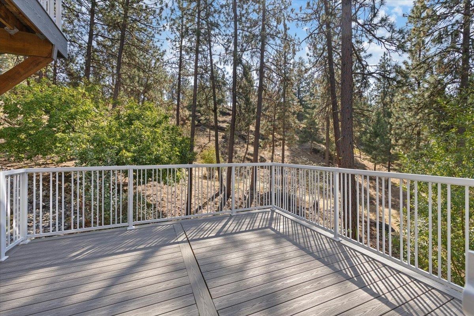
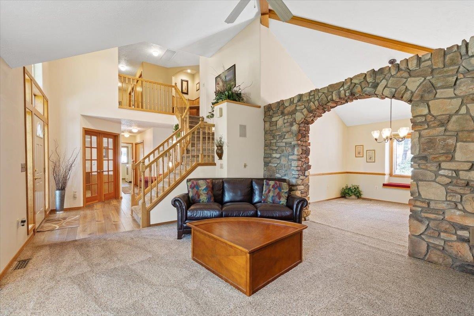
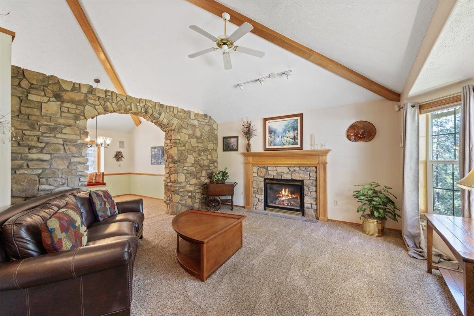
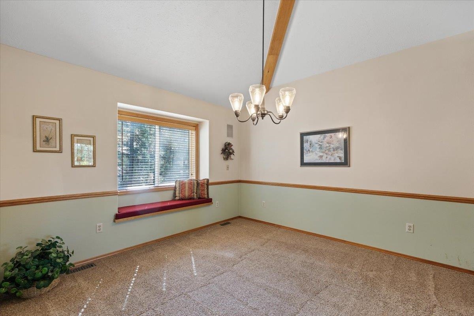
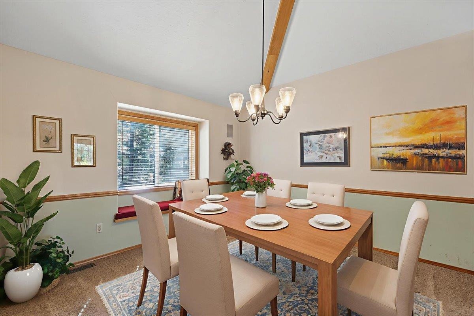
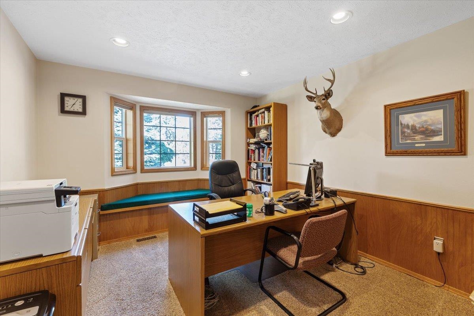
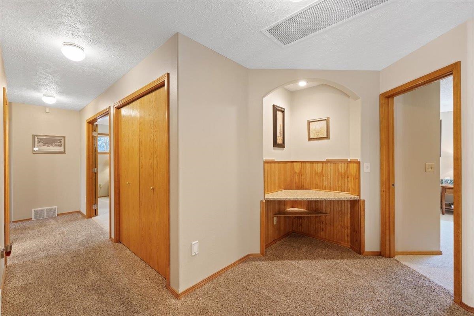
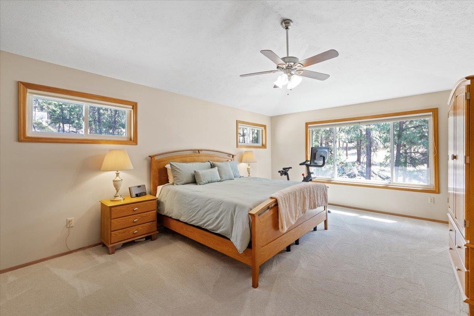
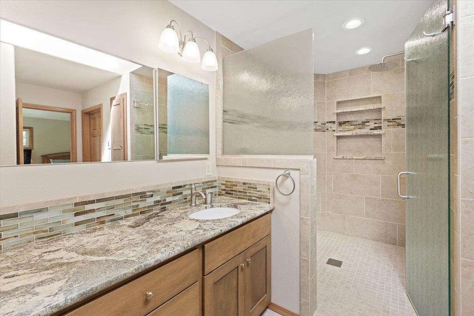
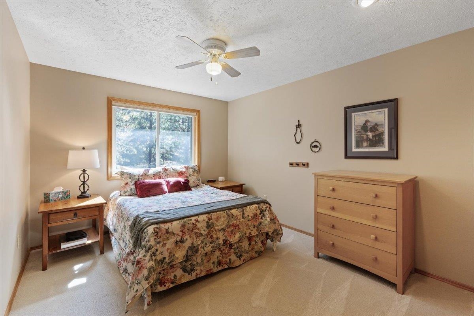
1 Owner Forever Custom Home! Meticulously Maintained. Attached 5+ Car Shop w/Radiant Heated Floor + bonus Loft area. 3 Car Heated Garage. Oversized ¾ acre, last home on Best Ln, VERY Private lot & Backyard. Updated Kitchen, Appliances & Flooring. New composite decking. New furnace & A/C. Main level foyer style entrance, living room w/vaulted ceiling, 2 living rooms, 2 gas fireplaces, formal dining room, laundry & ½ bath. Updated kitchen features granite counters, tile backsplash, SST appliances, eating island, backyard views. Upstairs 4 bedrooms, primary ensuite w/walk-in closet, resort style bathroom, resort class shower. Daylight basement, 1 bedroom, full bath, living room w/gas fireplace, plumbed wet-bar, wine cellar, access to covered hot tub area. Landscaped backyard, inground sprinklers, water feature. Dog/pet kennel. Gas plumbing for BBQ. CV Schools. World away feel, yet 7 mins to Safeway & University HS. Professionally cleaned, move-in ready.
Sale Summary
Sold Price
$819,000
List Price
$824,000
Sale vs List
-1%
Close Date
Apr 24, 2026
Financing
Conventional
Buyer's Agent
Daniel Preston
Property Details
Property Type
Single Family Residence
Year Built
1998
Subdivision
Belle Terre 3rd Add
County
Spokane
Lot Size
0.75 acres
Living Area
4,616 sqft
Price / Sqft
$179
Garage
4-car
Fireplaces
3
HOA
None
Schools
Elementary: Central Valley, Middle: Horizon, High: University
Days to Sell
62 days
MLS #
SAR202612442
Parcel #
45353.1310
Annual Taxes
$8,684
Total Building Area
4,616 sqft
MLS Area
A110/113
MLS Class
Residential
Listing Terms
FHA, VA Loan, Conventional, Cash
Road Frontage
Private Road, Paved Road
Street Direction
S
MLS Status
Sold
Listed On
Feb 20, 2026
Went Pending
Mar 23, 2026
Status Changed
Apr 27, 2026
Last MLS Update
Apr 27, 2026
MLS Branch
328
School Information
Elementary
Central Valley
Middle School
Horizon
High School
University
Home Features & Details
Architectural Style
Construction
Structure Type
Roof
Basement
Windows
Heating
Cooling
Interior Features
Fireplace Features
Exterior Features
Patio & Porch
Views
Parking
Lot Features
Other Structures
Listed By
Cody Irons
Coldwell Banker Tomlinson
Joey Costello
Windermere North Spokane
Tour for free, no strings attached
Make a winning offer with the help of a local expert
Estimated Monthly Payment
$4,463/mo
Estimated at 6.5% APR, 30-year fixed. For informational purposes only.
Property Highlights
Location
Loading map...
Comparable Properties
Thinking of Selling?
Get Joey's Full-Service Marketing
Professional photography, targeted advertising, and expert negotiation for every Spokane Valley home — no matter the price point.