
Sold
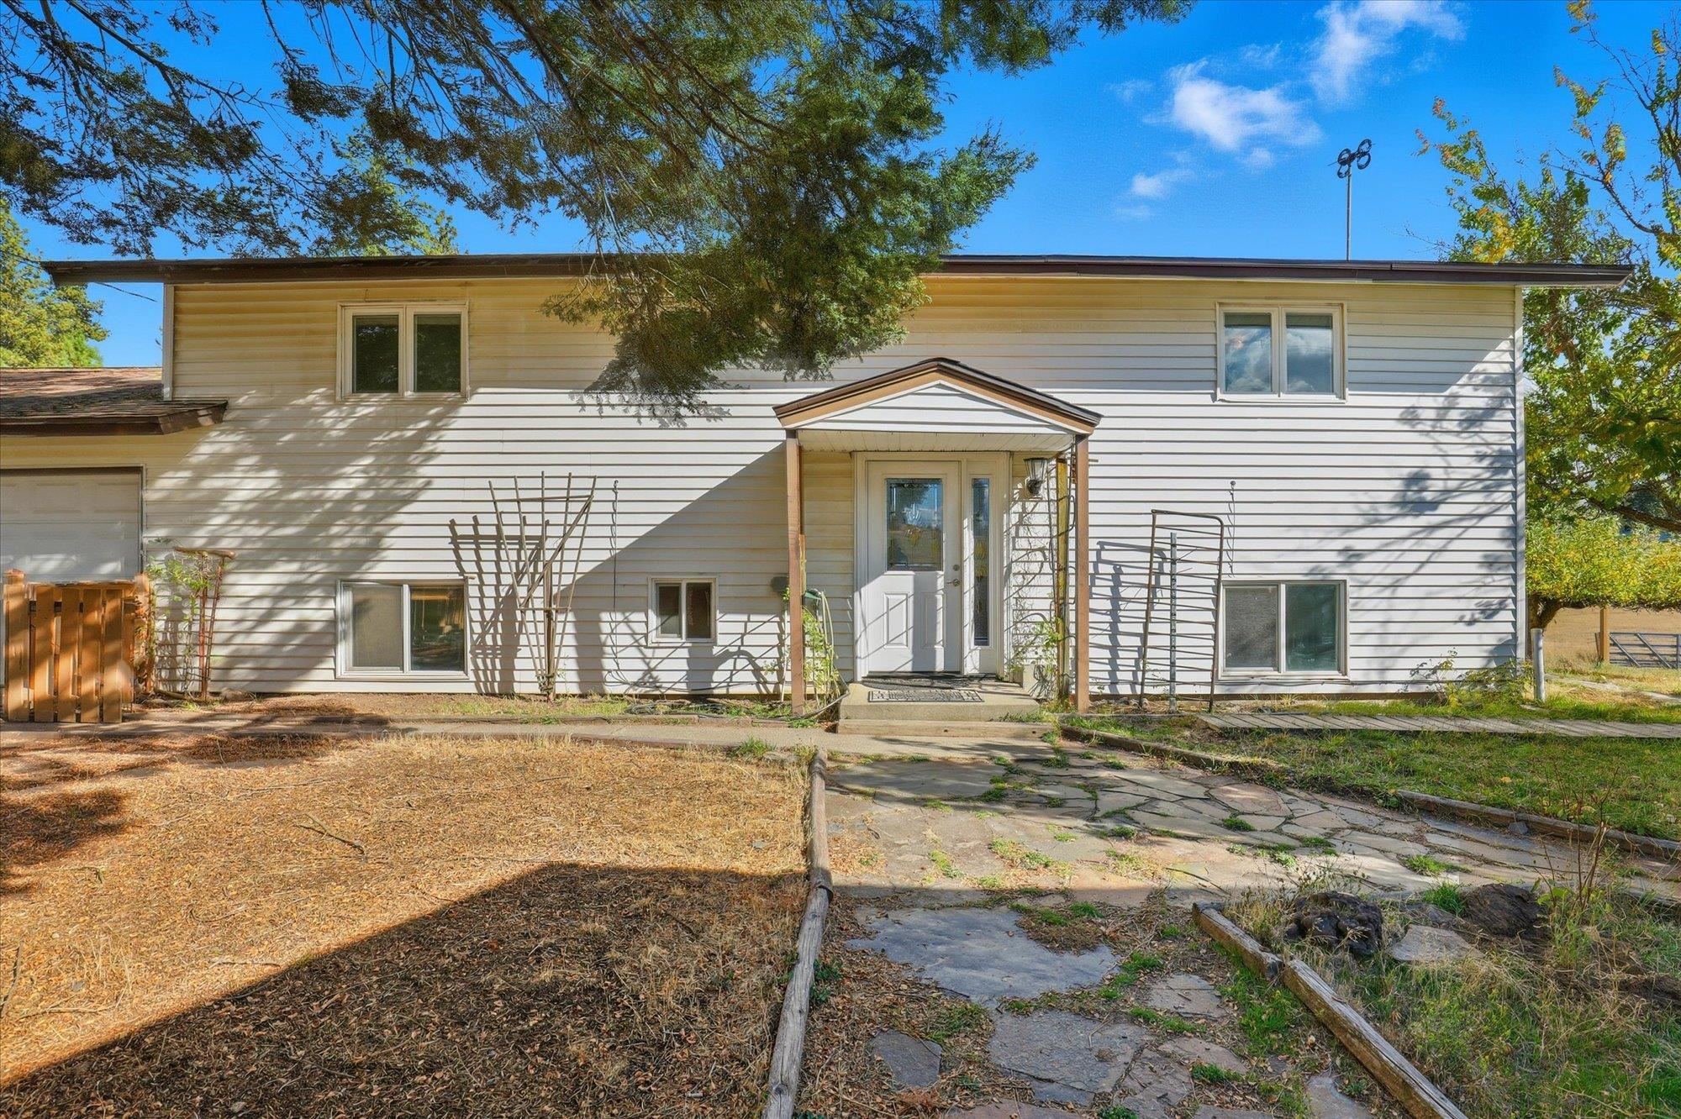
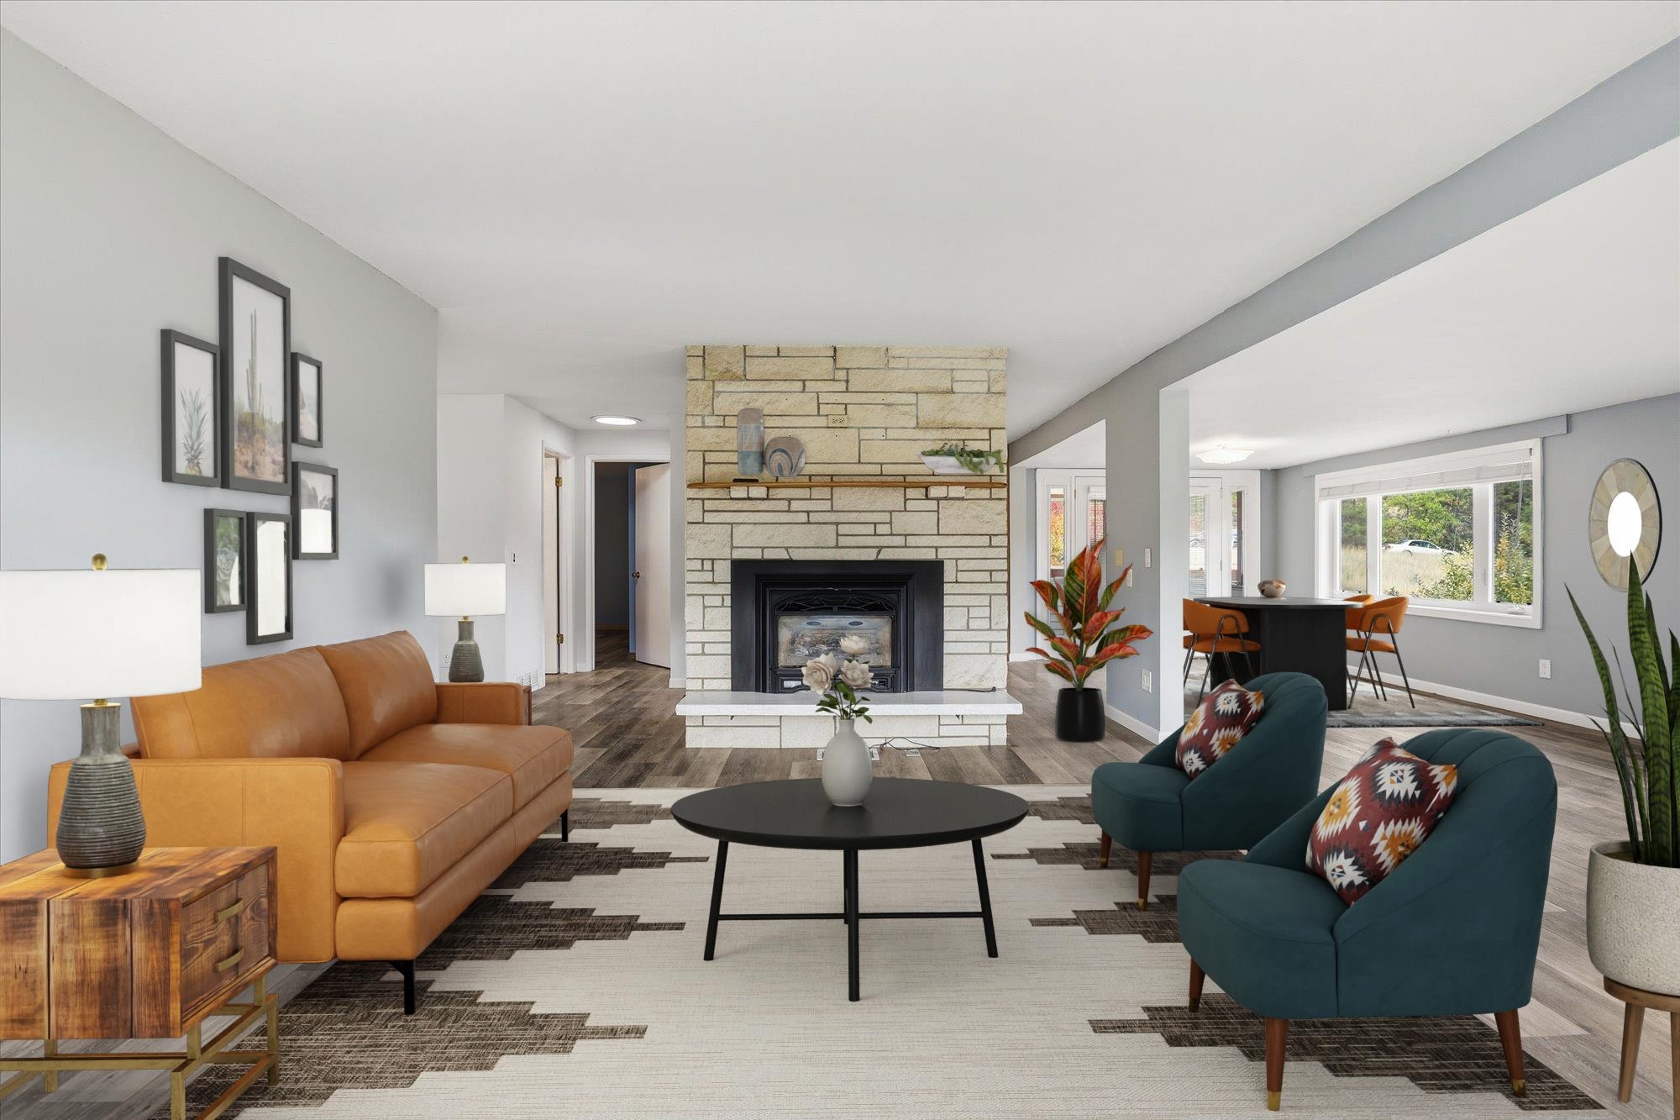
8920 E Schwachtgen Branch Rd - Photo 1
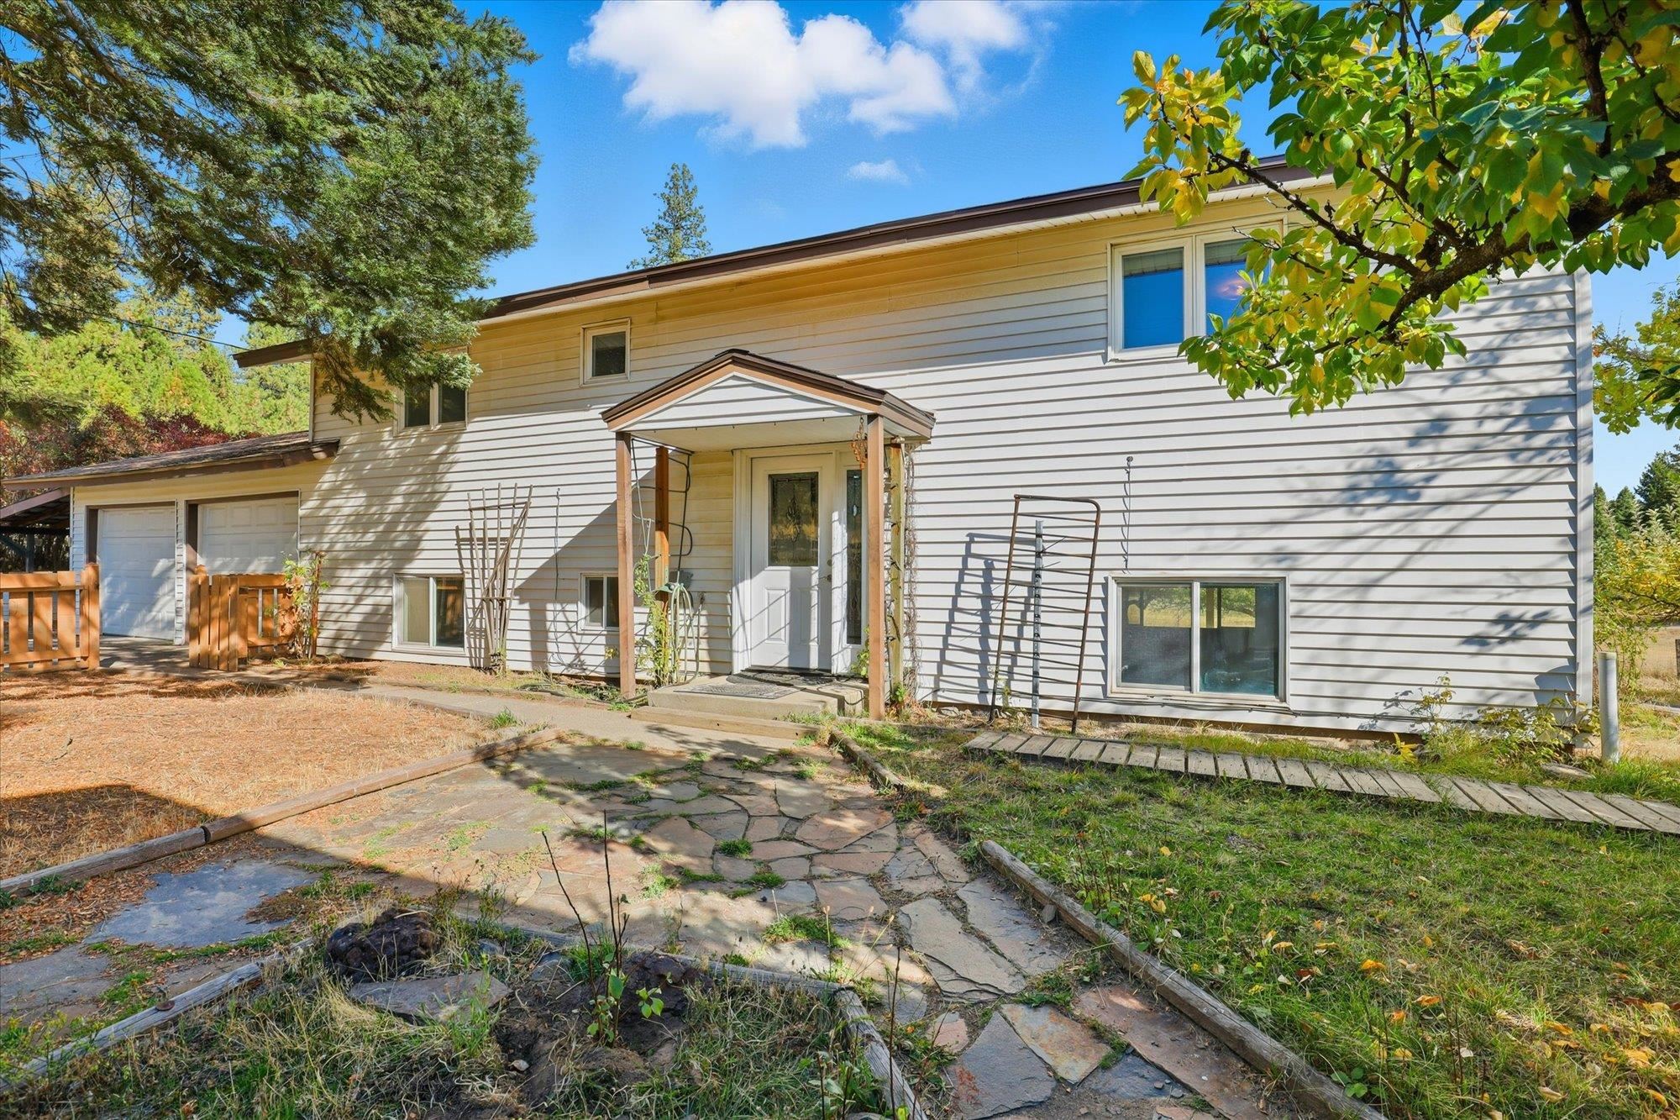
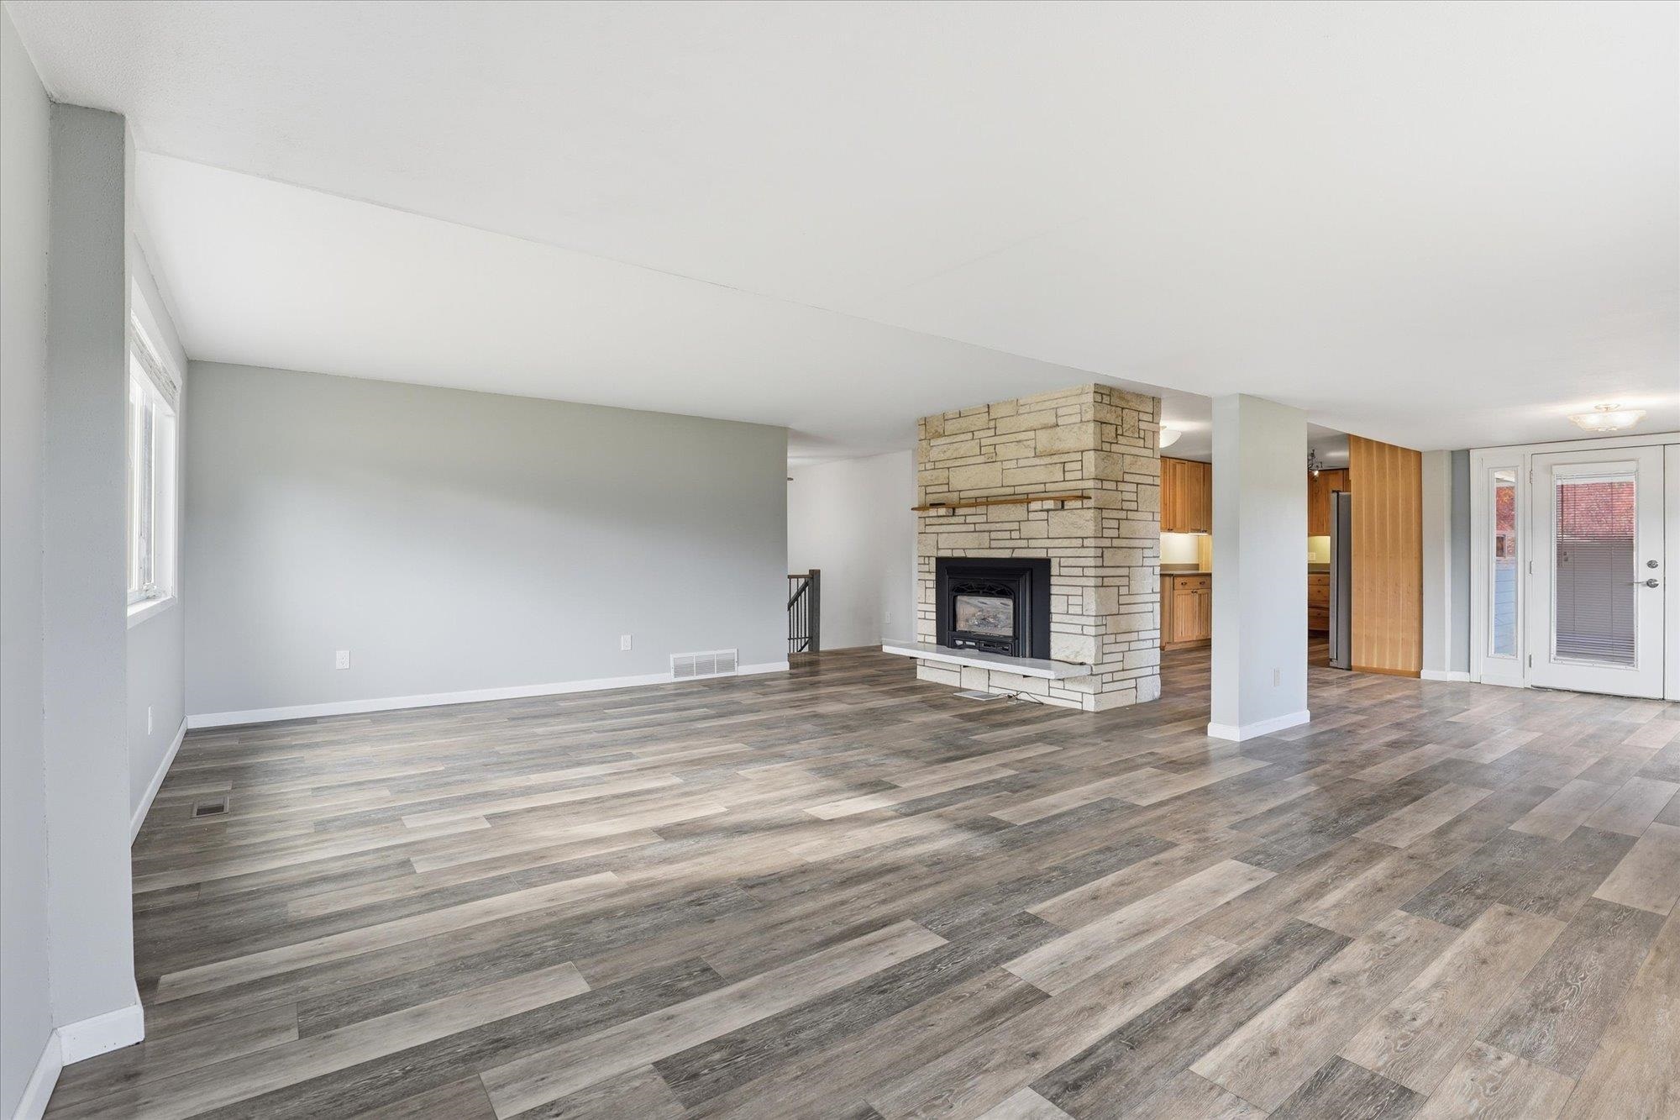
8920 E Schwachtgen Branch Rd - Photo 2
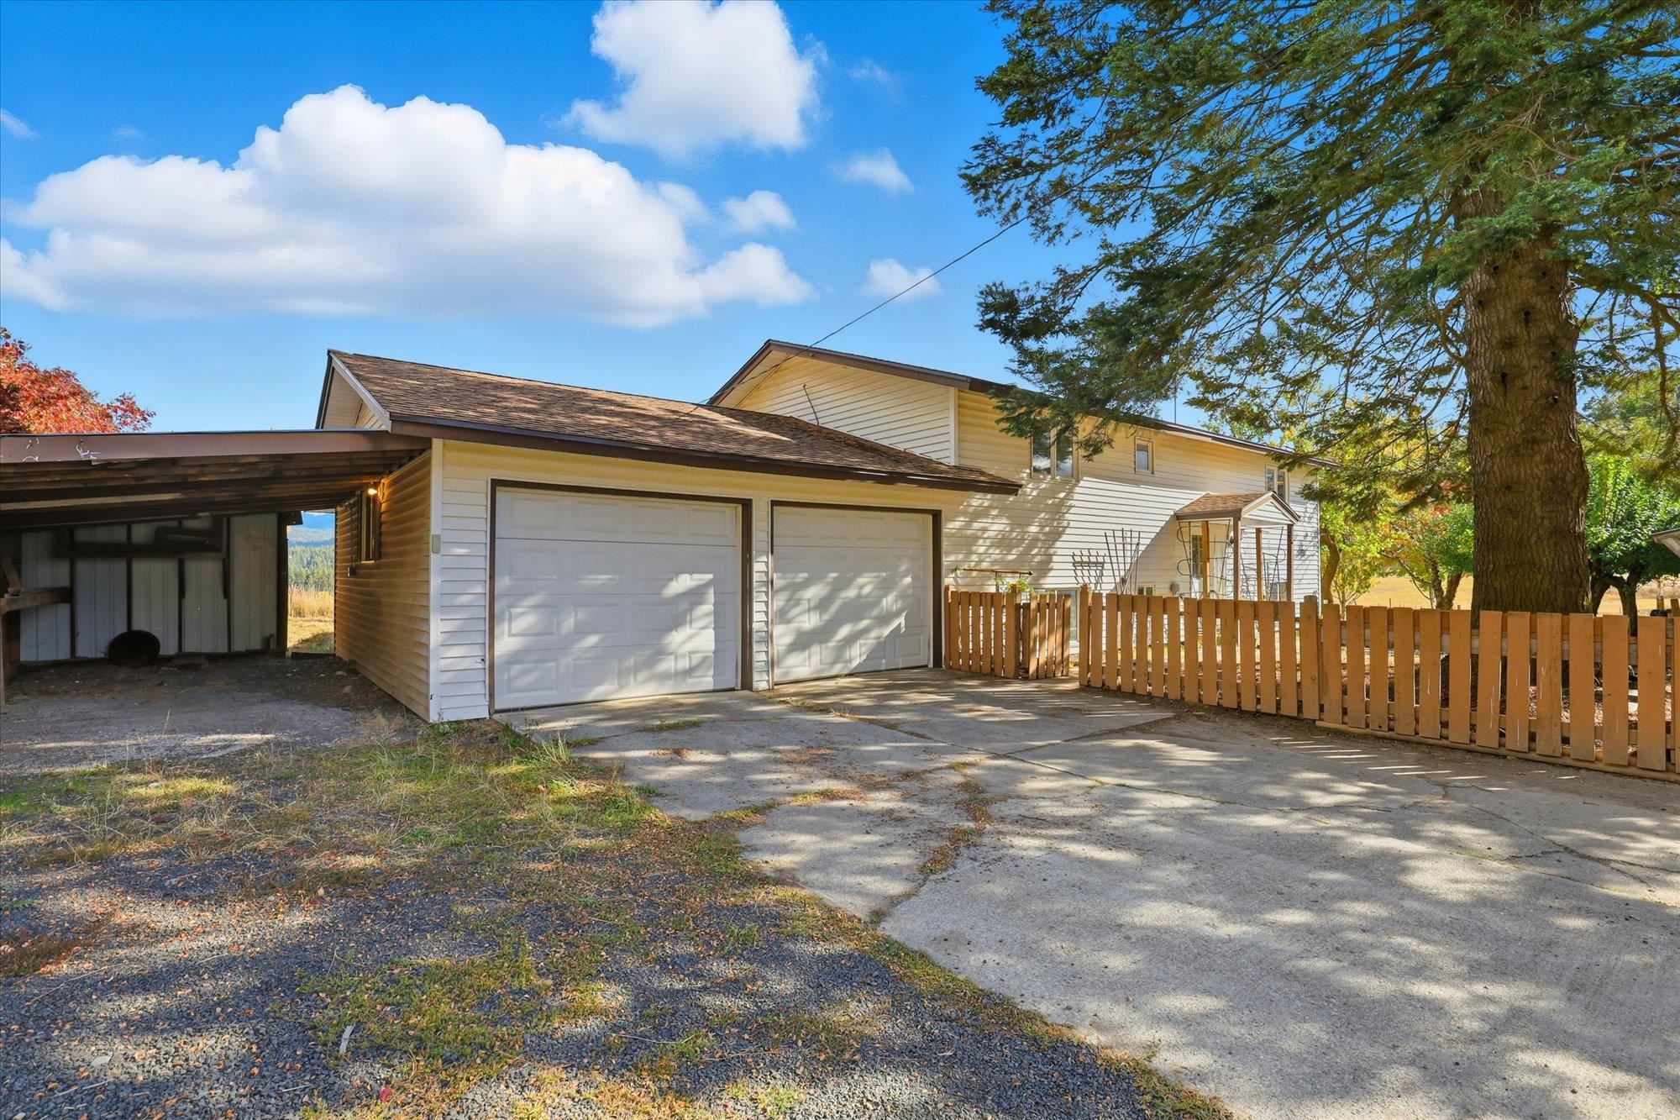
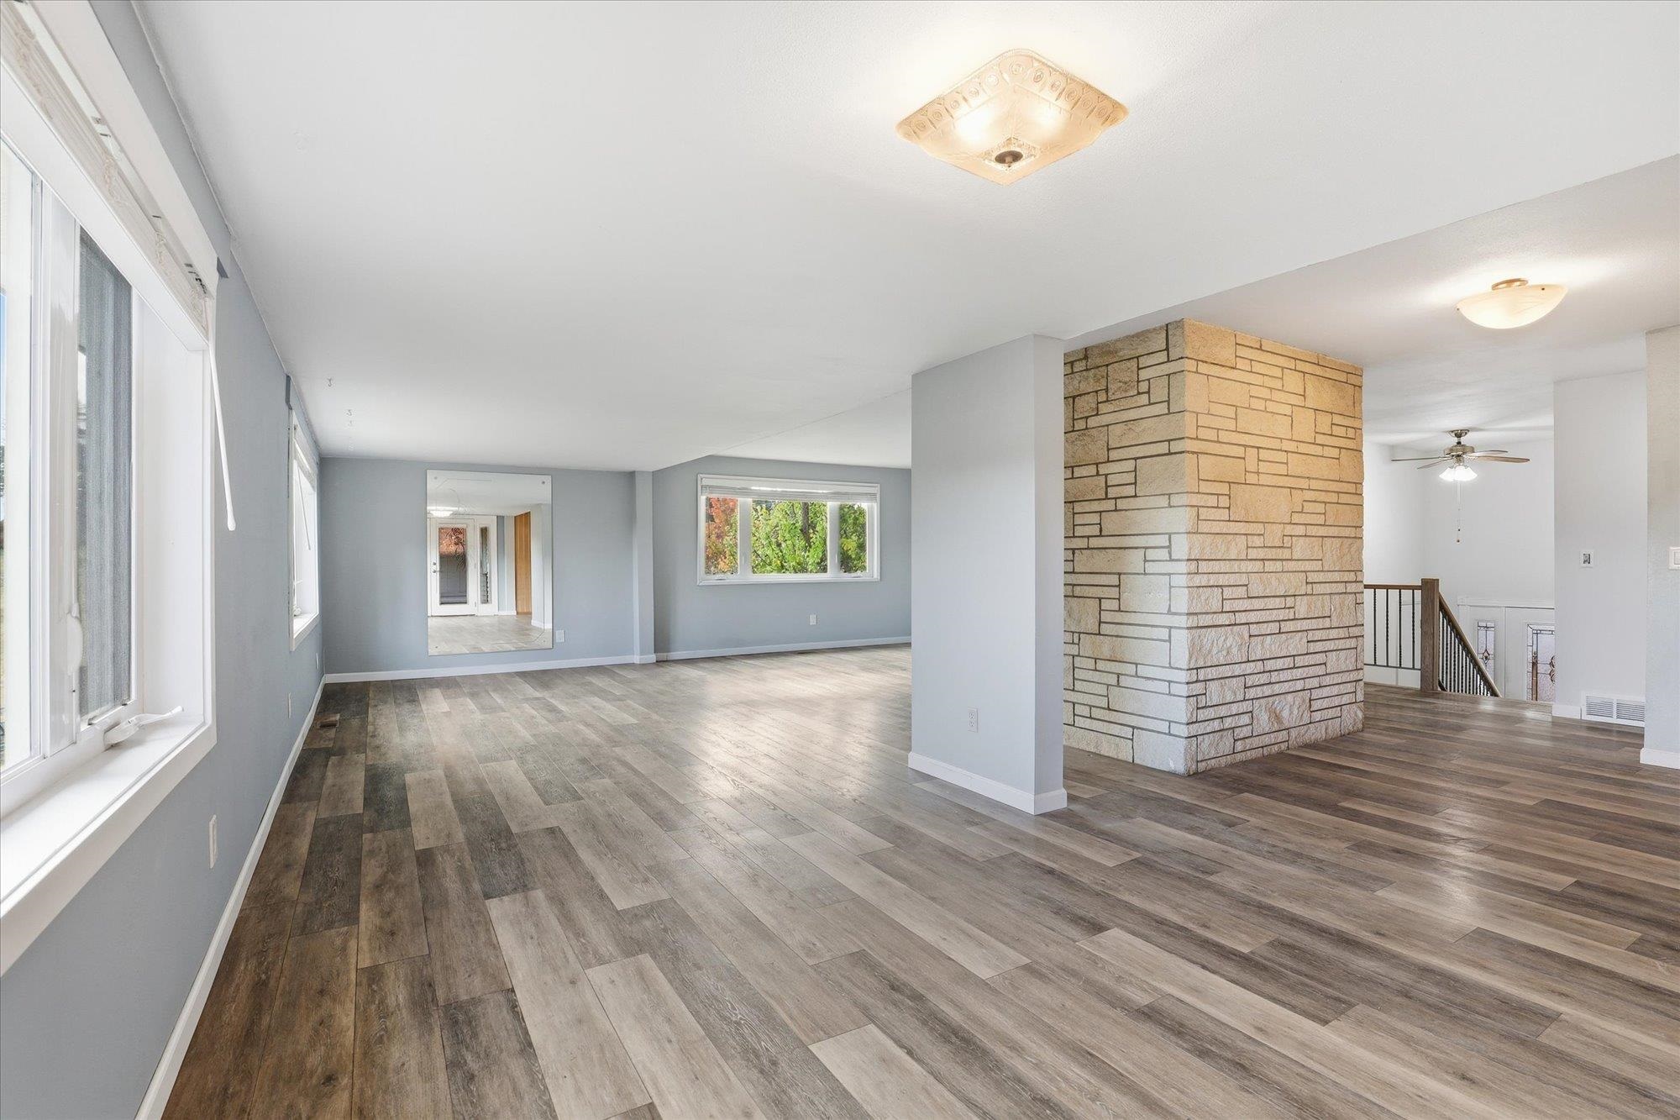
8920 E Schwachtgen Branch Rd - Photo 3
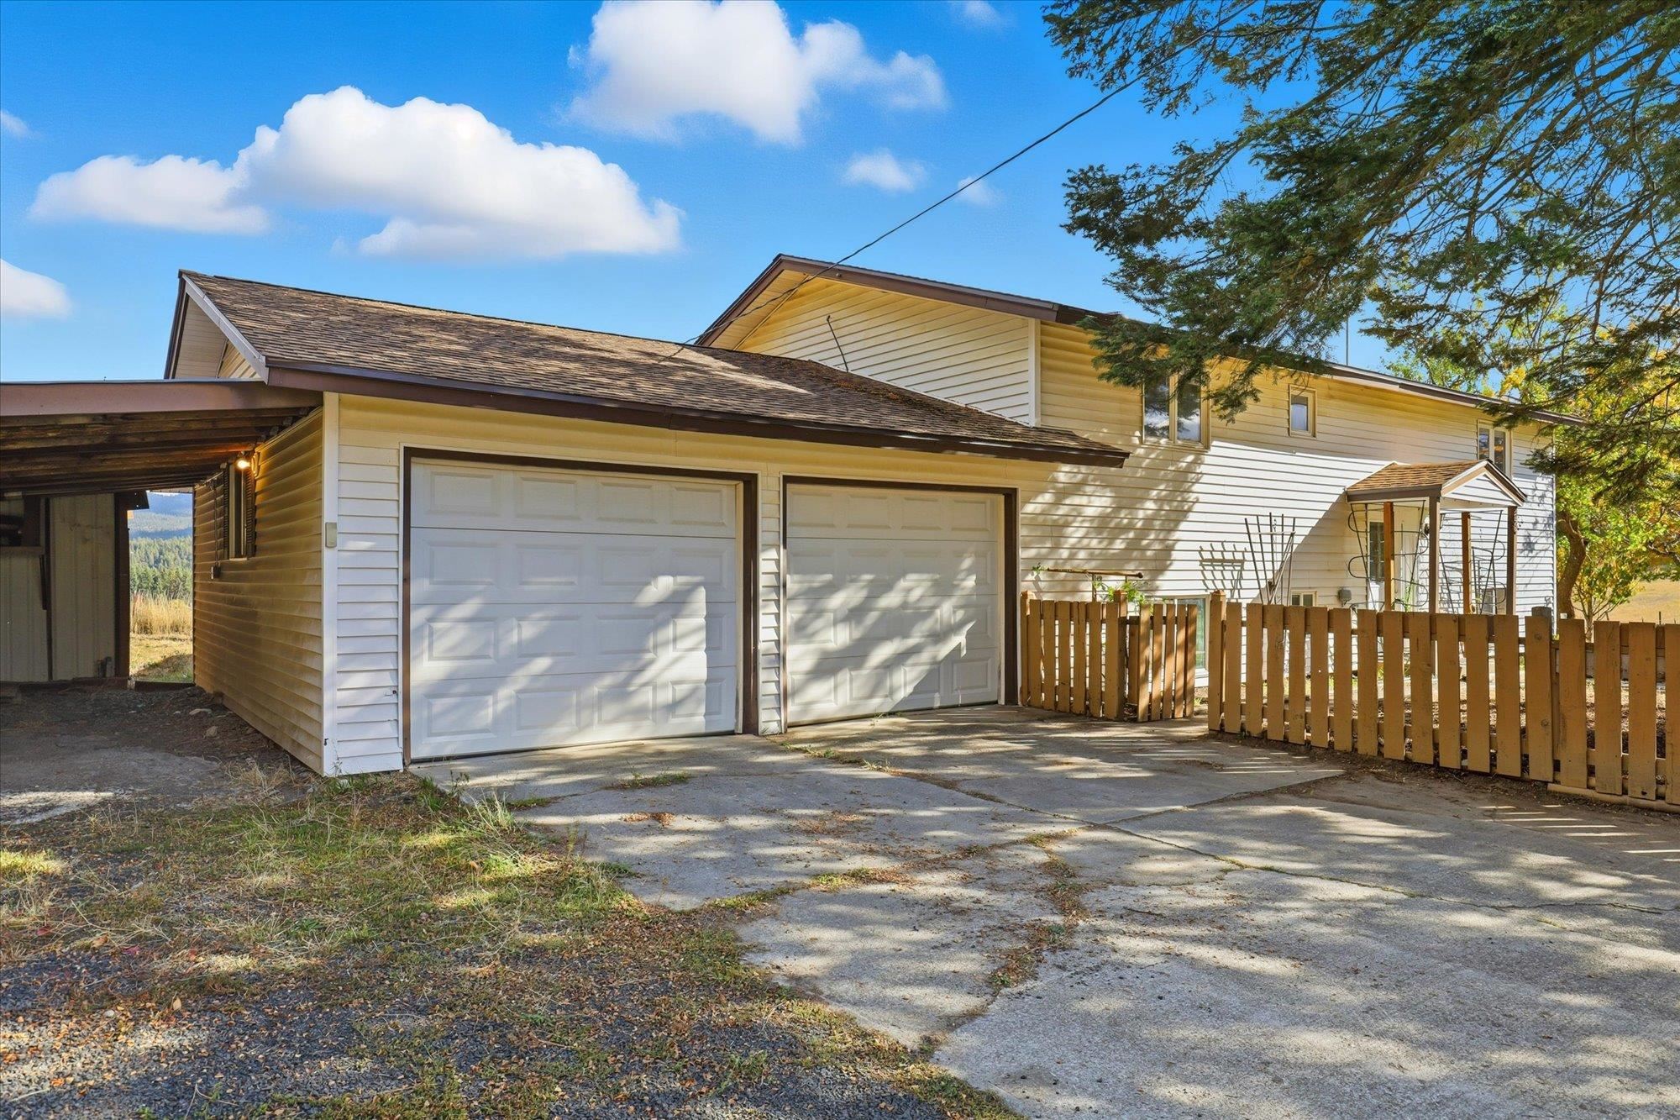
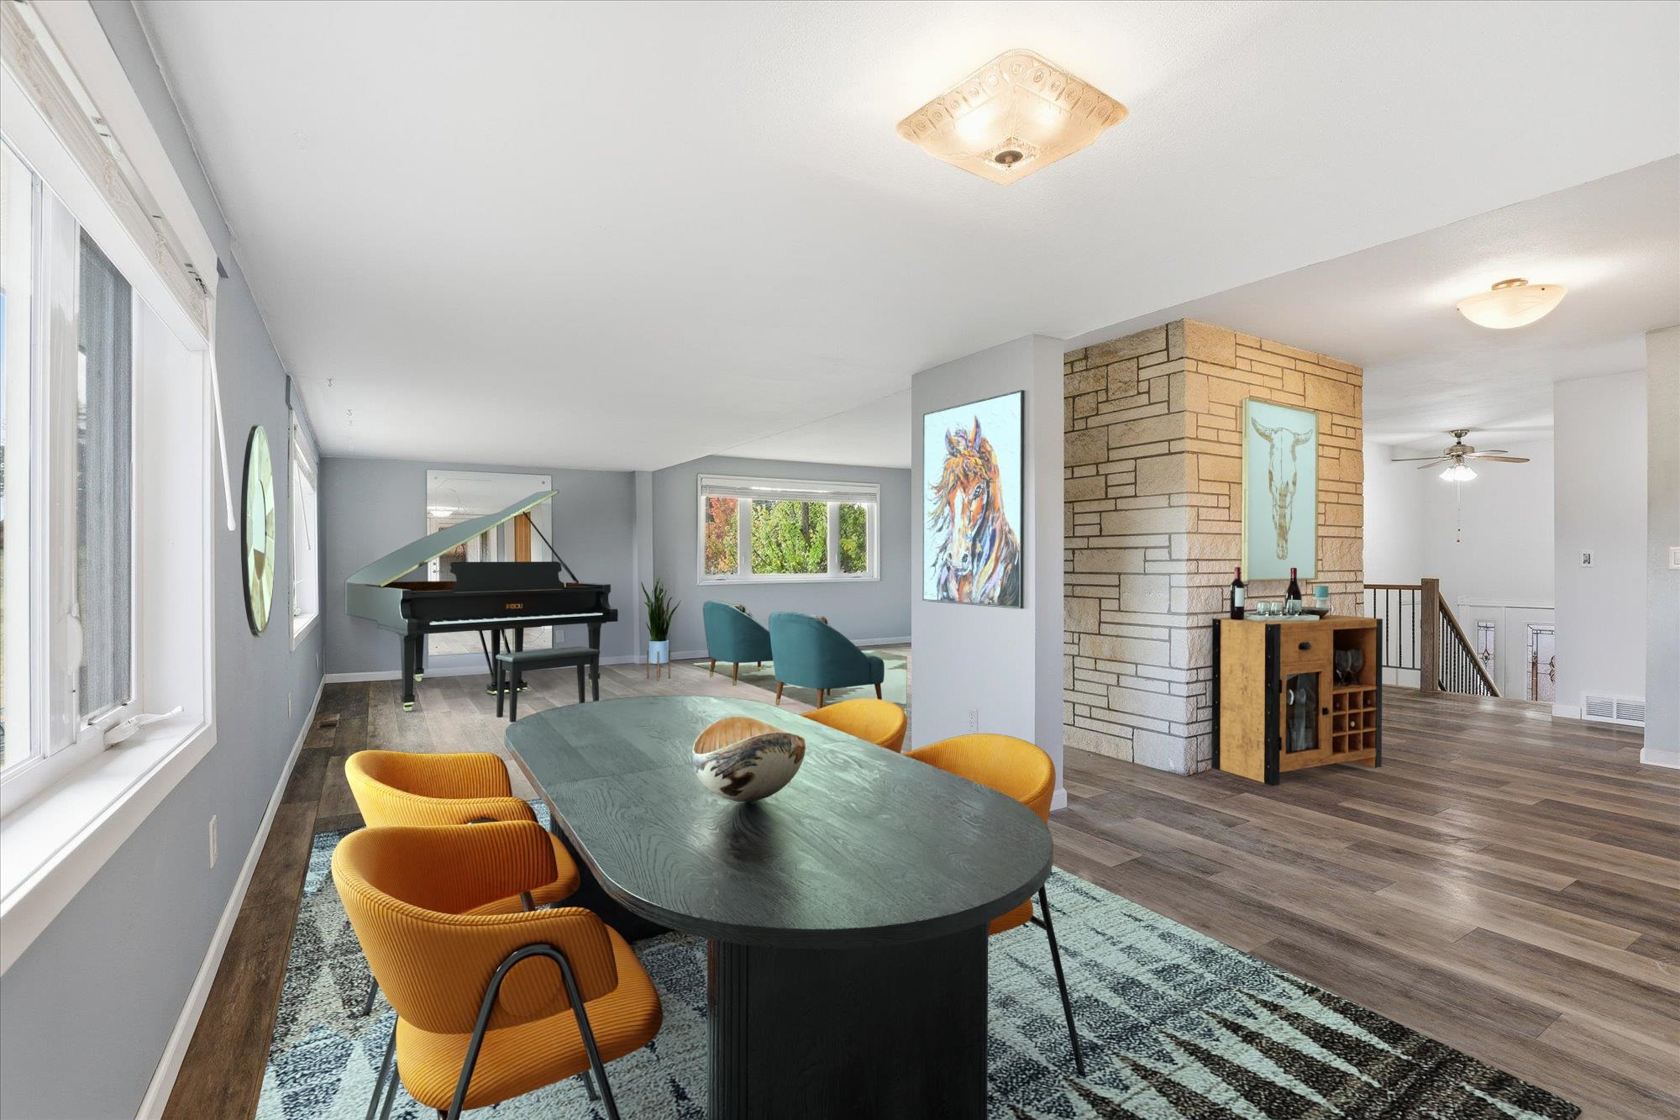
8920 E Schwachtgen Branch Rd - Photo 4
8920 E Schwachtgen Branch Rd - Photo 5
8920 E Schwachtgen Branch Rd - Photo 6
8920 E Schwachtgen Branch Rd - Photo 7
8920 E Schwachtgen Branch Rd - Photo 8
8920 E Schwachtgen Branch Rd - Photo 9
8920 E Schwachtgen Branch Rd - Photo 10
8920 E Schwachtgen Branch Rd - Photo 11
8920 E Schwachtgen Branch Rd - Photo 12
8920 E Schwachtgen Branch Rd - Photo 13
8920 E Schwachtgen Branch Rd - Photo 14
8920 E Schwachtgen Branch Rd - Photo 15
8920 E Schwachtgen Branch Rd - Photo 16
8920 E Schwachtgen Branch Rd - Photo 17
8920 E Schwachtgen Branch Rd - Photo 18
8920 E Schwachtgen Branch Rd - Photo 19
8920 E Schwachtgen Branch Rd - Photo 20
8920 E Schwachtgen Branch Rd - Photo 21
8920 E Schwachtgen Branch Rd - Photo 22
8920 E Schwachtgen Branch Rd - Photo 23
8920 E Schwachtgen Branch Rd - Photo 24
8920 E Schwachtgen Branch Rd - Photo 25
8920 E Schwachtgen Branch Rd - Photo 26
8920 E Schwachtgen Branch Rd - Photo 27
8920 E Schwachtgen Branch Rd - Photo 28
8920 E Schwachtgen Branch Rd - Photo 29
8920 E Schwachtgen Branch Rd - Photo 30
8920 E Schwachtgen Branch Rd - Photo 31
8920 E Schwachtgen Branch Rd - Photo 32
8920 E Schwachtgen Branch Rd - Photo 33
8920 E Schwachtgen Branch Rd - Photo 34
8920 E Schwachtgen Branch Rd - Photo 35
8920 E Schwachtgen Branch Rd - Photo 36
8920 E Schwachtgen Branch Rd - Photo 37
8920 E Schwachtgen Branch Rd - Photo 38
8920 E Schwachtgen Branch Rd - Photo 39
8920 E Schwachtgen Branch Rd - Photo 40
8920 E Schwachtgen Branch Rd - Photo 41
8920 E Schwachtgen Branch Rd - Photo 42
8920 E Schwachtgen Branch Rd - Photo 43
8920 E Schwachtgen Branch Rd - Photo 44
8920 E Schwachtgen Branch Rd - Photo 45
8920 E Schwachtgen Branch Rd - Photo 46
8920 E Schwachtgen Branch Rd - Photo 47
8920 E Schwachtgen Branch Rd - Photo 48
8920 E Schwachtgen Branch Rd - Photo 49
8920 E Schwachtgen Branch Rd - Photo 50

$575,000

3 bd
2 ba
2,184 sqft
211 days
Single Family Residence|Built 1972
Joey Costello

Joey Costello

Windermere North Spokane

Tour for free, no strings attached

Make a winning offer with the help of a local expert

|(509) 507-0982

About This Home

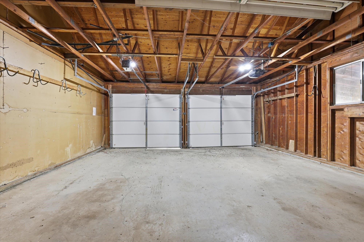
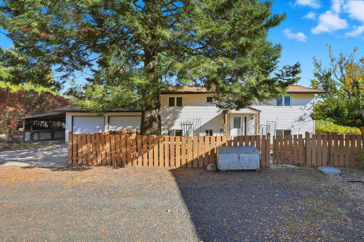
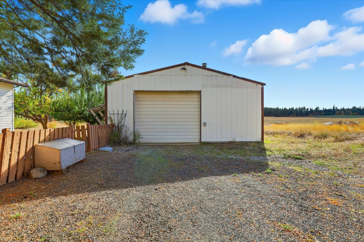
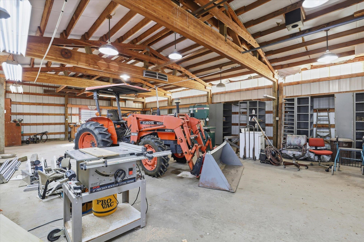
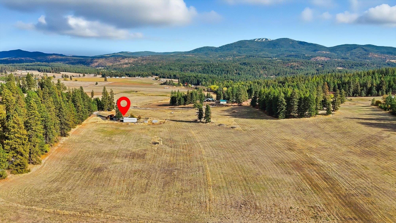
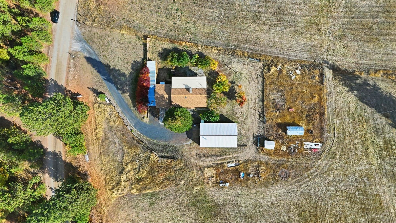
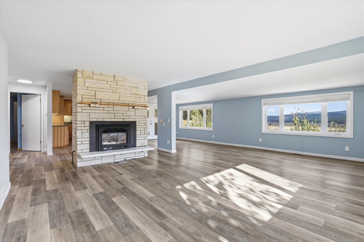
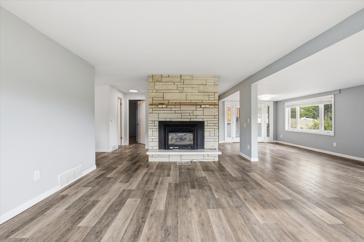
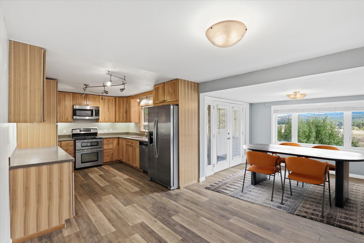
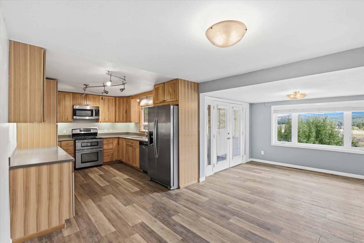
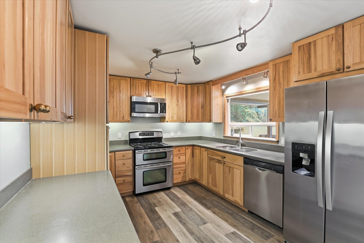
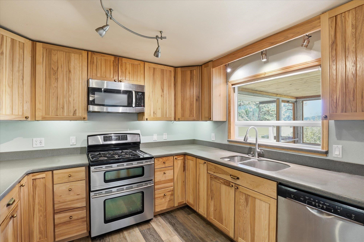
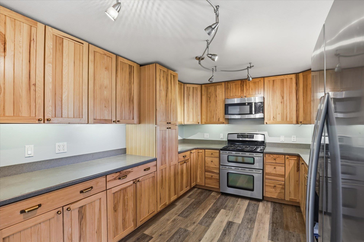
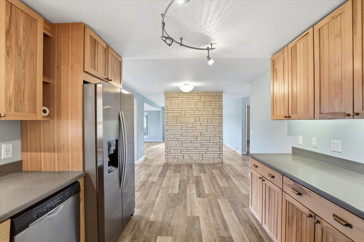
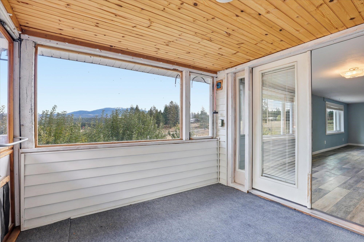
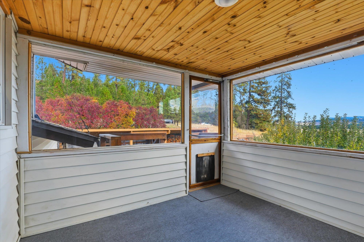
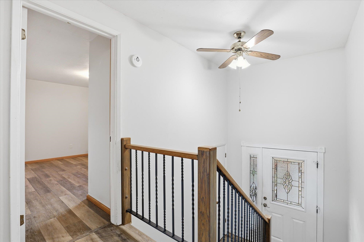
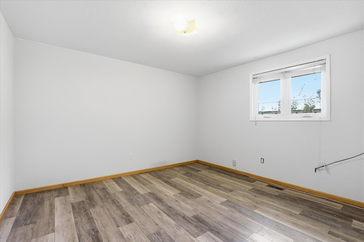
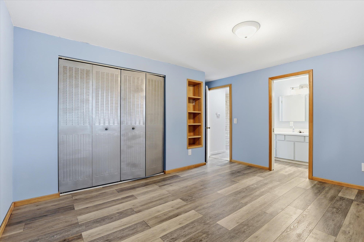
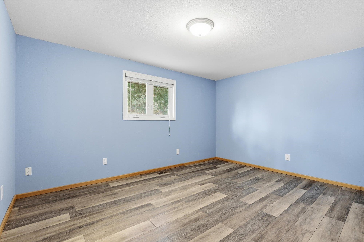
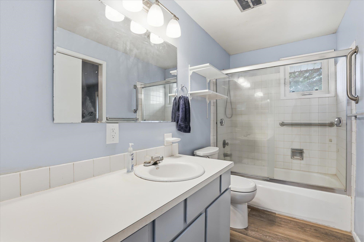
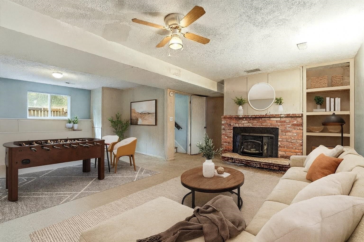
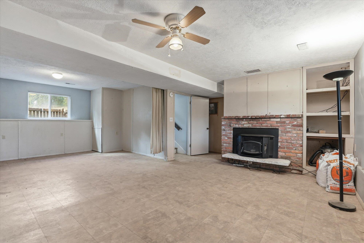
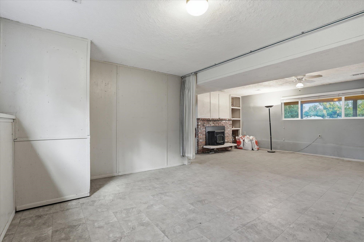
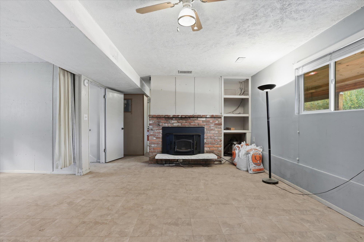
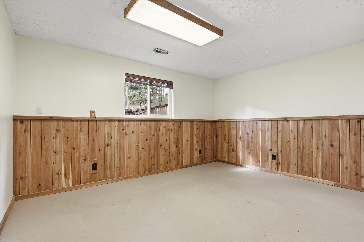
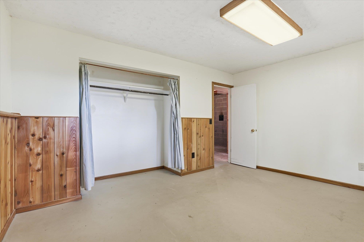
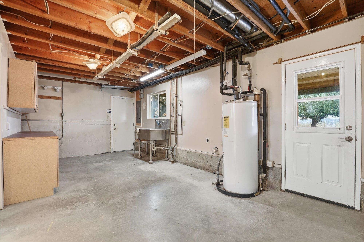
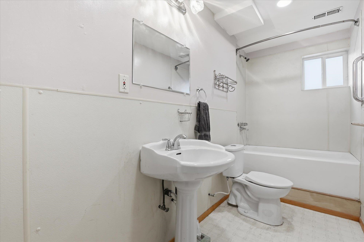
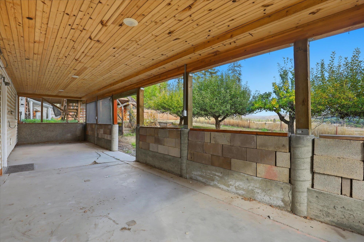
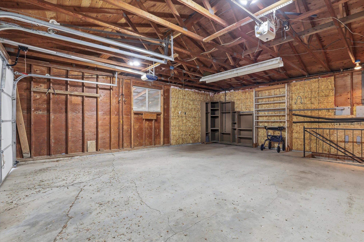
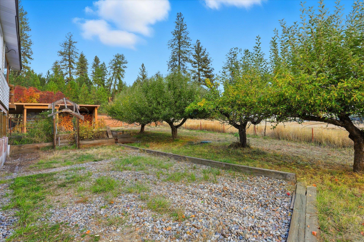
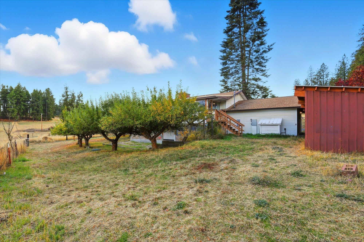
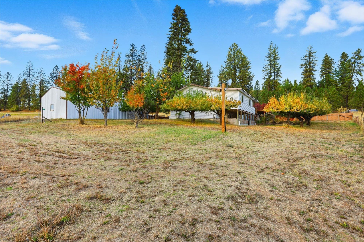
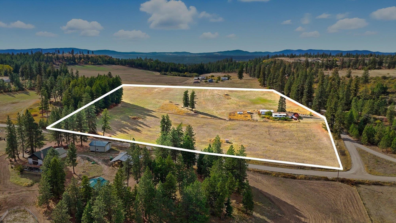
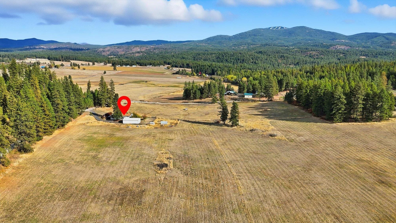
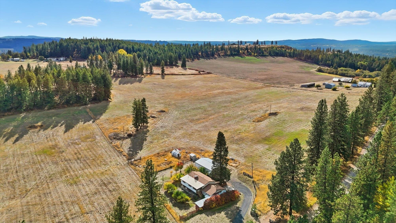
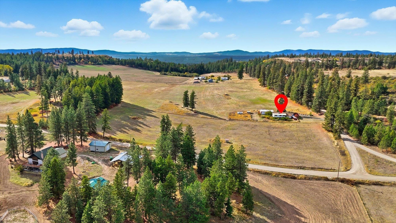
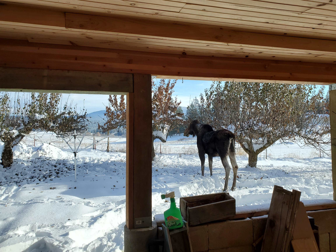
Views! Space! 15 acres. 3bed, 2bath. Modern updates; LPV flooring, solid Hickory kitchen cabinets, new roof in 2017, vinyl siding, vinyl windows, 2-car attached garage, and 30x48 shop. The living, dining rm, and enclosed deck with lots of windows to enjoy the incredible views. No ccrs or HOAs. Beautiful country living while still only 20 minutes North of the Y. The daylight basement has family room with large extra space for game area, hobby. Or oddice space. Basement entrance into the garage and walkout outside entrance opens onto paved covered patio. Potential setup for multi-generational. Apple, Cherry, and Plum trees, garden, and greenhouse. Geothermal heating (efficient). Propane tank onsite. Gas Fireplace insert upstairs, Pellet Stove downstairs. Connected to backup generator. Horses and farms allowed.

Sale Summary

Sold Price

$535,000

List Price

$575,000

Sale vs List

-7%

Close Date

May 7, 2026

Financing

Conventional

Buyer's Agent

Kelli Johnson

Property Details

Property Type

Single Family Residence

Year Built

1972

Subdivision

Chattaroy/Bruce

County

Spokane

Lot Size

15.46 acres

Living Area

2,184 sqft

Price / Sqft

$263

Garage

4-car

Fireplaces

2

HOA

None

Schools

Elementary: Riverside, Middle: Riverside, High: Riverside

Days to Sell

75 days

MLS #

SAR202612429

Parcel #

48181.9058

Annual Taxes

$2,121

Total Building Area

2,184 sqft

MLS Area

A542/049

MLS Class

Residential

Listing Terms

FHA, VA Loan, Conventional, Cash, USDA/RD

Road Frontage

City Street, Gravel

Street Direction

E

MLS Status

Sold

Listed On

Feb 20, 2026

Went Pending

Apr 11, 2026

Status Changed

May 7, 2026

Last MLS Update

May 7, 2026

MLS Branch

534

School Information

Elementary

Riverside

Middle School

Riverside

High School

Riverside

Home Features & Details

Architectural Style

Traditional

Construction

Vinyl Siding

Structure Type

Split Entry

Roof

Composition

Basement

FullFinishedRI BdrmRI BathDaylightRec/Family AreaLaundryWalk-Out Access

Windows

Vinyl Frames

Heating

Natural GasElectricHeat PumpPropaneGeothermal

Cooling

Central Air

Appliances

DishwasherRefrigeratorMicrowave

Fireplace Features

MasonryPropaneInsertPellet Stove

Patio & Porch

DeckPatio

Views

Mountain(s)

Parking

AttachedCarportRV Access/ParkingWorkshop in GarageOff SiteOversized

Lot Features

ViewsFencingFenced YardSecludedOpen LotHillsideRolling SlopeCorner LotOversized LotHorses AllowedGardenOrchard(s)

Other Structures

GreenhouseWorkshopStge Shd

Listed By

Lani Laganowski

Realty One Group Eclipse

Estimated Monthly Payment

$3,115/mo

Estimated at 6.5% APR, 30-year fixed. For informational purposes only.

Property Highlights

Year Built1972
Square Footage2,184 sqft
Lot Size15.46 acres
HOANone
Price / Sqft$263
StatusClosed

Location

Loading map...

Comparable Properties

Thinking of Selling?

Get Joey's Full-Service Marketing

Professional photography, targeted advertising, and expert negotiation for every Chattaroy home — no matter the price point.

CallText Joey About This Home