$549,000

Joey Costello
Windermere North Spokane
Tour for free, no strings attached
Make a winning offer with the help of a local expert
About This Home
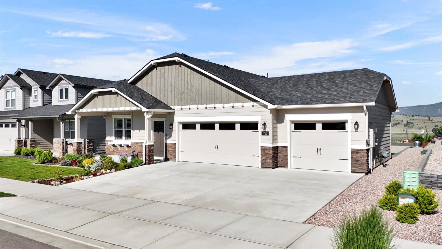
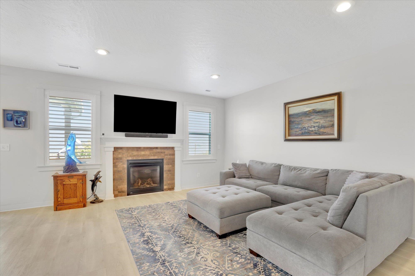
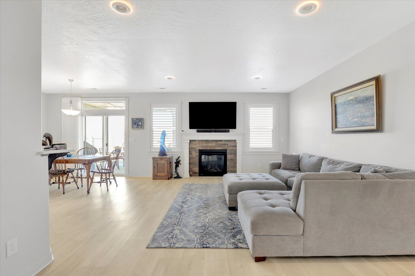
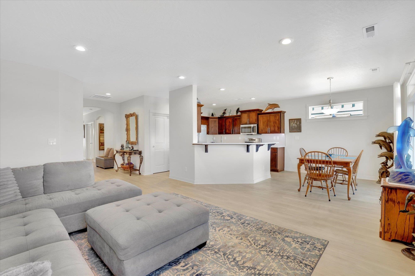
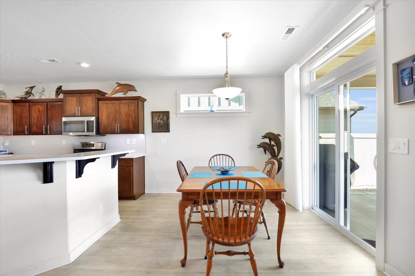
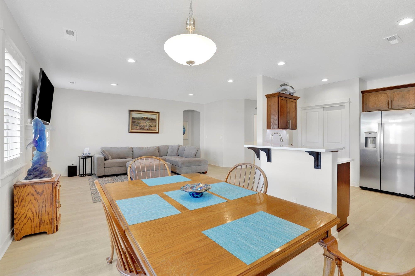
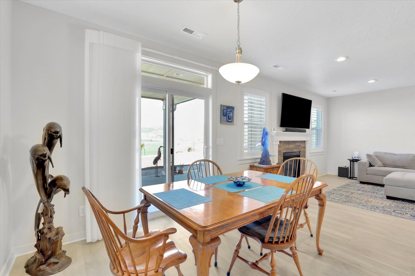
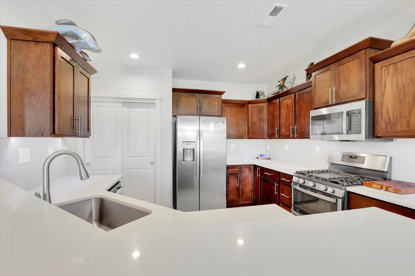
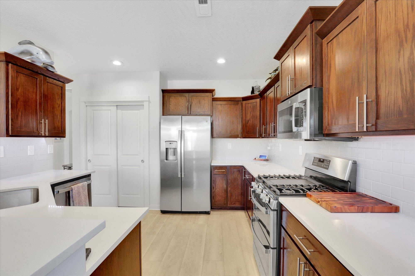
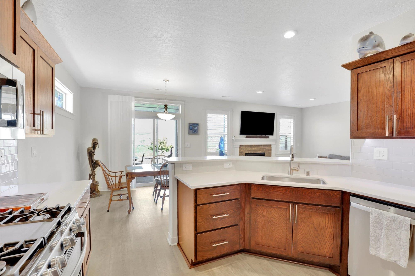
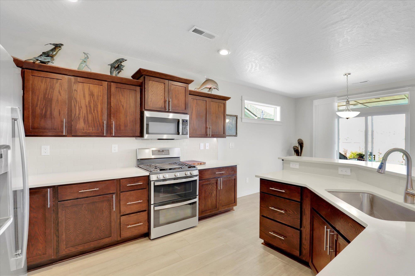
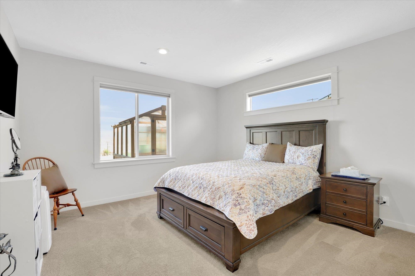
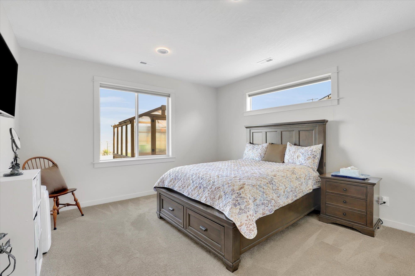
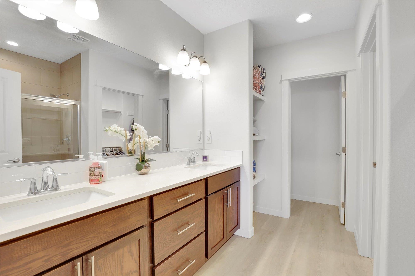
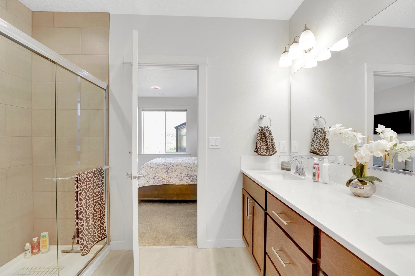
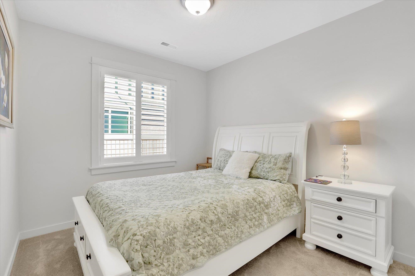
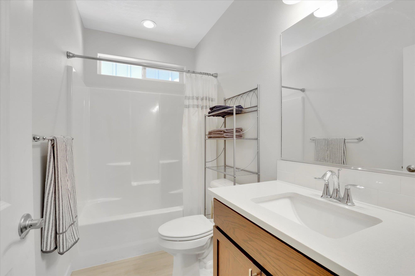
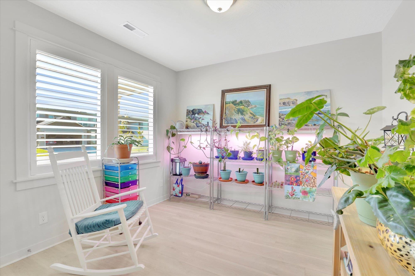
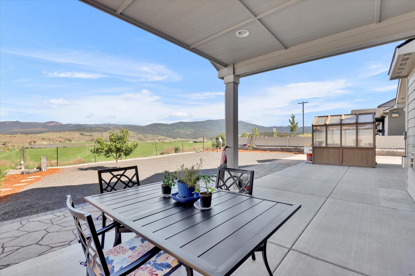
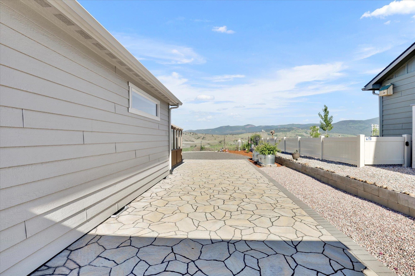
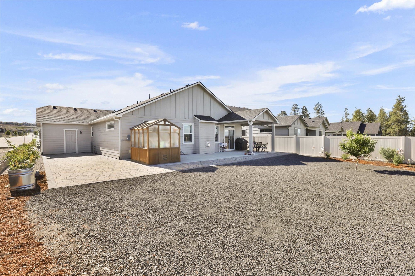
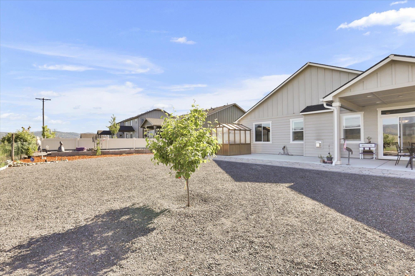
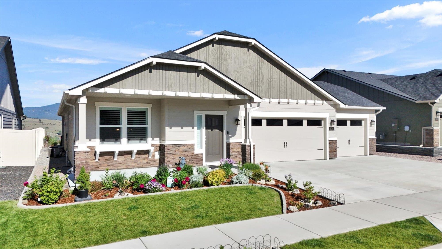
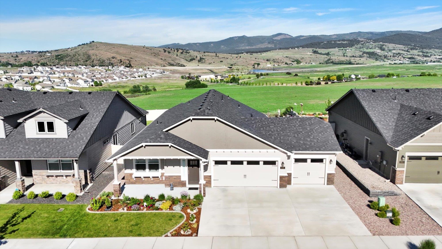
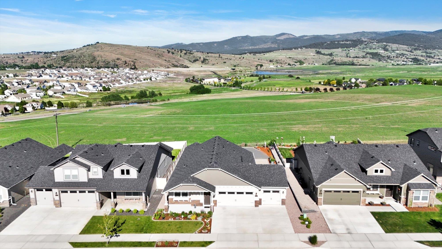
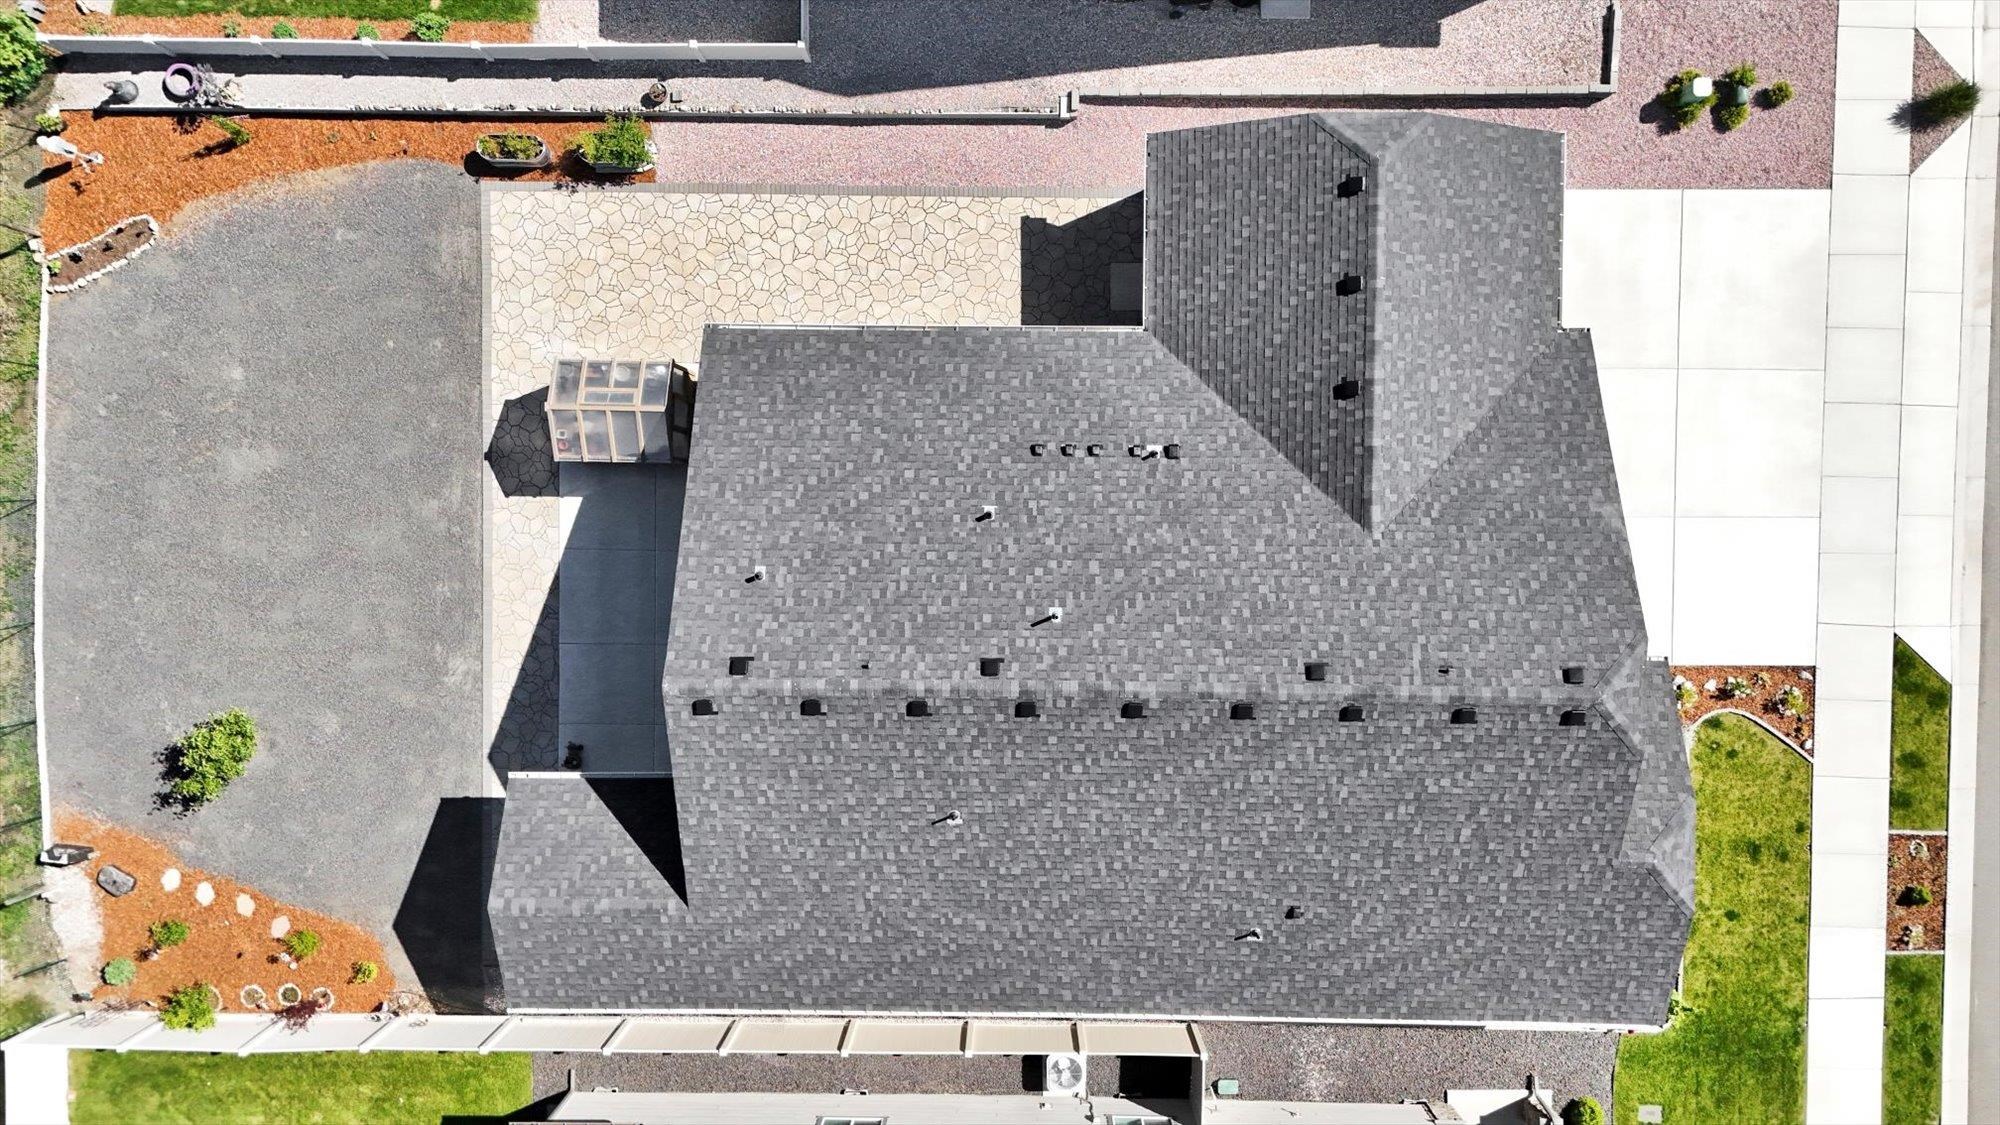
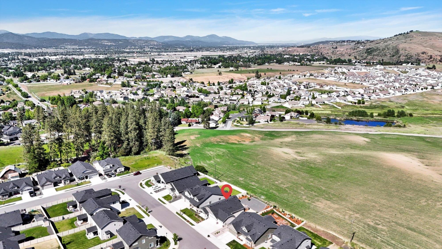
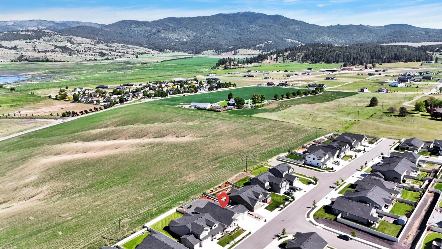
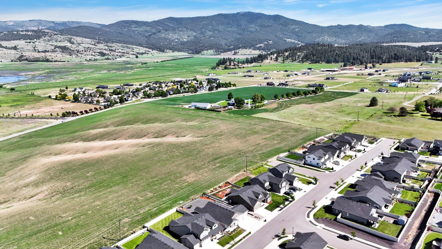
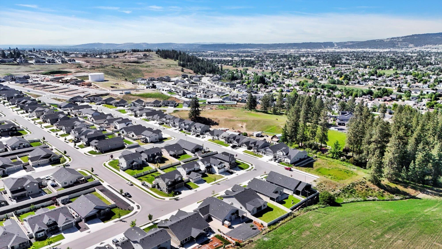
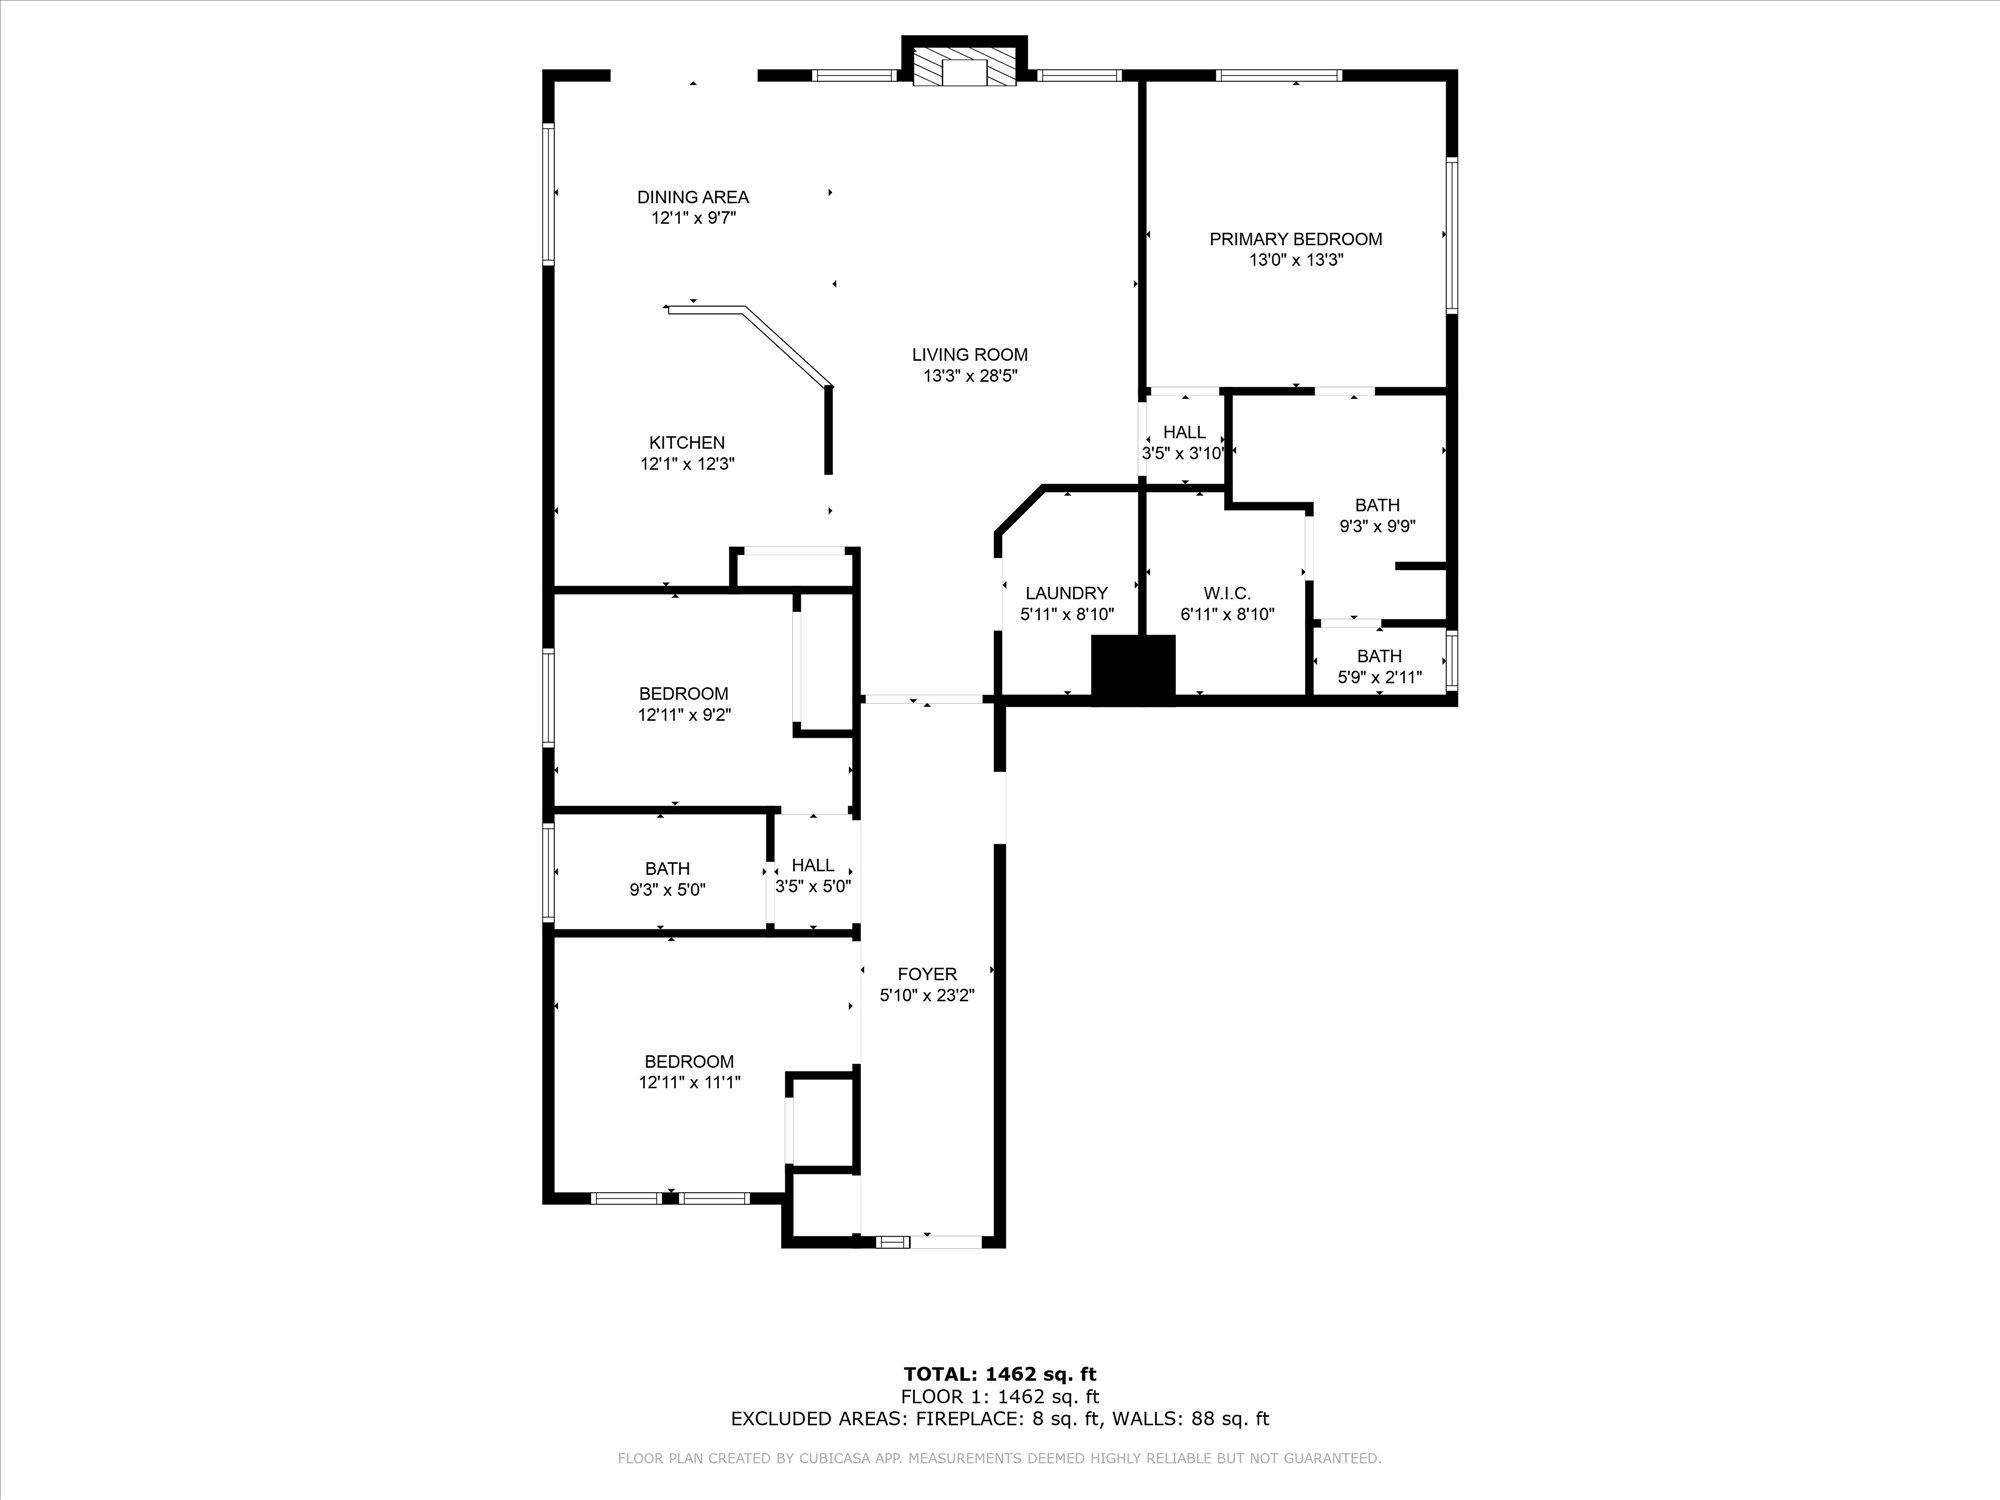
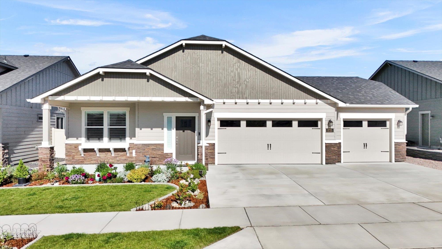
Step into this impeccably cared-for, better-than-new 3-bedroom, 2-bath home built in 2021, offering the ideal mix of modern design and everyday comfort. Enjoy an open-concept layout filled with natural light and effortless indoor-outdoor flow. At the heart of the home, a spacious living area opens to a sleek kitchen with high-end finishes and thoughtful touches. Step out to a large back patio with elegant pavers—perfect for hosting or unwinding while soaking up the views. A charming greenhouse invites year-round gardening., while the backyard offers space to play, relax, or create your own outdoor oasis. The third bedroom, with stylish double glass doors, easily doubles as a home office or guest space. With upgrades that go beyond builder-grade and a like-new feel throughout, this home is move-in ready—no waiting required. Discover a perfect balance of charm, function, and style in a home that stands apart. This is one you won’t want to miss!
Sale Summary
Sold Price
$549,000
List Price
$549,000
Sale vs List
+0%
Close Date
Apr 30, 2026
Financing
VA
Buyer's Agent
Kelli Johnson
Property Details
Property Type
Single Family Residence
Year Built
2020
County
Spokane
Lot Size
0.18 acres
Living Area
1,570 sqft
Price / Sqft
$350
Garage
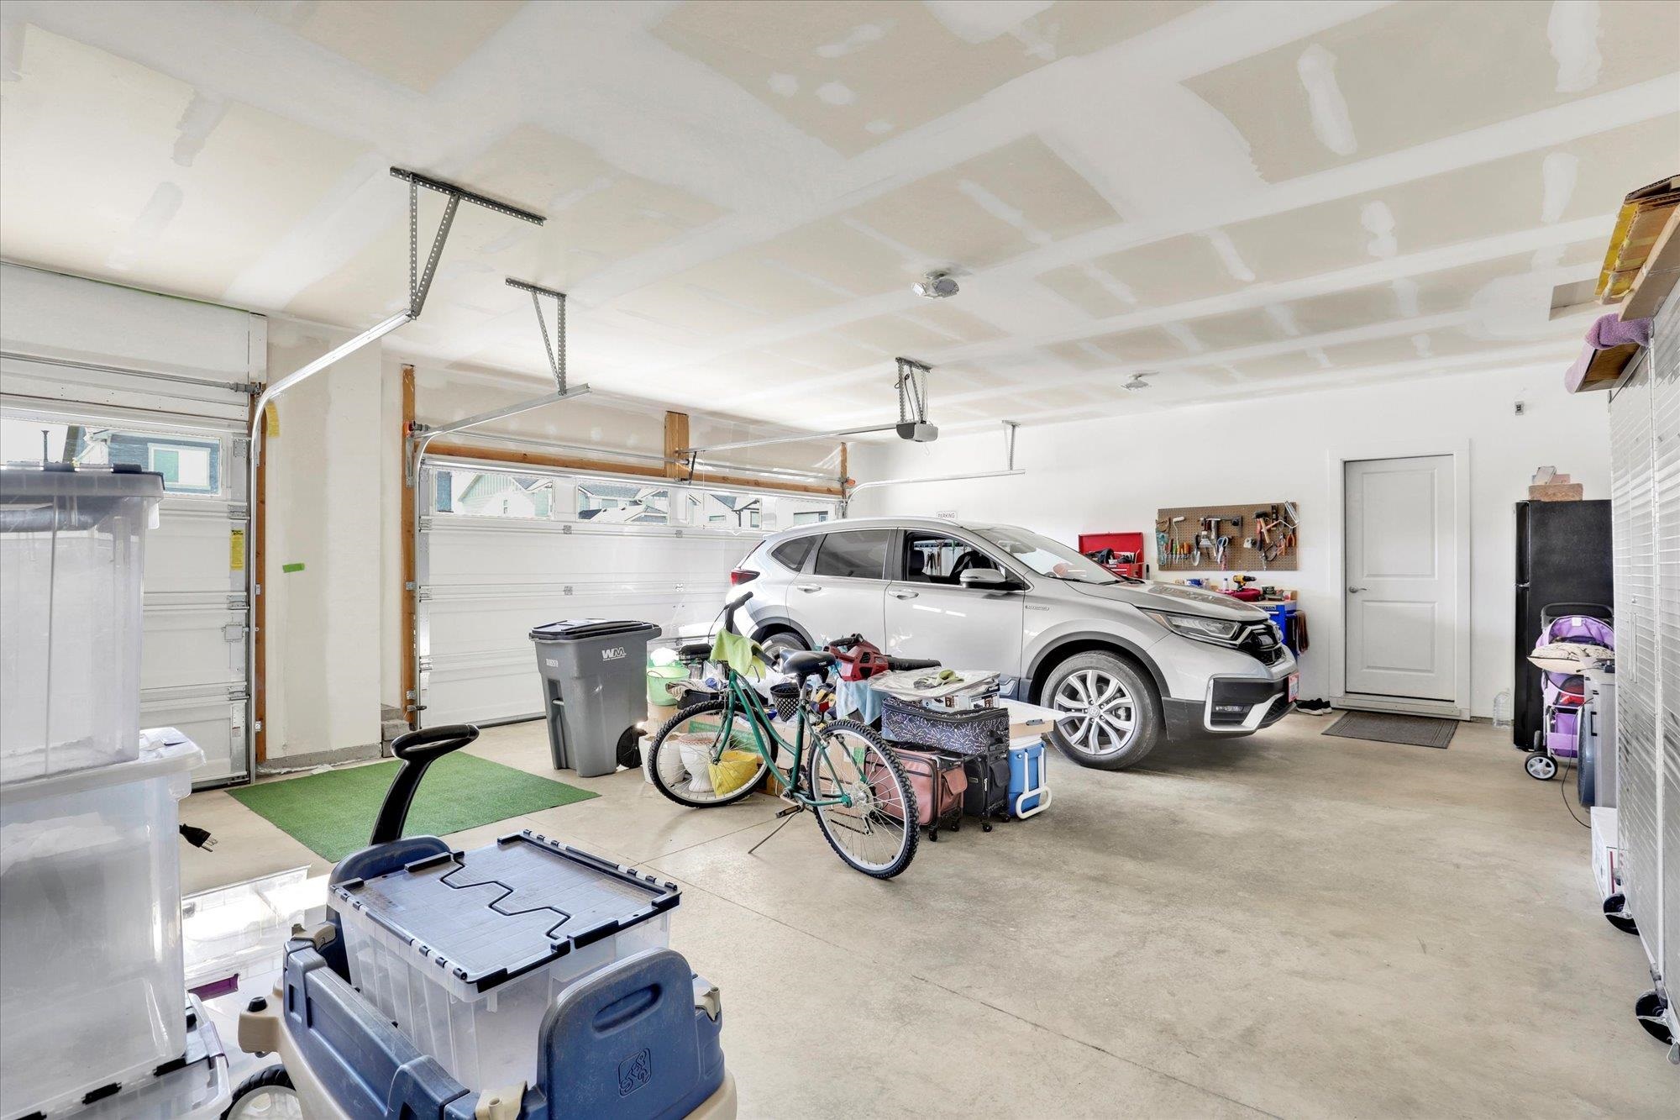
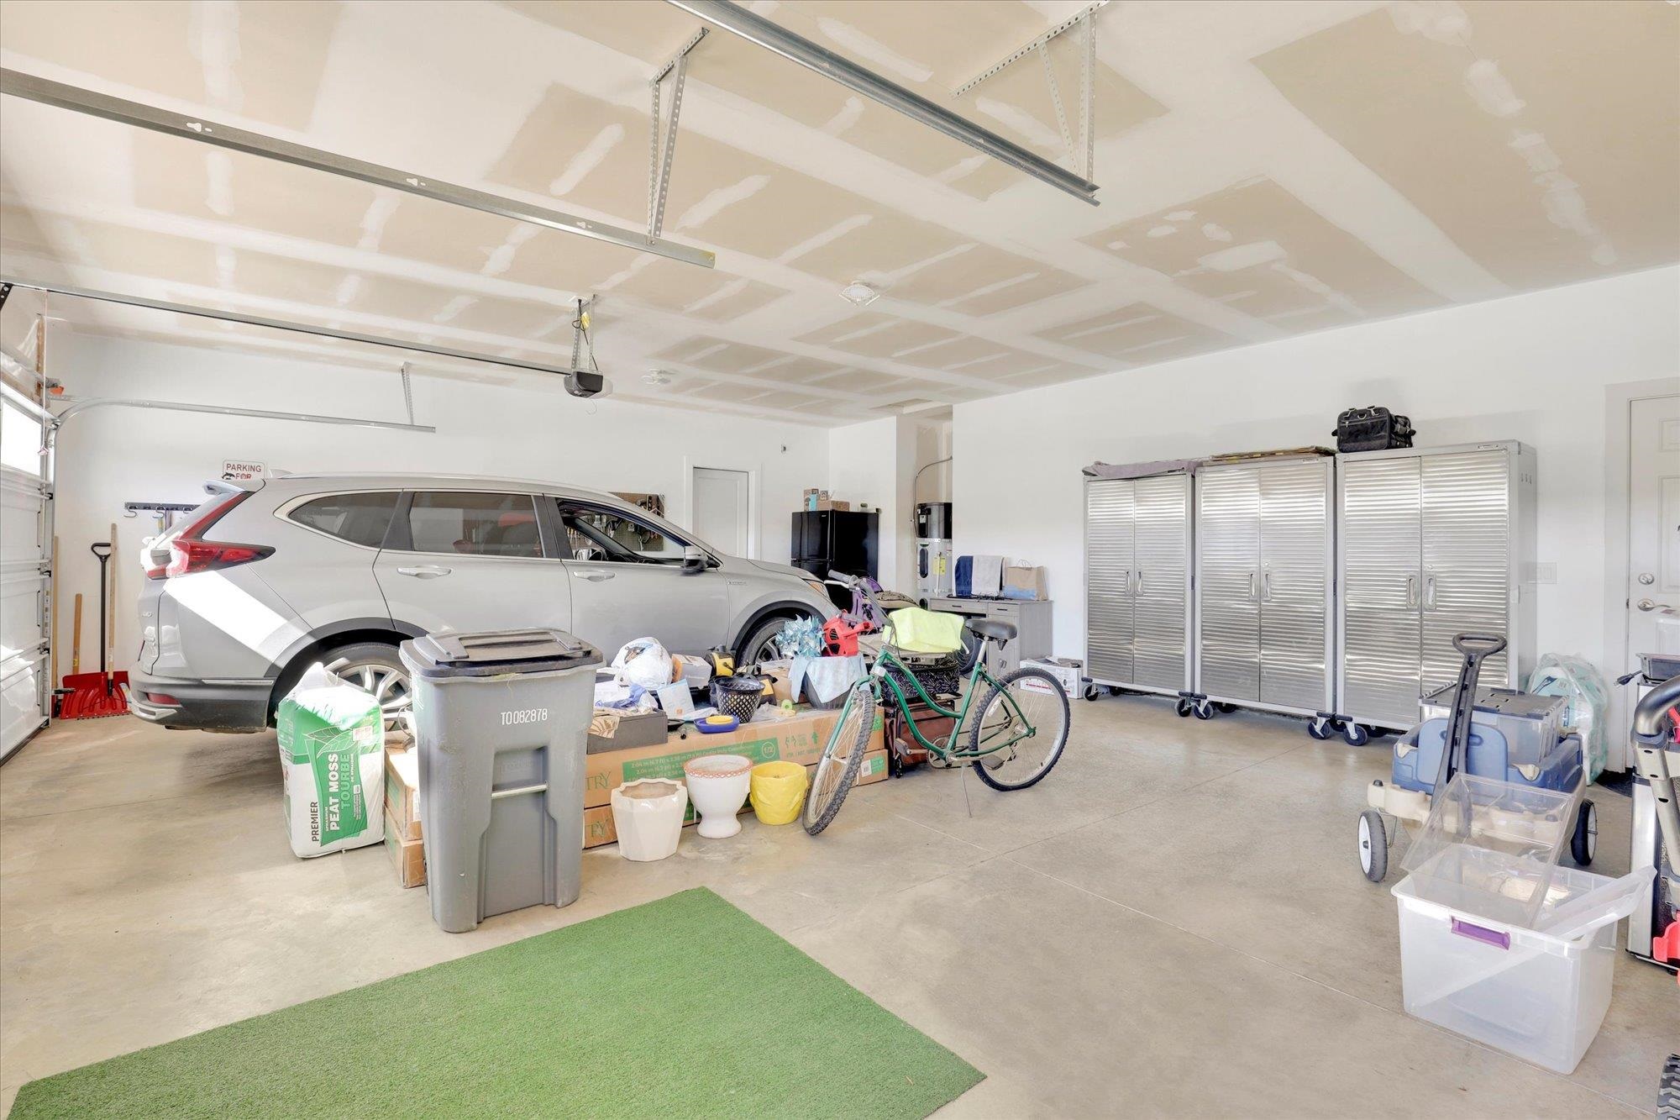
3-car
Fireplaces
1
HOA
Yes
Schools
Elementary: Central Valley, Middle: Greenacres, High: Ridgeline
Days to Sell
69 days
MLS #
SAR202612380
Parcel #
55301.6902
Annual Taxes
$5,803.44
Total Building Area
1,570 sqft
MLS Area
A110/084
MLS Class
Residential
Listing Terms
FHA, VA Loan, Conventional, Cash
Road Frontage
City Street, Paved Road
Street Direction
S
MLS Status
Sold
Listed On
Feb 19, 2026
Went Pending
Mar 26, 2026
Status Changed
Apr 30, 2026
Last MLS Update
May 1, 2026
MLS Branch
1221
School Information
Elementary
Central Valley
Middle School
Greenacres
High School
Ridgeline
Home Features & Details
Architectural Style
Construction
Structure Type
Roof
Basement
Heating
Cooling
Appliances
Fireplace Features
Patio & Porch
Parking
Lot Features
Other Structures
Listed By
Jody Lee
REAL Broker LLC
Joey Costello
Windermere North Spokane
Tour for free, no strings attached
Make a winning offer with the help of a local expert
Estimated Monthly Payment
$2,974/mo
Estimated at 6.5% APR, 30-year fixed. For informational purposes only.
Property Highlights
Location
Loading map...
Comparable Properties
Thinking of Selling?
Get Joey's Full-Service Marketing
Professional photography, targeted advertising, and expert negotiation for every Greenacres home — no matter the price point.