$799,000
Reduced 5% · Save $45,000
Joey Costello
Windermere North Spokane
Tour for free, no strings attached
Make a winning offer with the help of a local expert
About This Home
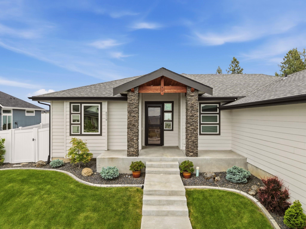
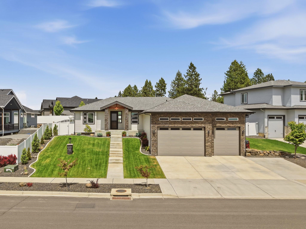
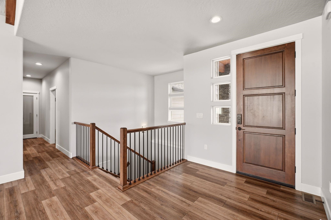
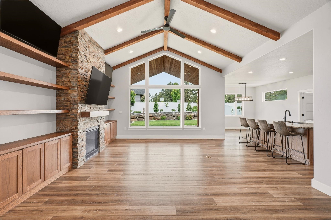
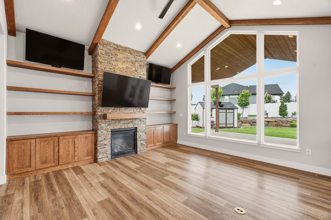
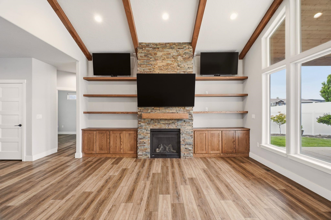
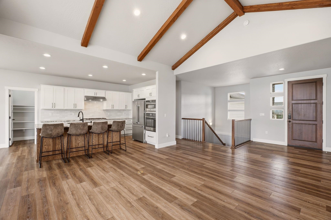
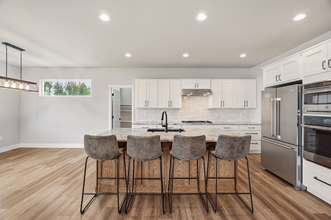
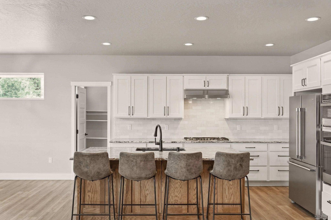
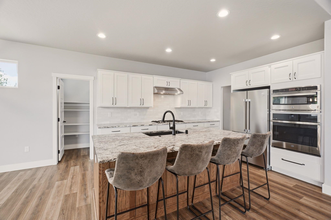
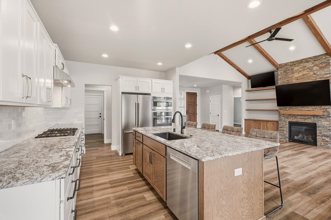
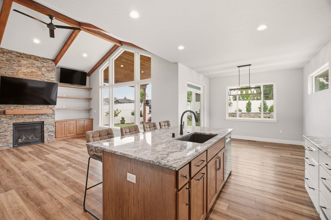
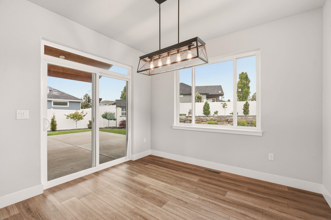
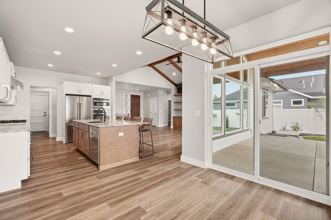
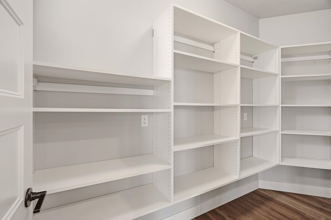
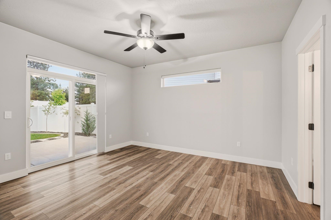
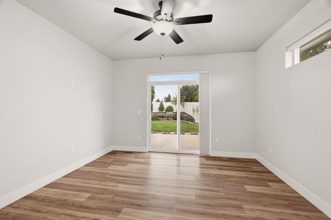
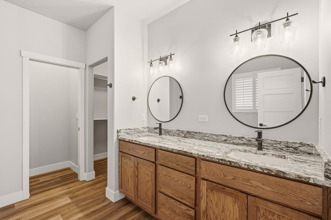
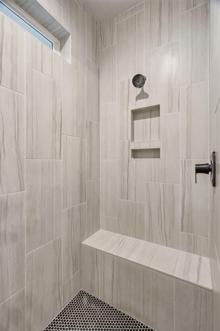
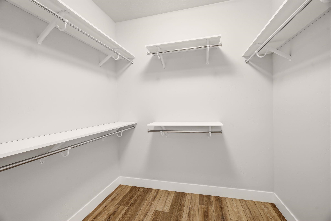
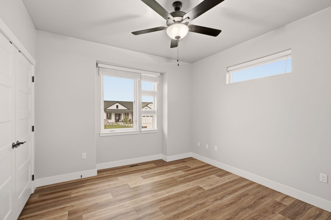
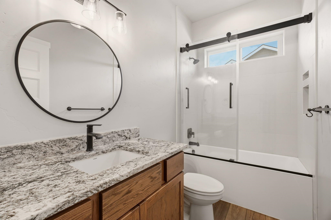
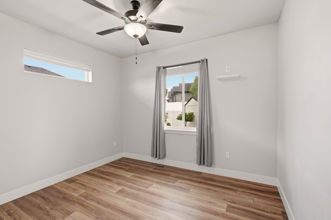
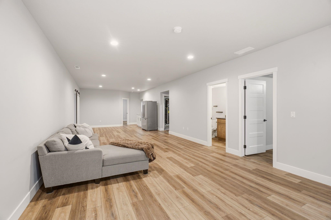
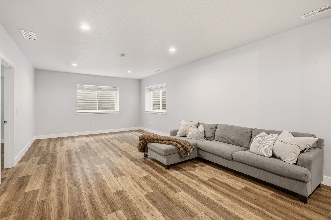
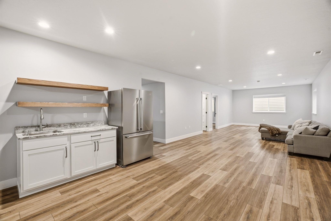
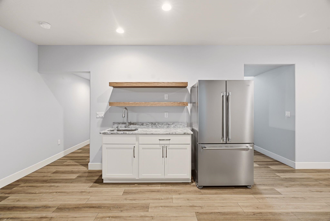
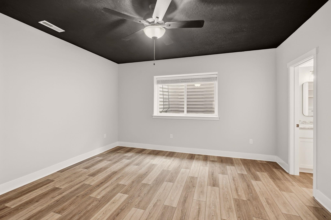
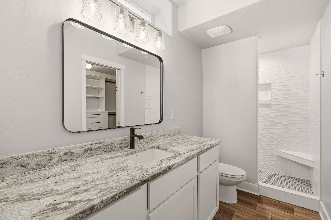
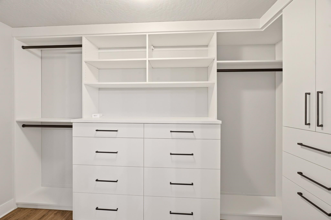
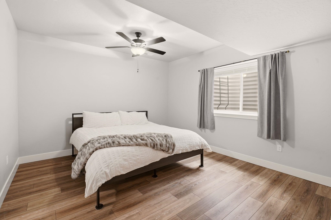
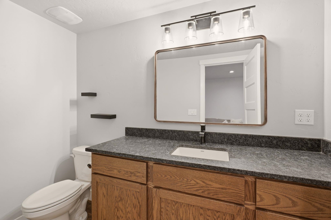
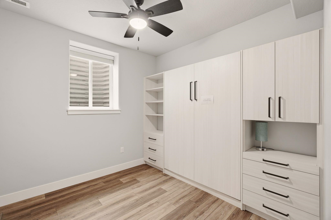
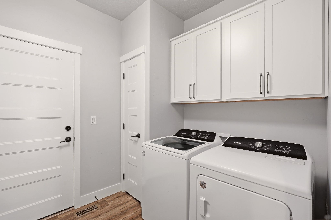
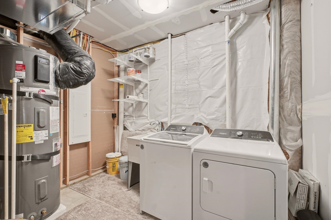
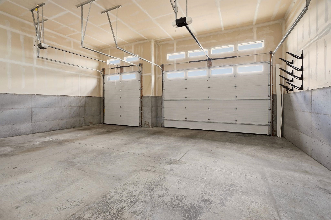
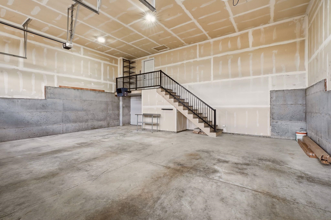
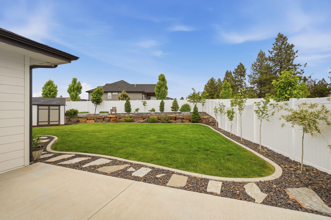
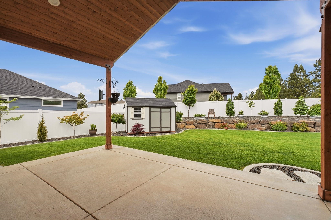
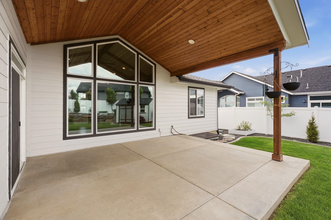
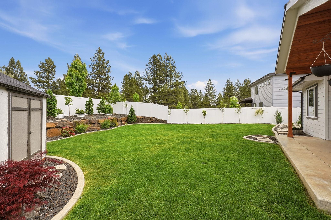
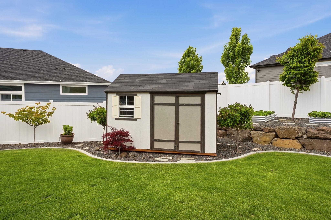
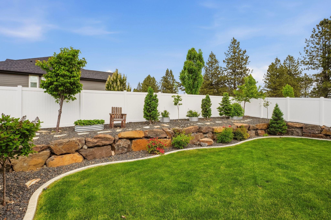
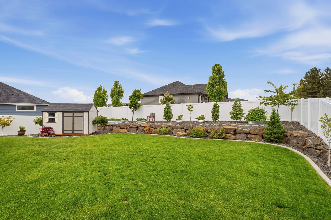
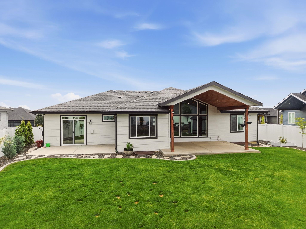
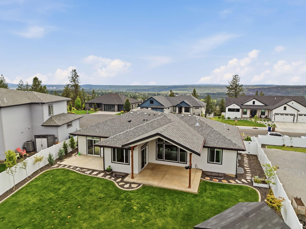
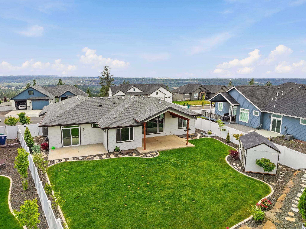
Priced to Sell! Welcome to a better-than-new home nestled in a peaceful Five-Mile Prairie cul-de-sac. Enjoy low-maintenance landscaping and unforgettable sunset views from the front porch, along with a charming peek-a-boo view of the city. Inside, natural light fills the open floor plan, creating a warm, inviting space perfect for relaxed living and effortless entertaining. With NO HOA this home is also ideal for multigenerational living, with a private lower-level suite accessible with only a few steps through the garage. The basement includes a second primary bedroom, a cozy living area, a convenient half-kitchen, and a full laundry room—an excellent setup for long-term guests, extended family, or an independent retreat. With an additional main-level laundry room and a heated garage, comfort and convenience are built into every corner.
Property Details
Property Type
Single Family Residence
Year Built
2022
Subdivision
Five Mile Estates
County
Spokane
Lot Size
0.27 acres
Living Area
3,678 sqft
Price / Sqft
$217
Garage
3-car
Fireplaces
1
HOA
None
Schools
Elementary: Mead, Middle: Highland, High: Mead
Days on Market
39 days
MLS #
SAR202622390
Parcel #
26233.1302
Annual Taxes
$8,603
Total Building Area
3,678 sqft
MLS Area
A331/057
MLS Class
Residential
Listing Terms
VA Loan, Conventional, Cash
Road Frontage
Paved Road
Street Direction
W
Listed On
Aug 11, 2026
Status Changed
Sep 17, 2026
Last MLS Update
Sep 17, 2026
MLS Branch
443
Original List Price
$844,000
School Information
Elementary
Mead
Middle School
Highland
High School
Mead
Home Features & Details
Architectural Style
Construction
Structure Type
Roof
Basement
Windows
Heating
Appliances
Interior Features
Fireplace Features
Patio & Porch
Parking
Lot Features
Other Structures
Listed By
Phoebe Webb
Windermere City Group
Joey Costello
Windermere North Spokane
Tour for free, no strings attached
Make a winning offer with the help of a local expert
Estimated Monthly Payment
$4,328/mo
Estimated at 6.5% APR, 30-year fixed. For informational purposes only.
Property Highlights
Location
Loading map...
Comparable Properties
Thinking of Selling?
Get Joey's Full-Service Marketing
Professional photography, targeted advertising, and expert negotiation for every Spokane home — no matter the price point.