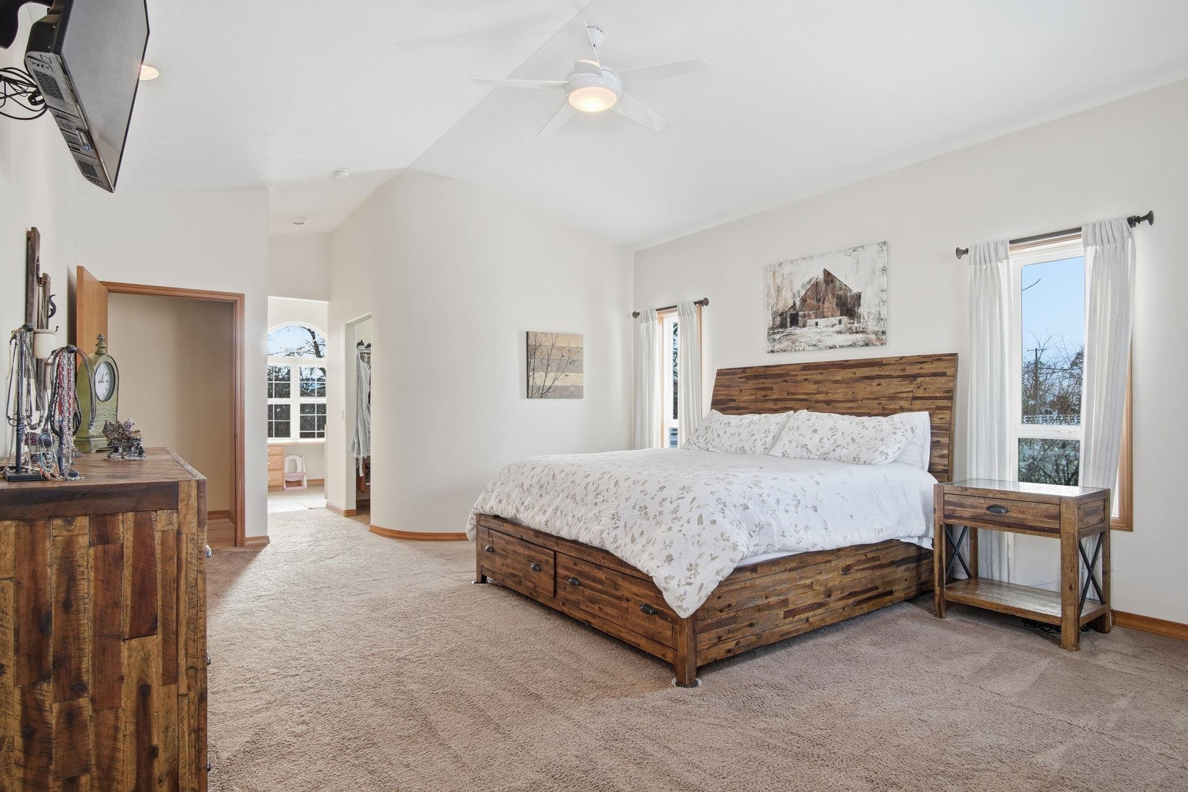
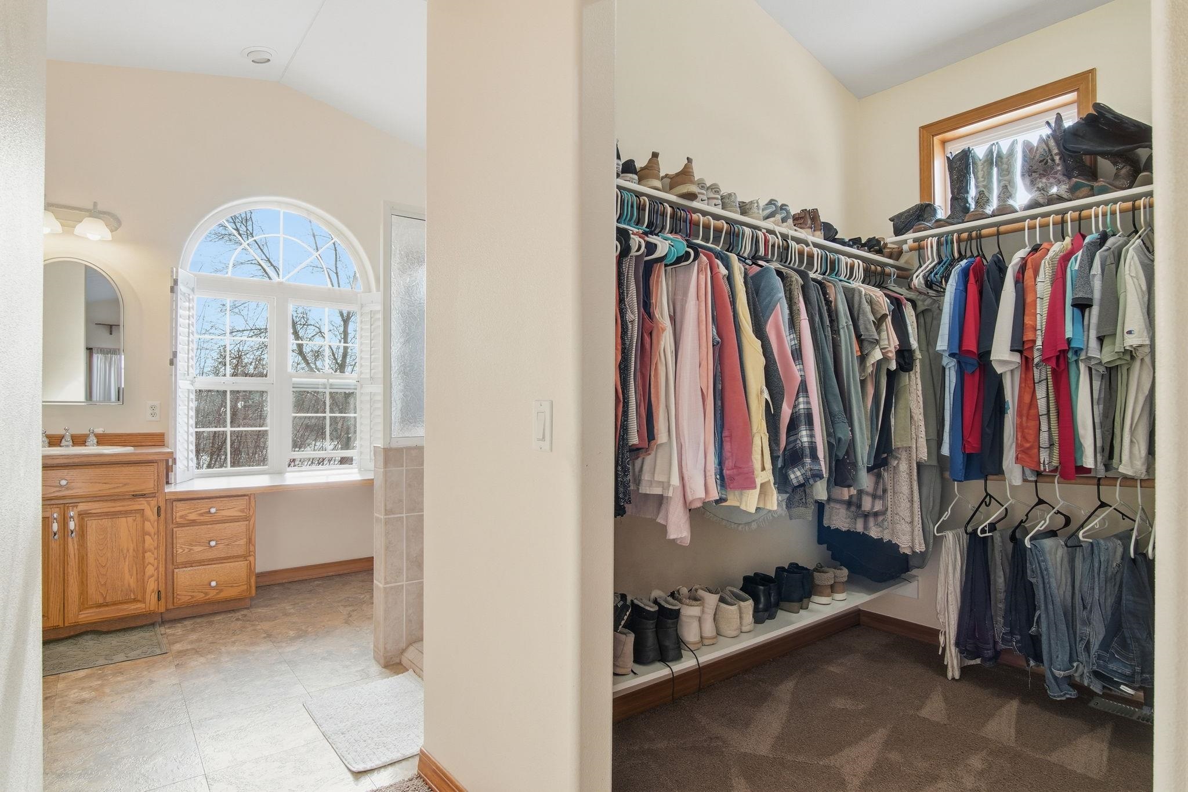
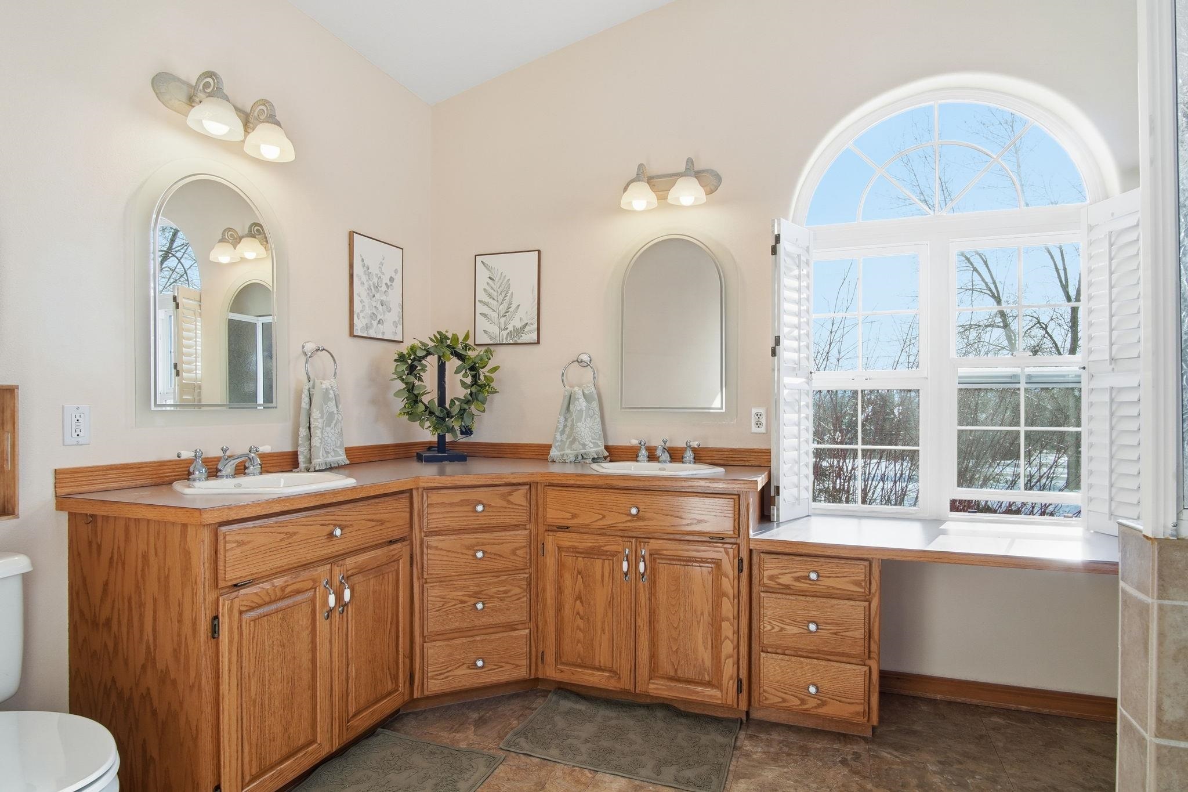
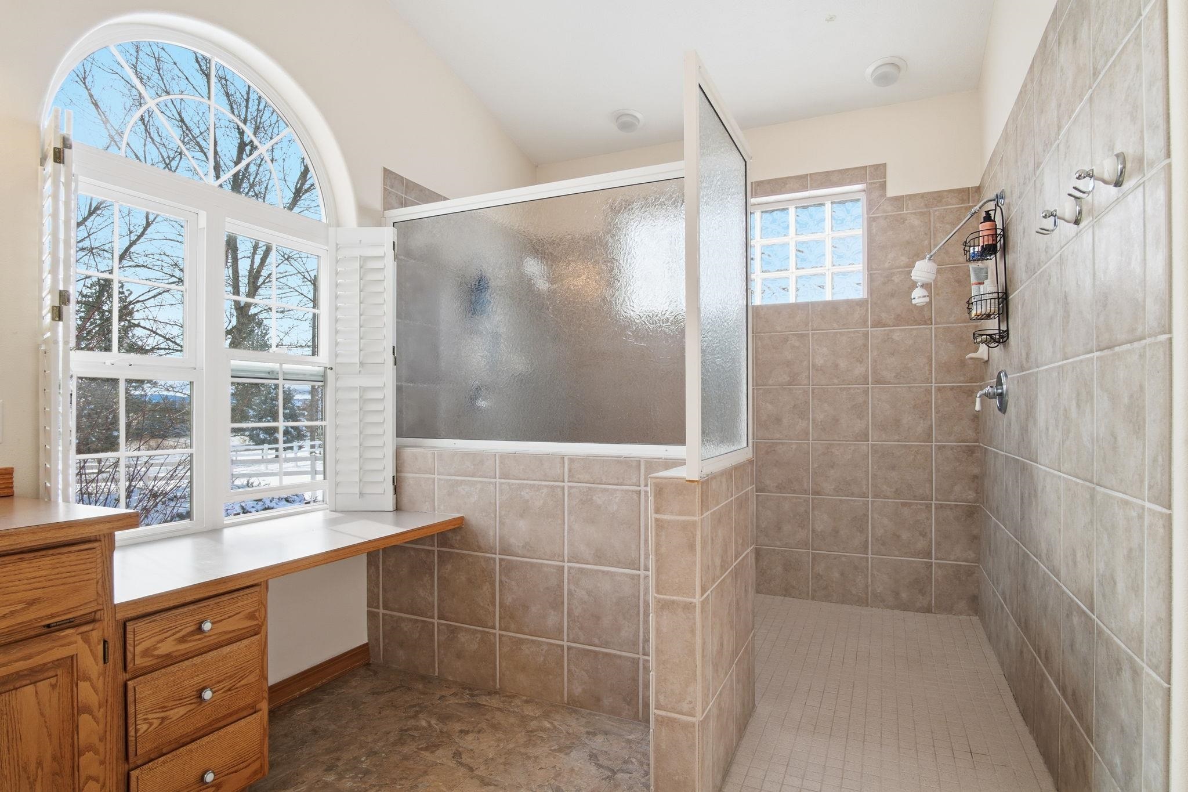

$1,200,000

Joey Costello
Windermere North Spokane
Tour for free, no strings attached
Make a winning offer with the help of a local expert
About This Home
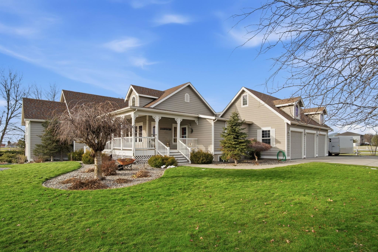
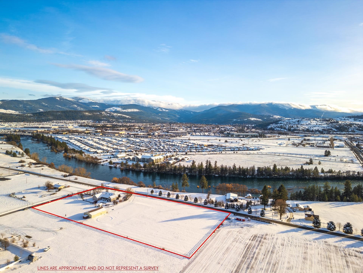
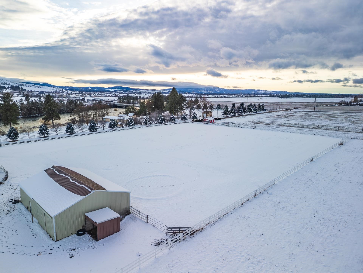
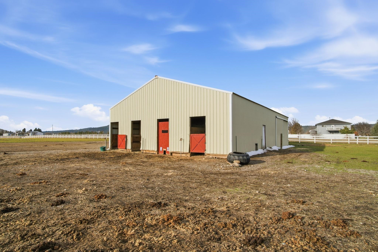
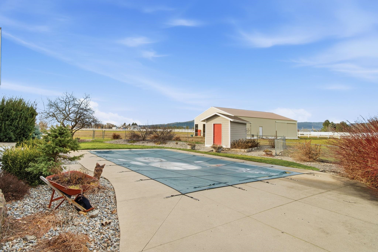
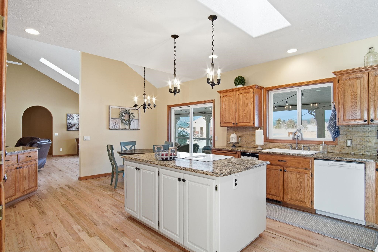
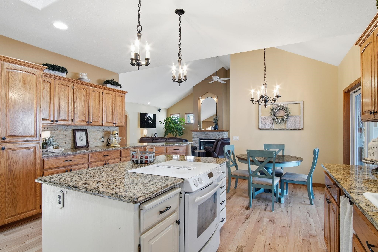
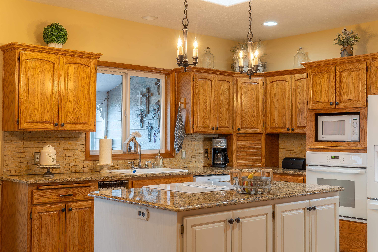
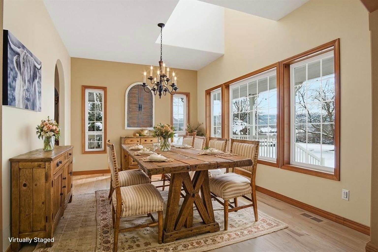
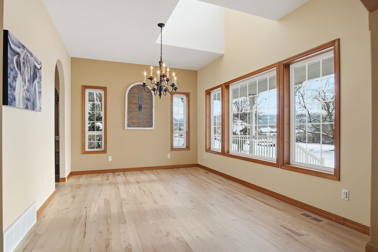
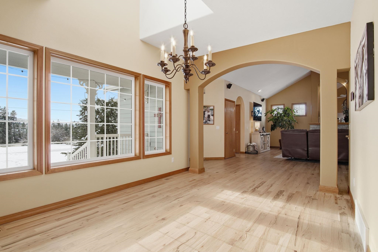
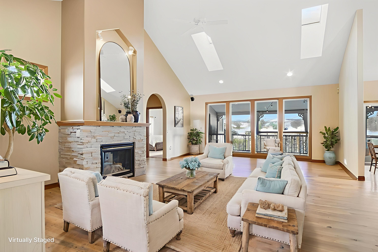
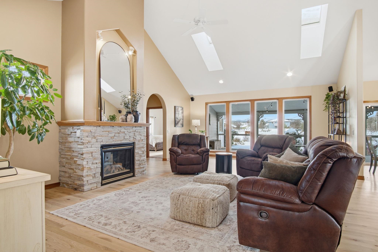
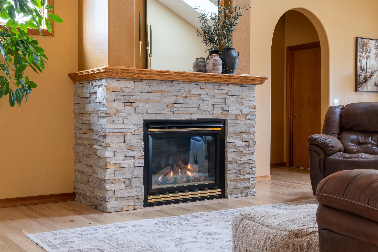
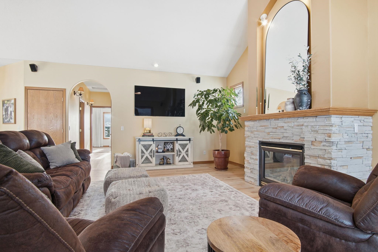
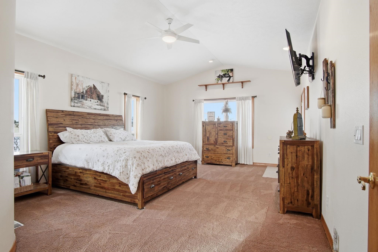
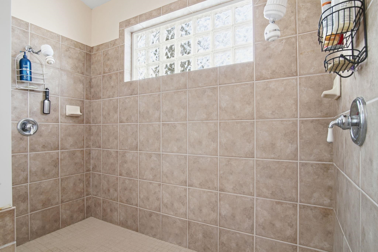
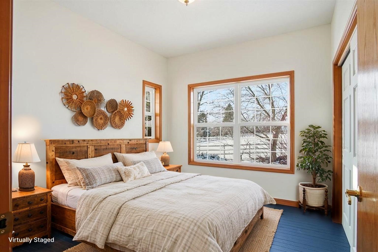
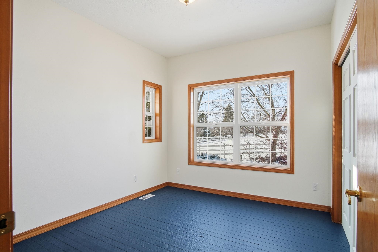
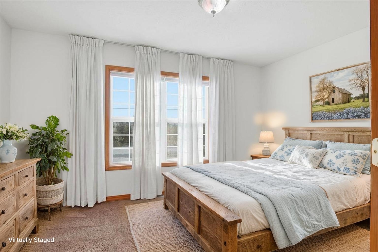
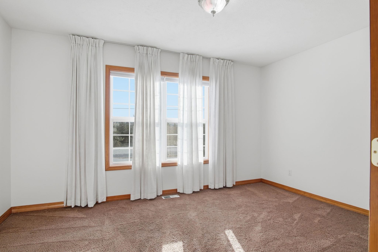
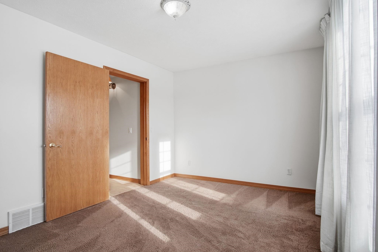
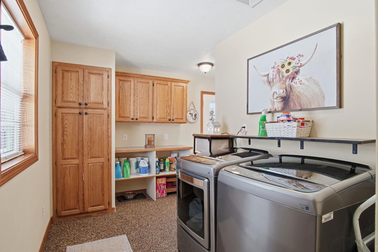
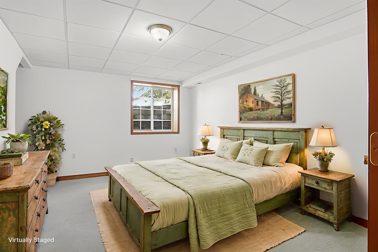
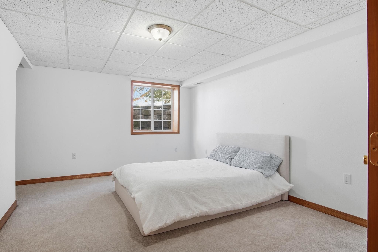
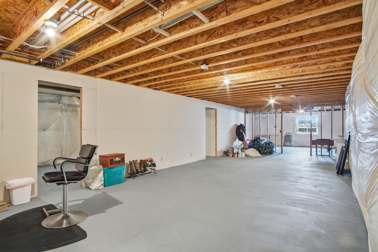
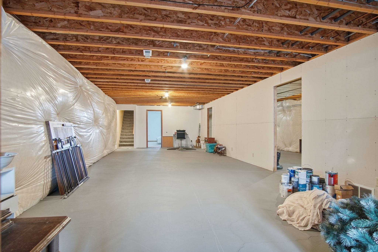
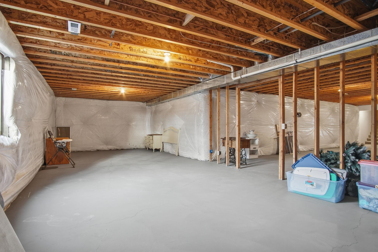
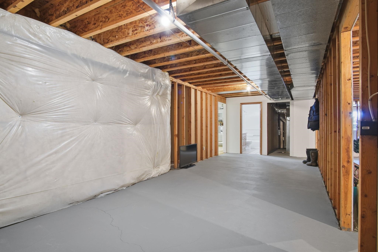
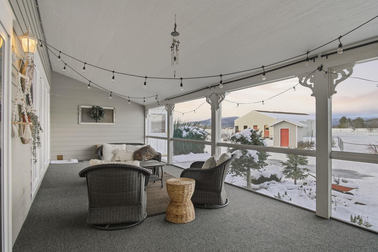
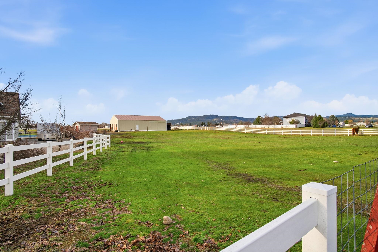
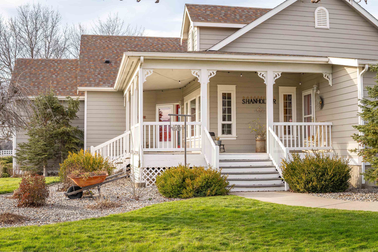
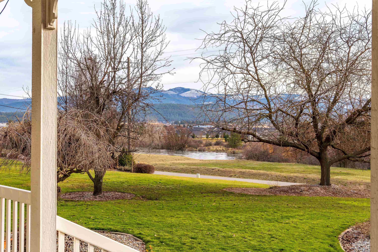
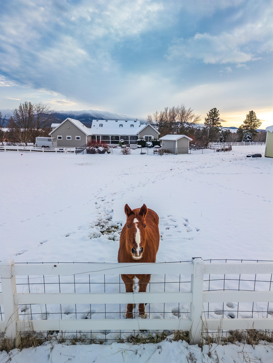
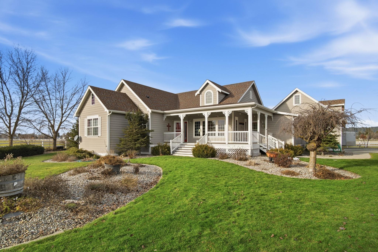
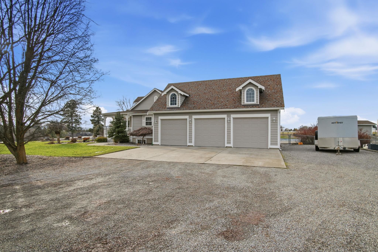
Welcome to a rare Otis Orchards rancher that truly offers it all. This home features a bright, open floor plan with vaulted ceilings, hardwood floors, and custom cabinetry that create a warm and inviting space ideal for everyday living and entertaining. Large windows capture beautiful views of the river and surrounding mountains, and the river is so close you can hear the calming sound of the water moving from your covered porch. Step outside to enjoy a covered, screened deck perfect for relaxing and taking in the scenery year round. The property is set up for horses with an arena, 4 enclosed horse stalls complemented by an oversized 40X60 shop with space for projects, toys, plus a heated pool ideal for summer entertaining. The partially unfinished basement offers an incredible opportunity to expand with additional living space, guest quarters, or a custom layout to fit your vision. Newer furnace, hardwood floors and hot water tank.
Sale Summary
Sold Price
$1,193,000
List Price
$1,200,000
Sale vs List
-1%
Close Date
May 12, 2026
Financing
Conventional
Buyer's Agent
Karen Conway
Property Details
Property Type
Single Family Residence
Year Built
2001
County
Spokane
Lot Size
5.01 acres
Living Area
4,808 sqft
Price / Sqft
$250
Garage
3-car
Fireplaces
1
Schools
Elementary: East Valley, Middle: Mt. View, High: East Valley
Days to Sell
81 days
MLS #
SAR202612357
Parcel #
55033.0206
Annual Taxes
$8,567
Total Building Area
4,808 sqft
MLS Area
A142/086
MLS Class
Residential
Listing Terms
VA Loan, Conventional, Cash
Road Frontage
City Street, Paved Road
Street Direction
N
MLS Status
Sold
Listed On
Feb 19, 2026
Went Pending
Mar 13, 2026
Status Changed
May 13, 2026
Last MLS Update
May 14, 2026
MLS Branch
1287
School Information
Elementary
East Valley
Middle School
Mt. View
High School
East Valley
Home Features & Details
Architectural Style
Construction
Structure Type
Roof
Basement
Flooring
Windows
Heating
Cooling
Utilities
Appliances
Interior Features
Fireplace Features
Patio & Porch
Pool Features
Views
Parking
Lot Features
Other Structures
Listed By
Cambria Henry
Haven Real Estate Group
Joey Costello
Windermere North Spokane
Tour for free, no strings attached
Make a winning offer with the help of a local expert
Estimated Monthly Payment
$6,500/mo
Estimated at 6.5% APR, 30-year fixed. For informational purposes only.
Property Highlights
Location
Loading map...
Comparable Properties
Thinking of Selling?
Get Joey's Full-Service Marketing
Professional photography, targeted advertising, and expert negotiation for every Otis Orchards home — no matter the price point.