

$419,000

Joey Costello
Windermere North Spokane
Tour for free, no strings attached
Make a winning offer with the help of a local expert
About This Home
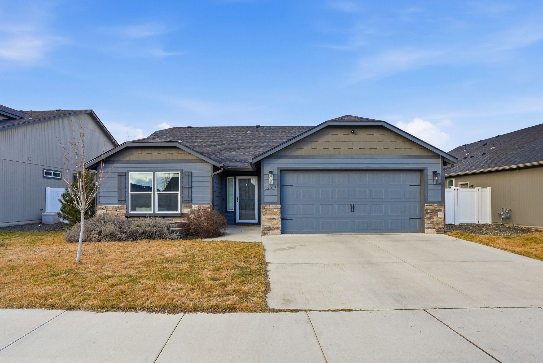
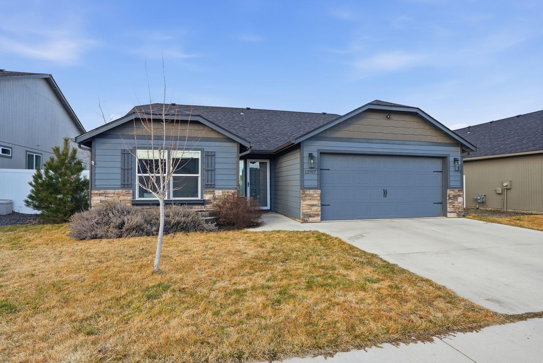
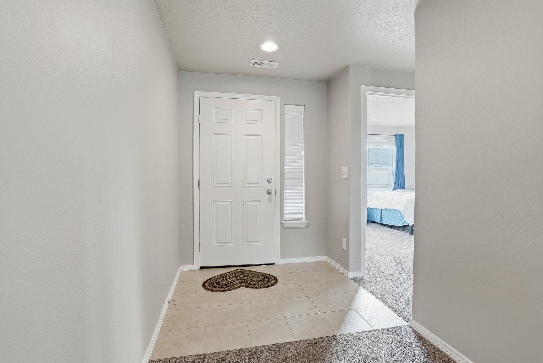
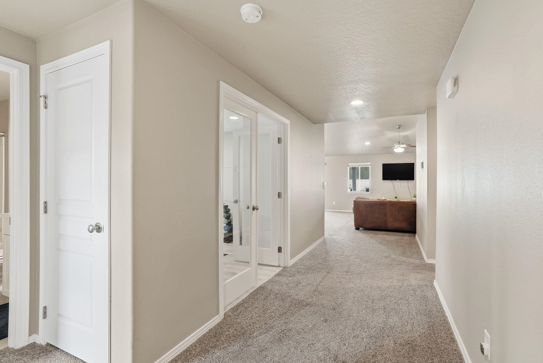
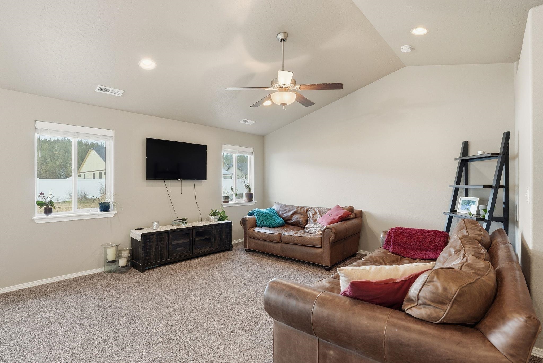
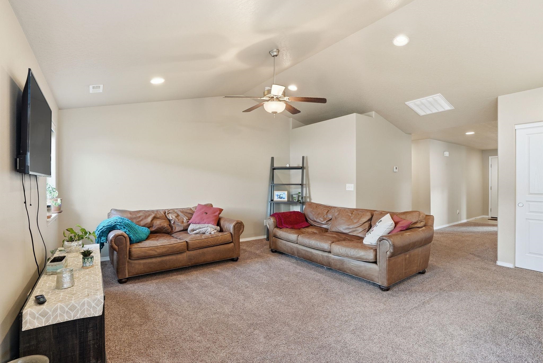
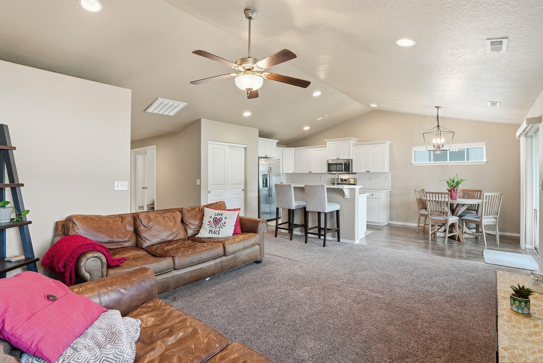
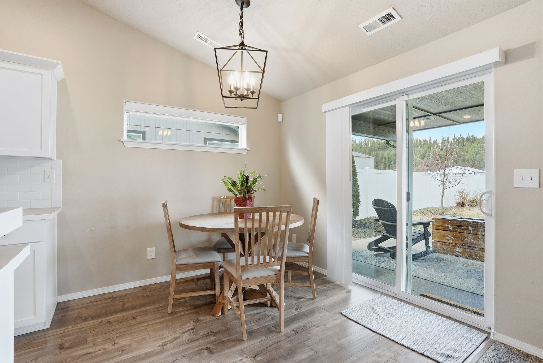
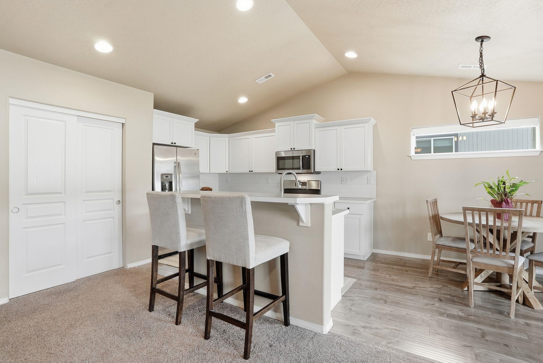
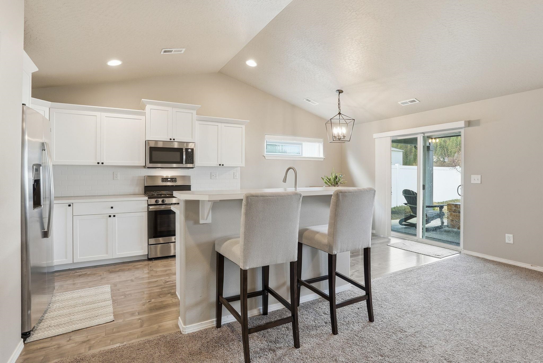
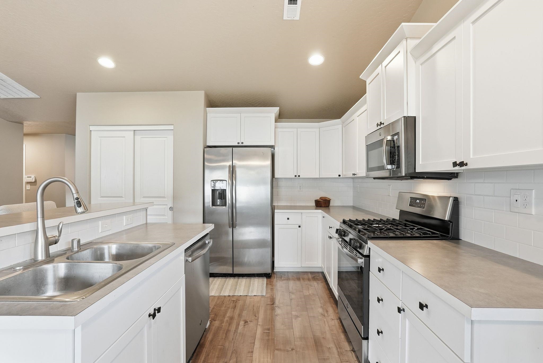
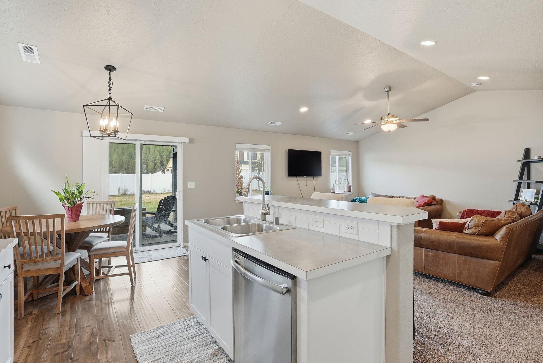
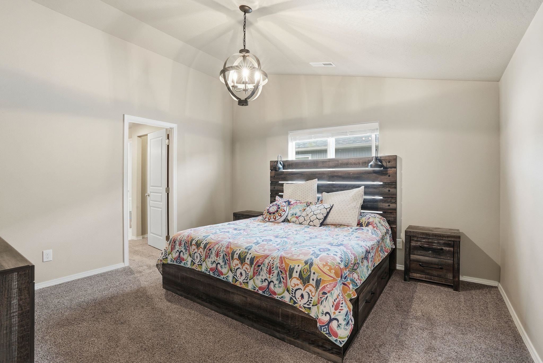
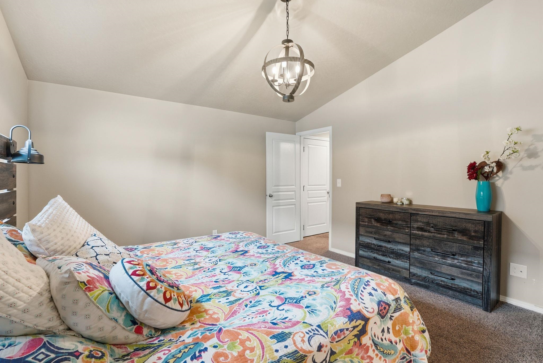
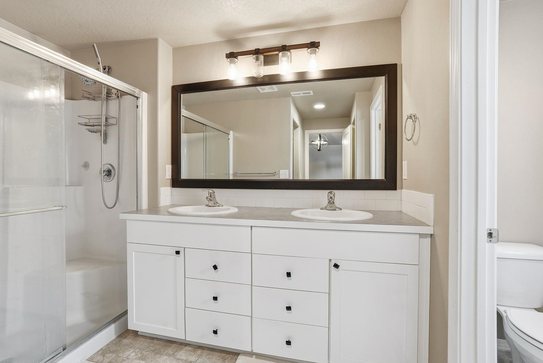
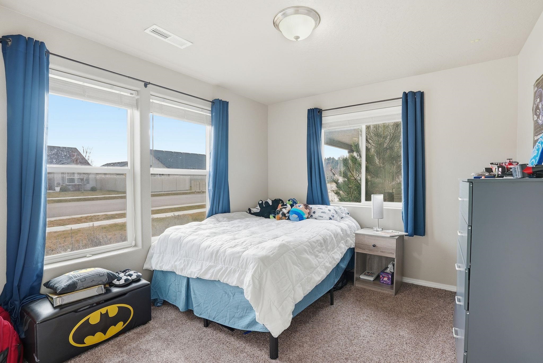
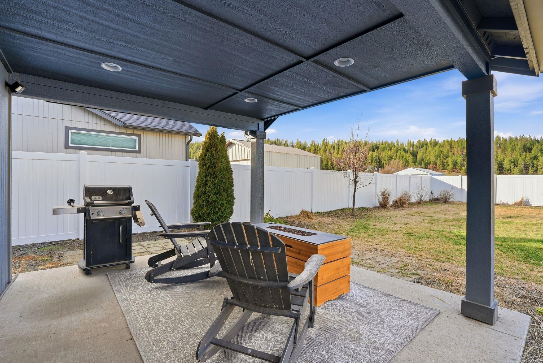
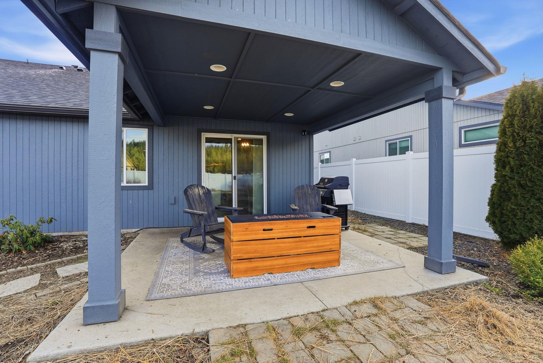
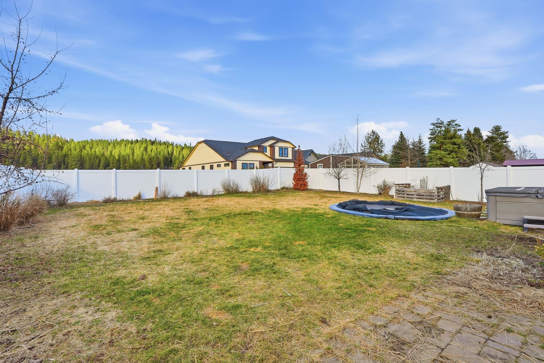
Imagine a home that works as hard as you do, then knows exactly how to help you unwind. The Edgewood by Hayden Homes is designed for seamless transitions, from morning coffee at the oversized breakfast bar to hosting dinner in the airy, open-concept great room. The layout offers the ultimate "split-wing" privacy: while guests or family enjoy two bright bedrooms on one side of the home, your primary suite serves as a true sanctuary on the other. Forget cramped closets—you have two. After a long day, step through the glass sliders to your private, fully fenced oasis. Whether you’re hosting a BBQ on the covered patio or soaking in the hot tub under the stars, this is where "better than new" meets "best-in-class" comfort.
Sale Summary
Sold Price
$420,000
List Price
$419,000
Sale vs List
+0%
Close Date
Apr 27, 2026
Financing
Conventional
Buyer's Agent
Stacy Jacobsen
Property Details
Property Type
Single Family Residence
Year Built
2019
Subdivision
Arbor View
County
Spokane
Lot Size
0.21 acres
Living Area
1,412 sqft
Price / Sqft
$297
Garage
2-car
HOA
None
Schools
Elementary: East Valley, Middle: East Valley, High: East Valley
Days to Sell
66 days
MLS #
SAR202612346
Parcel #
46343.2406
Total Building Area
1,412 sqft
MLS Area
A140/065
MLS Class
Residential
Listing Terms
FHA, VA Loan, Conventional, Cash
Road Frontage
City Street, Paved Road
Street Direction
E
MLS Status
Sold
Listed On
Feb 19, 2026
Went Pending
Mar 27, 2026
Status Changed
Apr 27, 2026
Last MLS Update
Apr 27, 2026
MLS Branch
513
School Information
Elementary
East Valley
Middle School
East Valley
High School
East Valley
Home Features & Details
Architectural Style
Construction
Structure Type
Roof
Basement
Windows
Heating
Cooling
Utilities
Appliances
Interior Features
Exterior Features
Patio & Porch
Parking
Lot Features
Listed By
Brandon Marchand
Keller Williams Spokane - Main
Joey Costello
Windermere North Spokane
Tour for free, no strings attached
Make a winning offer with the help of a local expert
Estimated Monthly Payment
$2,270/mo
Estimated at 6.5% APR, 30-year fixed. For informational purposes only.
Property Highlights
Location
Loading map...
Comparable Properties
Thinking of Selling?
Get Joey's Full-Service Marketing
Professional photography, targeted advertising, and expert negotiation for every Spokane Valley home — no matter the price point.