$539,900
Reduced 2% · Save $10,000
Joey Costello
Windermere North Spokane
Tour for free, no strings attached
Make a winning offer with the help of a local expert
About This Home
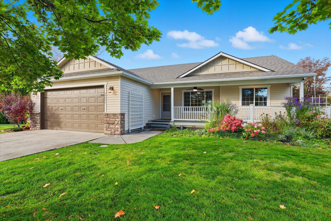
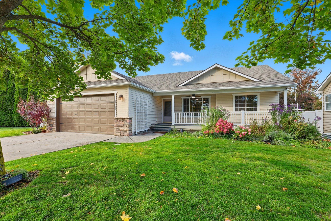
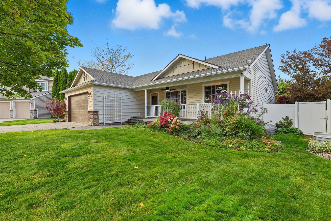
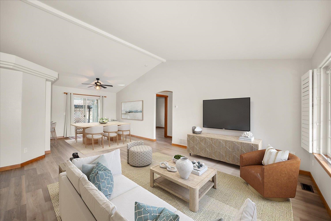
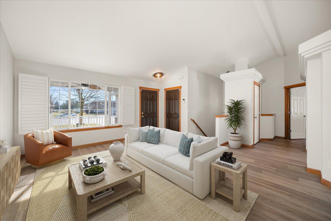
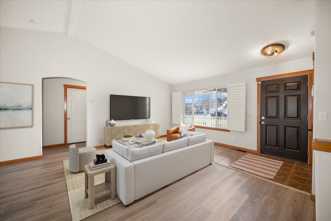
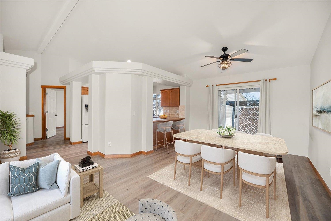
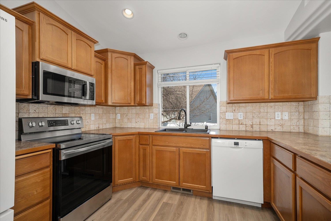
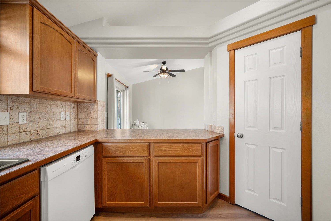
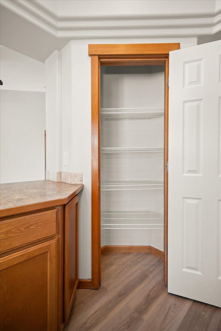
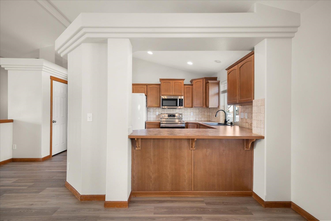
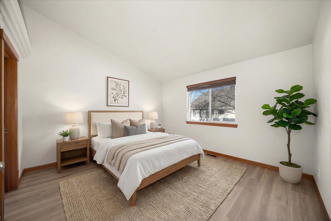
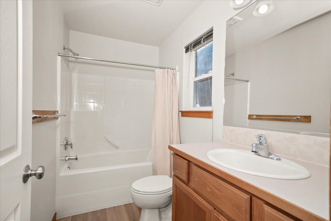
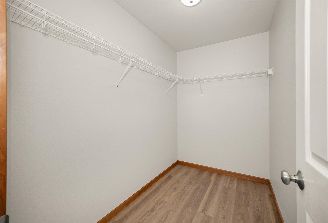
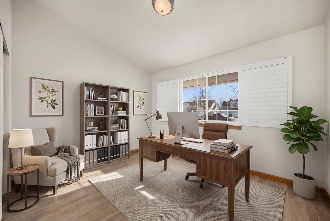
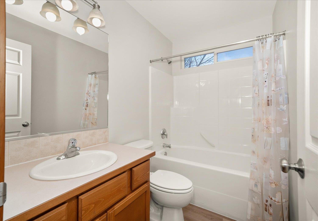
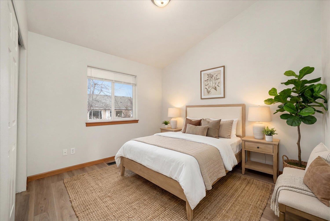
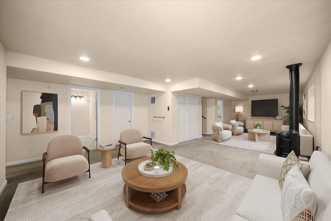
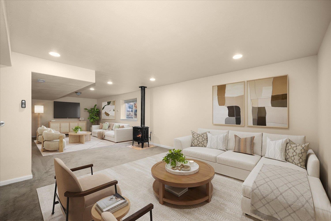
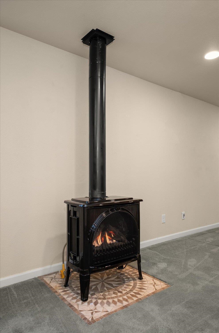
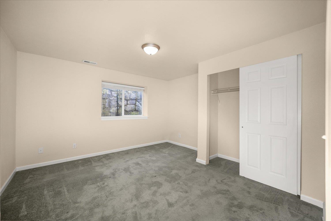
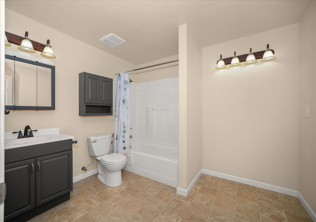
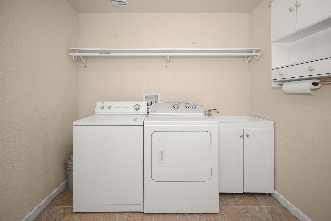
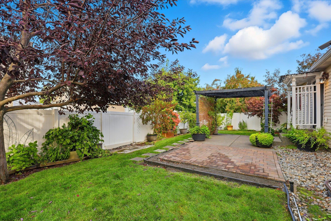
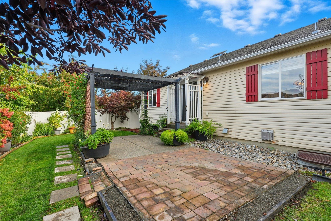
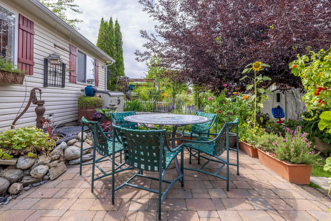
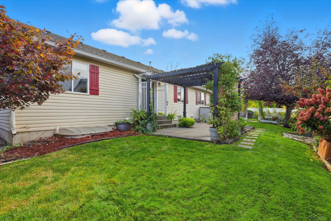
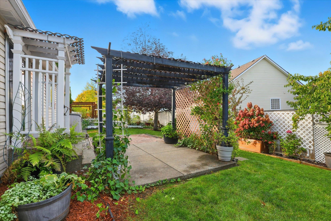
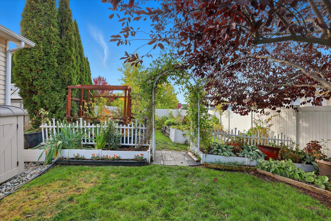
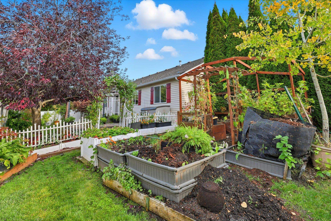
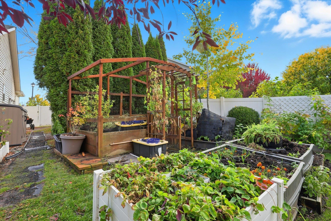
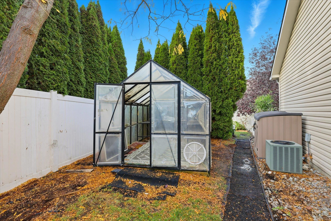
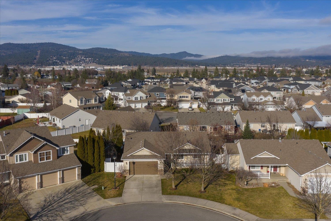
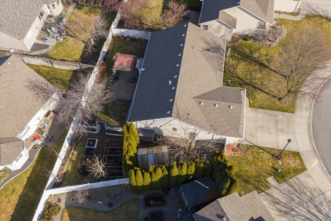
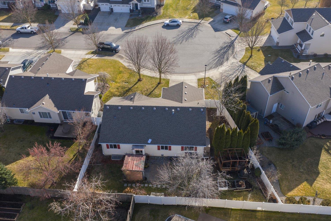
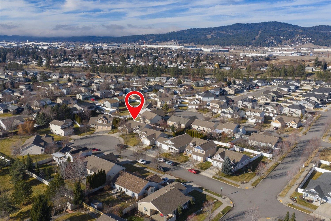
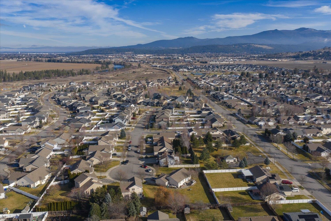
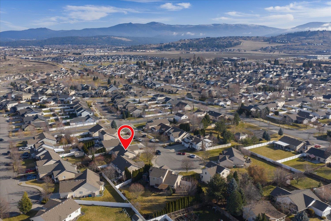
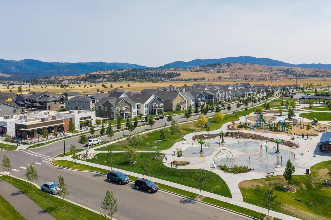
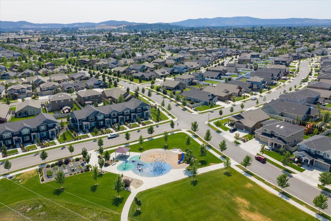
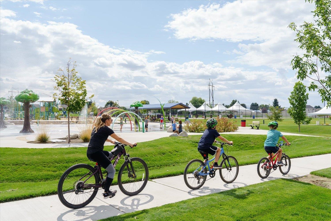
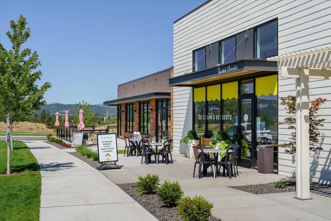
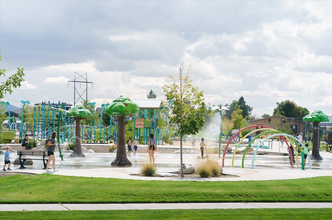
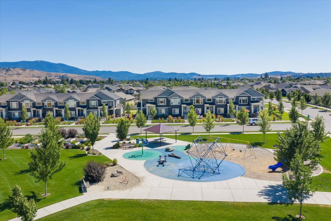
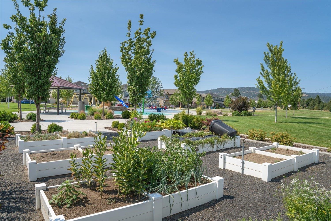
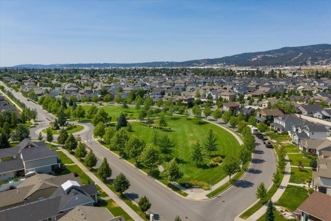
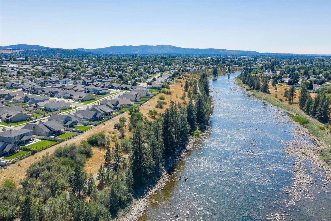
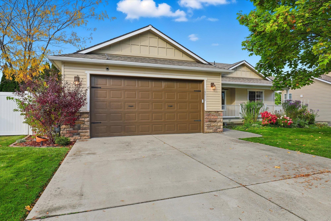
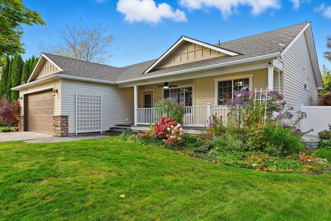
Move-in ready 5 bed, 3 bath rancher in River District at Liberty Lake! Quiet cul-de-sac location just steps from the Centennial Trail & parks. Main floor offers true one-level living with brand-new LVP flooring, fresh interior paint, 3 bedrooms, 2 baths, & open living & dining spaces filled with natural light—ideal for everyday comfort & easy entertaining. Downstairs provides flexible living space with a cozy family room featuring a gas stove—perfect for movie nights, game days, or giving everyone their own space. Basement also includes two egress bedrooms, full bath, and a spacious laundry room with extra storage, making it well-suited for guests, hobbies, or multi-generational living. Private backyard with mature trees, pergola, greenhouse, & raised garden beds. Built in 2006 on a 7,405 sq ft lot with gas forced-air heat, central A/C, and 2-car garage. Minutes to shopping, dining, and Liberty Lake amenities.
Sale Summary
Sold Price
$530,000
List Price
$539,900
Sale vs List
-2%
Close Date
May 15, 2026
Financing
Conventional
Buyer's Agent
Angela Navejas
Property Details
Property Type
Single Family Residence
Year Built
2006
Subdivision
River Crossing
County
Spokane
Lot Size
0.17 acres
Living Area
2,632 sqft
Price / Sqft
$205
Garage
2-car
Fireplaces
1
Schools
Elementary: Central Valley, Middle: Selkirk, High: Ridgeline
Days to Sell
85 days
MLS #
SAR202612344
Parcel #
55084.1911
Annual Taxes
$5,856
Total Building Area
2,632 sqft
MLS Area
A112/087
MLS Class
Residential
Listing Terms
FHA, VA Loan, Conventional, Cash
Road Frontage
City Street, Paved Road
Street Direction
E
MLS Status
Sold
Listed On
Feb 18, 2026
Went Pending
Apr 23, 2026
Status Changed
May 20, 2026
Last MLS Update
May 20, 2026
MLS Branch
328
Original List Price
$549,900
School Information
Elementary
Central Valley
Middle School
Selkirk
High School
Ridgeline
Home Features & Details
Architectural Style
Construction
Structure Type
Roof
Basement
Windows
Heating
Cooling
Utilities
Appliances
Interior Features
Fireplace Features
Patio & Porch
Views
Parking
Lot Features
Other Structures
Listed By
Todd Spencer
Coldwell Banker Tomlinson
Joey Costello
Windermere North Spokane
Tour for free, no strings attached
Make a winning offer with the help of a local expert
Estimated Monthly Payment
$2,924/mo
Estimated at 6.5% APR, 30-year fixed. For informational purposes only.
Property Highlights
Location
Loading map...
Comparable Properties
Thinking of Selling?
Get Joey's Full-Service Marketing
Professional photography, targeted advertising, and expert negotiation for every Liberty Lake home — no matter the price point.