$599,000

Joey Costello
Windermere North Spokane
Tour for free, no strings attached
Make a winning offer with the help of a local expert
About This Home
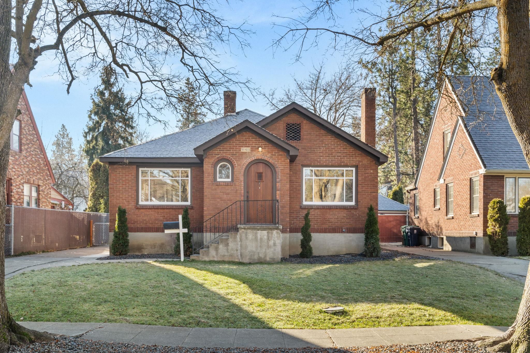
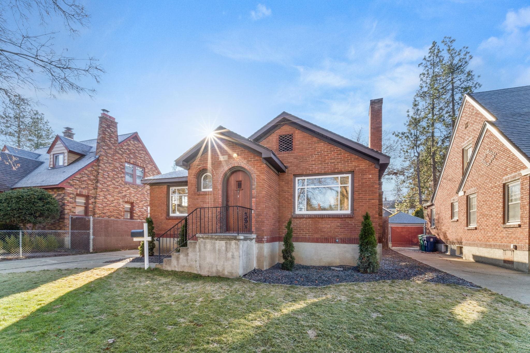
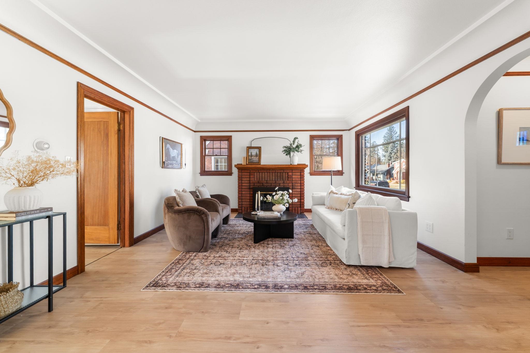
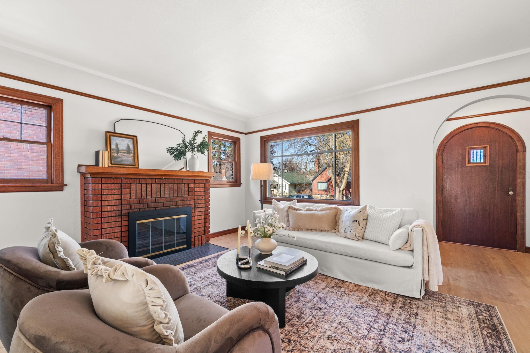
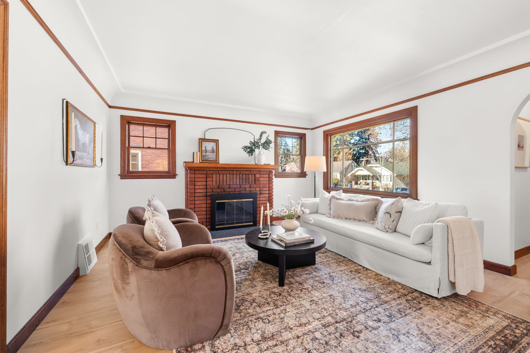
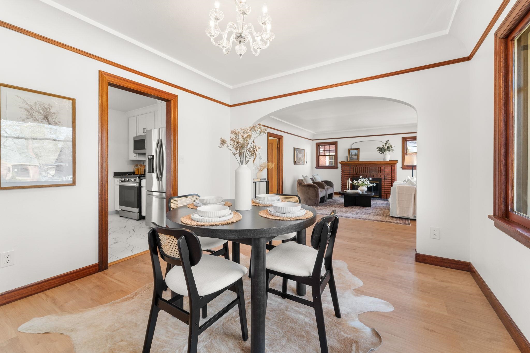
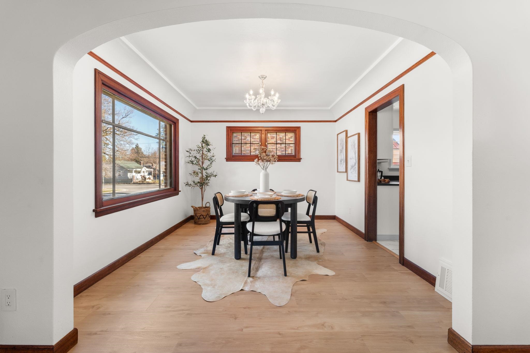
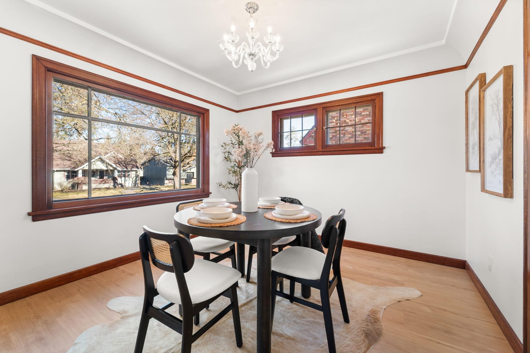
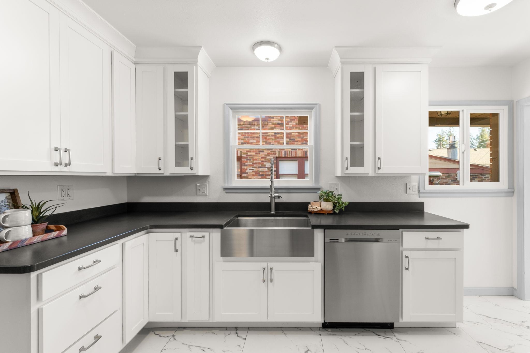
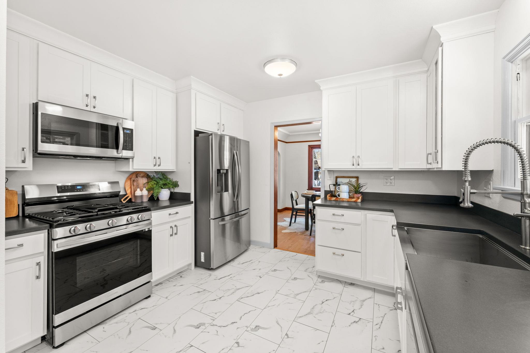
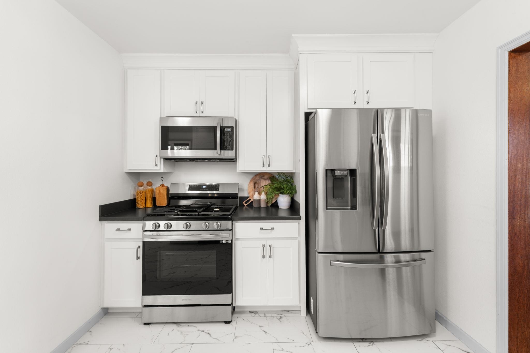
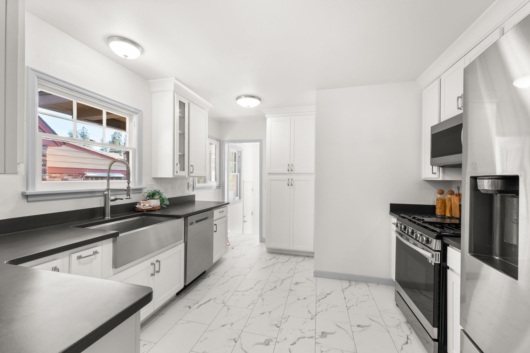
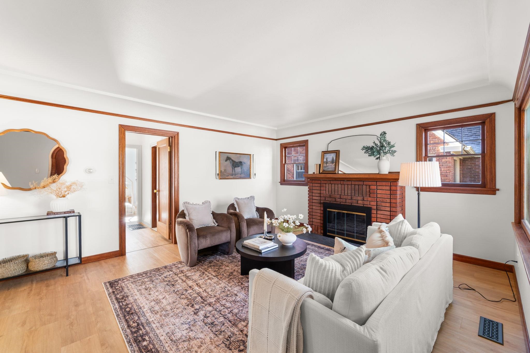
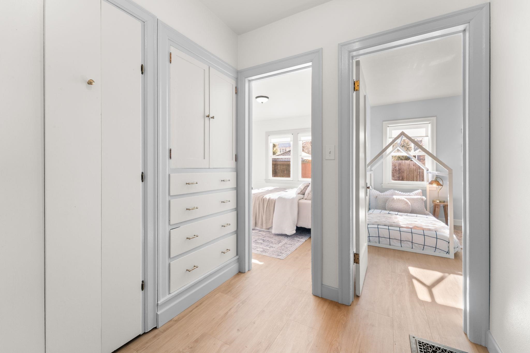
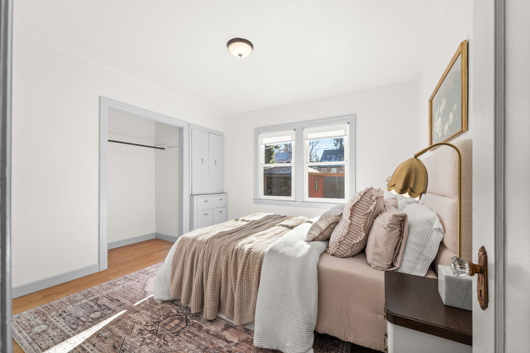
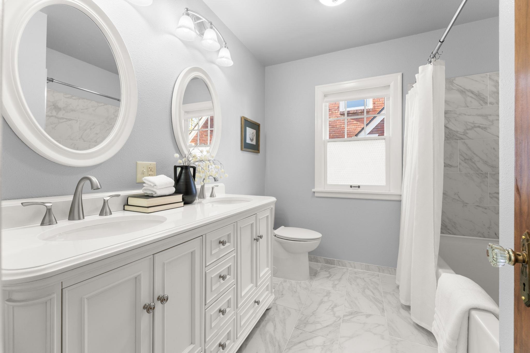
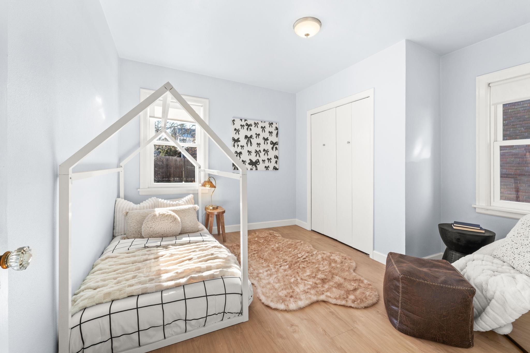
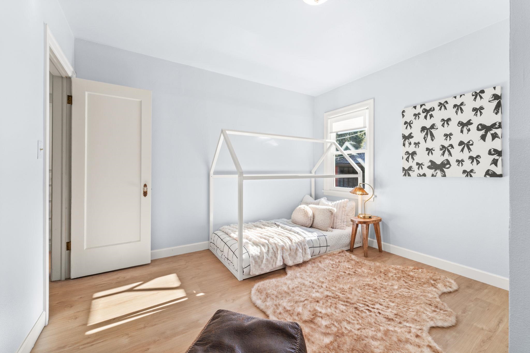
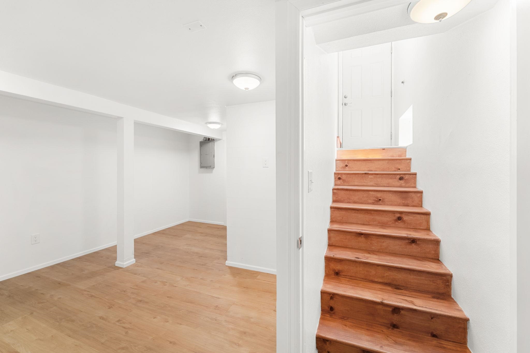
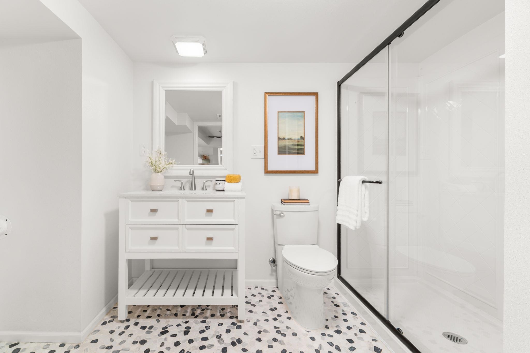
Say hello to this beautifully updated brick bungalow with detached garage in a prime South Hill location! Fully renovated in 2025 (including all plumbing and electrical), the brand-new kitchen features stylish cabinetry, solid surface countertops, updated flooring, and brand-new appliances - including a gas range! The main floor is light-filled with custom built-ins, featuring 2 bedrooms, a full bathroom, a brick fireplace and classic charm throughout! Fully finished basement offers a spacious egressed bedroom, full bath, and flexible space for a family room, office, or extra storage! Fenced backyard includes TWO patio areas, one with a covered pergola, extra parking, and a detached garage—ideal for entertaining! Oh, and the furnace and water heater were updated in 2024 too! Just 3 blocks to Upper Manito Park, 4 blocks to Comstock Park, and 6-minute drive to downtown! This home is Turn-key, move-in ready, and excited to meet its new owner! Check out the video tour for more!
Sale Summary
Sold Price
$585,000
List Price
$599,000
Sale vs List
-2%
Close Date
Apr 14, 2026
Financing
VA
Buyer's Agent
Kyle Krug
Property Details
Property Type
Single Family Residence
Year Built
1936
Subdivision
CANNON HILL PARK
County
Spokane
Lot Size
0.15 acres
Living Area
2,004 sqft
Price / Sqft
$299
Garage
1-car
Fireplaces
1
Schools
Elementary: Spokane Dist 81, Middle: Sacajawea, High: Lewis & Clark
Days to Sell
55 days
MLS #
SAR202612305
Parcel #
35304.1703
Annual Taxes
$3,309
Total Building Area
2,004 sqft
MLS Area
A220/042
MLS Class
Residential
Listing Terms
FHA, VA Loan, Conventional, Cash
Road Frontage
City Street, Paved Road
Street Direction
W
MLS Status
Sold
Listed On
Feb 17, 2026
Went Pending
Mar 13, 2026
Status Changed
Apr 14, 2026
Last MLS Update
Apr 14, 2026
MLS Branch
1242
School Information
Elementary
Spokane Dist 81
Middle School
Sacajawea
High School
Lewis & Clark
Home Features & Details
Architectural Style
Construction
Structure Type
Roof
Basement
Flooring
Windows
Heating
Utilities
Appliances
Interior Features
Fireplace Features
Patio & Porch
Parking
Lot Features
Listed By
Lennie Rasmussen
Amplify Real Estate Services
Joey Costello
Windermere North Spokane
Tour for free, no strings attached
Make a winning offer with the help of a local expert
Estimated Monthly Payment
$3,245/mo
Estimated at 6.5% APR, 30-year fixed. For informational purposes only.
Property Highlights
Location
Loading map...
Comparable Properties
Thinking of Selling?
Get Joey's Full-Service Marketing
Professional photography, targeted advertising, and expert negotiation for every Spokane home — no matter the price point.