$345,900
Reduced 0% · Save $1,000
Joey Costello
Windermere North Spokane
Tour for free, no strings attached
Make a winning offer with the help of a local expert
About This Home
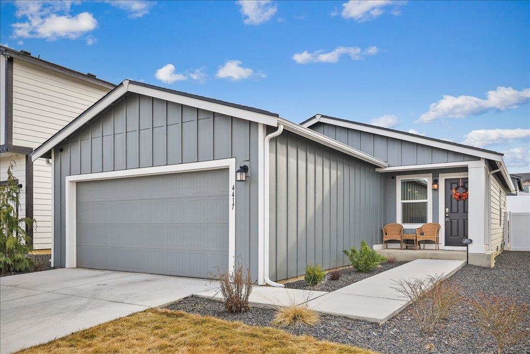
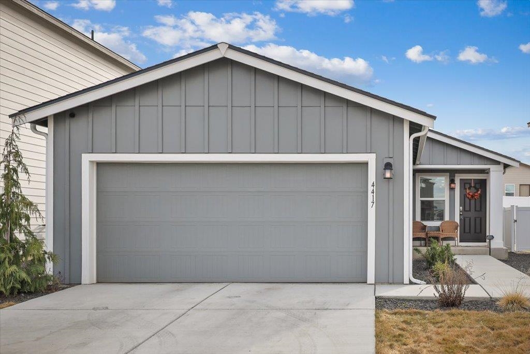
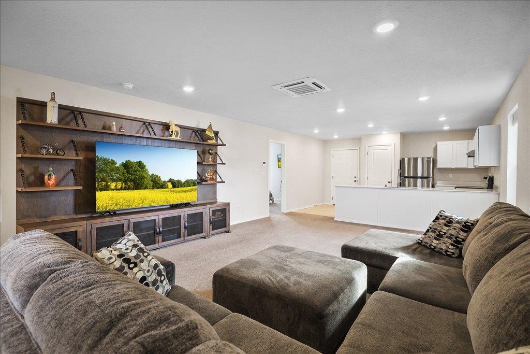
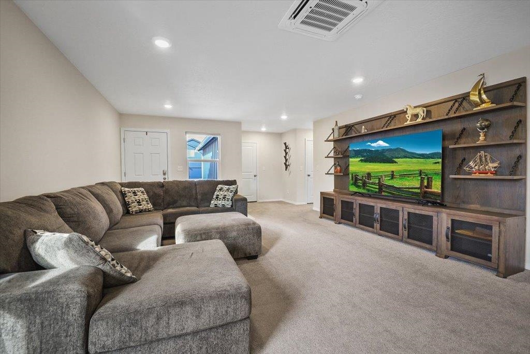
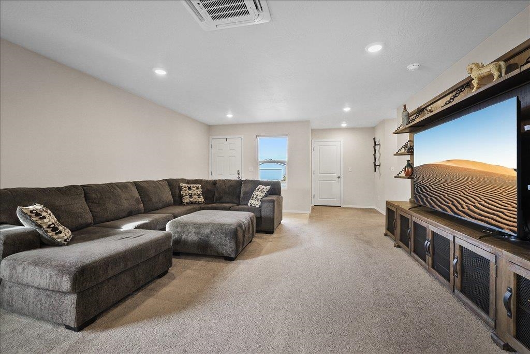
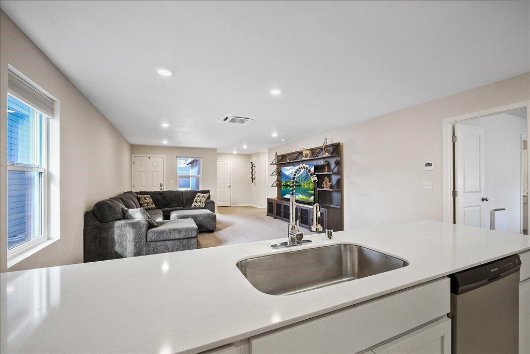
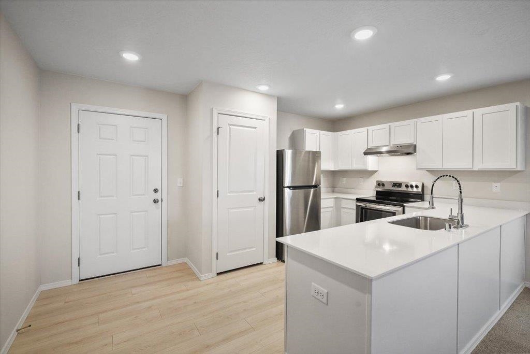
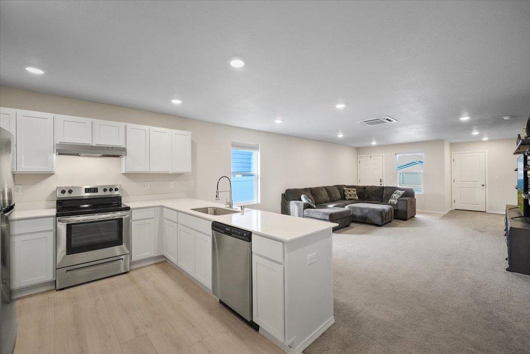
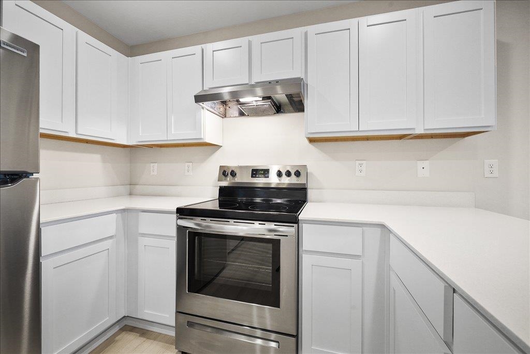
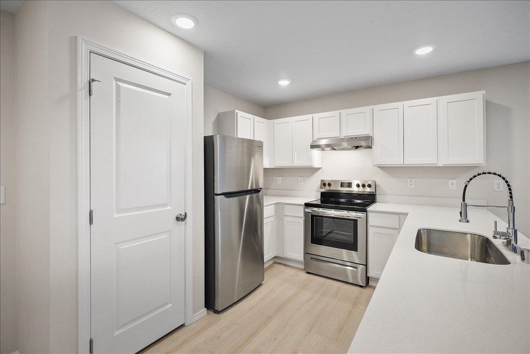
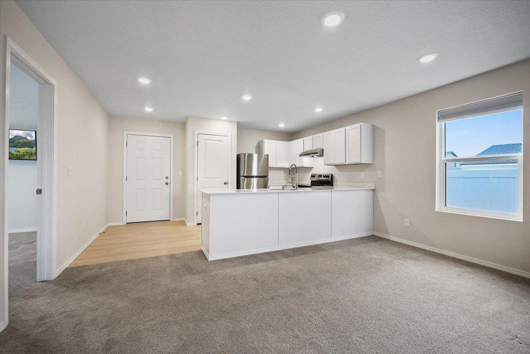
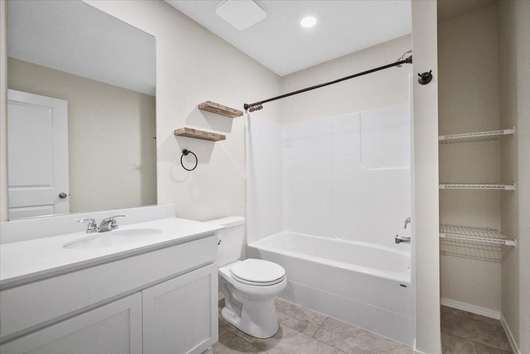
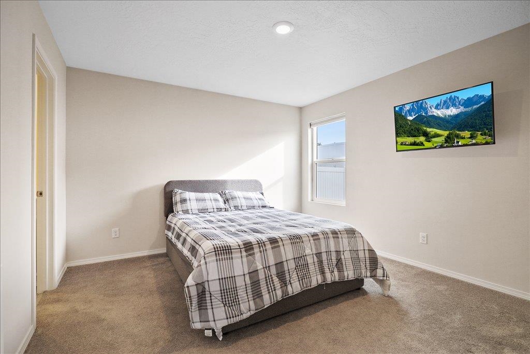
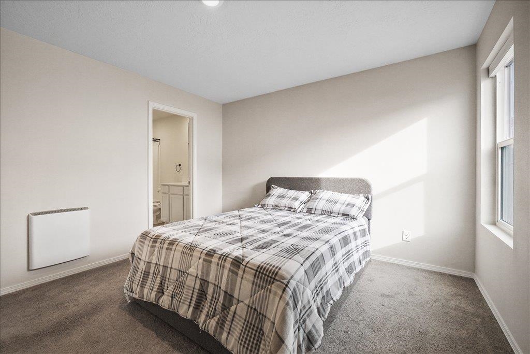
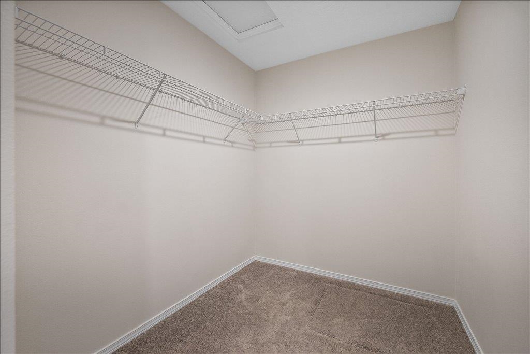
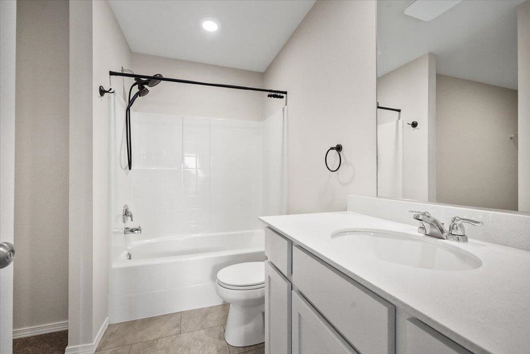
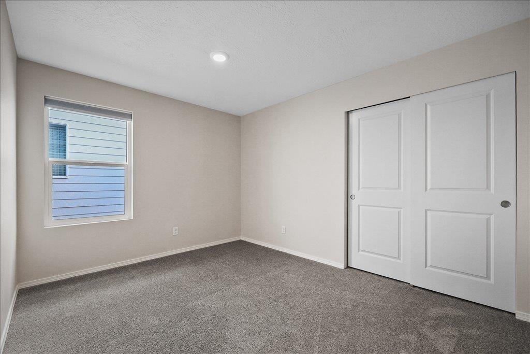
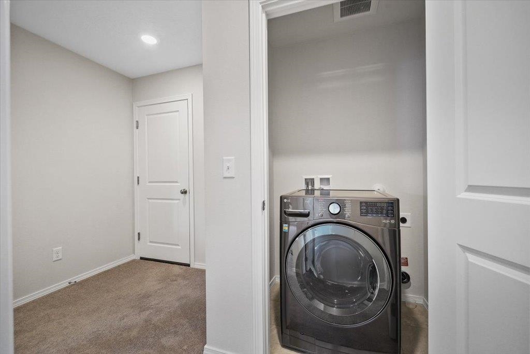
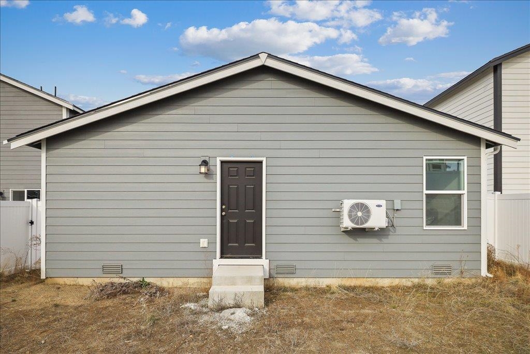
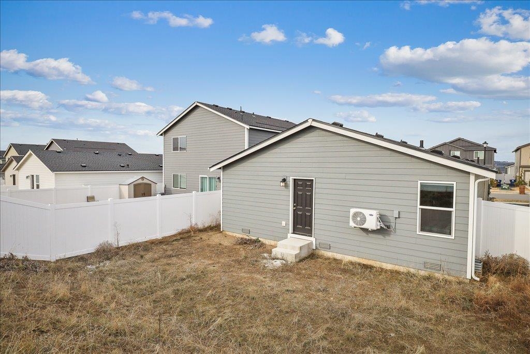
This beautifully designed 2-bedroom, 2-bath home in Spokane’s sought-after 5-Mile neighborhood is waiting for you. The Easton floorplan from Lennar’s Woodridge Inspiration Collection offers effortless single-level living with a bright, open layout that blends the kitchen, dining, and family room into one inviting space—perfect for everyday living and entertaining. The private owner’s suite sits at the back of the home and features a spacious bedroom, en-suite bath, and walk-in closet. A secondary bedroom near the entry provides ideal separation for guests or household members. Modern finishes, thoughtful design, and a prime location close to parks, schools, and amenities make this home an exceptional find on the Northside. Ask your Realtor about buyer/lender incentives for this particular house.
Sale Summary
Sold Price
$340,000
List Price
$345,900
Sale vs List
-2%
Close Date
May 29, 2026
Financing
Conventional
Buyer's Agent
Nicole Malubay
Property Details
Property Type
Single Family Residence
Year Built
2023
County
Spokane
Lot Size
0.1 acres
Living Area
1,016 sqft
Price / Sqft
$340
Garage
2-car
HOA
Yes
Schools
Elementary: Spokane Dist 81, Middle: Salk, High: Shadle Park
Days to Sell
103 days
MLS #
SAR202612238
Parcel #
26151.5628
Annual Taxes
$3,230
Total Building Area
1,016 sqft
MLS Area
A331/056
MLS Class
Residential
Listing Terms
FHA, VA Loan, Conventional, Cash
Road Frontage
City Street, Paved Road
Street Direction
W
MLS Status
Sold
Listed On
Feb 14, 2026
Went Pending
Apr 16, 2026
Status Changed
May 29, 2026
Last MLS Update
May 29, 2026
MLS Branch
447
Original List Price
$346,900
School Information
Elementary
Spokane Dist 81
Middle School
Salk
High School
Shadle Park
Home Features & Details
Architectural Style
Construction
Structure Type
Roof
Basement
Flooring
Windows
Heating
Cooling
Appliances
Parking
Lot Features
Listed By
Patrick McHenry-Kroetch
Tamarack Realty
Joey Costello
Windermere North Spokane
Tour for free, no strings attached
Make a winning offer with the help of a local expert
Estimated Monthly Payment
$1,874/mo
Estimated at 6.5% APR, 30-year fixed. For informational purposes only.
Property Highlights
Location
Loading map...
Comparable Properties
Thinking of Selling?
Get Joey's Full-Service Marketing
Professional photography, targeted advertising, and expert negotiation for every Spokane home — no matter the price point.