$389,000
Reduced 2% · Save $9,000
Joey Costello
Windermere North Spokane
Tour for free, no strings attached
Make a winning offer with the help of a local expert
About This Home
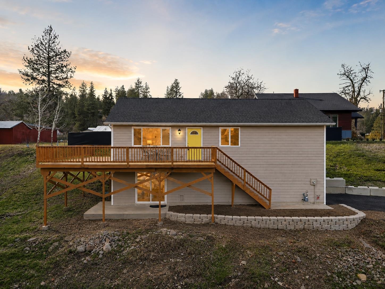
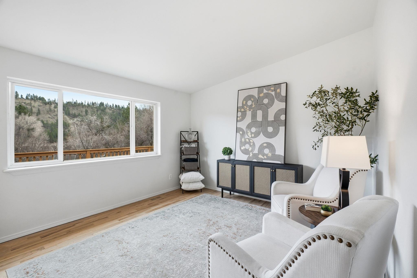
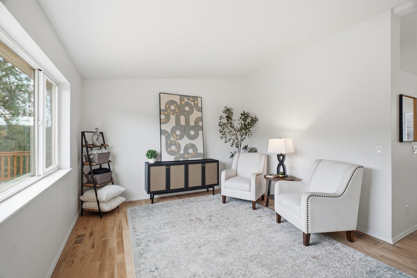
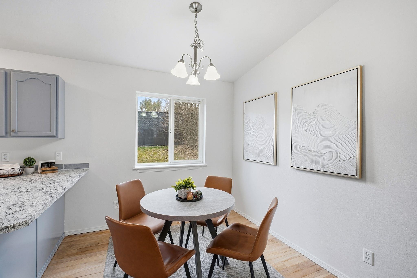
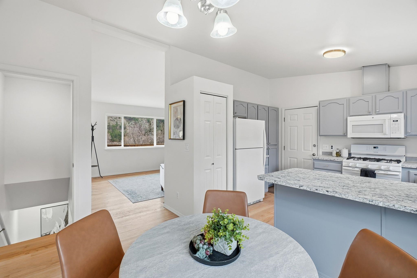
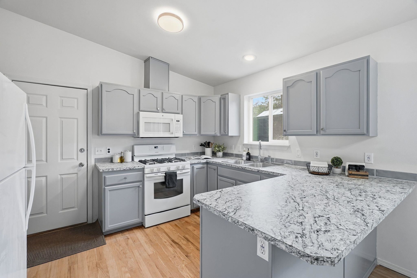
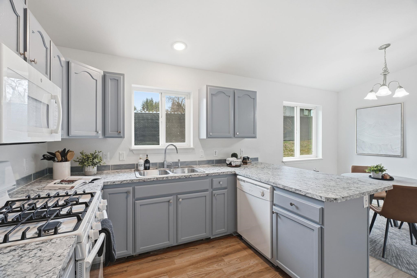
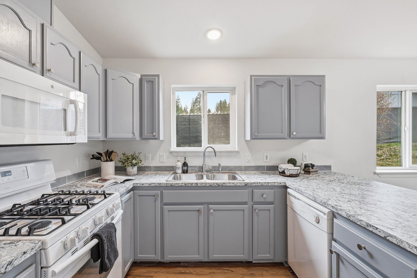
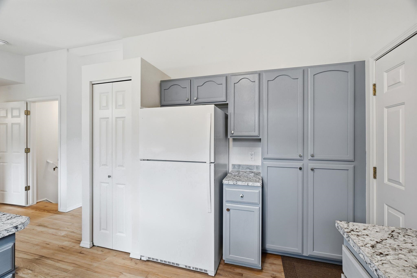
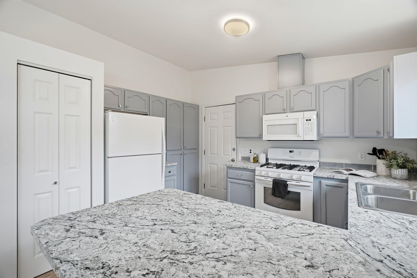
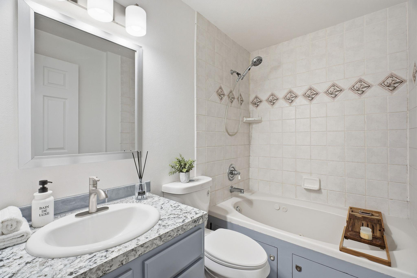
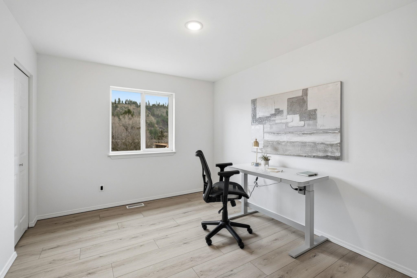
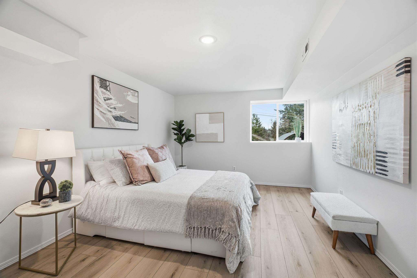
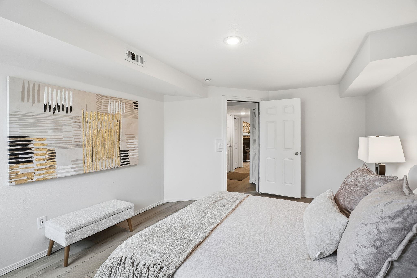
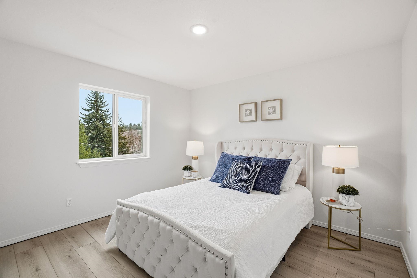
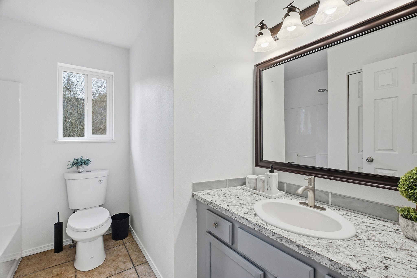
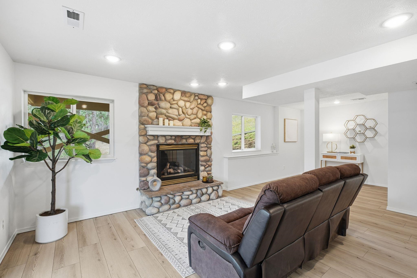
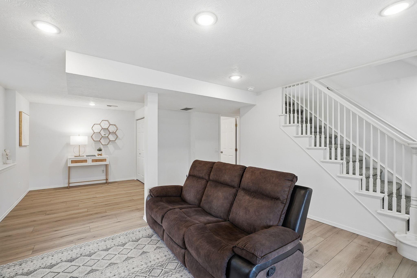
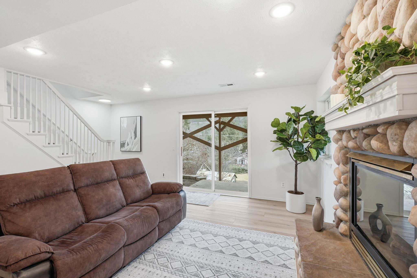
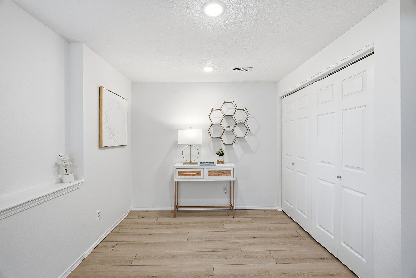
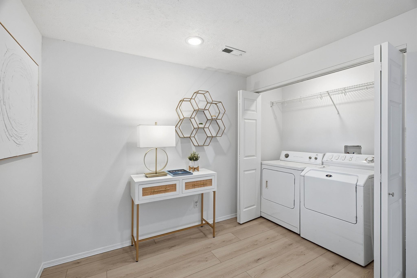
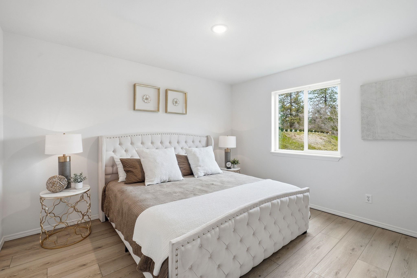
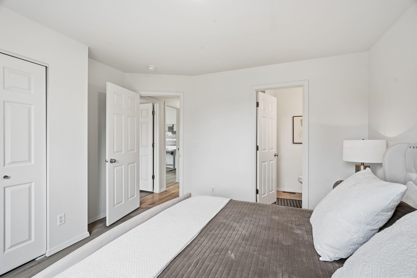
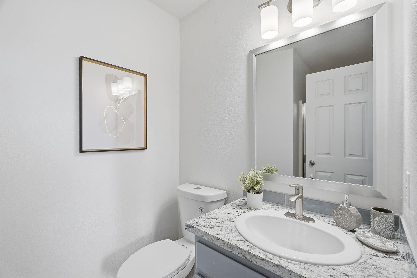
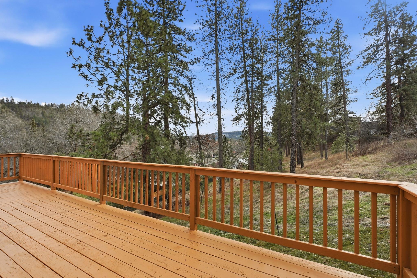
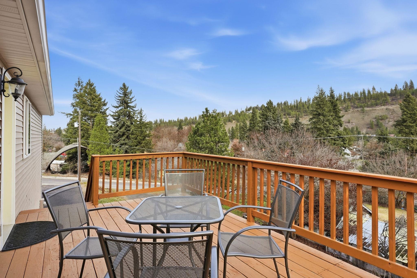
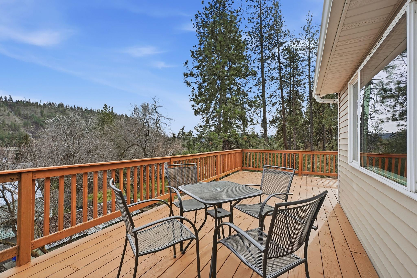
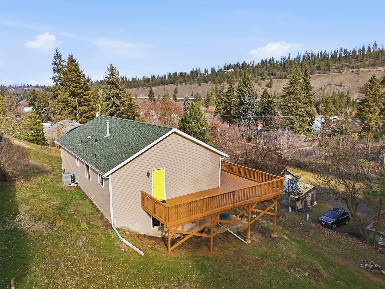
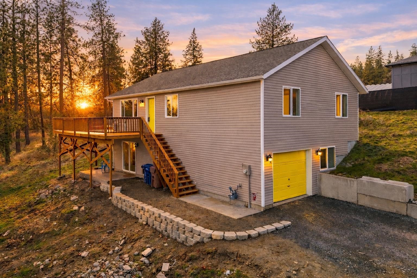
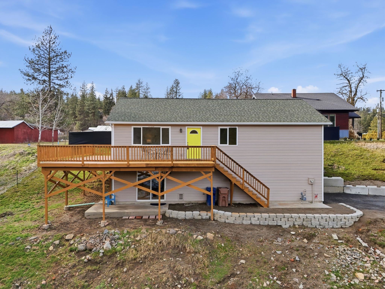
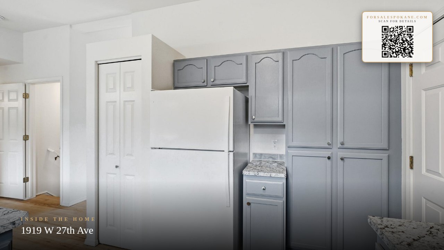
Home is where birthdays are celebrated, holidays are shared, and everyday moments become the memories you'll treasure most. With 4 bedrooms, 3 bathrooms, and a flexible layout designed for the way people really live, this move-in-ready home is ready for its next chapter. Thoughtful updates, including a remodeled kitchen and bathrooms, blend comfort with modern style while leaving room to add your own personal touch. Multiple living spaces offer the flexibility to gather with family, entertain friends, work from home, or simply enjoy a little extra room to breathe. Conveniently located near Latah Valley with easy access to High Drive Bluff trails, downtown Spokane, shopping, dining, schools, and major medical centers, you'll spend less time commuting and more time enjoying the things that matter most. Your next chapter starts here.
Property Details
Property Type
Single Family Residence
Year Built
2004
County
Spokane
Lot Size
0.16 acres
Living Area
2,051 sqft
Price / Sqft
$190
Garage
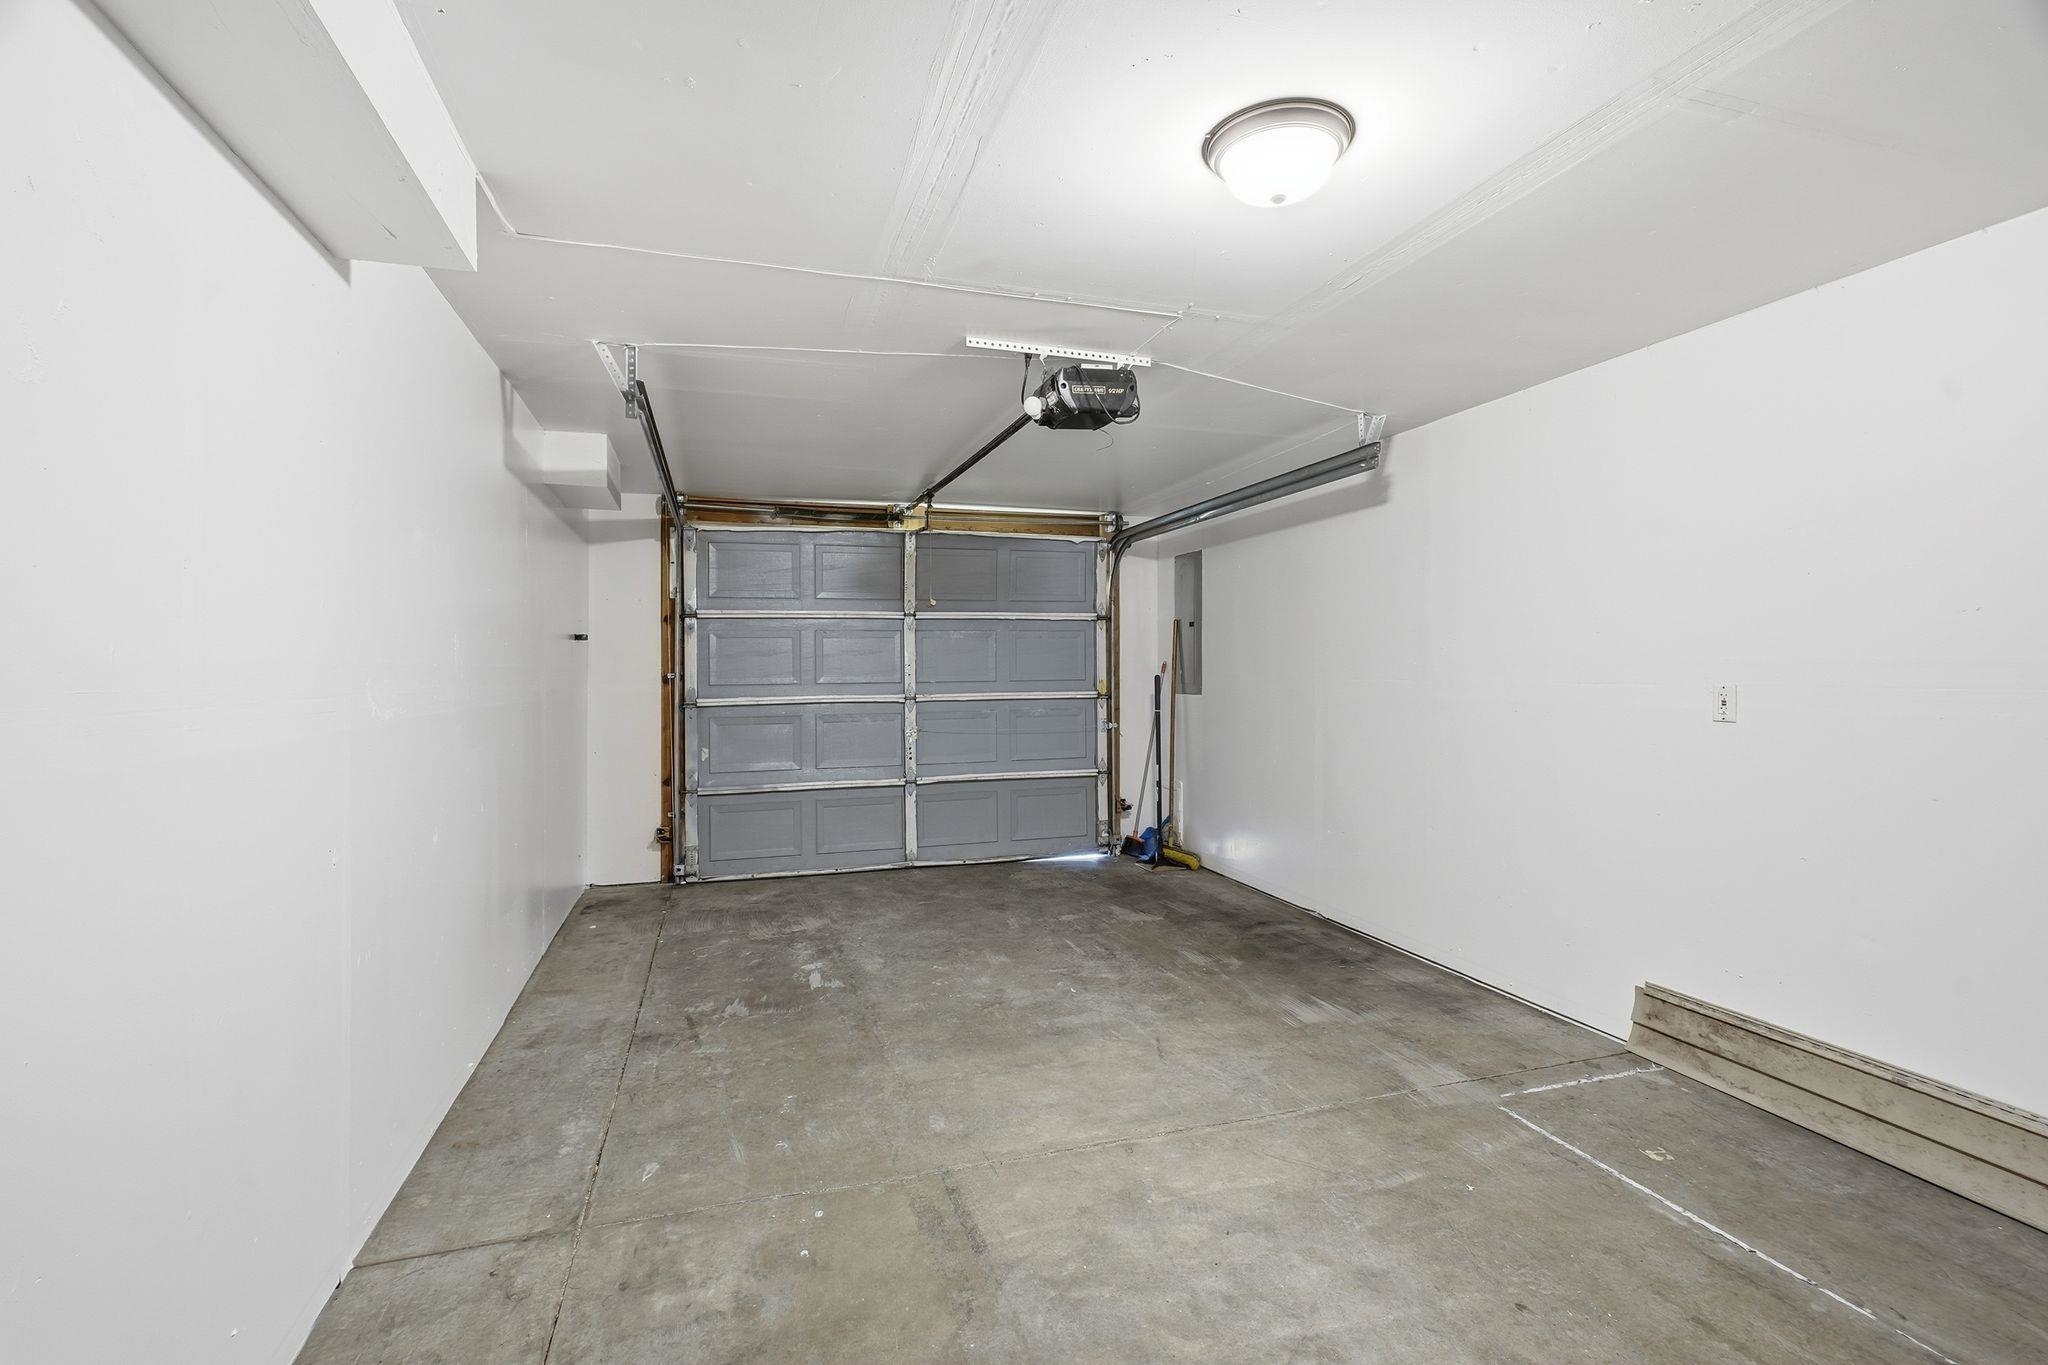
2-car
Fireplaces
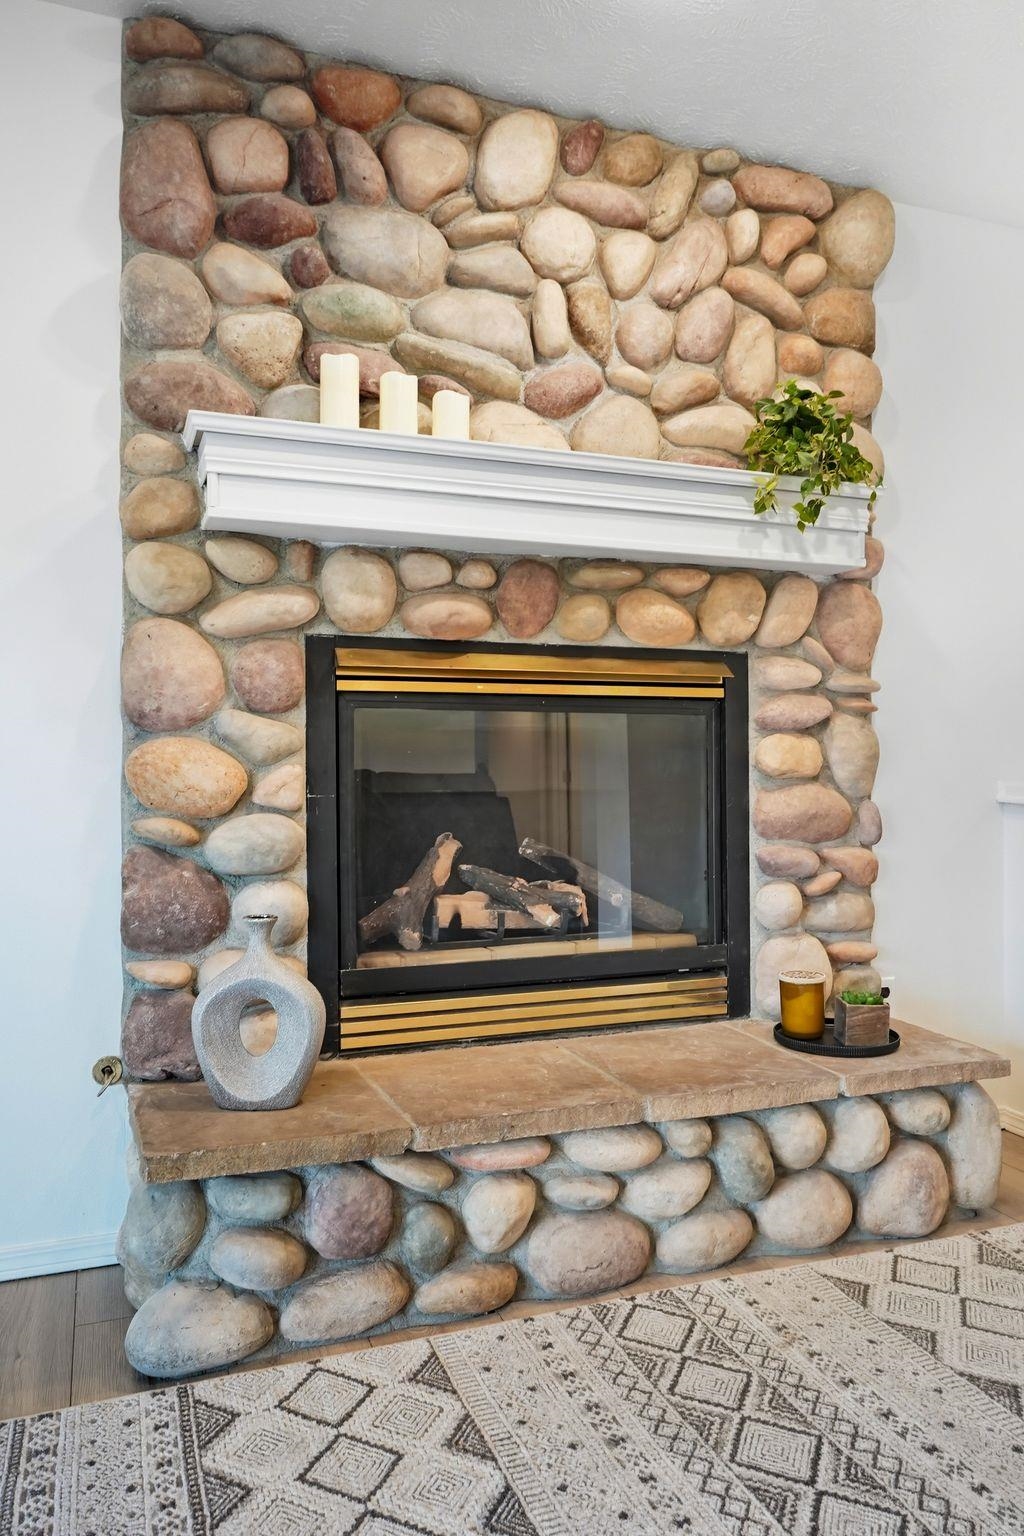
1
HOA
None
Schools
Elementary: Spokane Dist 81, Middle: Peperzak, High: Lewis & Clark
Days on Market
74 days
MLS #
SAR202620457
Parcel #
25254.1718
Annual Taxes
$3,597
Total Building Area
2,051 sqft
MLS Area
A220/039
MLS Class
Residential
Listing Terms
FHA, VA Loan, Conventional, Cash
Road Frontage
City Street, Paved Road
Street Direction
W
Listed On
Jul 6, 2026
Status Changed
Jul 28, 2026
Last MLS Update
Jul 28, 2026
MLS Branch
513
Original List Price
$398,000
School Information
Elementary
Spokane Dist 81
Middle School
Peperzak
High School
Lewis & Clark
Home Features & Details
Architectural Style
Construction
Structure Type
Roof
Basement
Windows
Heating
Cooling
Appliances
Interior Features
Fireplace Features
Views
Parking
Lot Features
Listed By
Elizabeth Boykin
Keller Williams Spokane - Main
Joey Costello
Windermere North Spokane
Tour for free, no strings attached
Make a winning offer with the help of a local expert
Estimated Monthly Payment
$2,107/mo
Estimated at 6.5% APR, 30-year fixed. For informational purposes only.
Property Highlights
Location
Loading map...
Comparable Properties
Thinking of Selling?
Get Joey's Full-Service Marketing
Professional photography, targeted advertising, and expert negotiation for every Spokane home — no matter the price point.