$279,950

Joey Costello
Windermere North Spokane
Tour for free, no strings attached
Make a winning offer with the help of a local expert
About This Home
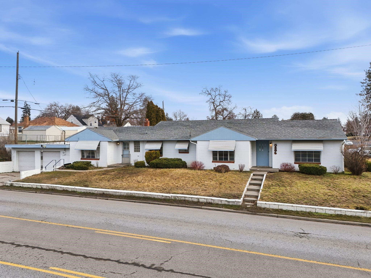
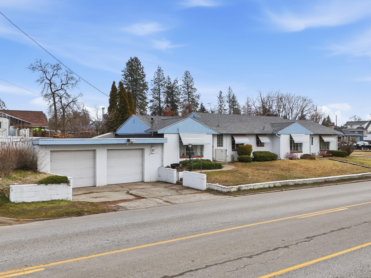
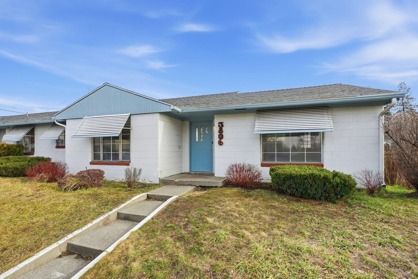
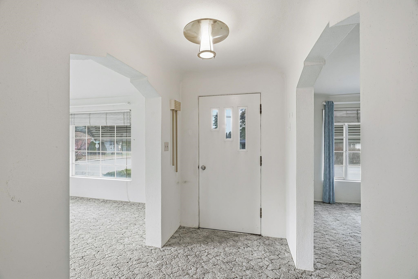
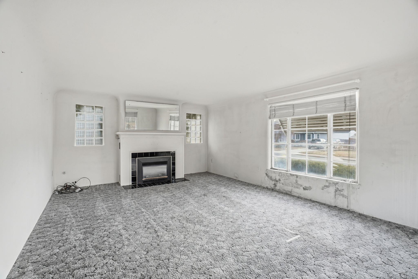
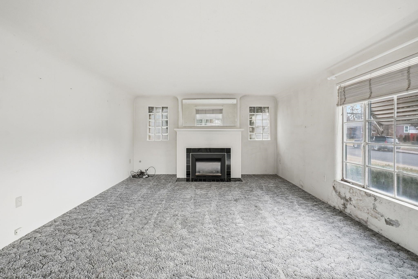
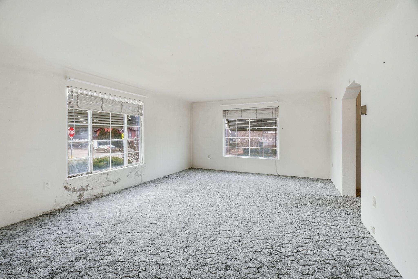
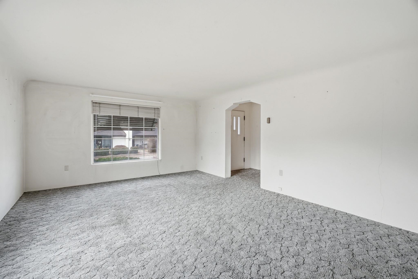
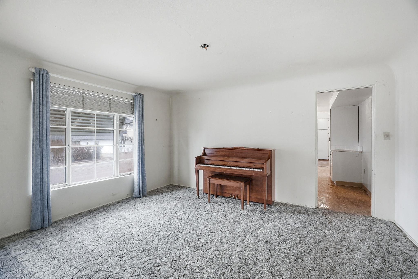
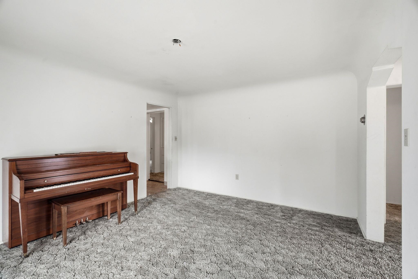
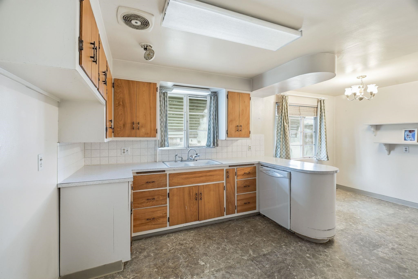
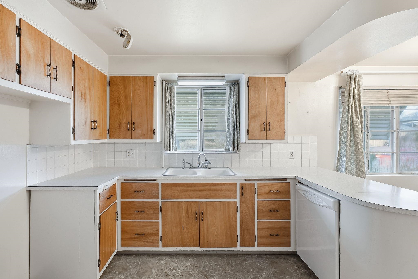
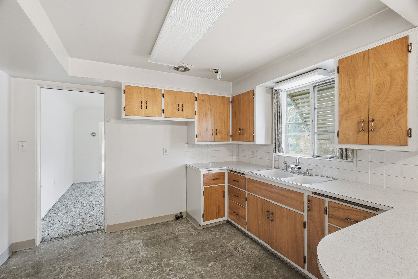
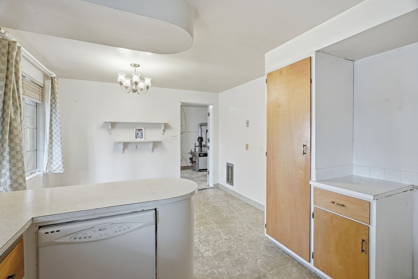
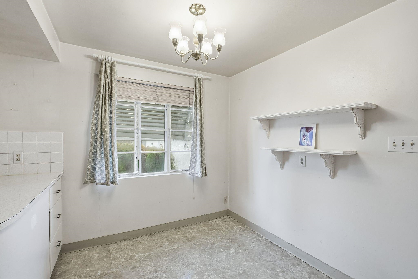
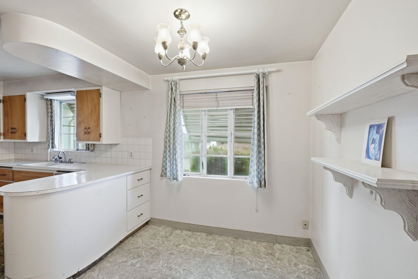
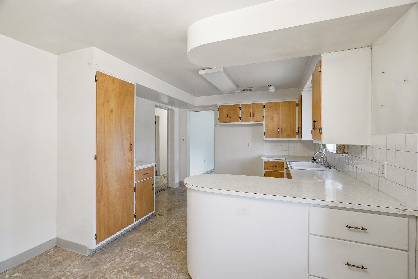
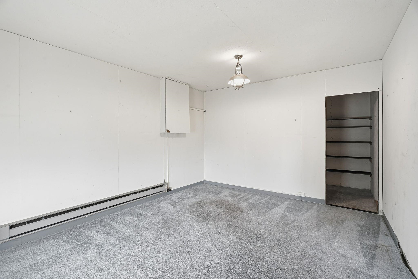
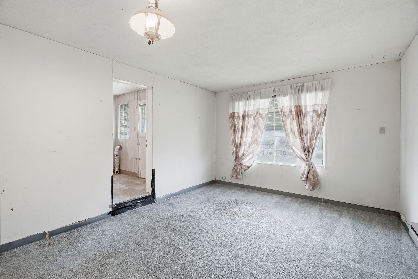
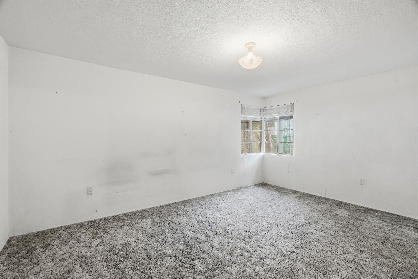
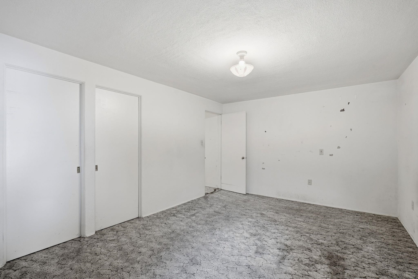
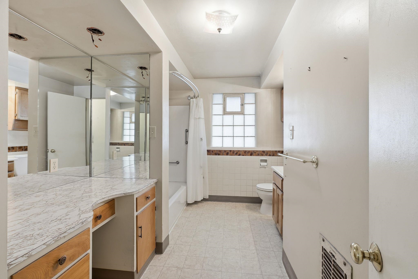
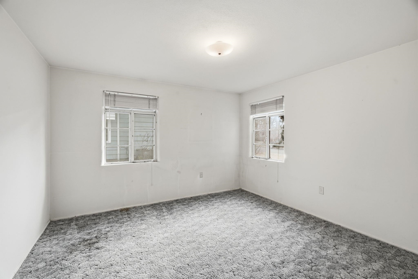
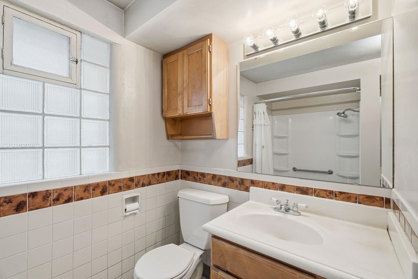
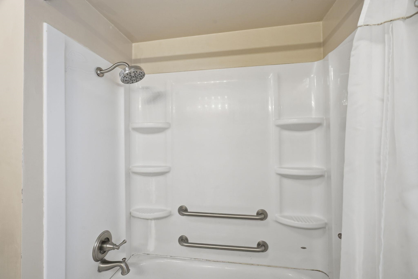
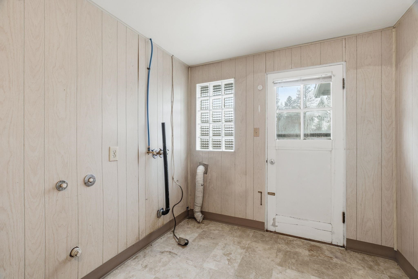
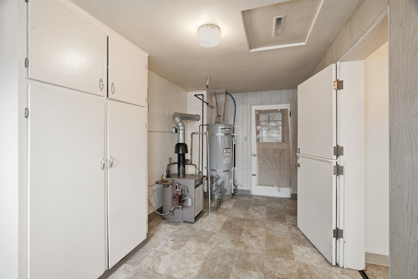
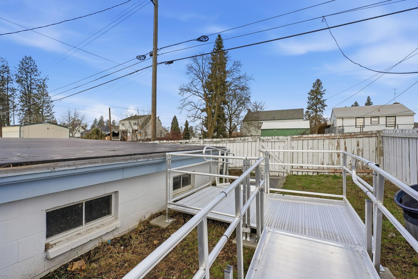
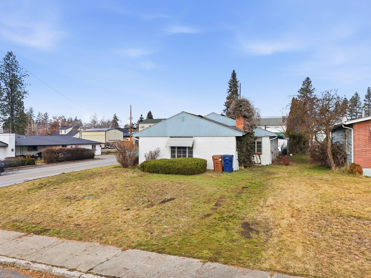
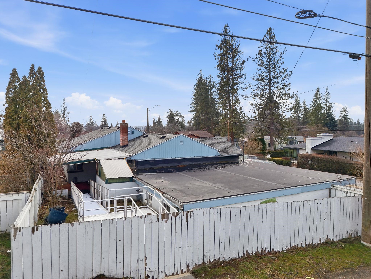
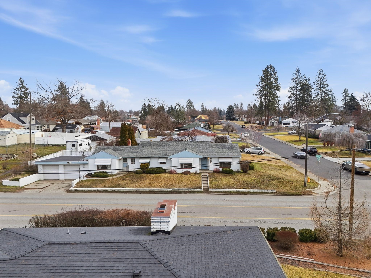
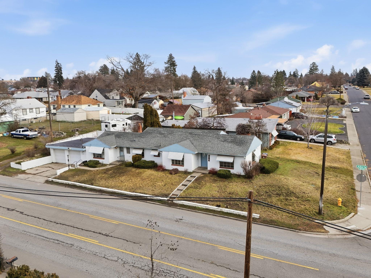
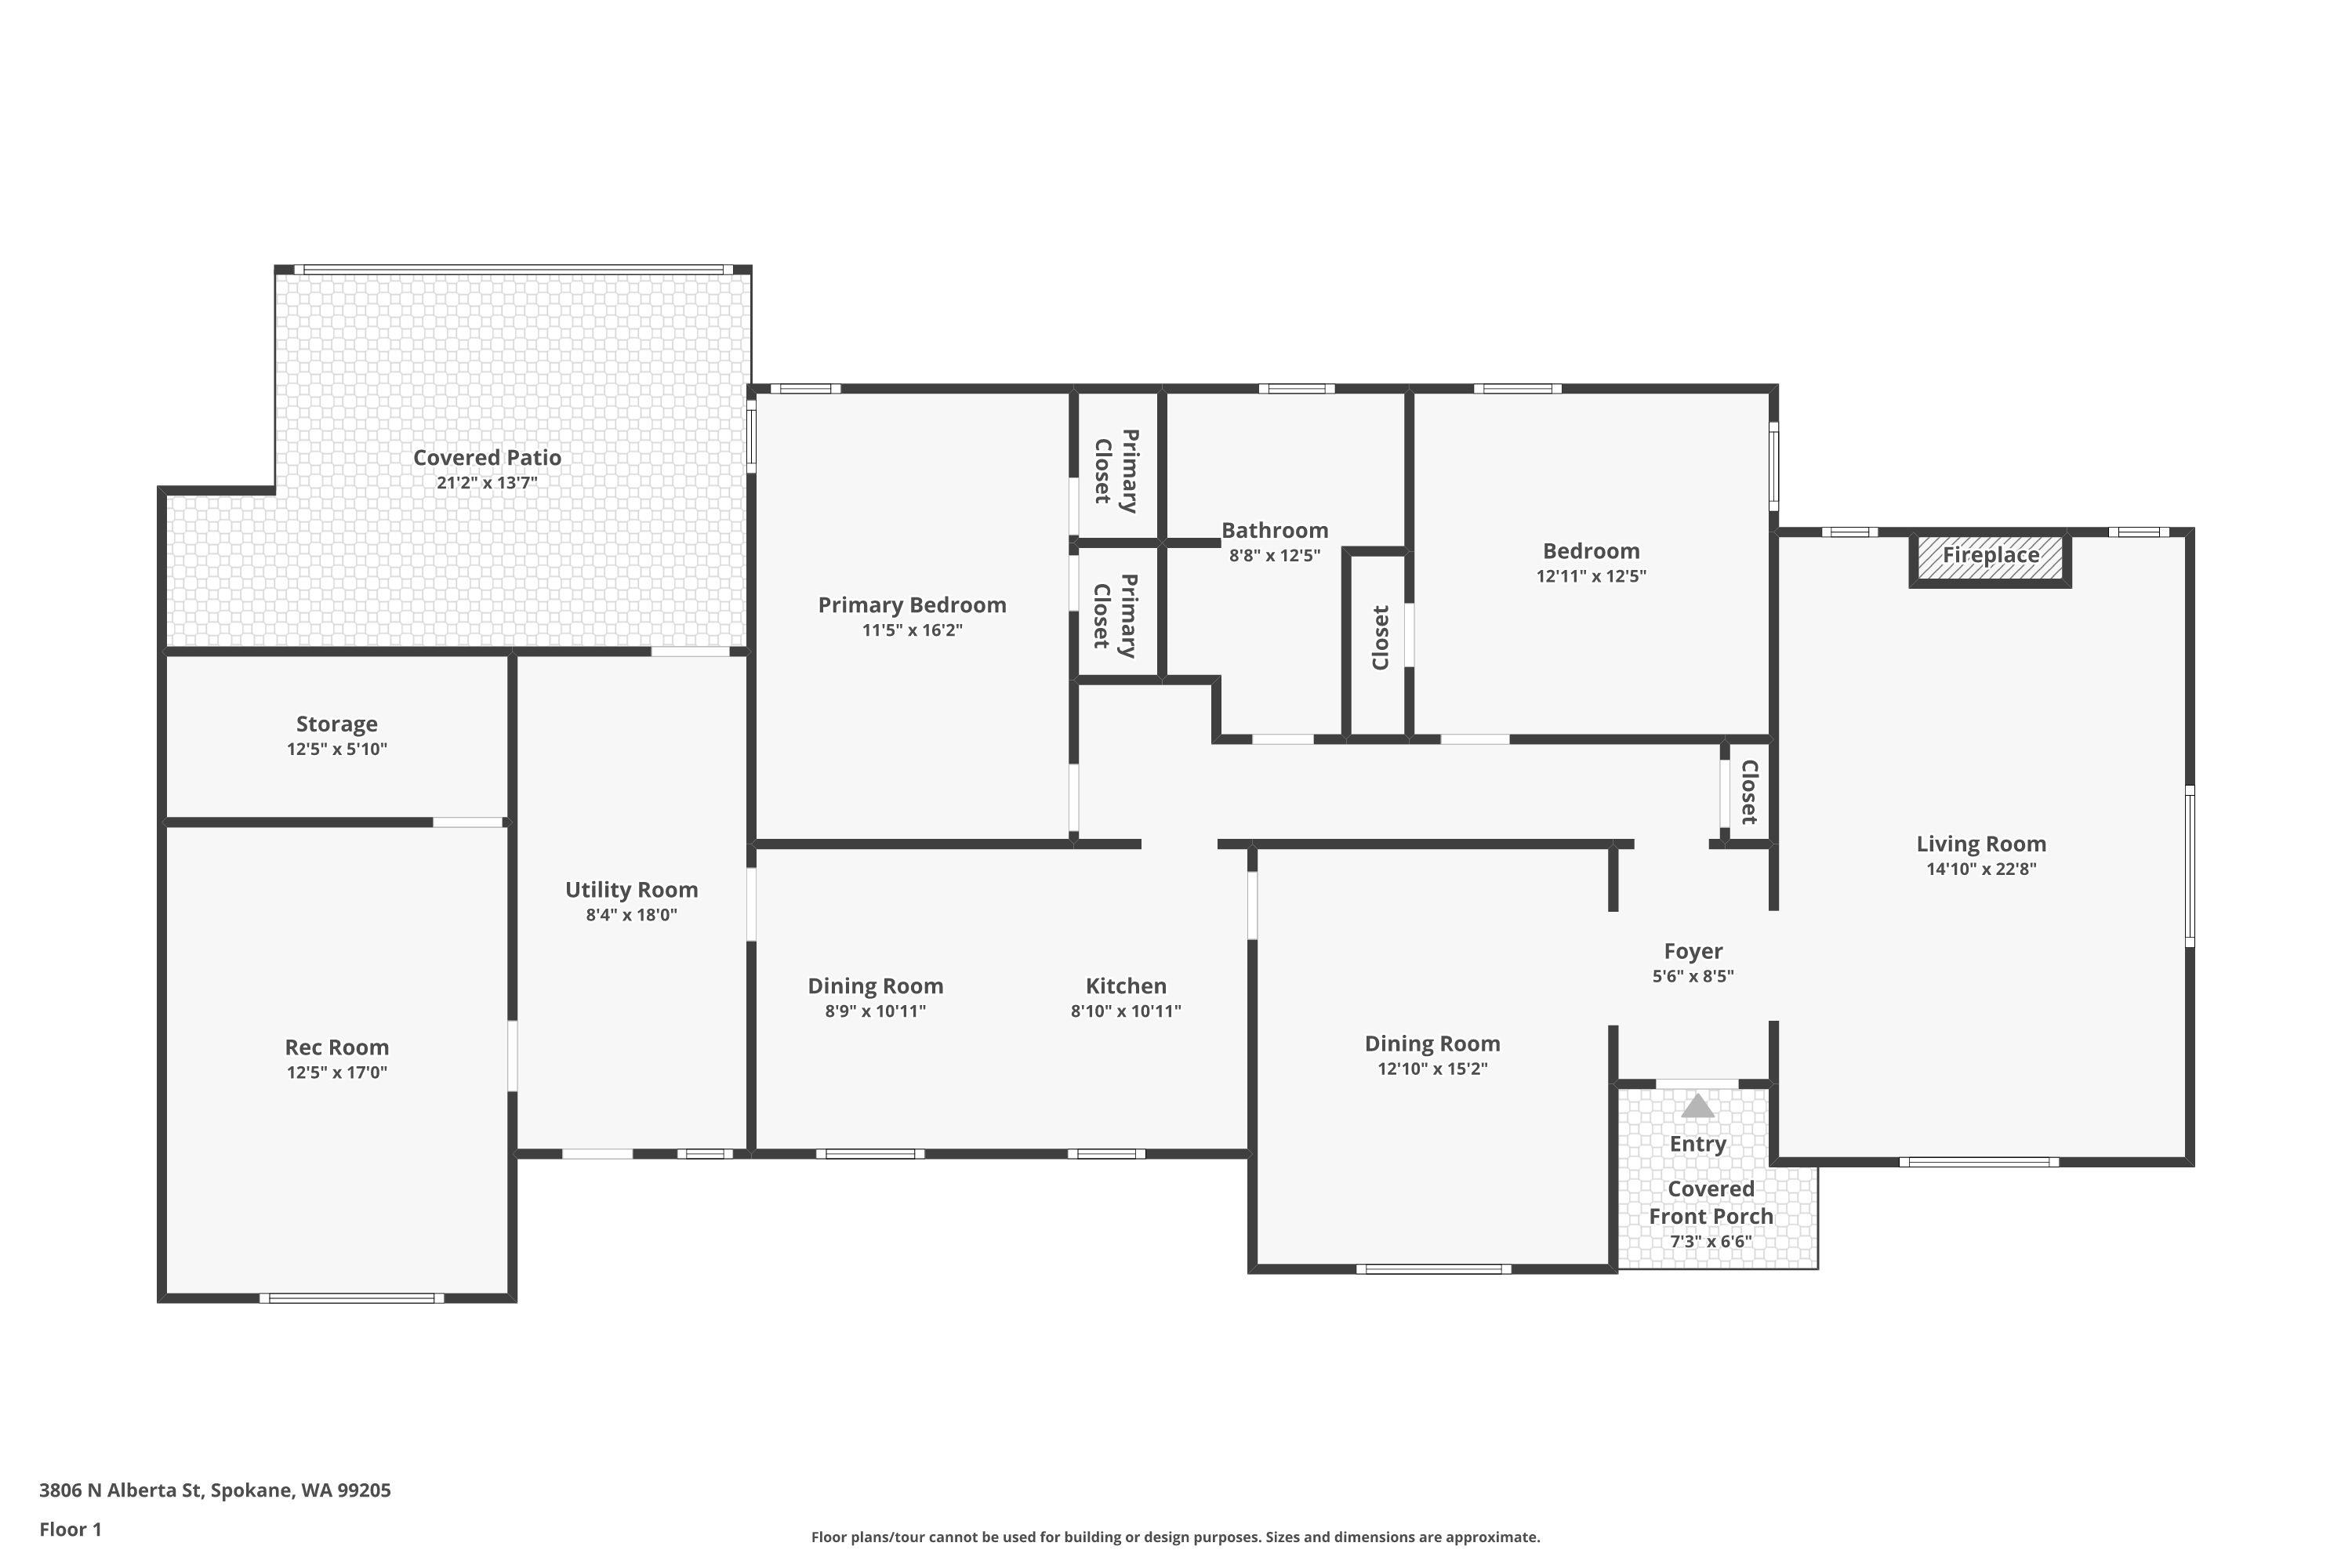
Tucked into Spokane’s sought-after Shadle neighborhood, this charming time-capsule home offers true single-level living with warmth you feel the moment you walk in. Inside you’ll find three generously sized bedrooms and a well-appointed bathroom featuring a classic built-in vanity that perfectly reflects the era’s thoughtful design. Architectural details throughout give the home a sense of personality rarely found today — clean lines, intentional spaces, and just the right amount of vintage character. Radiant floor heating provides efficient, even warmth underfoot, creating a comfortable living environment year-round. A spacious two-car garage adds convenience and valuable storage. The layout flows naturally, making everyday living simple while still offering defined spaces to relax, gather, and unwind. Whether you love preserving original charm or enhancing it over time, this home offers the kind of authenticity that can’t be recreated — a solid Shadle classic ready for its next chapter.
Property Details
Property Type
Single Family Residence
Year Built
1948
Subdivision
Shadle
County
Spokane
Lot Size
0.15 acres
Living Area
1,896 sqft
Price / Sqft
$148
Garage
2-car
Fireplaces
1
Schools
Elementary: Spokane Dist 81, Middle: GLOVER, High: Shadle Park
Days on Market
217 days
MLS #
SAR202612199
Parcel #
25013.0407
Total Building Area
1,896 sqft
MLS Area
A330/007
MLS Class
Residential
Listing Terms
FHA, VA Loan, Conventional, Cash, FHA Rehab 203k
Road Frontage
City Street, Paved Road
Street Direction
N
MLS Status
Ctg-Short Sale
Listed On
Feb 13, 2026
Status Changed
Mar 25, 2026
Last MLS Update
Jul 8, 2026
MLS Branch
178
School Information
Elementary
Spokane Dist 81
Middle School
GLOVER
High School
Shadle Park
Home Features & Details
Architectural Style
Construction
Structure Type
Roof
Basement
Windows
Heating
Appliances
Interior Features
Fireplace Features
Accessibility
Patio & Porch
Views
Parking
Lot Features
Listed By
Justin Thoet
Windermere Valley
Joey Costello
Windermere North Spokane
Tour for free, no strings attached
Make a winning offer with the help of a local expert
Estimated Monthly Payment
$1,516/mo
Estimated at 6.5% APR, 30-year fixed. For informational purposes only.
Property Highlights
Location
Loading map...
Comparable Properties
Thinking of Selling?
Get Joey's Full-Service Marketing
Professional photography, targeted advertising, and expert negotiation for every Spokane home — no matter the price point.