
$1,285,000

Joey Costello
Windermere North Spokane
Tour for free, no strings attached
Make a winning offer with the help of a local expert
About This Home
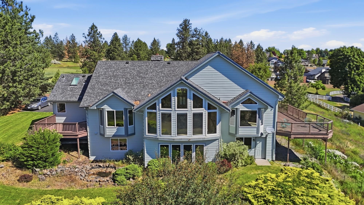
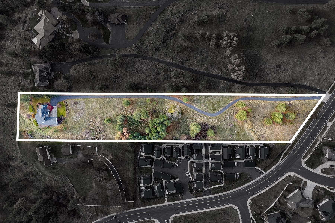
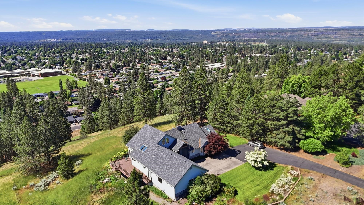
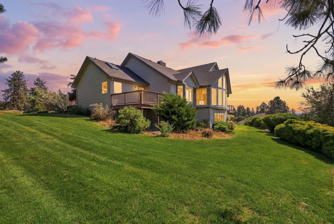
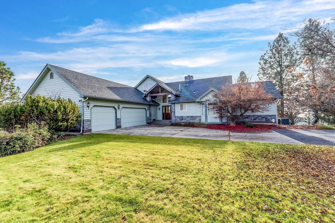
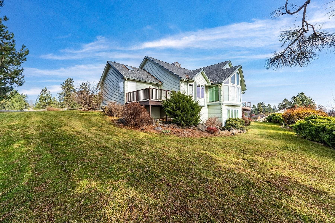
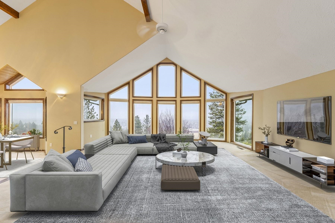
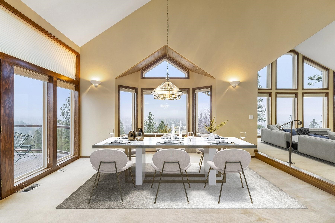
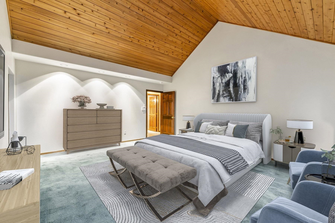
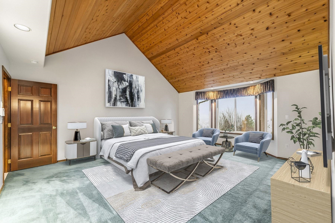
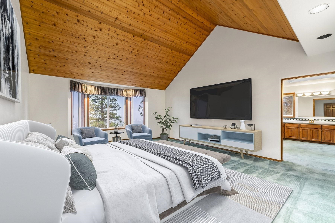
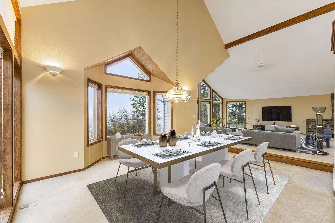
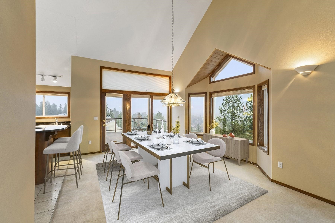
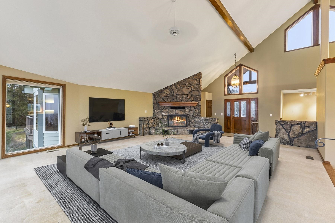
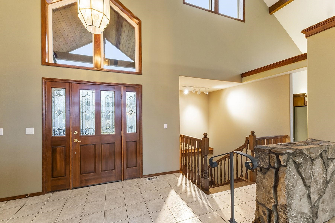
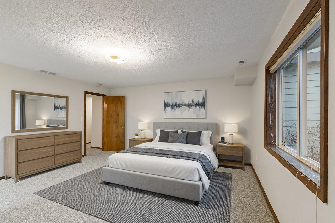
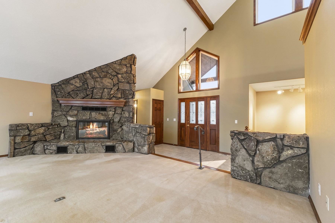
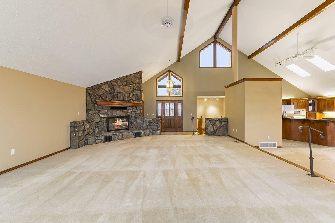
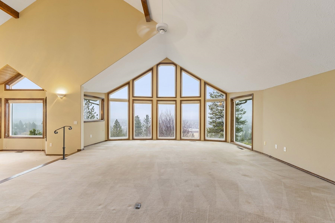
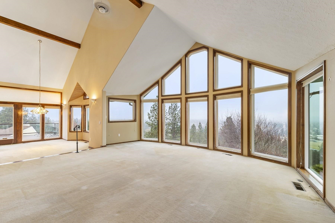
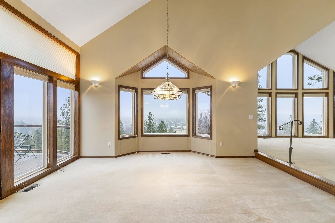
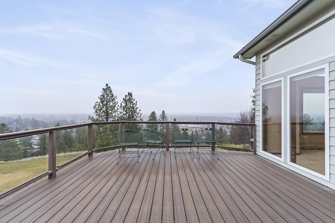
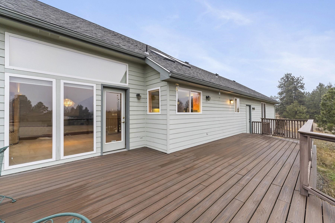
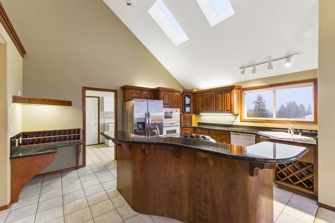
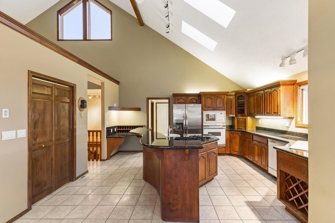
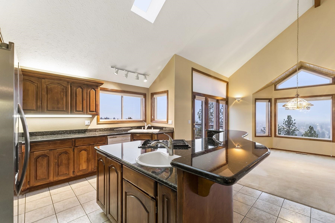
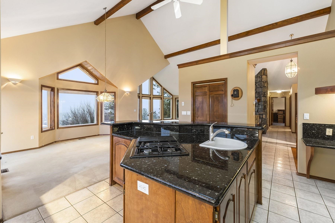
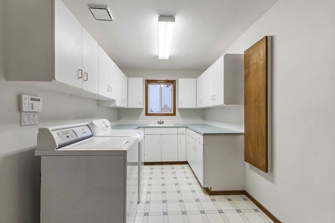
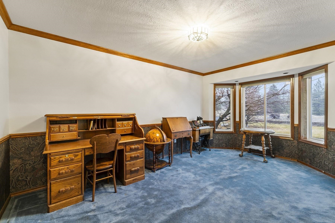
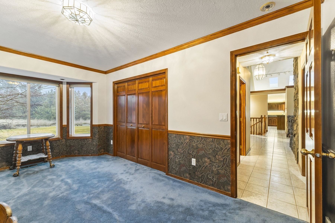
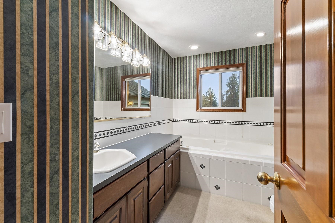
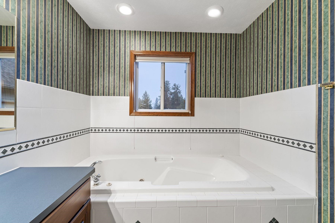
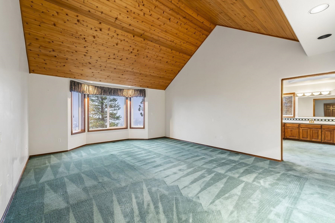
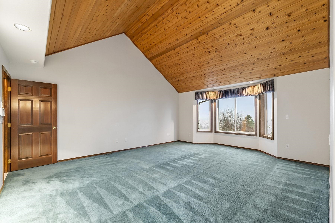
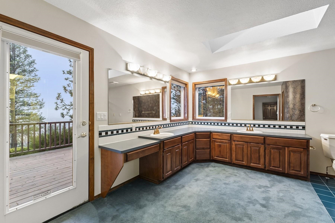
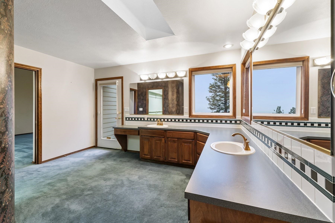
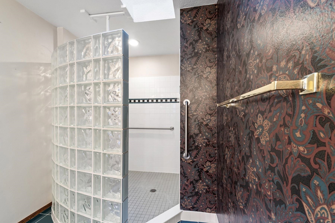
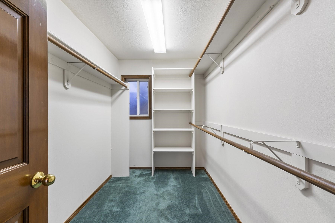
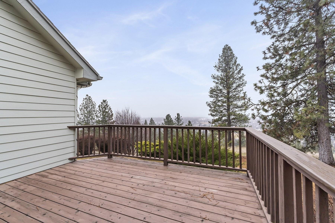
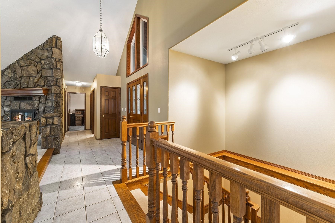
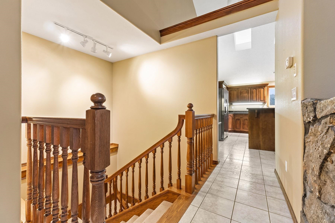
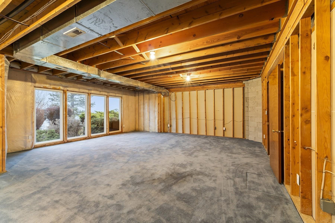
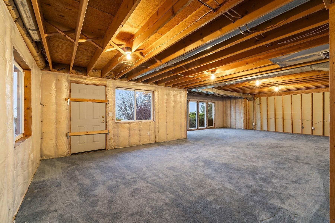
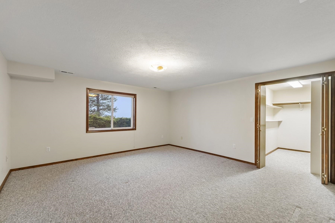
Perched atop the coveted Five Mile Prairie, 7335 N Five Mile is a rare offering where privacy, scale, & sweeping southern views converge. Custom designed to capture the panorama, the home overlooks the Spokane skyline and rolling mountains beyond. Sunrises and city lights will become part of your everyday backdrop. A private, winding driveway sets the tone, creating a true sense of arrival on 4.3 acres that feel both secluded and full of possibility. The acreage offers a compelling blend of usable terrain and future flexibility. Ideal for those who value space, expansion potential, or simply the luxury of elbow room on the bluff. Inside, architectural intention meets opportunity. The raised living room with cathedral ceilings draws the eye upward and outward, framing the view while creating a dramatic yet welcoming gathering space. Natural light pours through expansive windows, enhancing the home’s open, airy feel. The primary suite is thoughtfully positioned with a private deck to create an intimate retreat.
Property Details
Property Type
Single Family Residence
Year Built
1993
County
Spokane
Lot Size
4.3 acres
Living Area
4,532 sqft
Price / Sqft
$284
Garage
3-car
HOA
None
Schools
Elementary: Spokane Dist 81, Middle: Highland, High: Mead
Days on Market
218 days
MLS #
SAR202612101
Parcel #
26252.0098
Annual Taxes
$8,409
Total Building Area
4,532 sqft
MLS Area
A331/057
MLS Class
Residential
Listing Terms
VA Loan, Conventional, Cash, Exchange
Road Frontage
City Street, Paved Road
Street Direction
N
Listed On
Feb 12, 2026
Status Changed
Jul 9, 2026
Last MLS Update
Aug 23, 2026
MLS Branch
1070
School Information
Elementary
Spokane Dist 81
Middle School
Highland
High School
Mead
Home Features & Details
Architectural Style
Construction
Structure Type
Roof
Basement
Windows
Heating
Cooling
Appliances
Interior Features
Fireplace Features
Patio & Porch
Views
Parking
Lot Features
Listed By
Dean McConnachie
Tomlinson Sotheby's Intrntl RE
Joey Costello
Windermere North Spokane
Tour for free, no strings attached
Make a winning offer with the help of a local expert
Estimated Monthly Payment
$6,960/mo
Estimated at 6.5% APR, 30-year fixed. For informational purposes only.
Property Highlights
Location
Loading map...
Comparable Properties
Thinking of Selling?
Get Joey's Full-Service Marketing
Professional photography, targeted advertising, and expert negotiation for every Spokane home — no matter the price point.