$470,000
Reduced 4% · Save $19,000
Joey Costello
Windermere North Spokane
Tour for free, no strings attached
Make a winning offer with the help of a local expert
About This Home
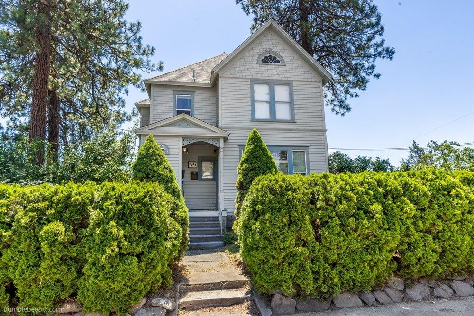
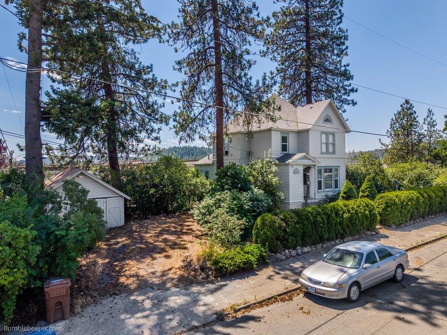
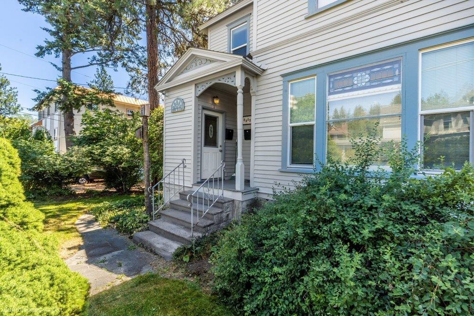
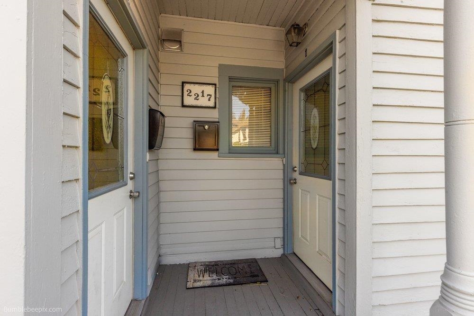
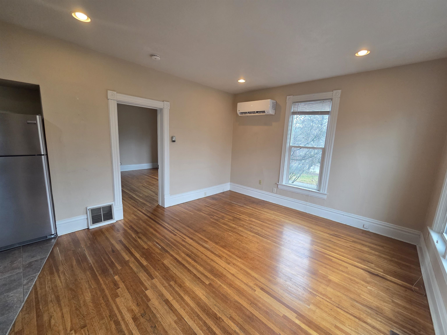
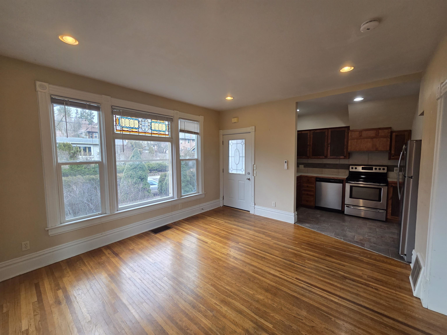
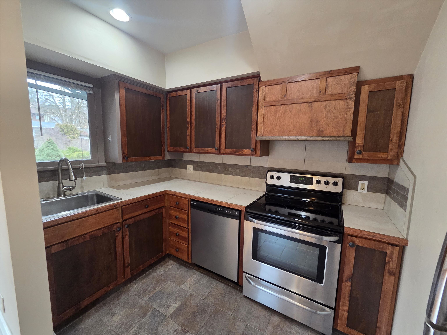
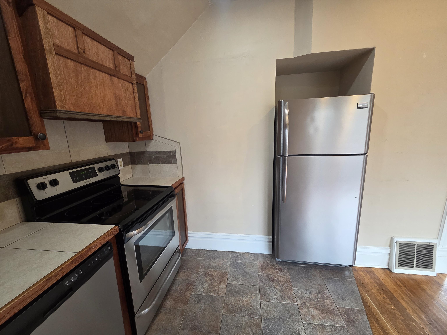
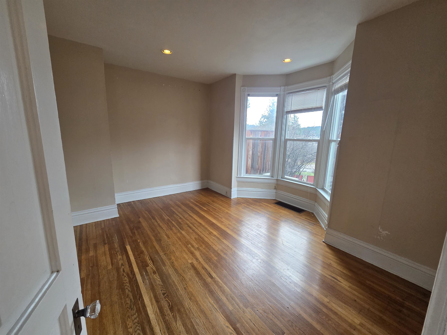
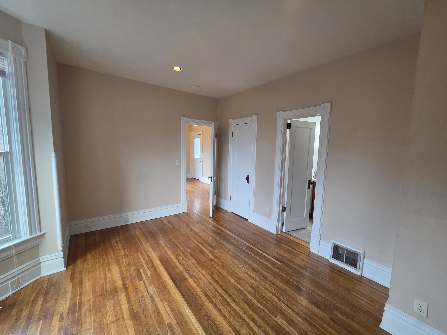
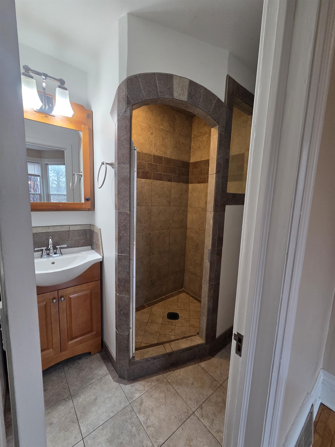
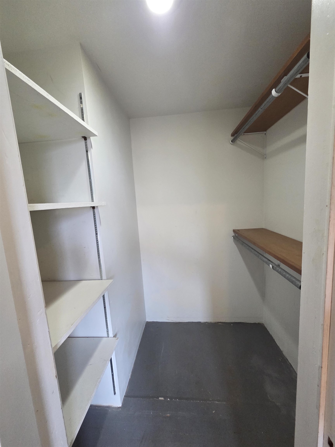
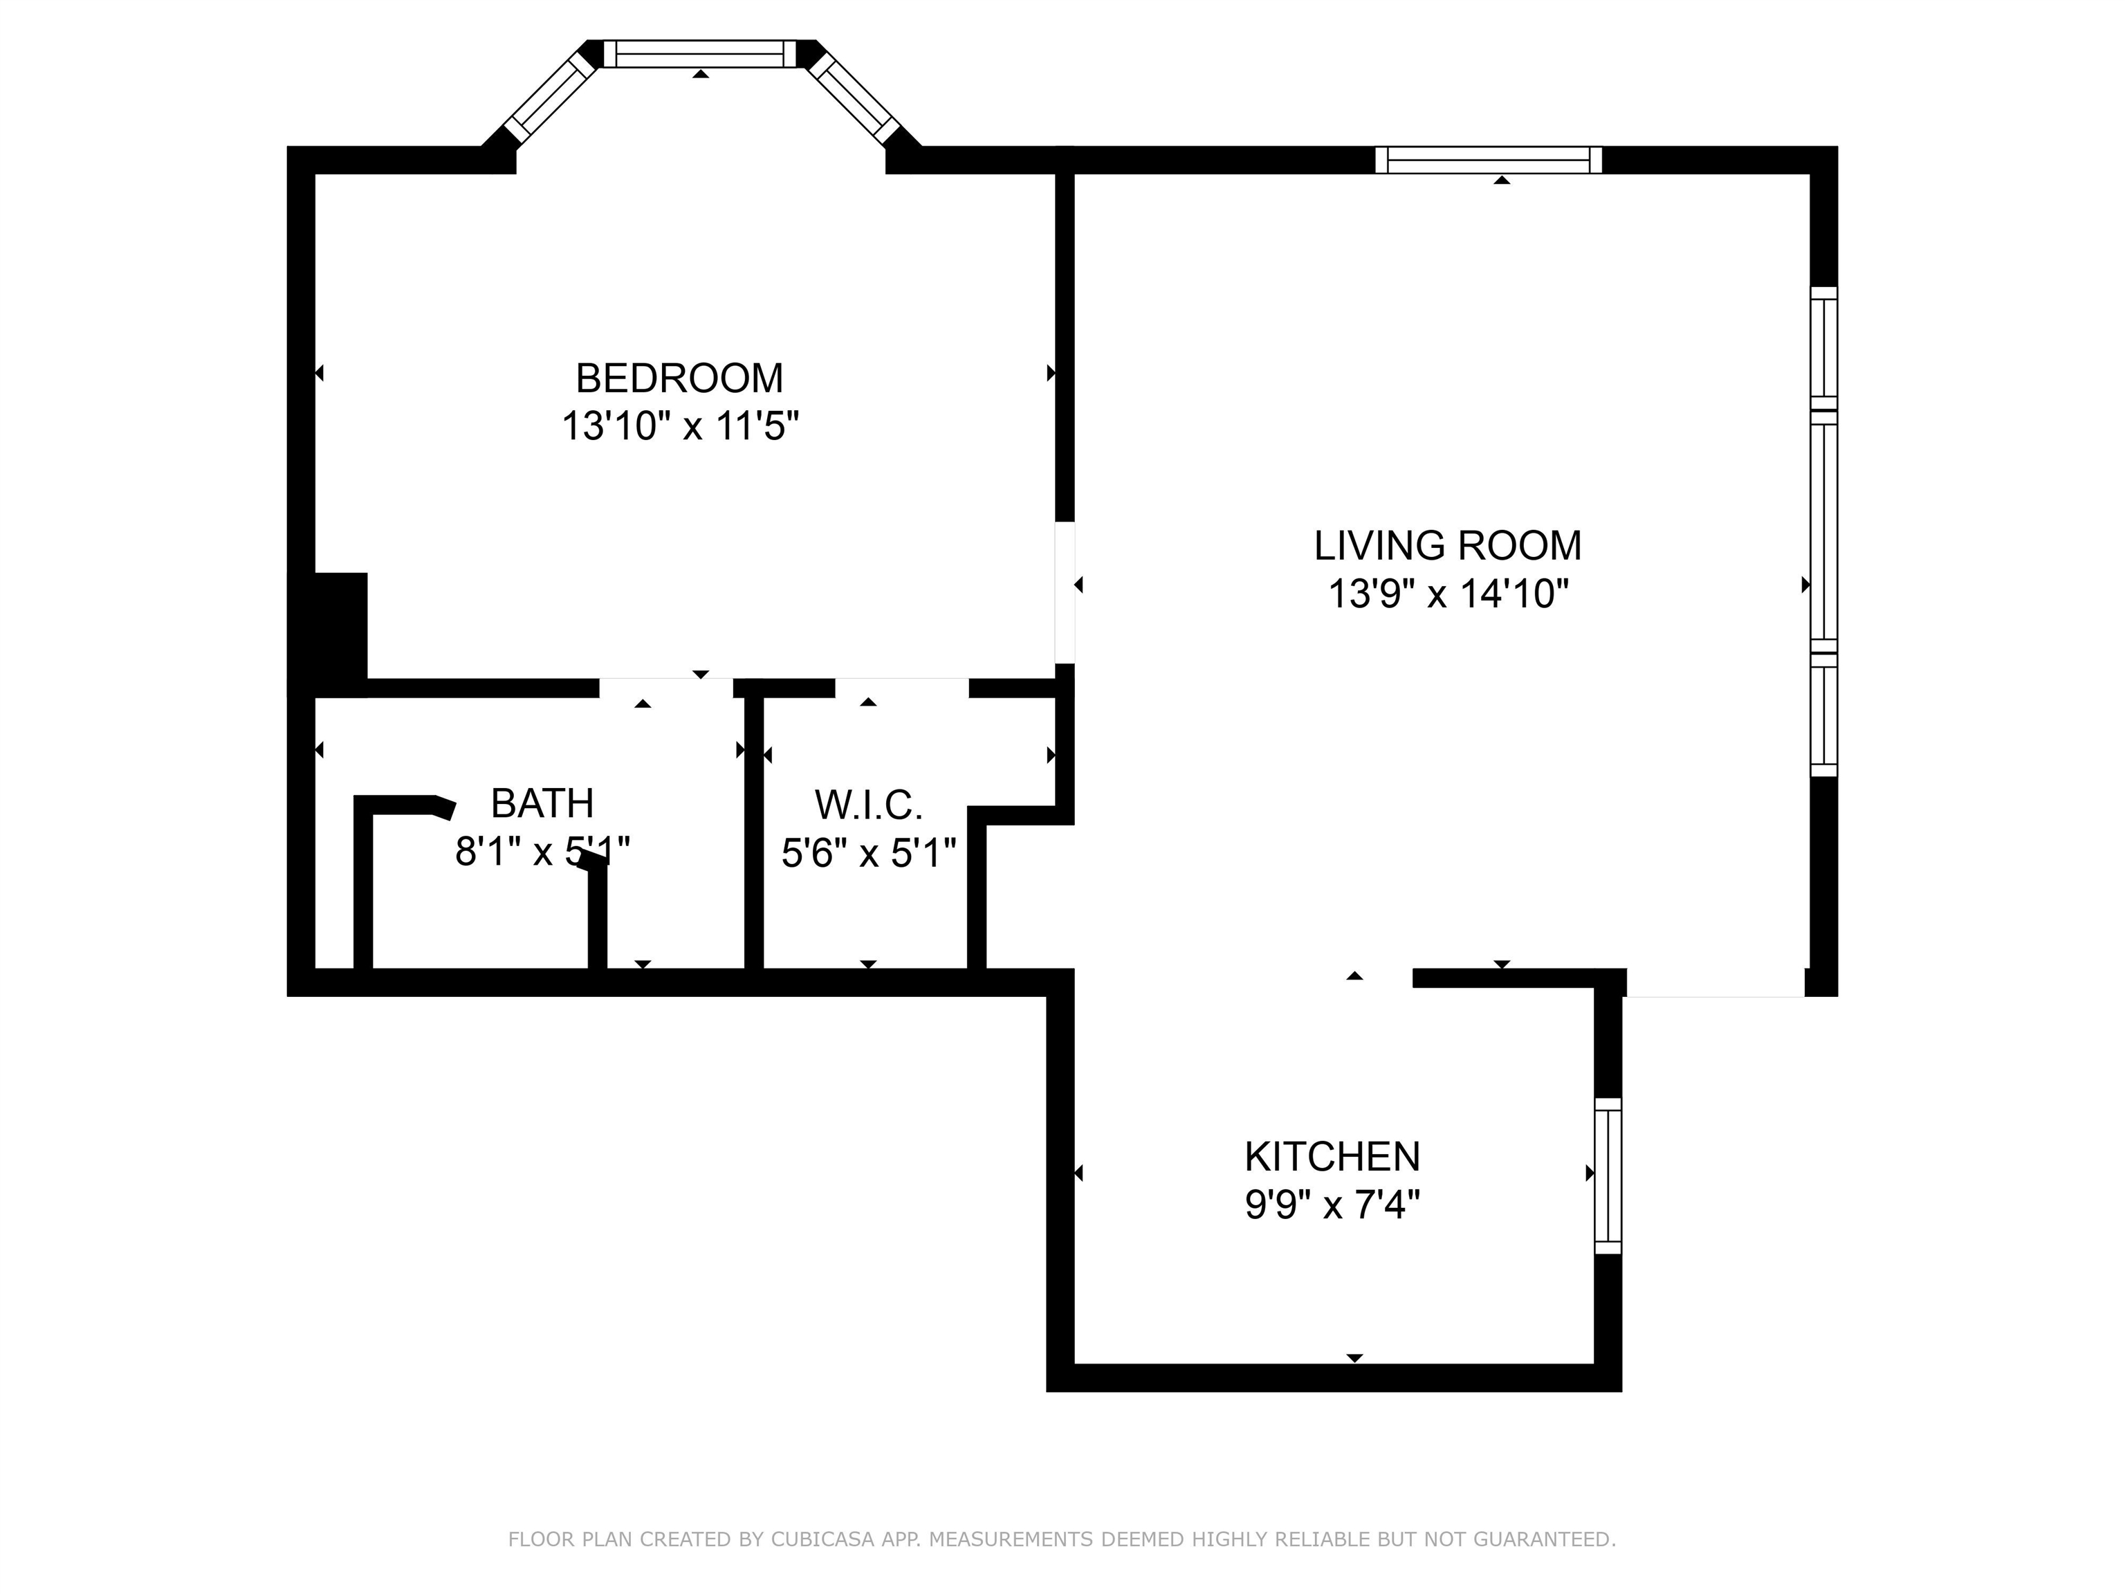
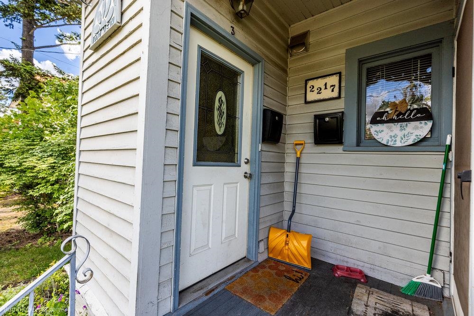
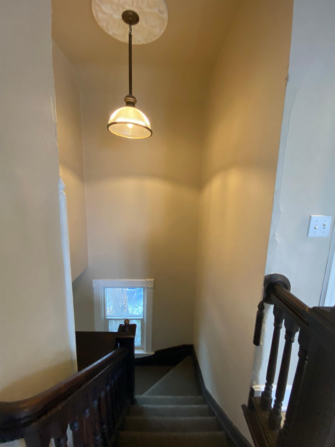
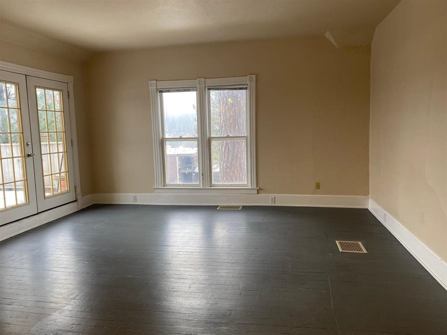
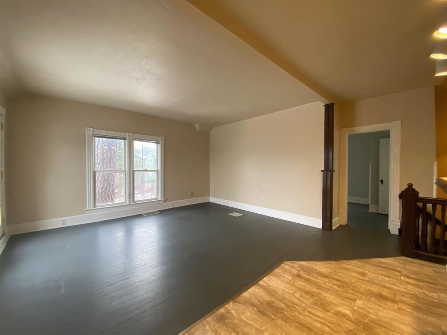
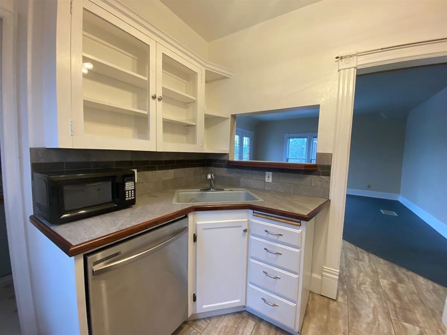
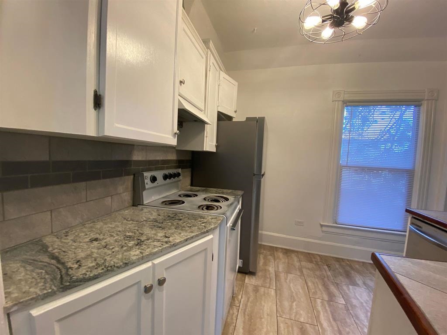
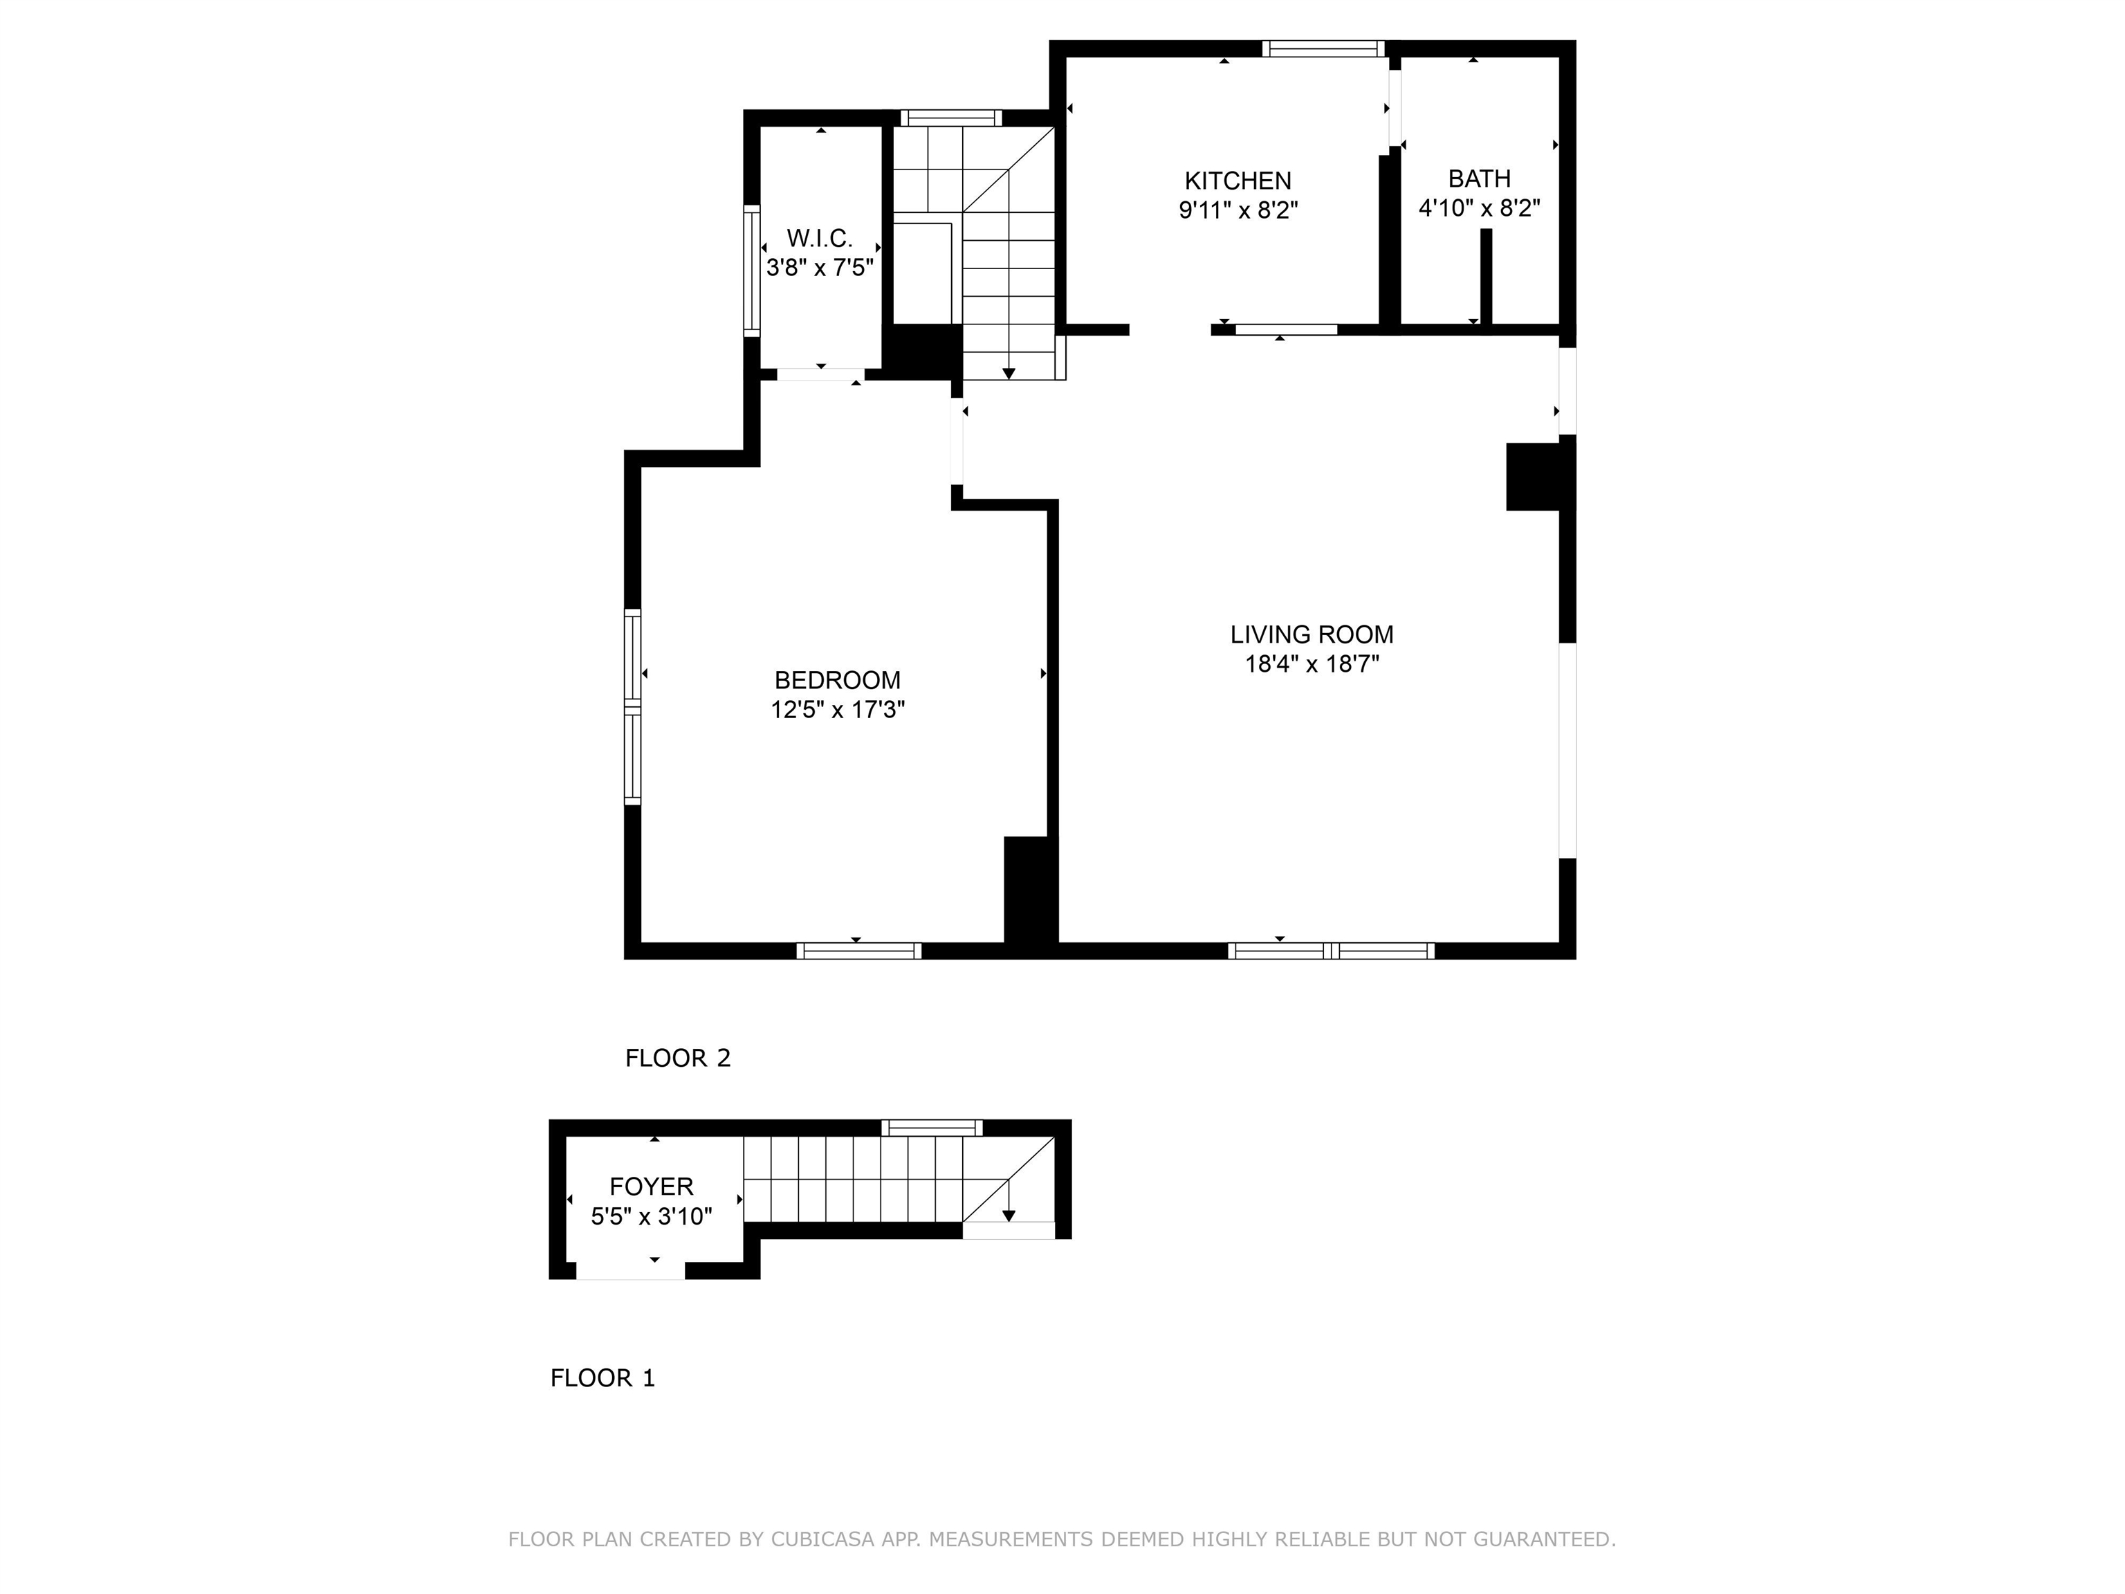
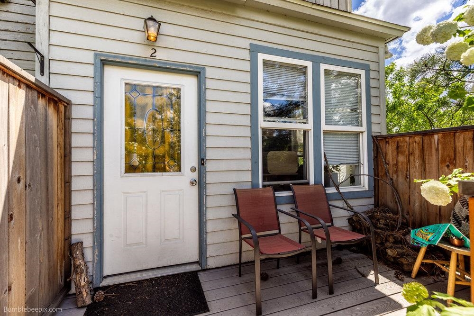
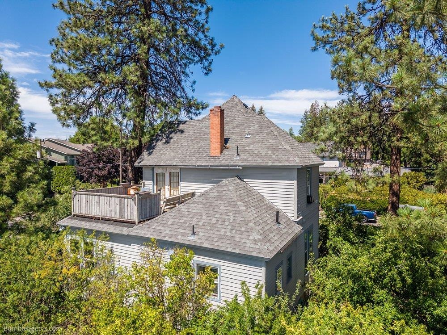
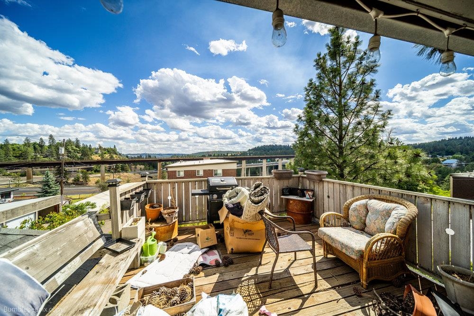
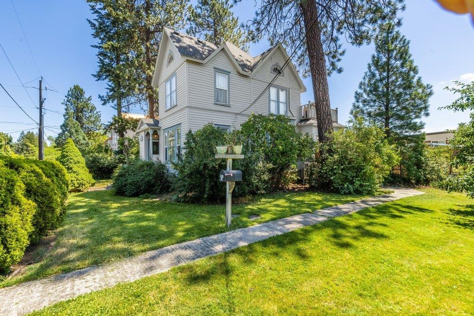
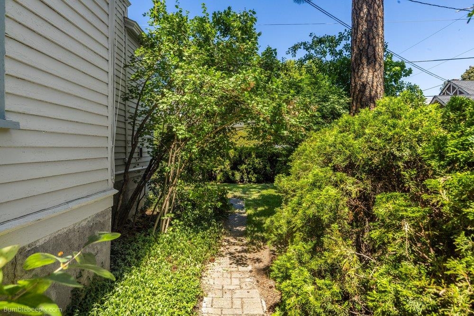
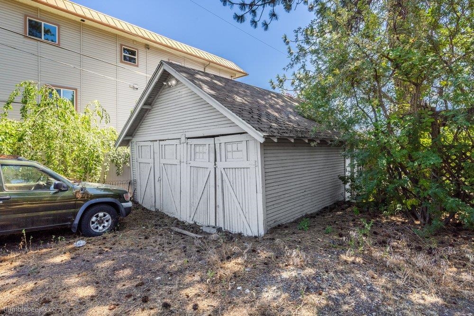
New Exterior Paint! Step into a rare piece of history in the heart of Browns Addition, where a charming partial cobblestone street welcomes you home each day. Built in 1891 and lovingly maintained by the same family for more than 30 years, this timeless triplex offers warmth, character, and opportunity in one of the city’s most treasured neighborhoods. Imagine living in one beautifully maintained unit while the others provide steady rental income—or creating a private yet connected space for extended family. Whether it’s morning coffee on the upper-level balcony, evening walks along tree-lined streets, or gathering loved ones close while maintaining independent living spaces, this home offers flexibility without compromise. Thoughtful updates, including a brand-new mini-split HVAC system and new exterior paint, blend modern comfort with historic charm. With one unit held vacant it would make it a great rental unit to owner occupy.
Property Details
Property Type
Single Family Residence
Year Built
1891
County
Spokane
Lot Size
0.15 acres
Living Area
2,350 sqft
Price / Sqft
$200
Garage
1-car
Schools
Elementary: Spokane Dist 81, Middle: Sacajawea, High: Lewis & Clark
Days on Market
64 days
MLS #
SAR202621086
Parcel #
25242.1901
Annual Taxes
$3,947.73
Total Building Area
2,350 sqft
MLS Area
A700/036
MLS Class
Residential
Listing Terms
FHA, VA Loan, Conventional, Cash
Road Frontage
City Street, Paved Road
Street Direction
W
Listed On
Jul 17, 2026
Status Changed
Aug 28, 2026
Last MLS Update
Sep 16, 2026
MLS Branch
681
Original List Price
$489,000
School Information
Elementary
Spokane Dist 81
Middle School
Sacajawea
High School
Lewis & Clark
Home Features & Details
Construction
Structure Type
Roof
Basement
Flooring
Heating
Cooling
Appliances
Interior Features
Patio & Porch
Parking
Lot Features
Other Structures
Listed By
Danny Pontius
RE/MAX Citibrokers
Joey Costello
Windermere North Spokane
Tour for free, no strings attached
Make a winning offer with the help of a local expert
Estimated Monthly Payment
$2,546/mo
Estimated at 6.5% APR, 30-year fixed. For informational purposes only.
Property Highlights
Location
Loading map...
Comparable Properties
Thinking of Selling?
Get Joey's Full-Service Marketing
Professional photography, targeted advertising, and expert negotiation for every Spokane home — no matter the price point.