$365,000

Joey Costello
Windermere North Spokane
Tour for free, no strings attached
Make a winning offer with the help of a local expert
About This Home
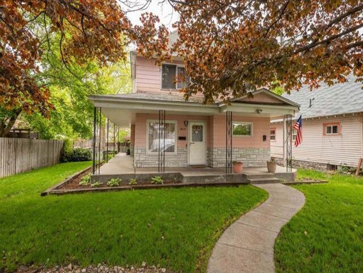
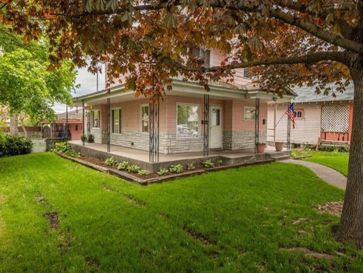
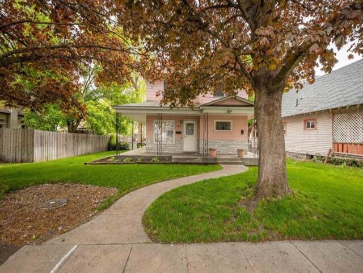
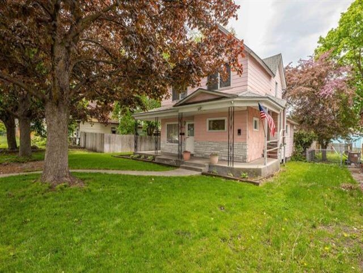
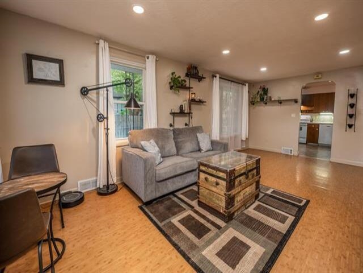
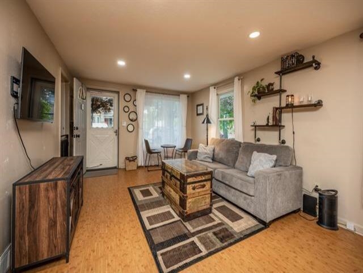
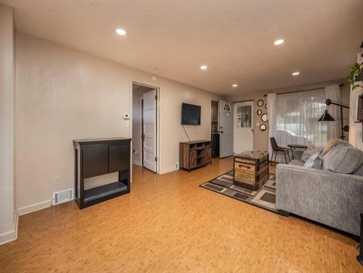
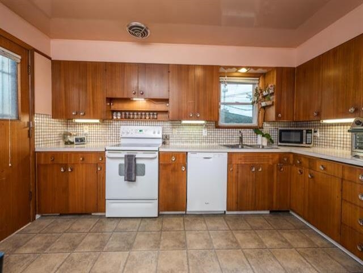
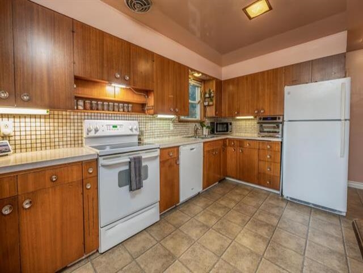
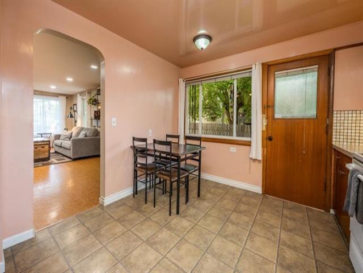
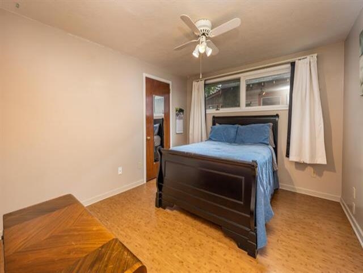
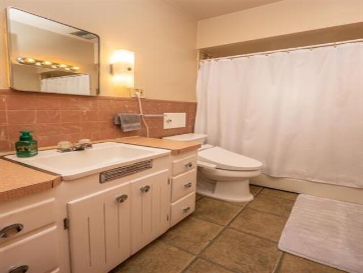
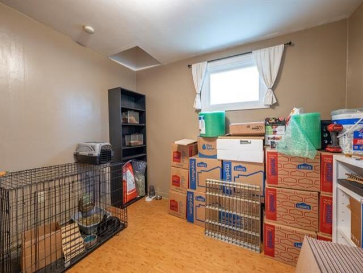
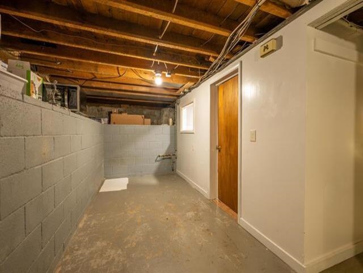
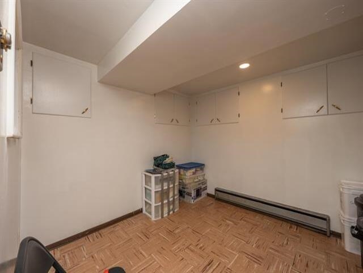
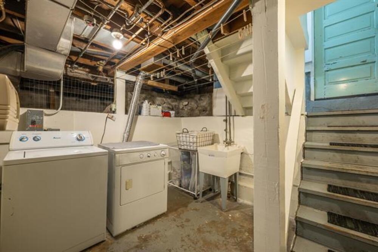
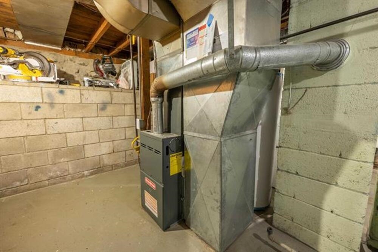
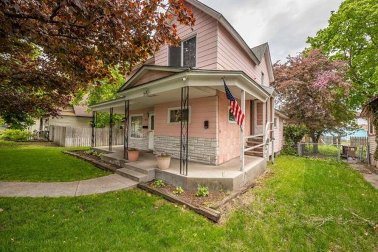
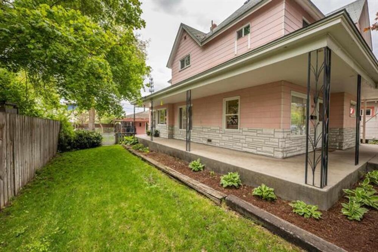
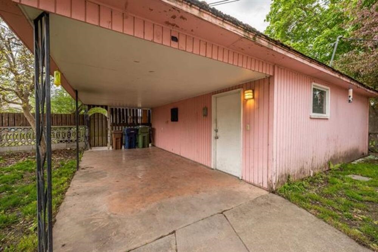
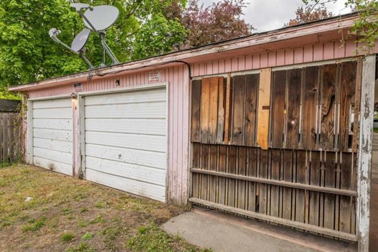
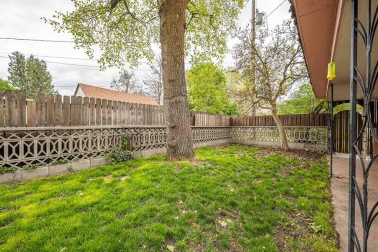
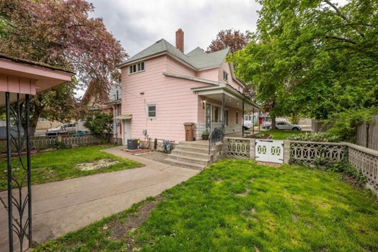
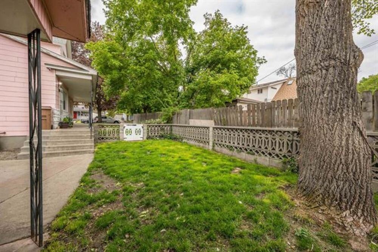
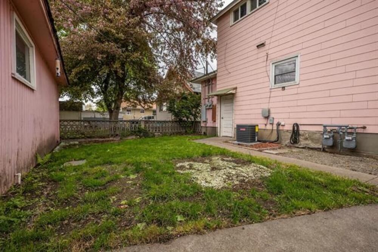
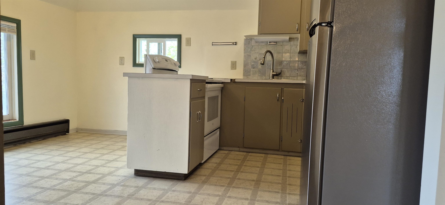
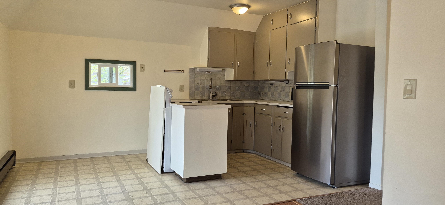
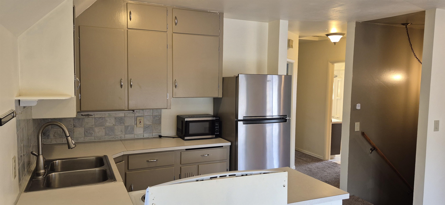
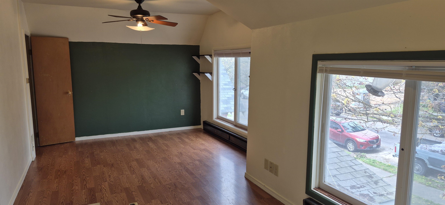
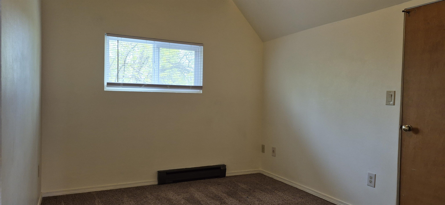
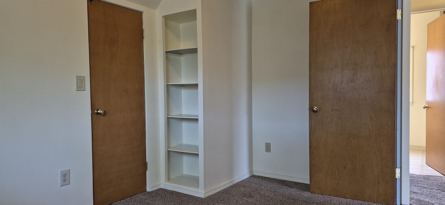
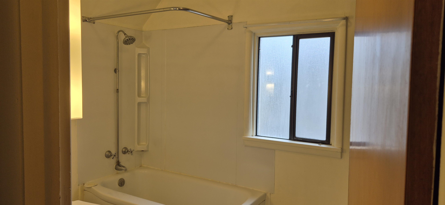
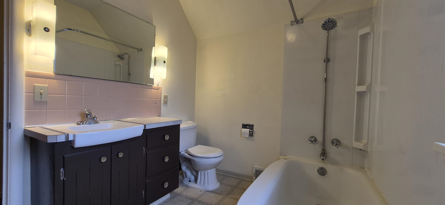
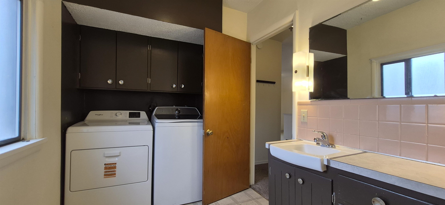
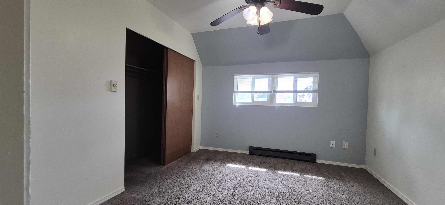
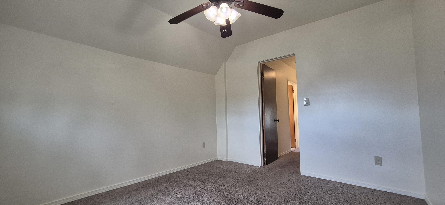
If you're looking for flexible options in a property, you must see this well cared for up-down Duplex. Currently a Duplex, it could easily be used as a single family home. Set back on a large lot, in a quiet neighborhood, the location is less than 1 block from Cannon Playground, and just a short walk to the Spokane River. This home has so much to offer. The detached oversized garage has space for 2 cars, toys and lots of storage. Outside there is a covered, wrap around porch, beautiful shade trees and a fenced backyard. The main floor unit has 2 big bedrooms, a grand front living room perfect for entertaining, and an expansive kitchen, large enough to serve a multitude of diners. Through the kitchen, you'll find access to the large basement, which has an additional, non-egress bedroom, family area, laundry area, and workspace. The upstairs unit has 2 bedrooms, 1 bathroom, laundry area, and a comfortable living room that flows into the well appointed kitchen and eating area. New furnace in 2020.
Property Details
Property Type
Residential Income
Year Built
1900
County
Spokane
Lot Size
0.14 acres
Garage
1-car
Schools
Elementary: Spokane Dist 81, Middle: Yasuhara, High: North Central
Days on Market
220 days
MLS #
SAR202612069
Parcel #
25131.3604
Annual Taxes
$3,553
MLS Area
A330/021
MLS Class
Rental Income
Listing Terms
FHA, VA Loan, Conventional, Cash
Road Frontage
City Street, Paved Road
Street Direction
W
Listed On
Feb 11, 2026
Status Changed
May 30, 2026
Last MLS Update
May 30, 2026
MLS Branch
513
School Information
Elementary
Spokane Dist 81
Middle School
Yasuhara
High School
North Central
Home Features & Details
Architectural Style
Construction
Structure Type
Roof
Basement
Windows
Heating
Cooling
Appliances
Interior Features
Patio & Porch
Parking
Lot Features
Listed By
Sean Ryan
Keller Williams Spokane - Main
Joey Costello
Windermere North Spokane
Tour for free, no strings attached
Make a winning offer with the help of a local expert
Estimated Monthly Payment
$1,977/mo
Estimated at 6.5% APR, 30-year fixed. For informational purposes only.
Property Highlights
Location
Loading map...
Comparable Properties
Thinking of Selling?
Get Joey's Full-Service Marketing
Professional photography, targeted advertising, and expert negotiation for every Spokane home — no matter the price point.