$565,000
Reduced 2% · Save $10,000
Joey Costello
Windermere North Spokane
Tour for free, no strings attached
Make a winning offer with the help of a local expert
About This Home
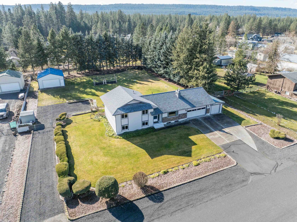
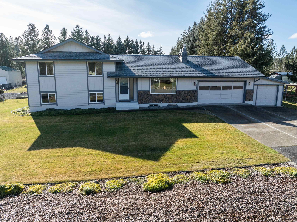
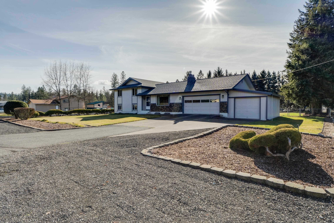
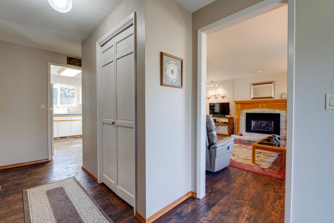
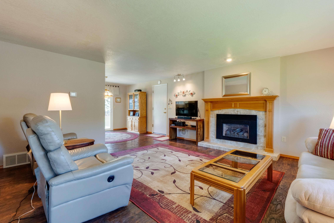
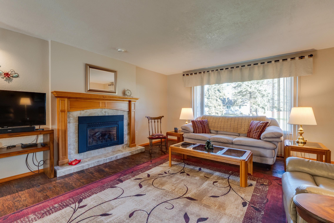
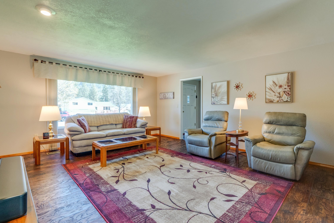
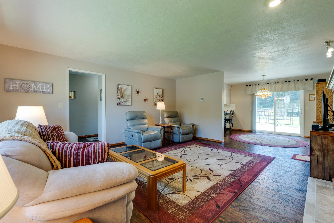
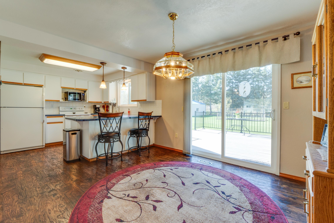
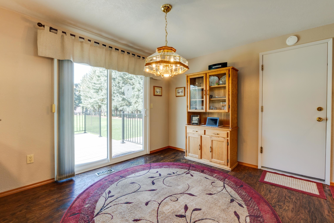
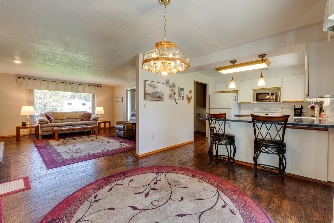
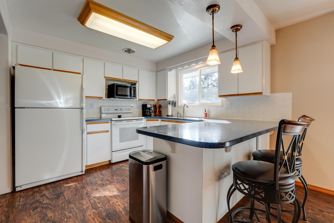
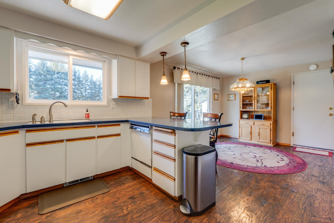
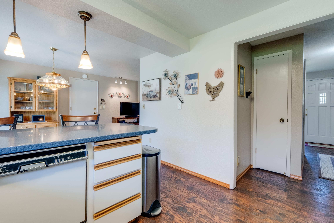
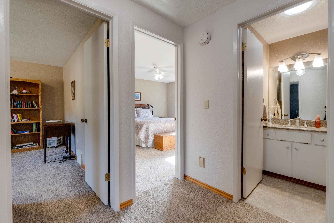
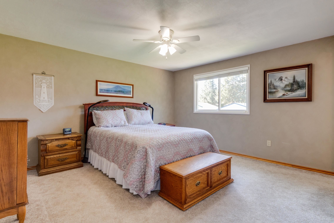
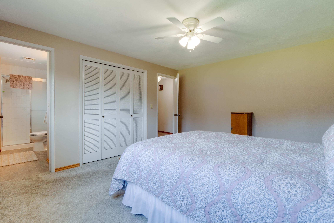
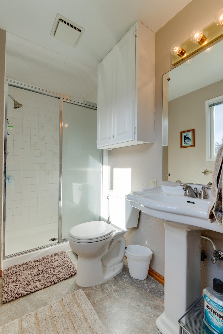
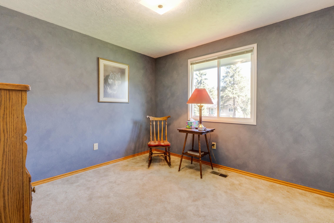
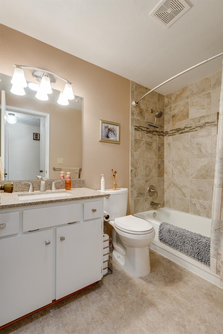
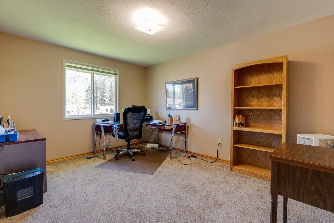
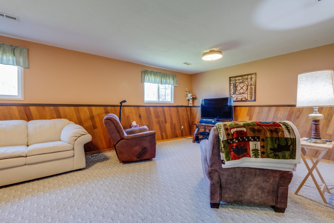
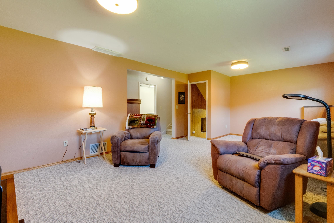
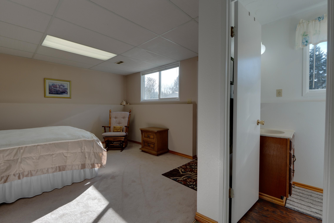
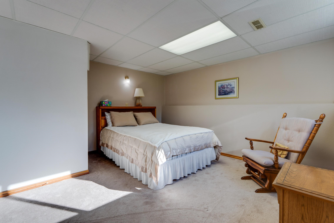
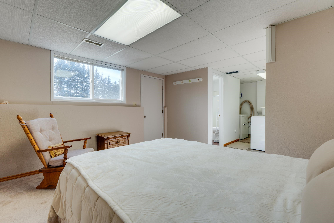
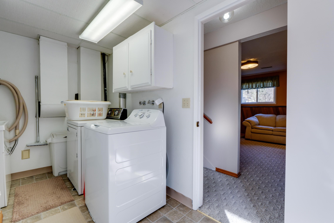
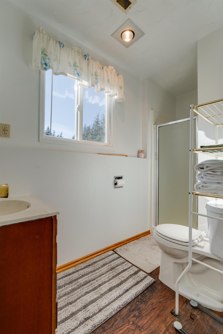
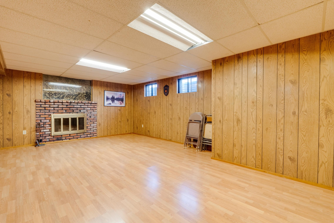
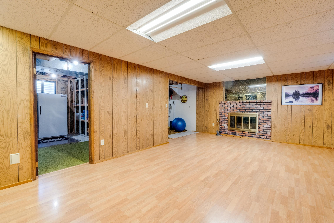
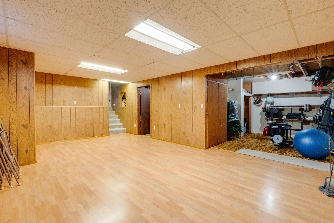
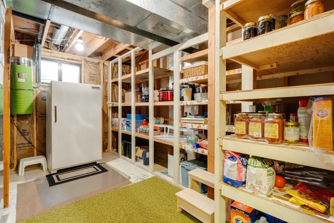
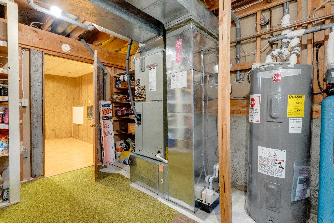
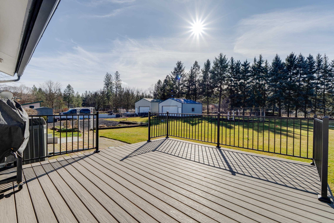
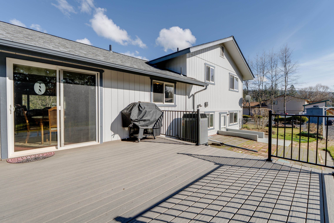
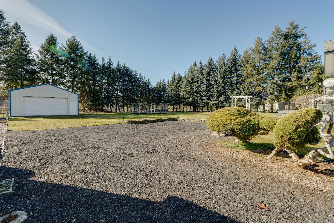
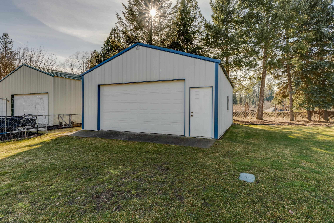
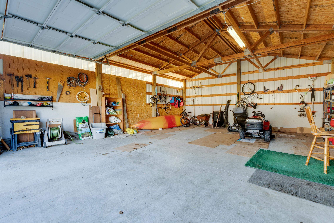
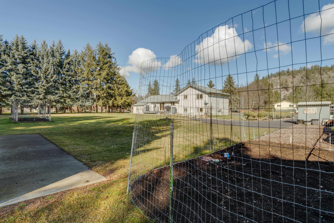
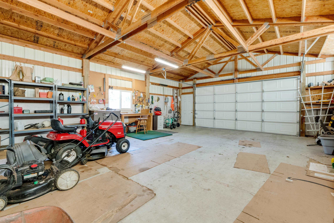
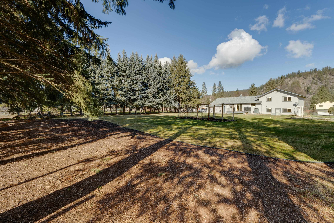
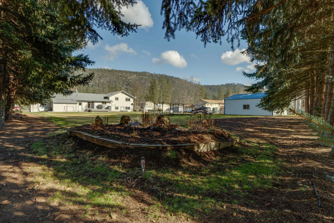
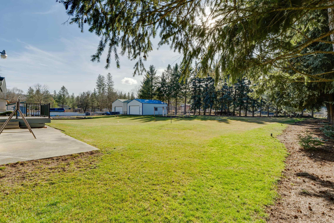
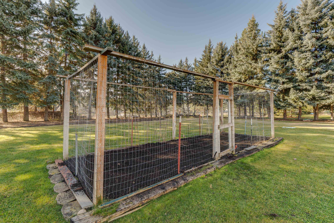
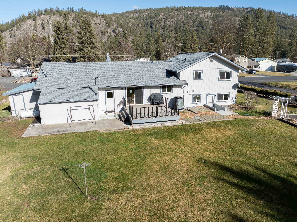
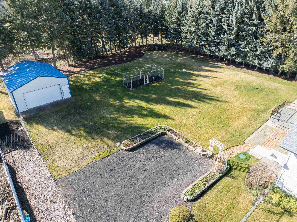
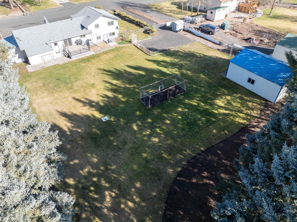
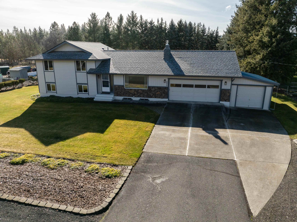
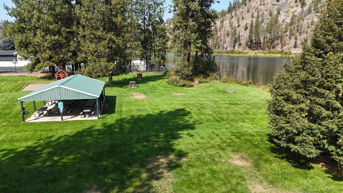
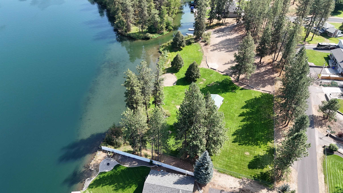
Nestled between Long Lake and the State Park, this 4-level home offers space, versatility, and an unbeatable location. The main floor welcomes you with a bright, airy layout featuring a spacious living room seamlessly connected to the dining area and kitchen. A sliding door leads to a large deck overlooking a secluded .77 acre yard, perfect for relaxing or hosting gatherings surrounded by nature. Upstairs, you’ll find three comfortable bedrooms, including a primary suite with a private bathroom, plus a second full bathroom. One level down, a cozy family room provides a second living space, while a bonus room with its own exterior entrance, bath, and laundry offers flexibility for guests. The basement level features a large rec room and a utilities area with abundant storage space. Additionally, a new roof and heat pump, plus central vac, a 3-car garage and a 25x30 shop. Enjoy access to a private lakefront park with a gazebo, volleyball court, horseshoe pit, and swim area—making this home a true Spokane gem!
Sale Summary
Sold Price
$590,000
List Price
$565,000
Sale vs List
+4%
Close Date
May 14, 2026
Financing
VA
Buyer's Agent
Li Ciavola
Property Details
Property Type
Single Family Residence
Year Built
1978
County
Spokane
Lot Size
0.77 acres
Living Area
2,552 sqft
Price / Sqft
$221
Garage
4-car
Fireplaces
2
Schools
Elementary: Nine Mile Falls, Middle: Lakeside, High: Lakeside
Days to Sell
91 days
MLS #
SAR202612015
Parcel #
27311.0604
Annual Taxes
$4,364
Total Building Area
2,552 sqft
MLS Area
A430/125
MLS Class
Residential
Listing Terms
FHA, VA Loan, Conventional, Cash
Road Frontage
City Street, Paved Road
Street Direction
W
MLS Status
Sold
Listed On
Feb 11, 2026
Went Pending
Apr 14, 2026
Status Changed
May 22, 2026
Last MLS Update
May 22, 2026
MLS Branch
328
Original List Price
$575,000
School Information
Elementary
Nine Mile Falls
Middle School
Lakeside
High School
Lakeside
Home Features & Details
Architectural Style
Construction
Structure Type
Roof
Basement
Windows
Heating
Cooling
Appliances
Interior Features
Fireplace Features
Patio & Porch
Waterfront
Parking
Lot Features
Other Structures
Listed By
Jonathan Bich
Coldwell Banker Tomlinson
Joey Costello
Windermere North Spokane
Tour for free, no strings attached
Make a winning offer with the help of a local expert
Estimated Monthly Payment
$3,060/mo
Estimated at 6.5% APR, 30-year fixed. For informational purposes only.
Property Highlights
Location
Loading map...
Comparable Properties
Thinking of Selling?
Get Joey's Full-Service Marketing
Professional photography, targeted advertising, and expert negotiation for every Nine Mile Falls home — no matter the price point.