
$500,000

Joey Costello
Windermere North Spokane
Tour for free, no strings attached
Make a winning offer with the help of a local expert
About This Home
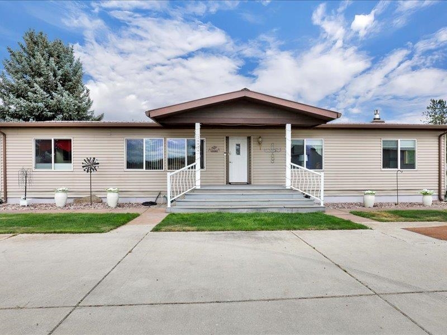
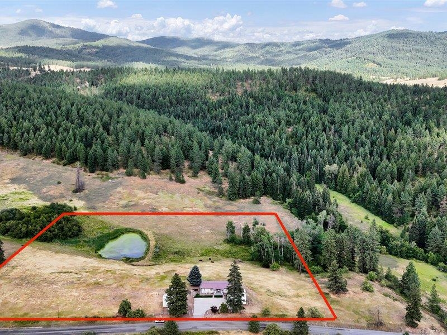
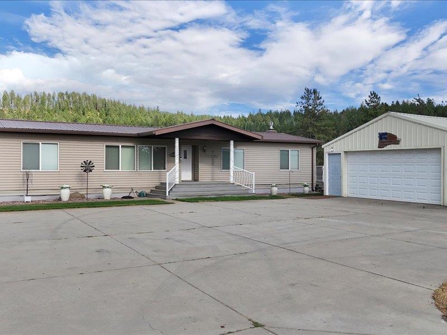
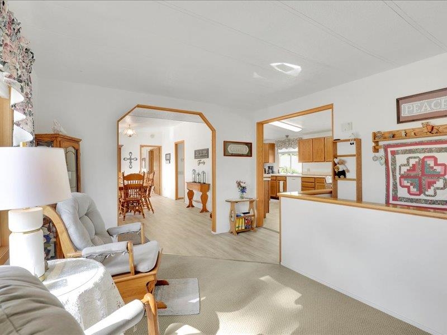
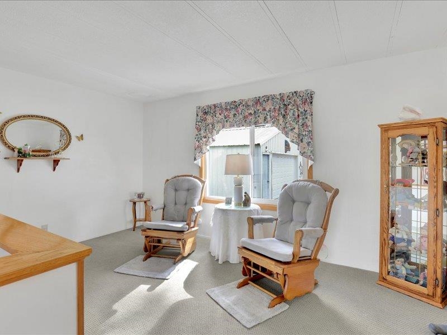
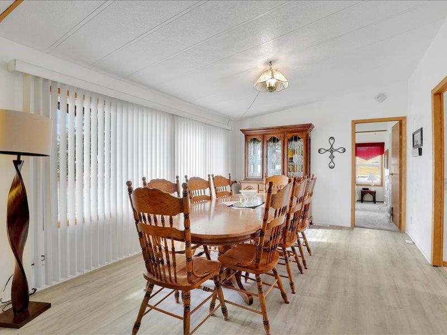
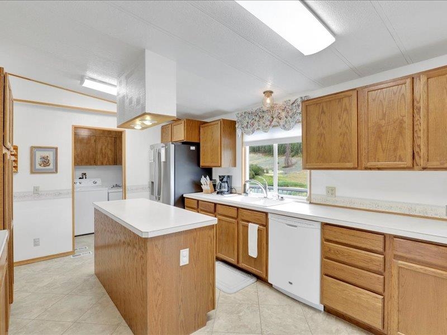
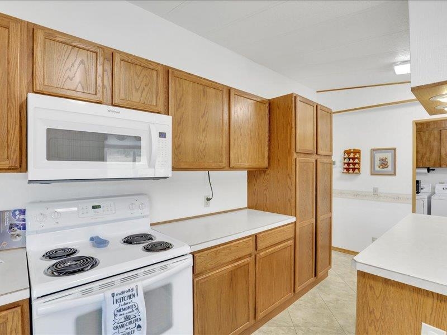
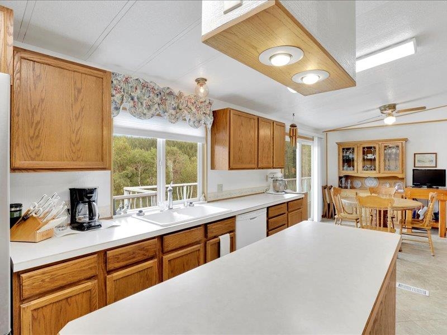
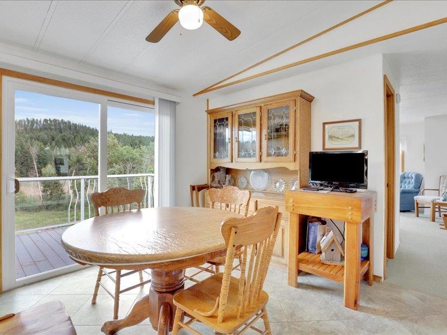
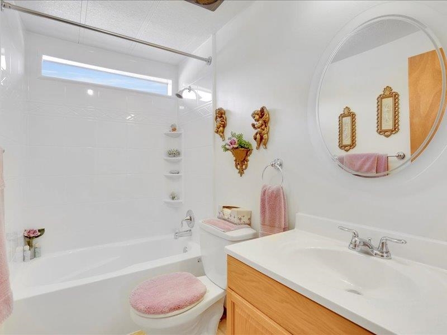
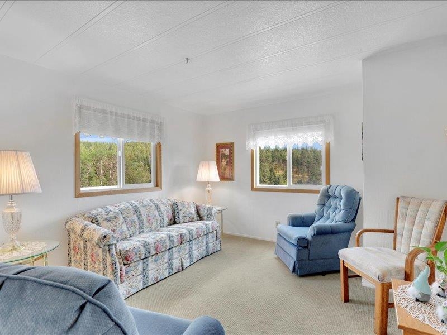
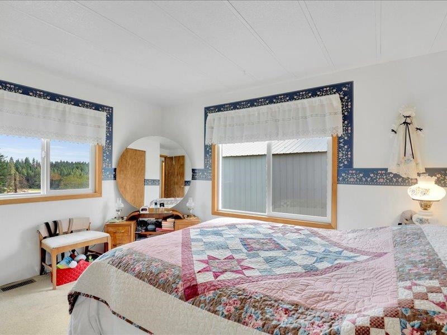
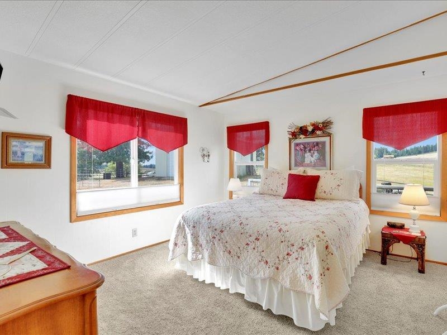
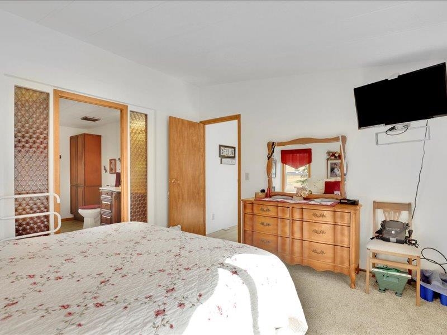
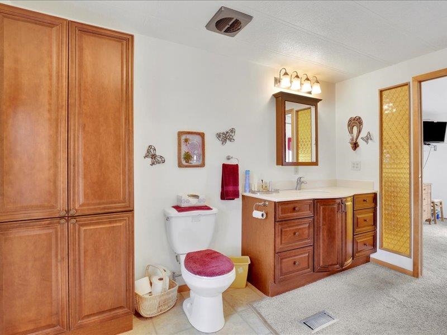
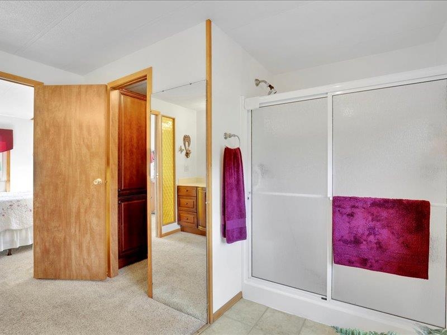
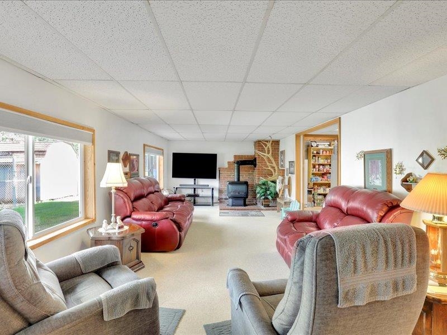
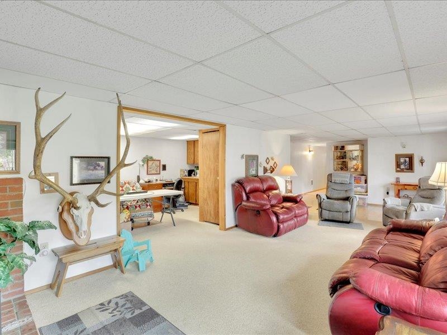
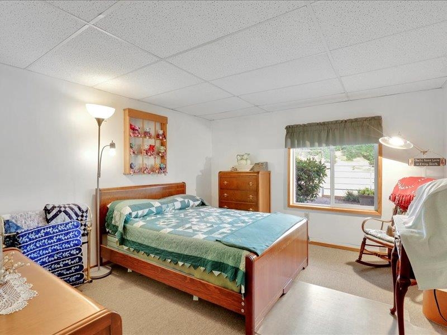
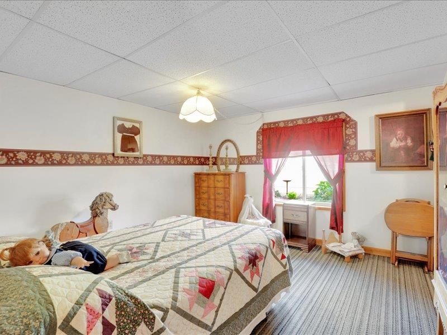
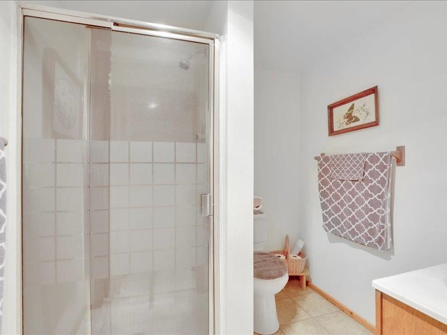
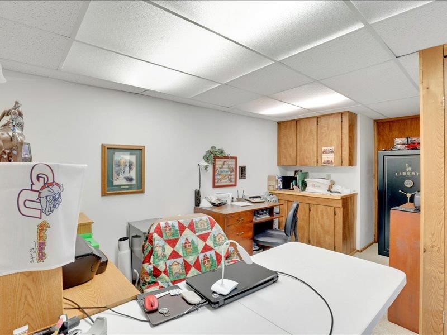
Peaceful setting with a move-in-ready home overlooking your own private pond—this well-maintained property is hard to beat. This 3-bedroom plus office/den, 3-bath home may be older, but you would never know it. The primary bedroom features a newly remodeled bathroom with a walk-in shower, new flooring, and updated vanity. The open kitchen offers plenty of space to host special gatherings and includes a stainless steel refrigerator. Kitchen opens out on to the deck for that morning coffee. Outside, you’ll find a fenced backyard, along with fully fenced and cross-fenced property. Outbuildings include a 24x36 detached garage, a 20x30 shop with RV Doors, and an additional 20x20 barn with a stall—all having concrete floors.
Sale Summary
Sold Price
$488,000
List Price
$500,000
Sale vs List
-2%
Close Date
Apr 17, 2026
Financing
Conventional
Buyer's Agent
Nick Talarico
Property Details
Property Type
Manufactured On Land
Year Built
1978
County
Spokane
Lot Size
9.55 acres
Living Area
2,880 sqft
Price / Sqft
$174
Garage
2-car
HOA
None
Schools
Elementary: Mead, Middle: Verify, High: Mt Spokane
Days to Sell
64 days
MLS #
SAR202612009
Parcel #
48273.9028
Total Building Area
2,880 sqft
MLS Area
A542/049
MLS Class
Residential
Listing Terms
VA Loan, Conventional, Cash
Road Frontage
City Street, Gravel
Street Direction
N
MLS Status
Sold
Listed On
Feb 11, 2026
Went Pending
Mar 30, 2026
Status Changed
Apr 20, 2026
Last MLS Update
Apr 23, 2026
MLS Branch
335
School Information
Elementary
Mead
Middle School
Verify
High School
Mt Spokane
Home Features & Details
Architectural Style
Construction
Foundation
Structure Type
Roof
Basement
Windows
Heating
Cooling
Appliances
Interior Features
Patio & Porch
Views
Waterfront
Parking
Lot Features
Other Structures
Listed By
Gina Mosey
RE/MAX of Spokane
Joey Costello
Windermere North Spokane
Tour for free, no strings attached
Make a winning offer with the help of a local expert
Estimated Monthly Payment
$2,708/mo
Estimated at 6.5% APR, 30-year fixed. For informational purposes only.
Property Highlights
Location
Loading map...
Comparable Properties
Thinking of Selling?
Get Joey's Full-Service Marketing
Professional photography, targeted advertising, and expert negotiation for every Chattaroy home — no matter the price point.