$215,000
Reduced 4% · Save $10,000
Joey Costello
Windermere North Spokane
Tour for free, no strings attached
Make a winning offer with the help of a local expert
About This Home
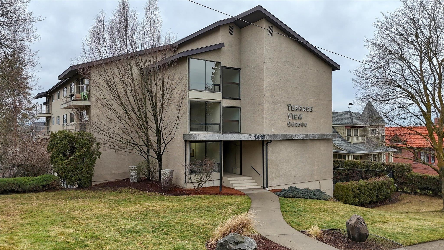
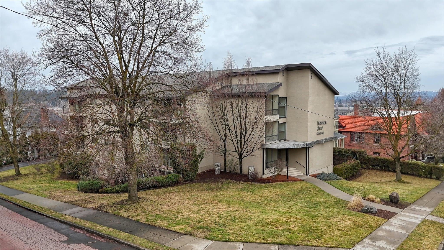
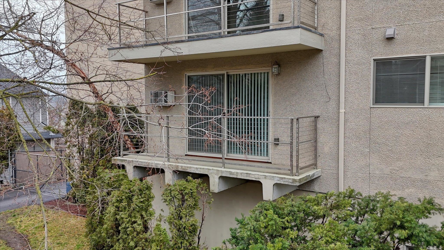
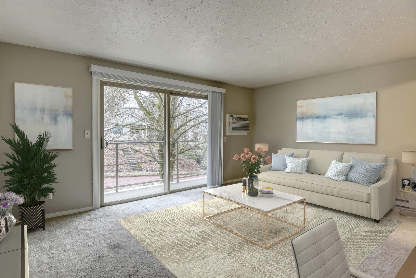
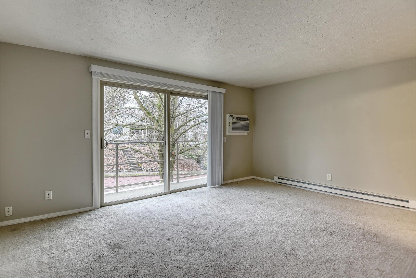
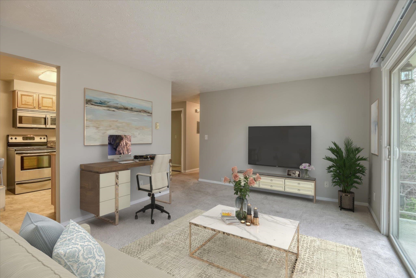
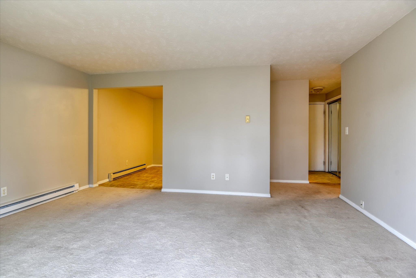
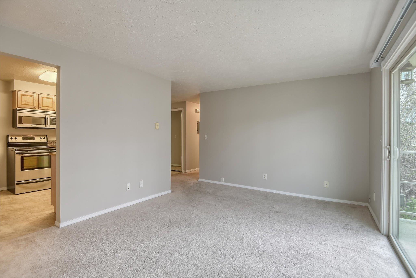
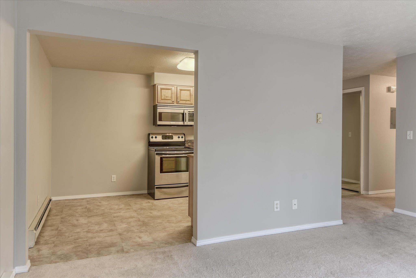
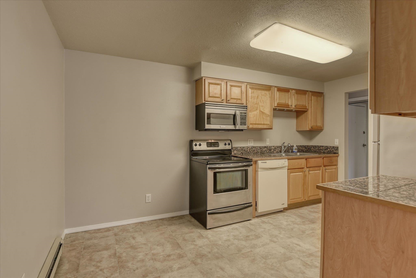
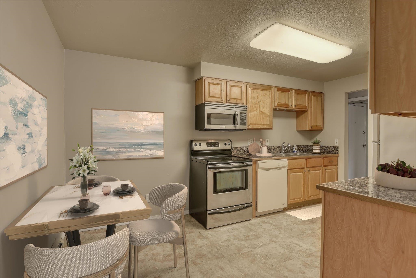
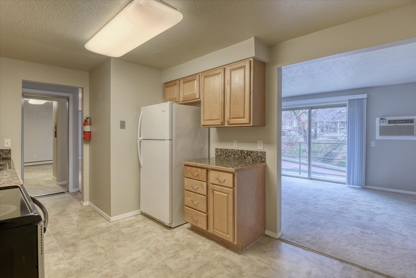
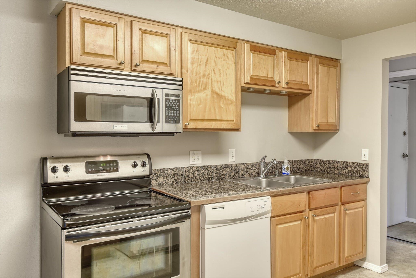
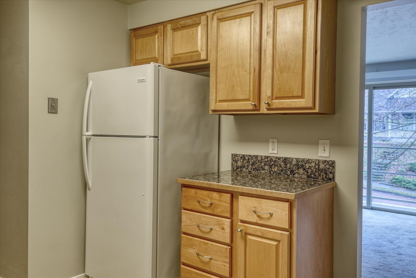
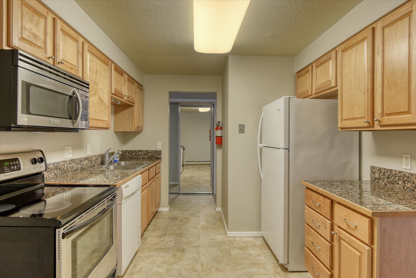
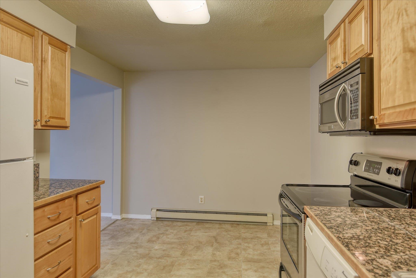
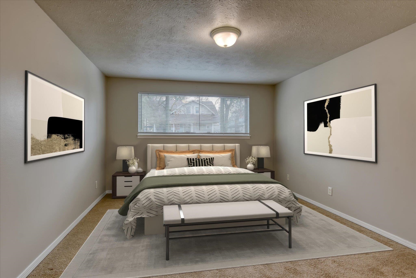
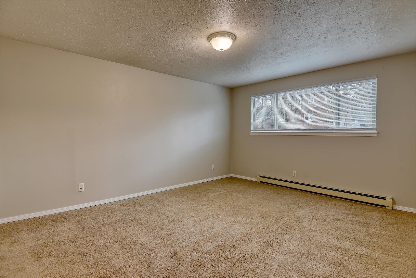
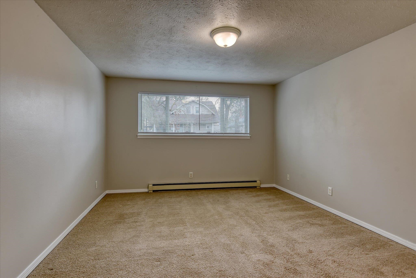
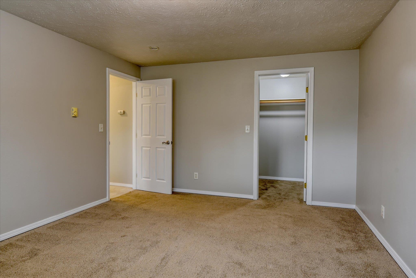
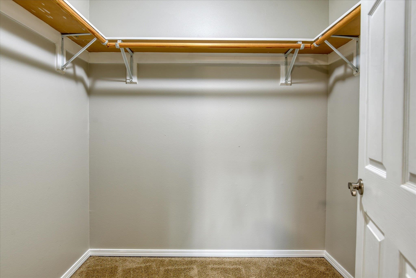
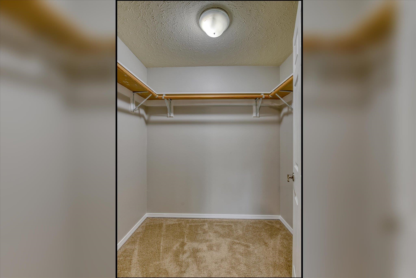
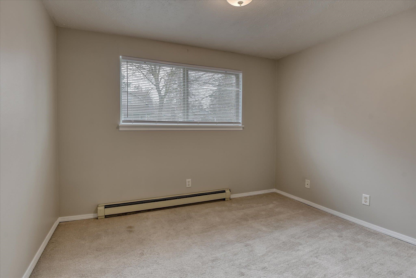
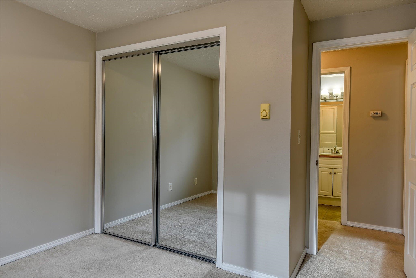
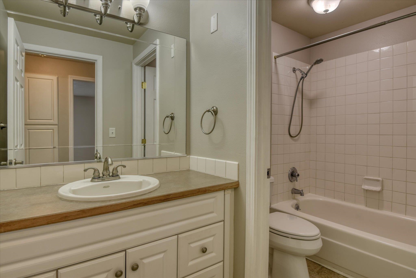
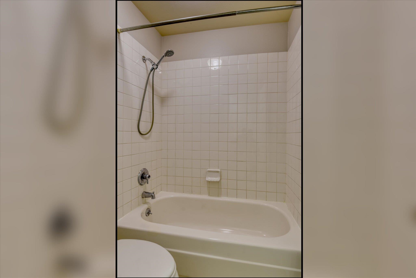
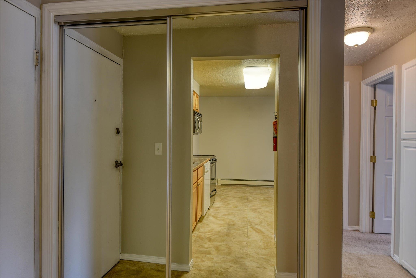
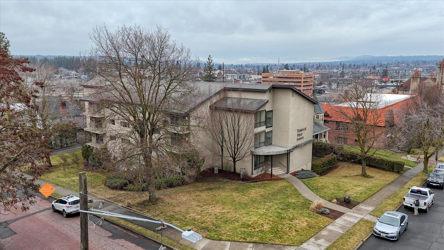
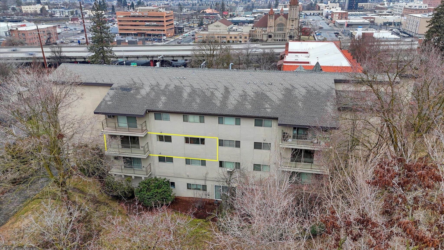
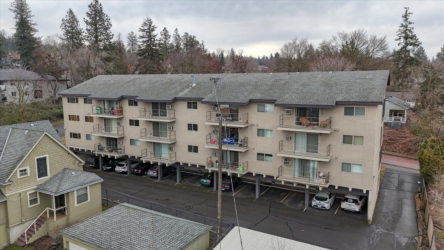
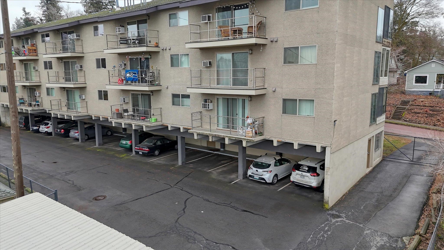
Don’t miss this fantastic 2-bedroom 1-bath condo in the desirable Terrace View Condominiums. The home features an updated kitchen and bathroom, a spacious primary bedroom with a walk-in closet, and new high-efficiency windows and sliding glass door. Enjoy the convenience of dedicated, secured covered parking and a prime location near hospitals, medical facilities, and downtown Spokane’s dining and entertainment.
Property Details
Property Type
Condominium
Year Built
1969
County
Spokane
Living Area
880 sqft
Price / Sqft
$244
HOA
Yes
Schools
Elementary: Spokane Dist 81
Days on Market
220 days
MLS #
SAR202611999
Parcel #
25241.5504
Total Building Area
880 sqft
MLS Area
A220/040
MLS Class
Residential
Listing Terms
Conventional, Cash
Road Frontage
City Street, Paved Road
Street Direction
W
Listed On
Feb 10, 2026
Status Changed
Jul 22, 2026
Last MLS Update
Jul 22, 2026
MLS Branch
240
Original List Price
$225,000
School Information
Elementary
Spokane Dist 81
Home Features & Details
Construction
Structure Type
Roof
Basement
Windows
Heating
Cooling
Appliances
Parking
Community Features
Listed By
Ross Boatsman
R. C. Schwartz & Associates
Joey Costello
Windermere North Spokane
Tour for free, no strings attached
Make a winning offer with the help of a local expert
Estimated Monthly Payment
$1,165/mo
Estimated at 6.5% APR, 30-year fixed. For informational purposes only.
Property Highlights
Location
Loading map...
Comparable Properties
Thinking of Selling?
Get Joey's Full-Service Marketing
Professional photography, targeted advertising, and expert negotiation for every Spokane home — no matter the price point.