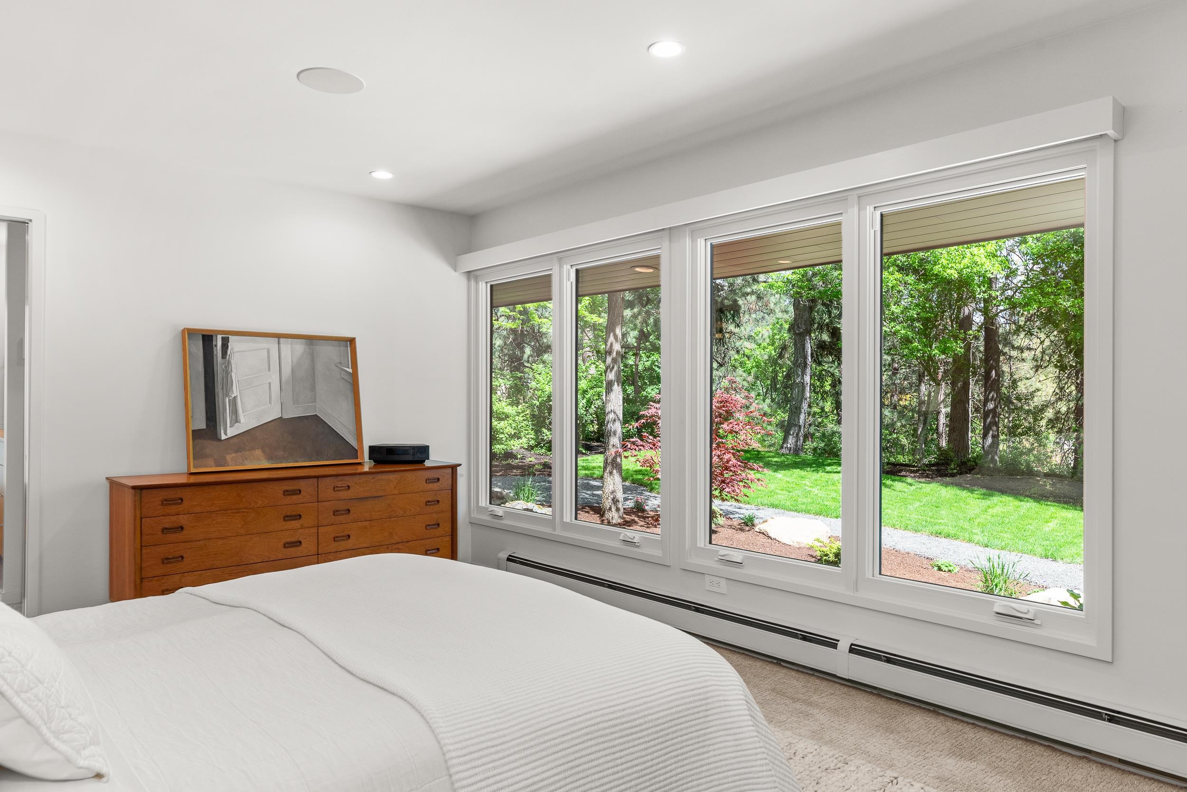
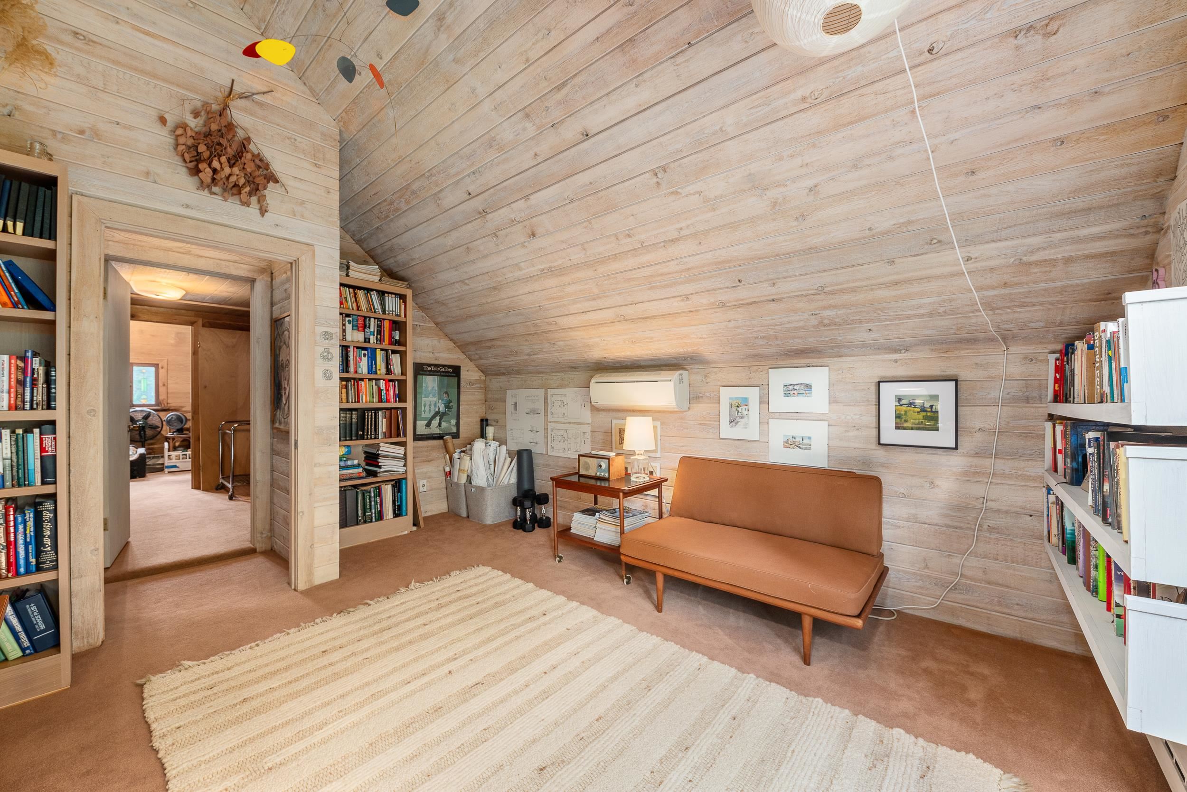
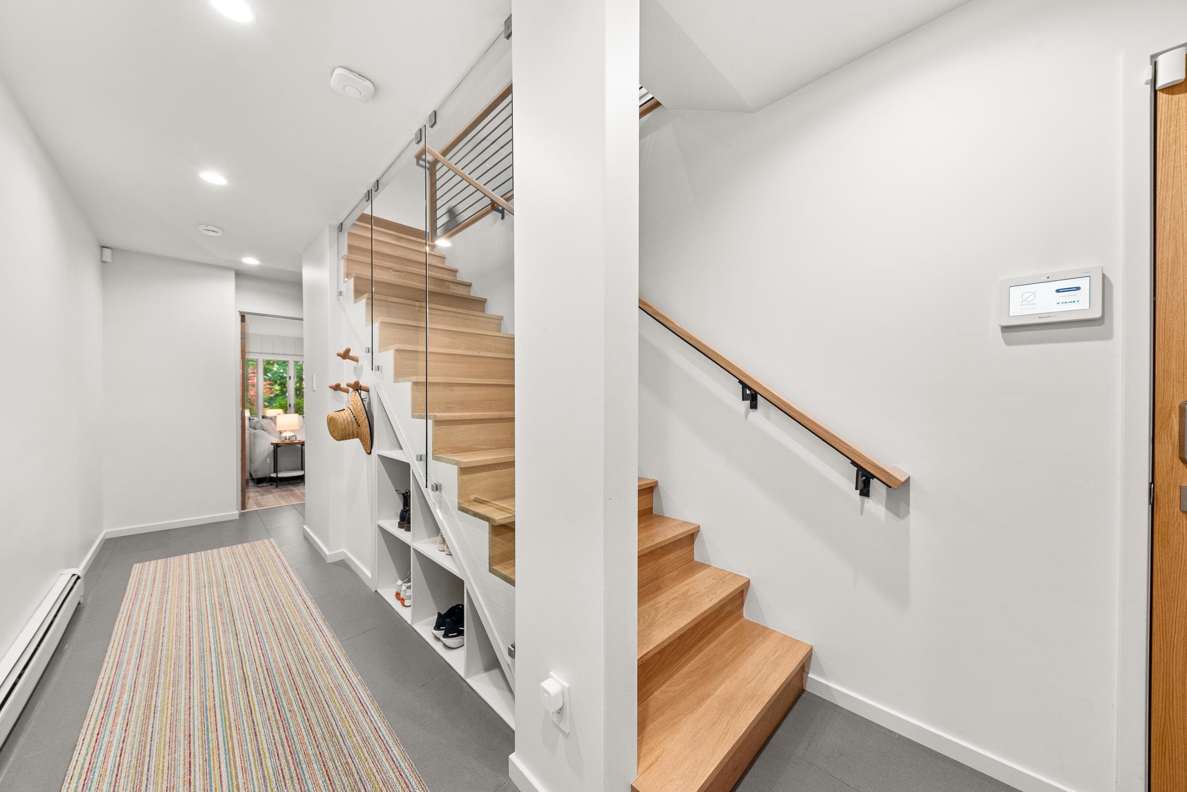
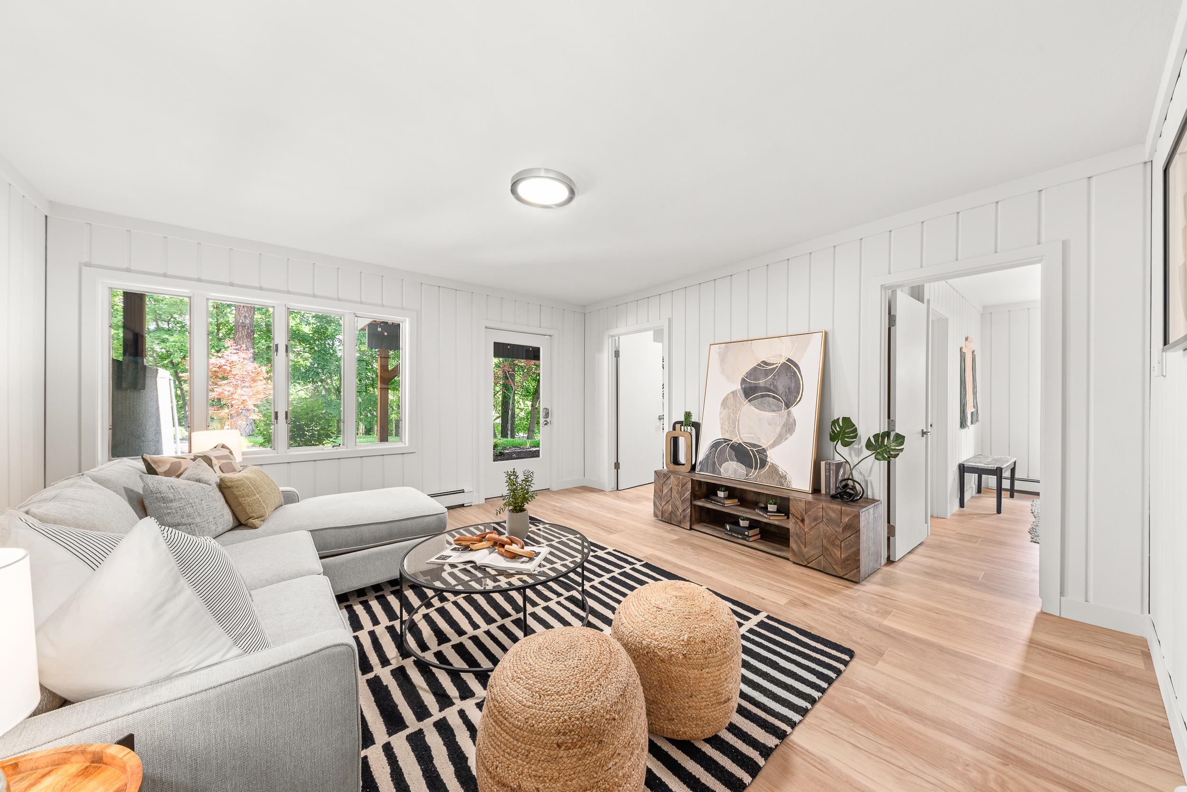
$1,900,000

Joey Costello
Windermere North Spokane
Tour for free, no strings attached
Make a winning offer with the help of a local expert
About This Home
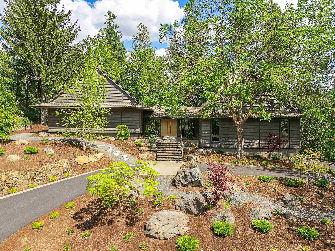
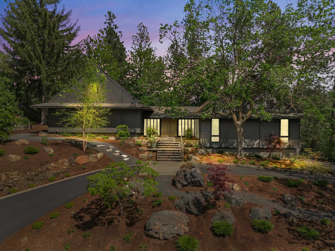
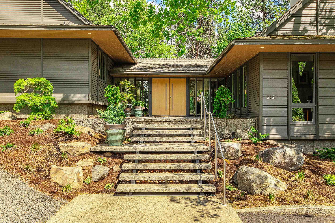
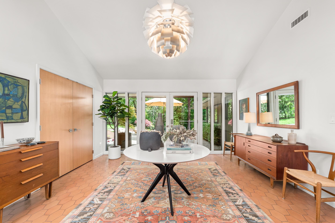
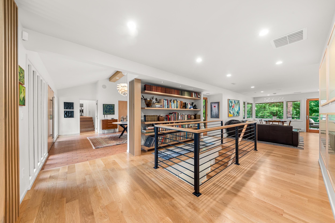
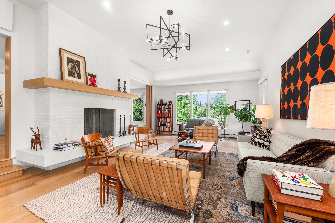
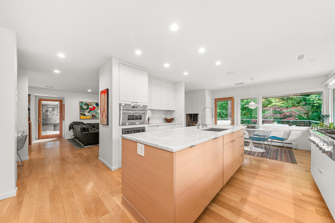
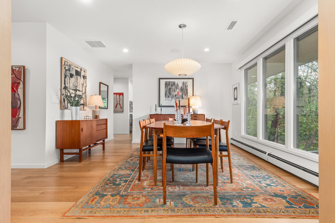
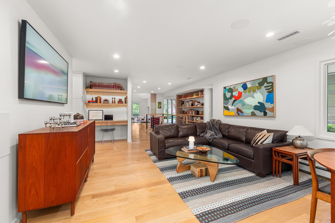
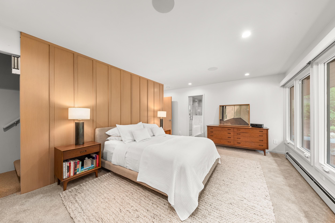
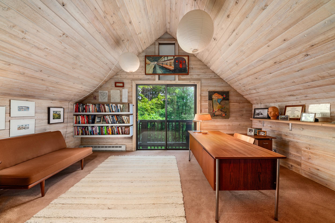
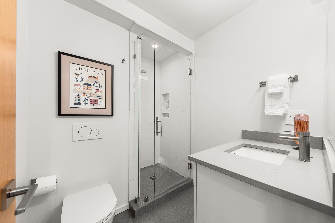
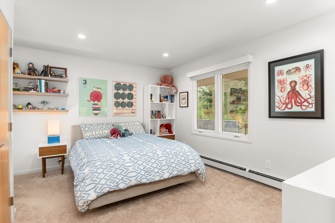
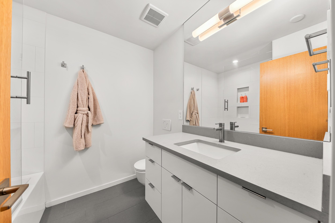
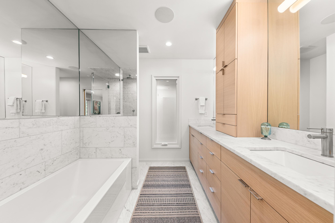
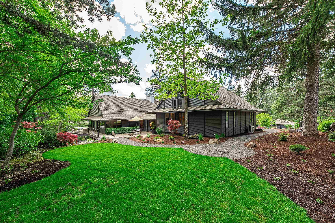
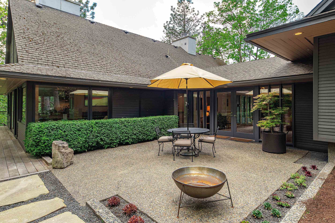
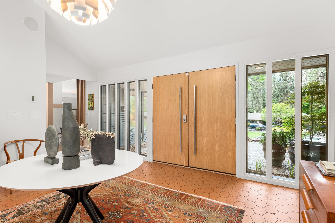
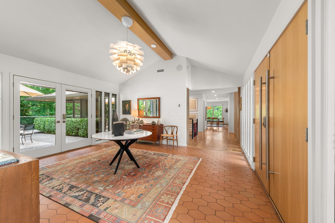
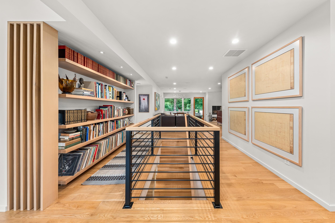
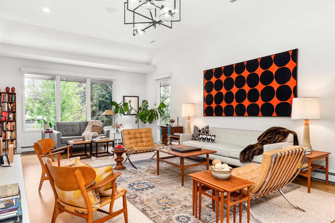
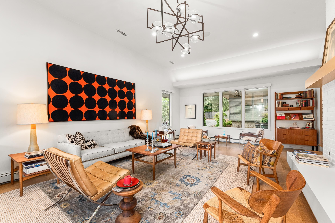
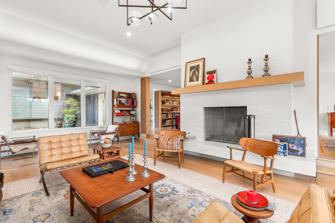
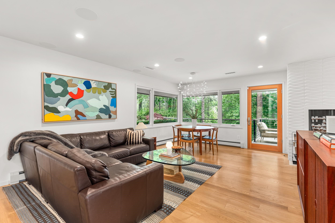
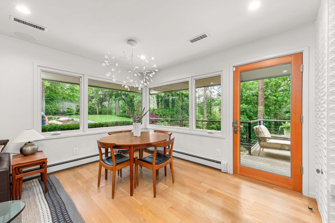
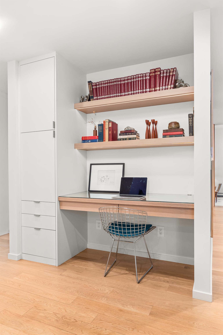
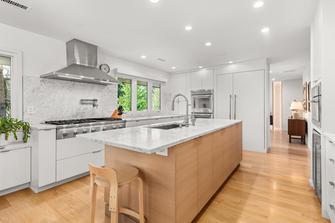
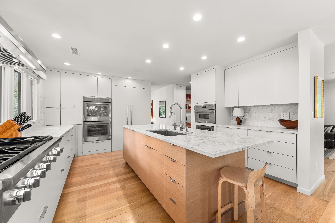
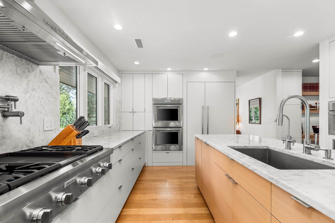
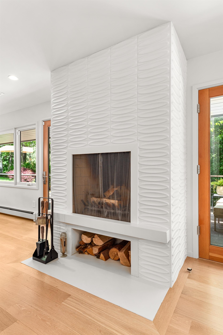
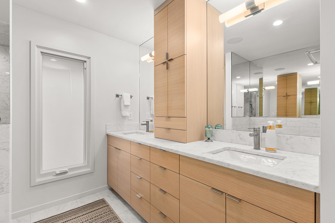
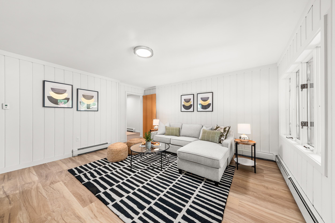
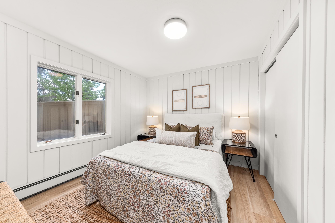
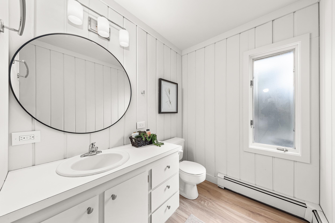
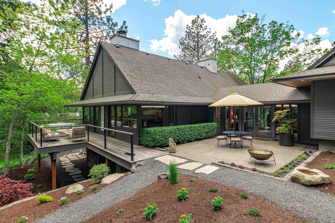
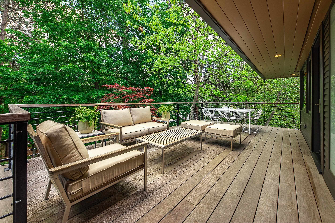
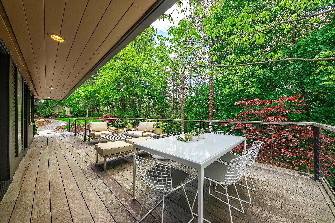
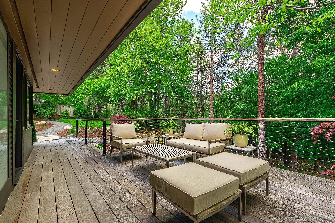
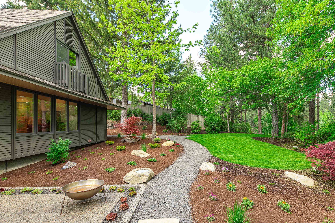
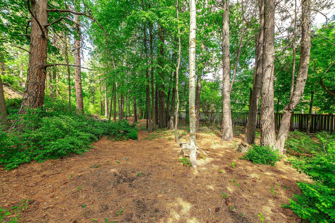
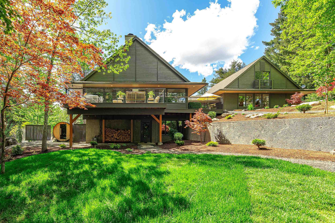
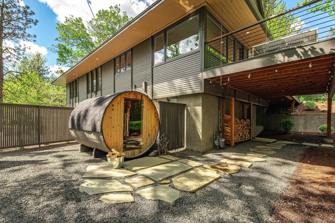
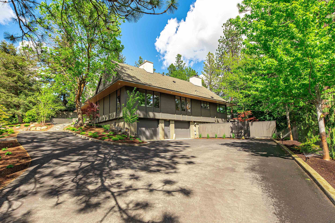
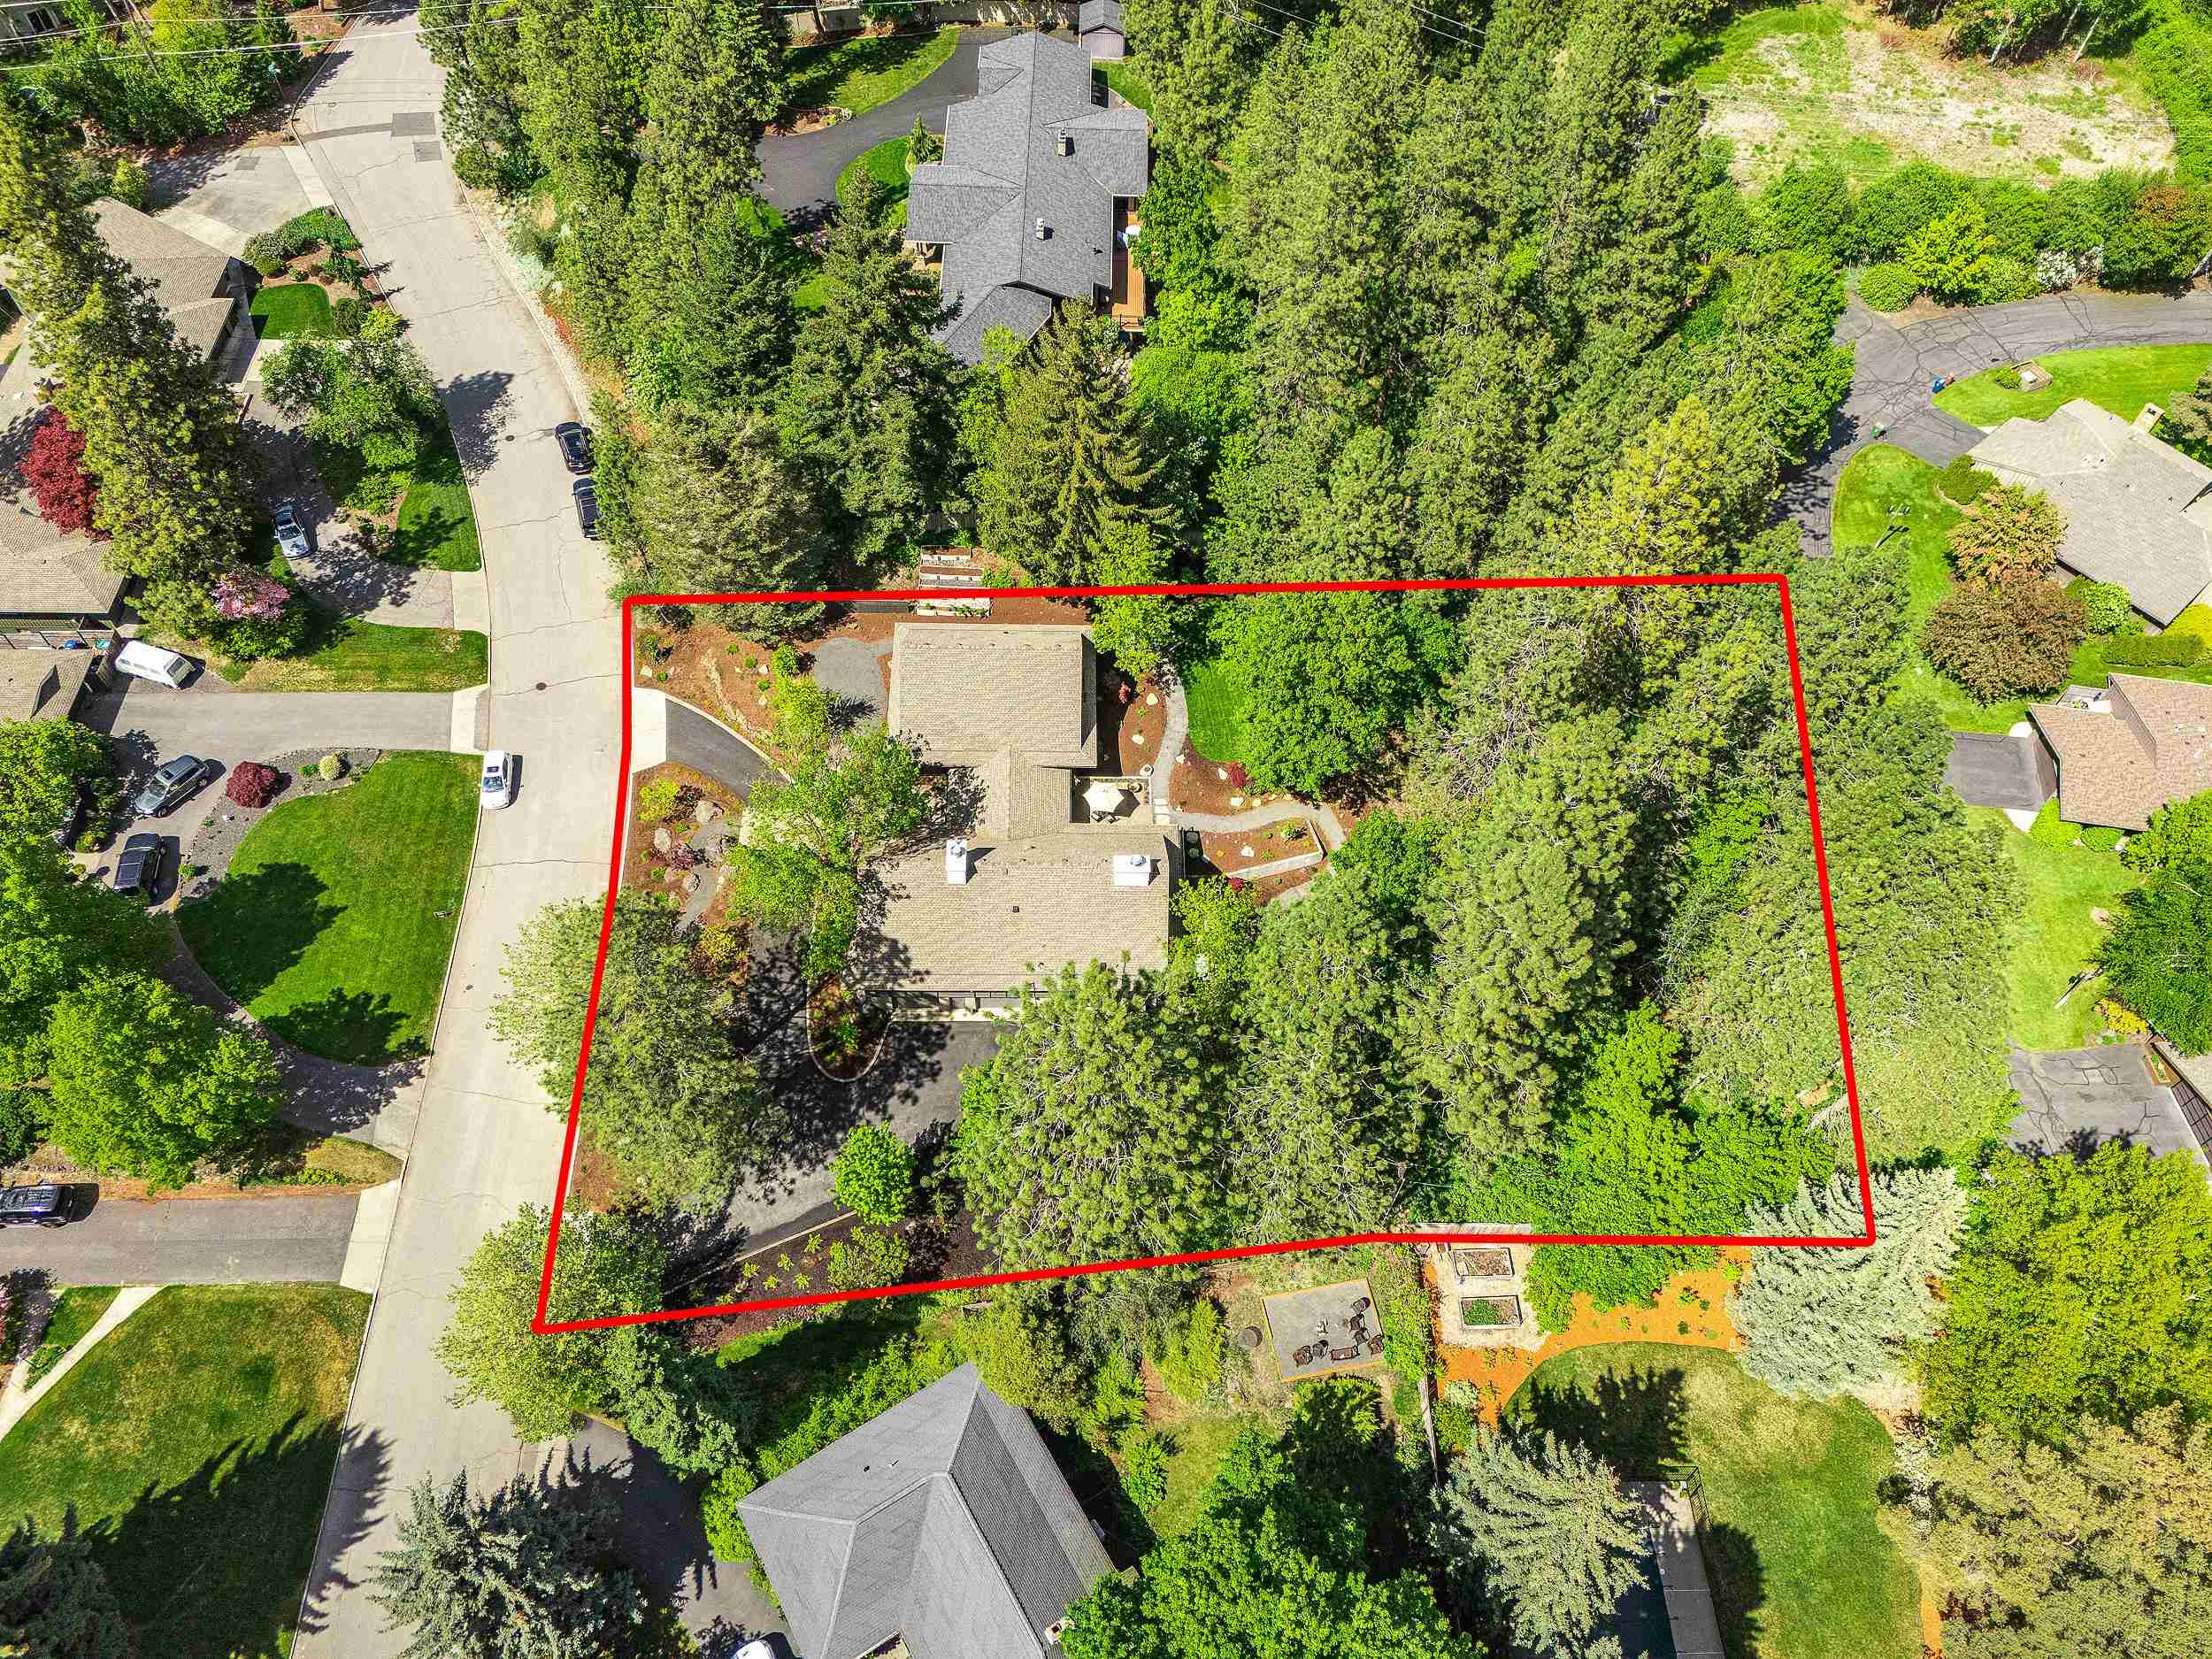
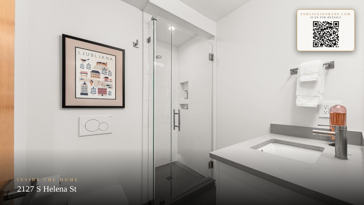
Perched atop the prestigious Rockwood neighborhood on over 1 acre this Scandinavian contemporary home has recently been redesigned with high-end materials and a neutral palette. Unique features include a grand foyer, expansive floating bookshelves, perimeter cove lighting in living room - the home perfectly balances sophisticated design with comfortable living. Kitchen features informal dining, Thermador appliances, built-in drink fridge, double ovens and Carrera marble countertops. Entertain from the formal living room with grand fireplace and into the adjacent formal dining room. Private ensuite in each room. Primary bedroom with walk-in closet has secret access to 3rd floor office, closet and storage. Finished walk-out basement suite with private access is perfect for guests or in-law setup. Newly installed landscape with sauna flows seamlessly with natural surroundings. Located on quiet street near Hutton school & great restaurants. Unique, functional and unforgettable home!
Sale Summary
Sold Price
$1,830,000
List Price
$1,900,000
Sale vs List
-4%
Close Date
Jun 15, 2026
Financing
Cash
Buyer's Agent
Mollie Sweat
Property Details
Property Type
Single Family Residence
Year Built
1965
County
Spokane
Lot Size
1.17 acres
Living Area
5,172 sqft
Price / Sqft
$367
Garage
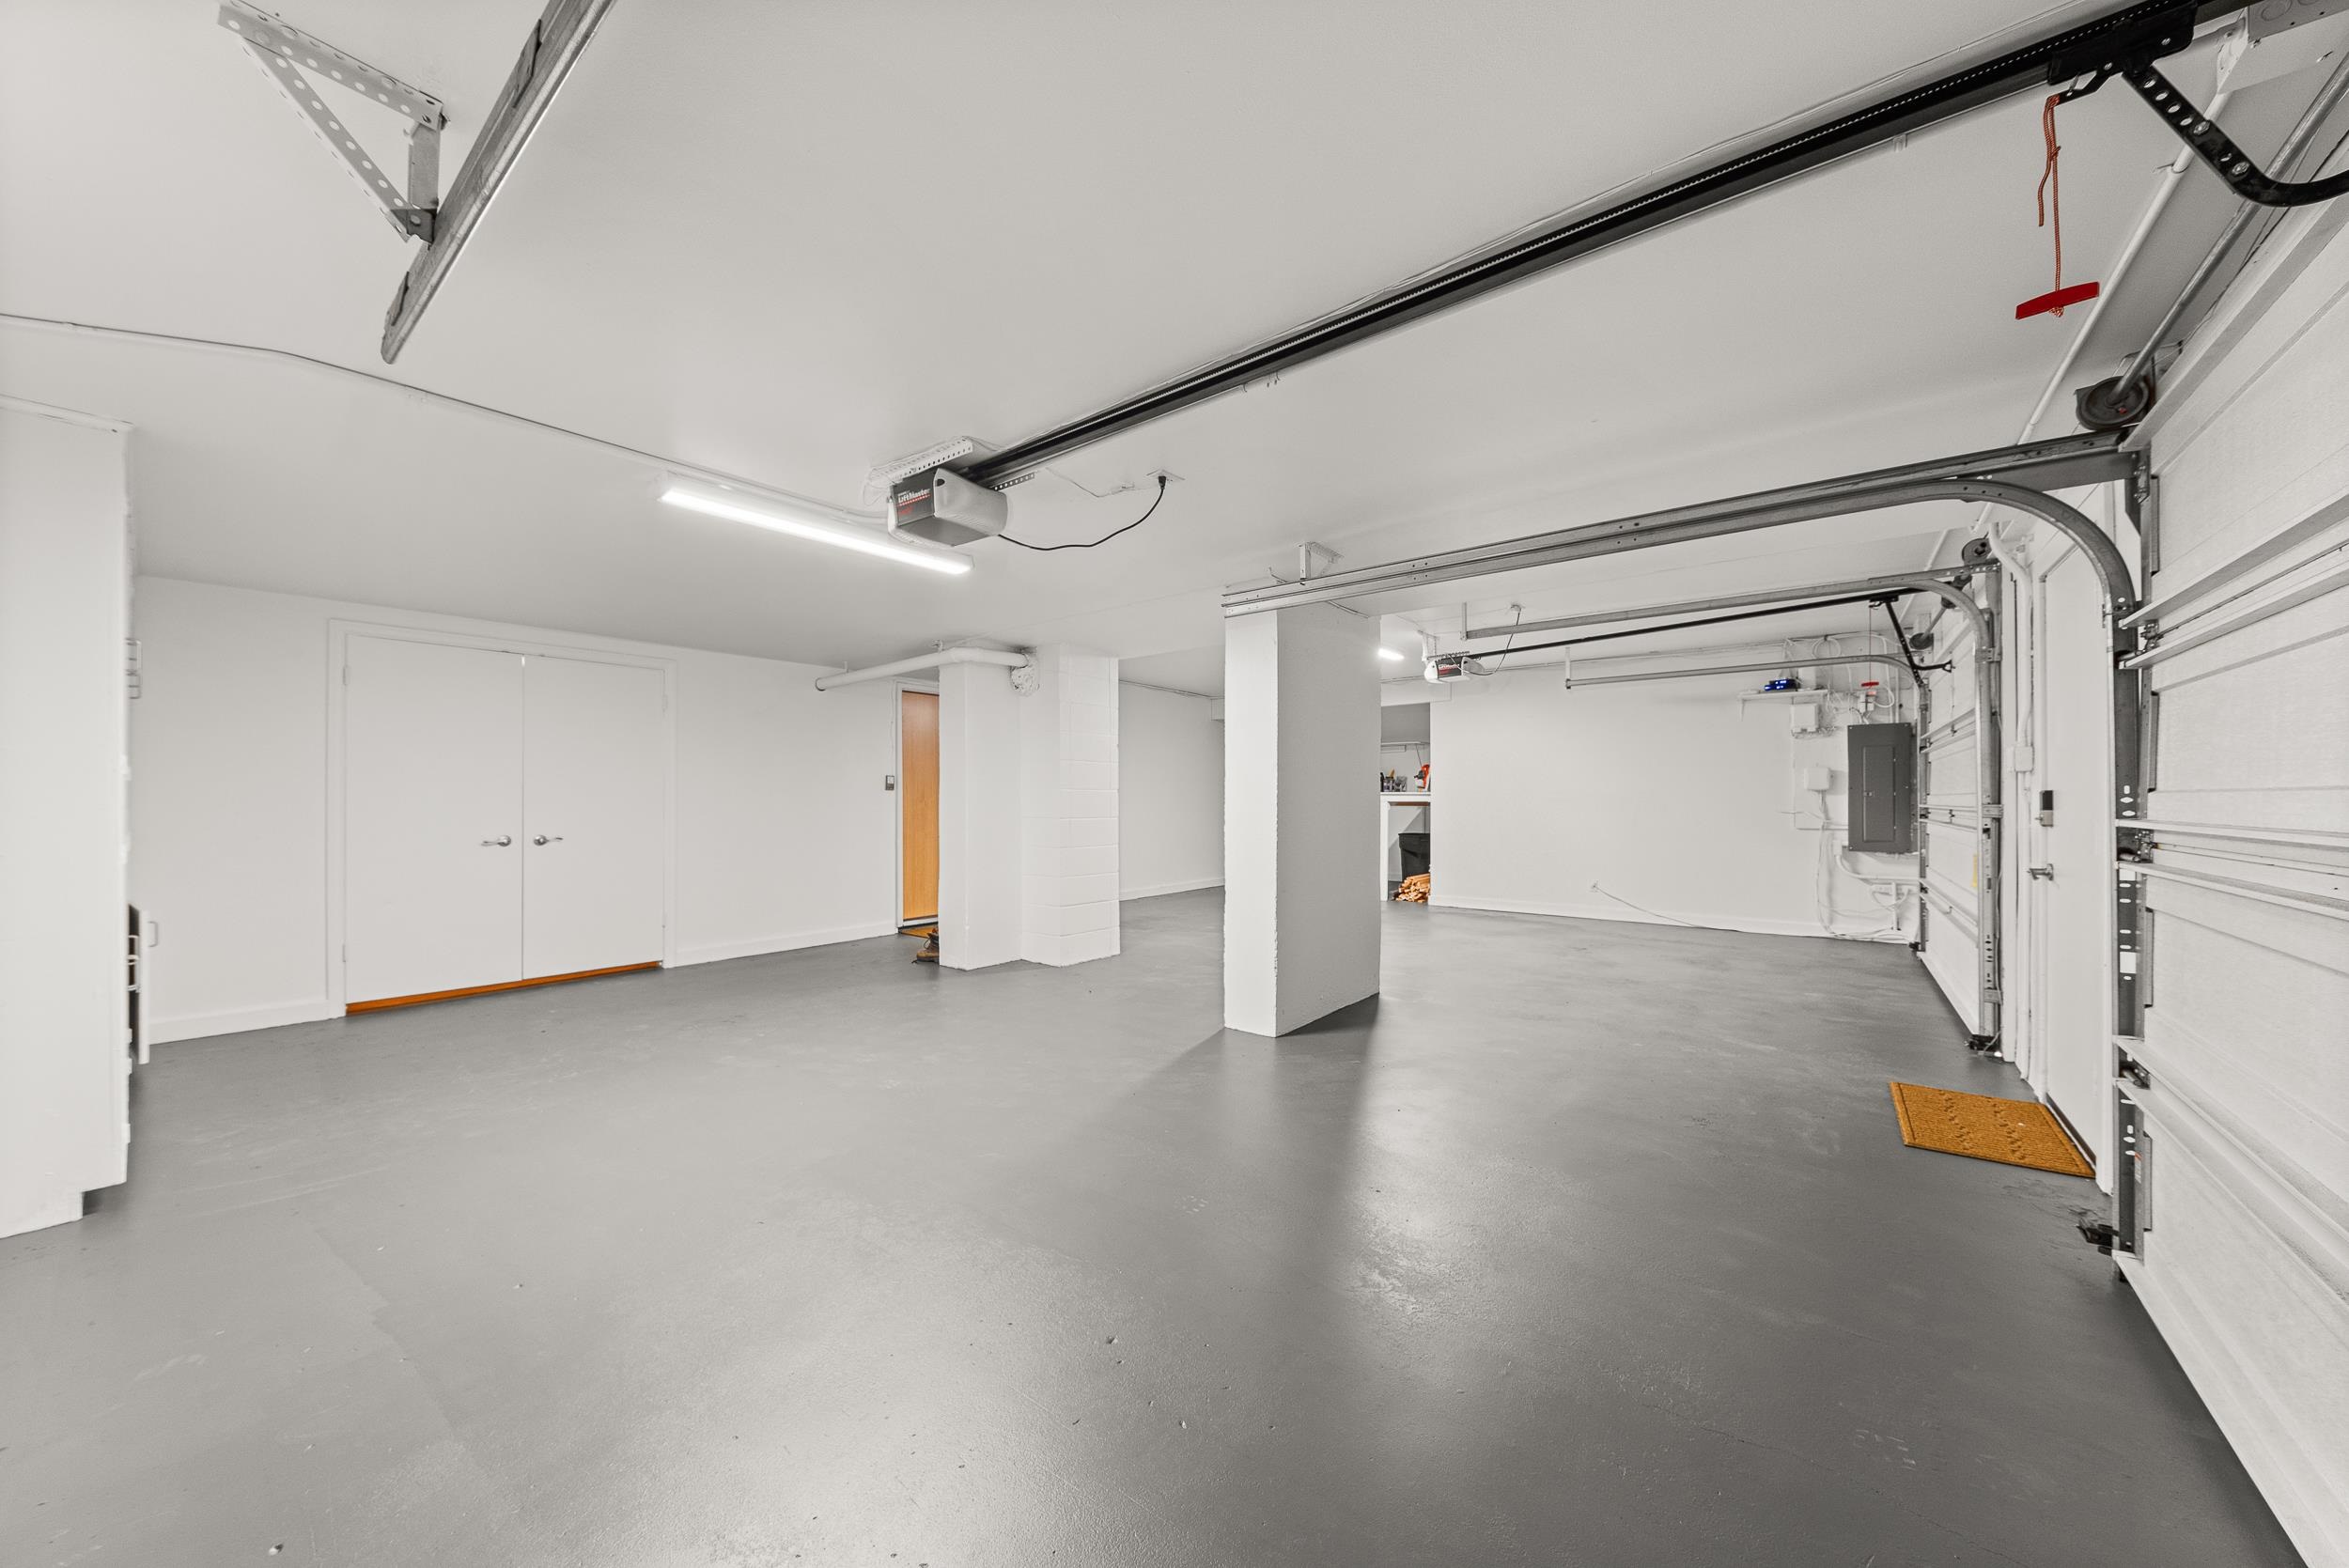
2-car
Fireplaces
2
HOA
None
Schools
Elementary: Spokane Dist 81, Middle: Sacajawea, High: Lewis & Clark
Days to Sell
126 days
MLS #
SAR202611983
Parcel #
35283.1210
Total Building Area
5,172 sqft
MLS Area
A210/045
MLS Class
Residential
Listing Terms
Conventional, Cash
Road Frontage
City Street, Private Road
Street Direction
S
MLS Status
Sold
Listed On
Feb 8, 2026
Went Pending
May 1, 2026
Status Changed
Jun 15, 2026
Last MLS Update
Jun 15, 2026
MLS Branch
1221
School Information
Elementary
Spokane Dist 81
Middle School
Sacajawea
High School
Lewis & Clark
Home Features & Details
Architectural Style
Construction
Structure Type
Roof
Basement
Windows
Heating
Cooling
Utilities
Appliances
Interior Features
Fireplace Features
Patio & Porch
Views
Parking
Lot Features
Listed By
Aaron Farr
REAL Broker LLC
Joey Costello
Windermere North Spokane
Tour for free, no strings attached
Make a winning offer with the help of a local expert
Estimated Monthly Payment
$10,292/mo
Estimated at 6.5% APR, 30-year fixed. For informational purposes only.
Property Highlights
Location
Loading map...
Comparable Properties
Thinking of Selling?
Get Joey's Full-Service Marketing
Professional photography, targeted advertising, and expert negotiation for every Spokane home — no matter the price point.