$900,000

Joey Costello
Windermere North Spokane
Tour for free, no strings attached
Make a winning offer with the help of a local expert
About This Home
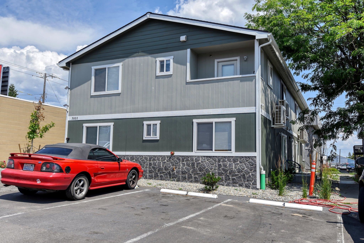
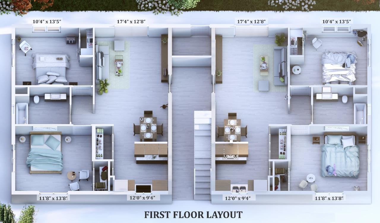
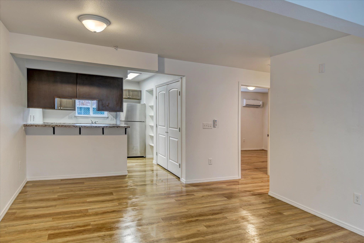
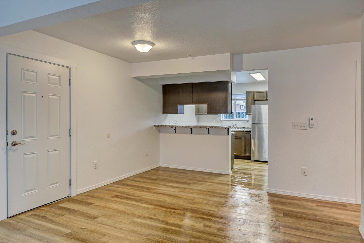
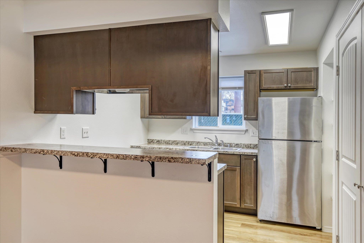
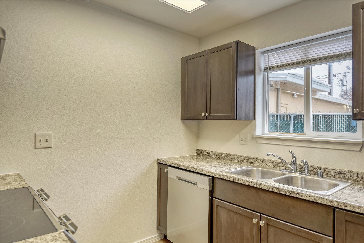
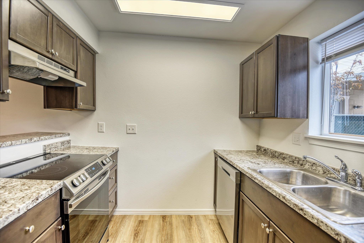
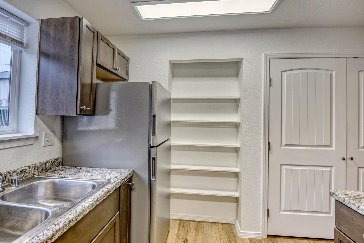
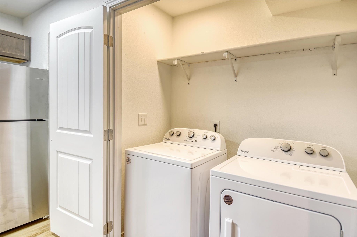
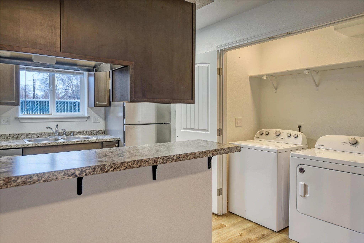
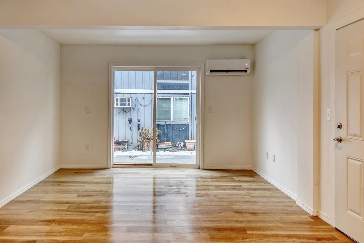
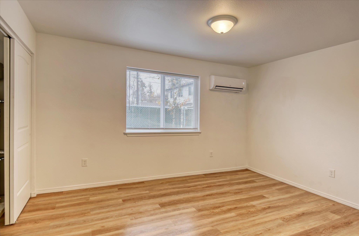
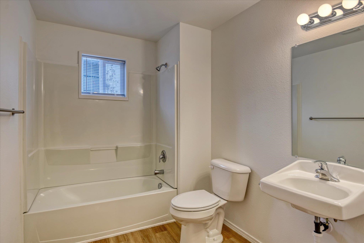
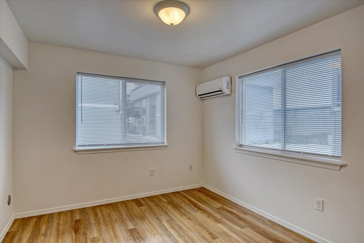
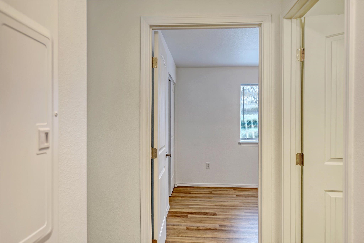
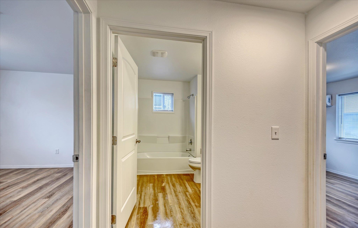
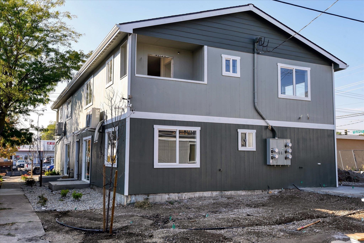
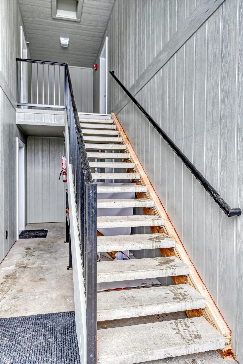
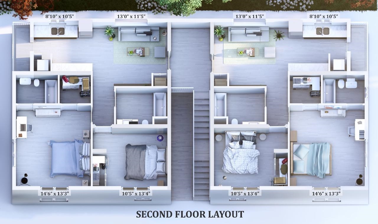
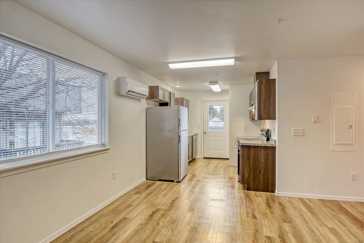
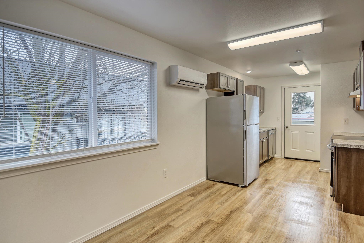
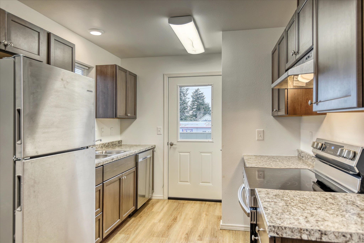
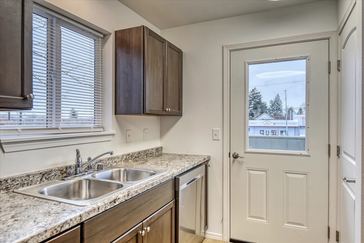
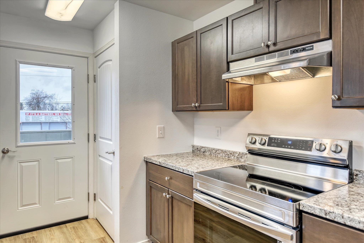
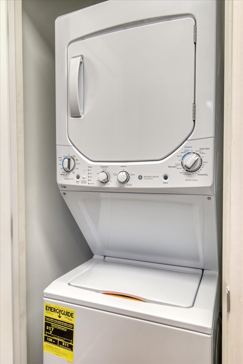
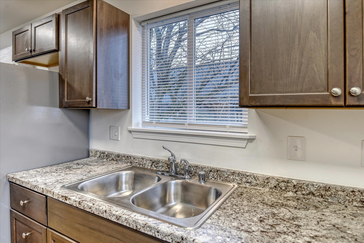
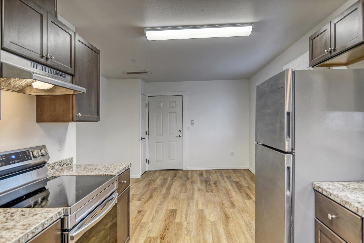
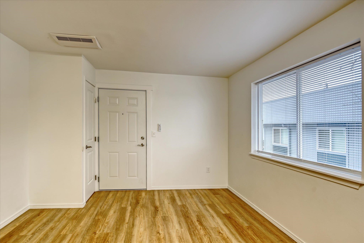
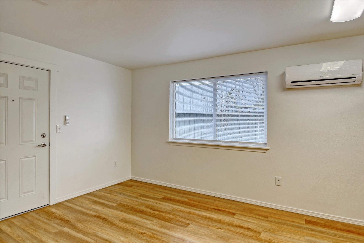
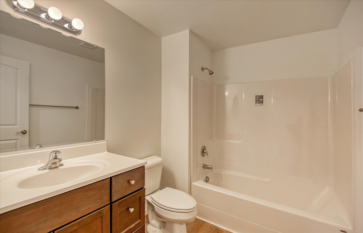
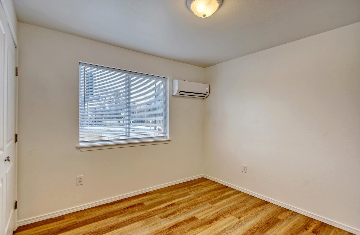
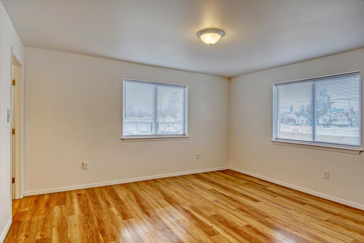
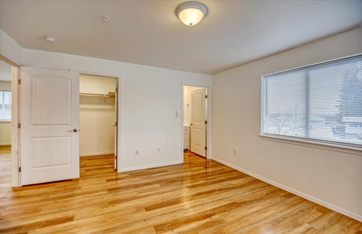
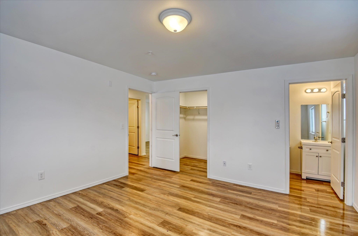
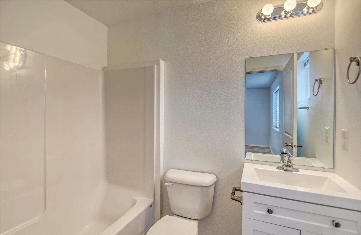
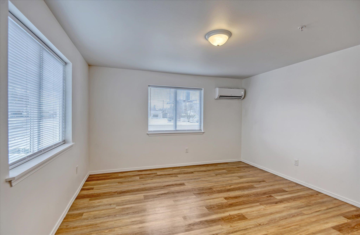
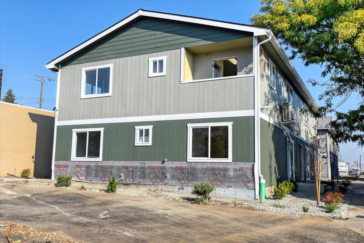
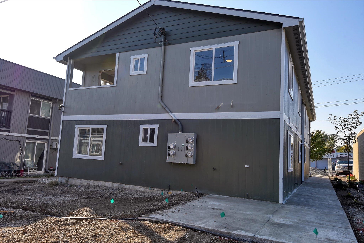
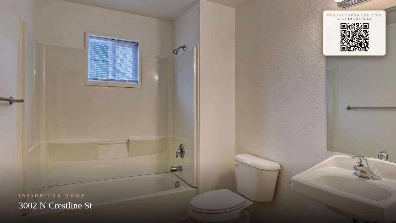
This modern four-plex is a true income performer, purpose-built to maximize rentability, minimize maintenance, and support long-term appreciation. Two ADA-compliant lower units feature 2 bedrooms and 1 bath with private patios. The upper units offer 2 bedrooms and 2 bathrooms with primary en-suites, a layout proven to command strong rents and attract long-term tenants. All four units are fully equipped with in-unit washers and dryers, full kitchens with dishwashers and refrigerators, upgraded cabinetry and countertops, durable LVP flooring throughout, recessed lighting, and oversized vinyl windows for excellent natural light. Energy-efficient mini-split systems provide zoned heating and cooling—reducing utility costs and increasing tenant comfort. With modern construction, low-maintenance materials, broad renter appeal, and accessibility features, this asset is positioned for stable cash flow. This is a hands-off, income-producing opportunity that performs from day one.
Property Details
Property Type
Residential Income
Year Built
2022
County
Spokane
Lot Size
0.16 acres
Living Area
3,370 sqft
Price / Sqft
$267
Total Parking
4 spaces
Schools
Elementary: Spokane Dist 81, Middle: Shaw, High: Rogers
Days on Market
225 days
MLS #
SAR202611870
Parcel #
35091.0813
Annual Taxes
$8,732
Total Building Area
3,370 sqft
MLS Area
A340/018
MLS Class
Rental Income
Listing Terms
Conventional, Cash, Commercial
Road Frontage
City Street, Paved Road
Street Direction
N
Listed On
Feb 6, 2026
Status Changed
Feb 12, 2026
Last MLS Update
Jun 30, 2026
MLS Branch
513
School Information
Elementary
Spokane Dist 81
Middle School
Shaw
High School
Rogers
Home Features & Details
Construction
Structure Type
Roof
Basement
Windows
Heating
Cooling
Appliances
Interior Features
Accessibility
Patio & Porch
Views
Parking
Listed By
Lenae Thornton
Keller Williams Spokane - Main
Joey Costello
Windermere North Spokane
Tour for free, no strings attached
Make a winning offer with the help of a local expert
Estimated Monthly Payment
$4,875/mo
Estimated at 6.5% APR, 30-year fixed. For informational purposes only.
Property Highlights
Location
Loading map...
Comparable Properties
Thinking of Selling?
Get Joey's Full-Service Marketing
Professional photography, targeted advertising, and expert negotiation for every Spokane home — no matter the price point.