$524,000
Reduced 5% · Save $25,000
Joey Costello
Windermere North Spokane
Tour for free, no strings attached
Make a winning offer with the help of a local expert
About This Home
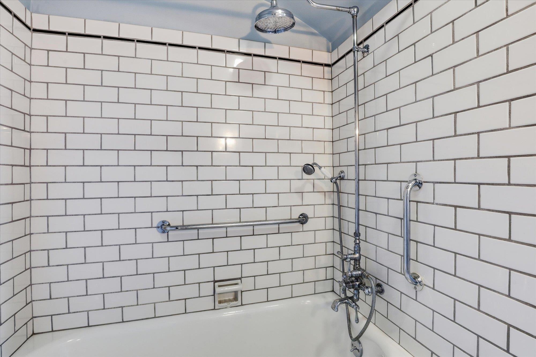
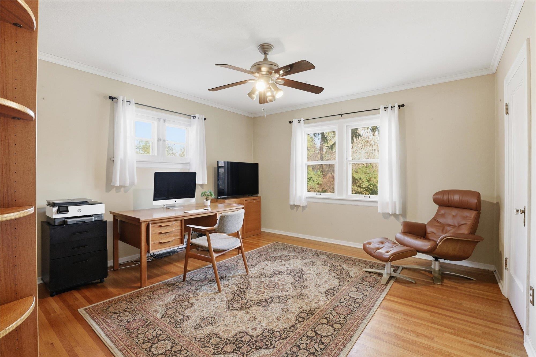
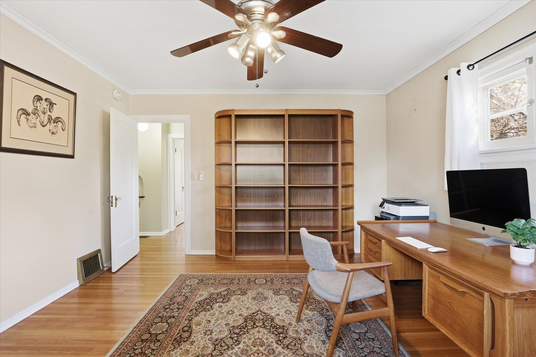
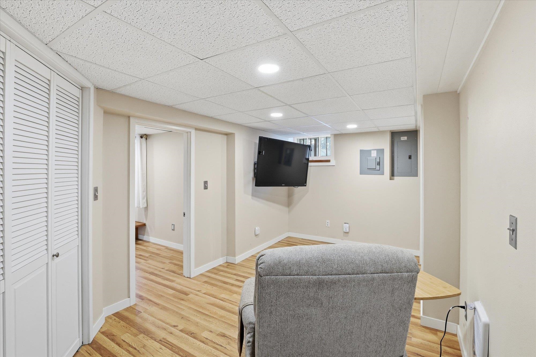
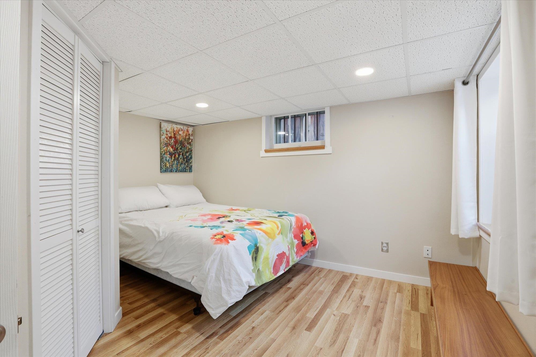
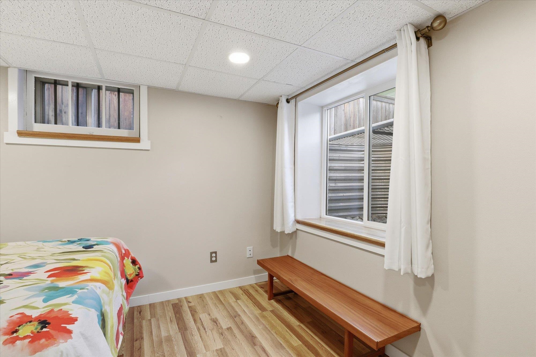
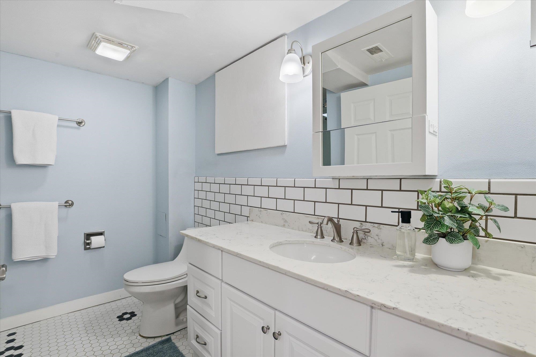
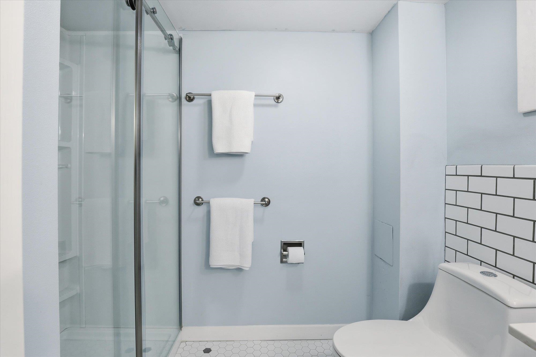
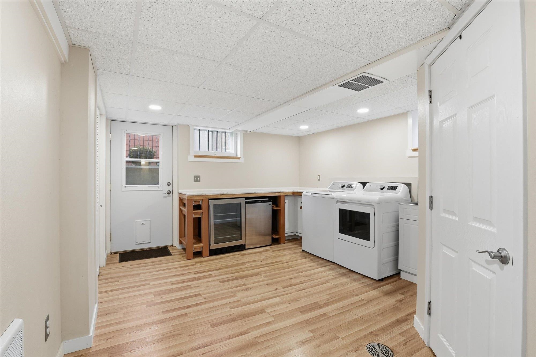
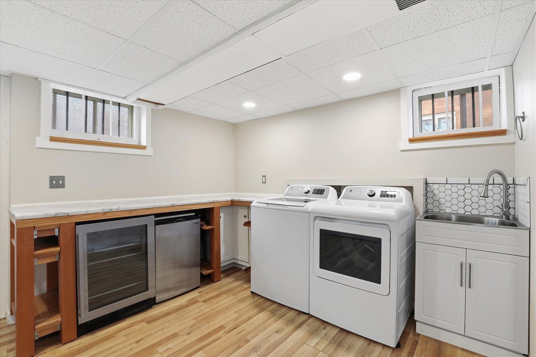
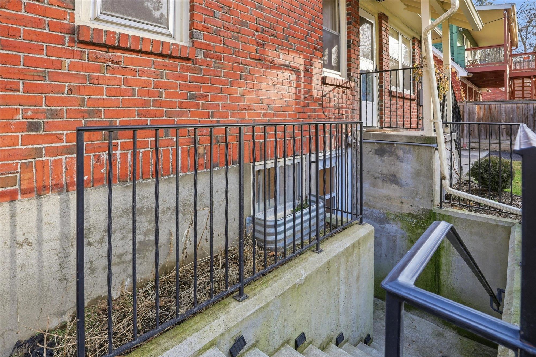
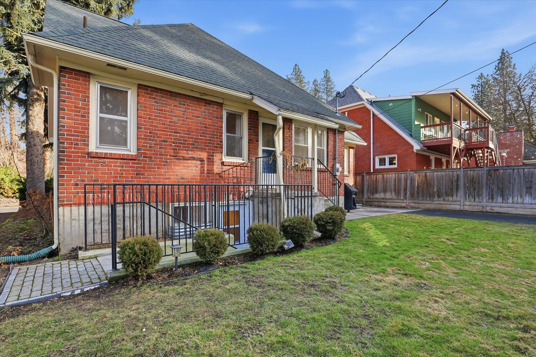
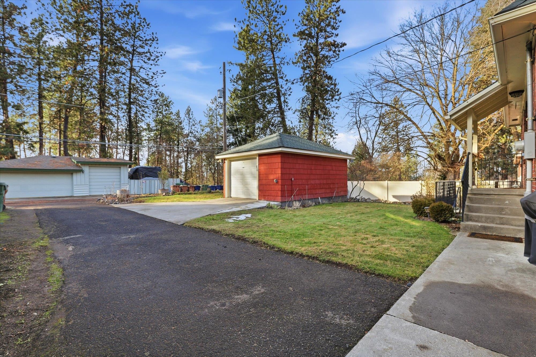
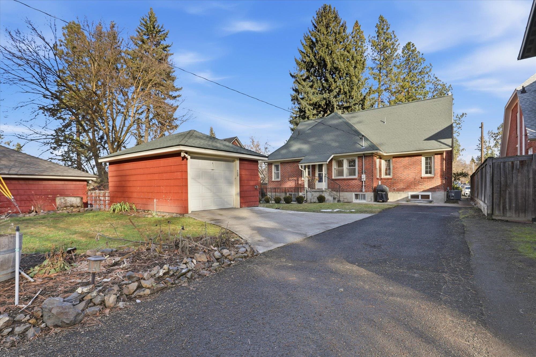
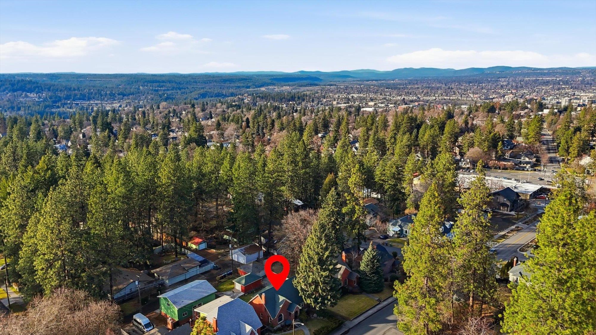
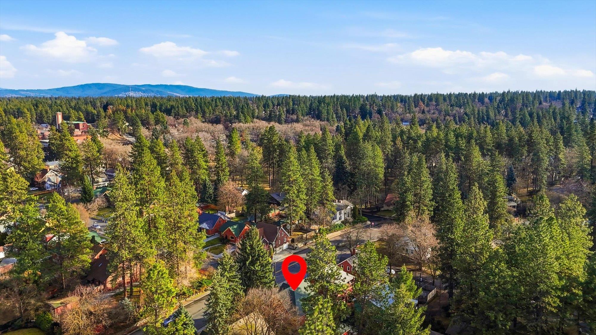
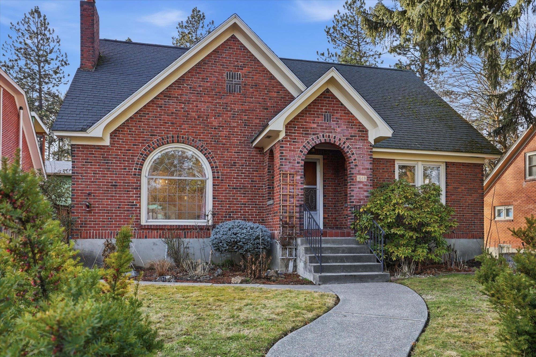
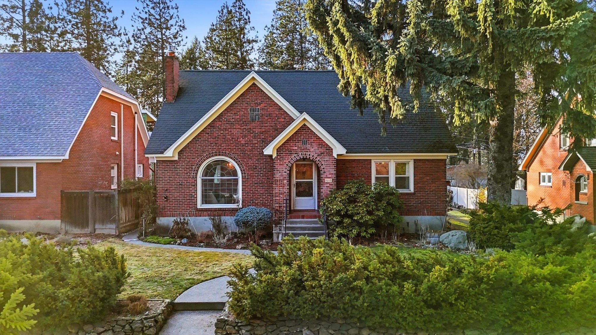
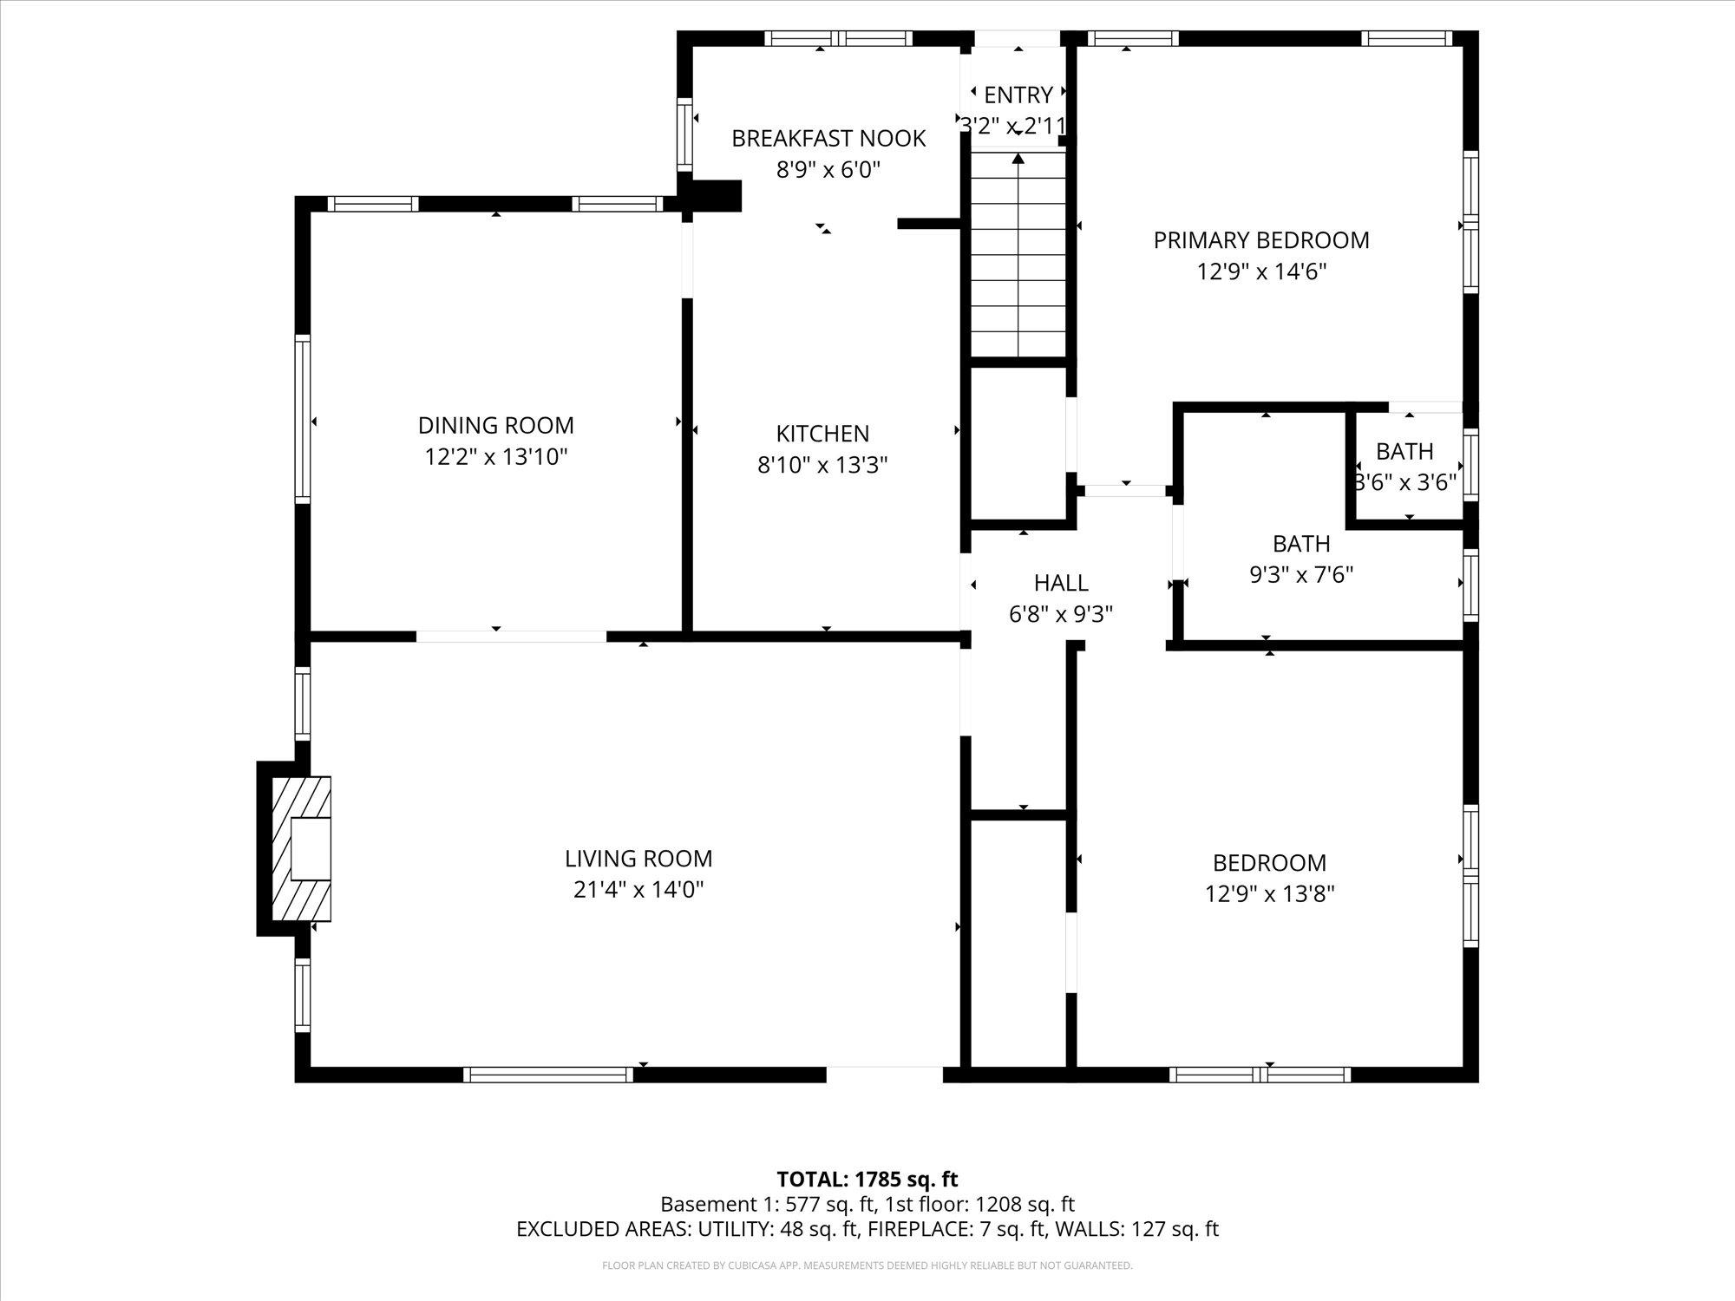
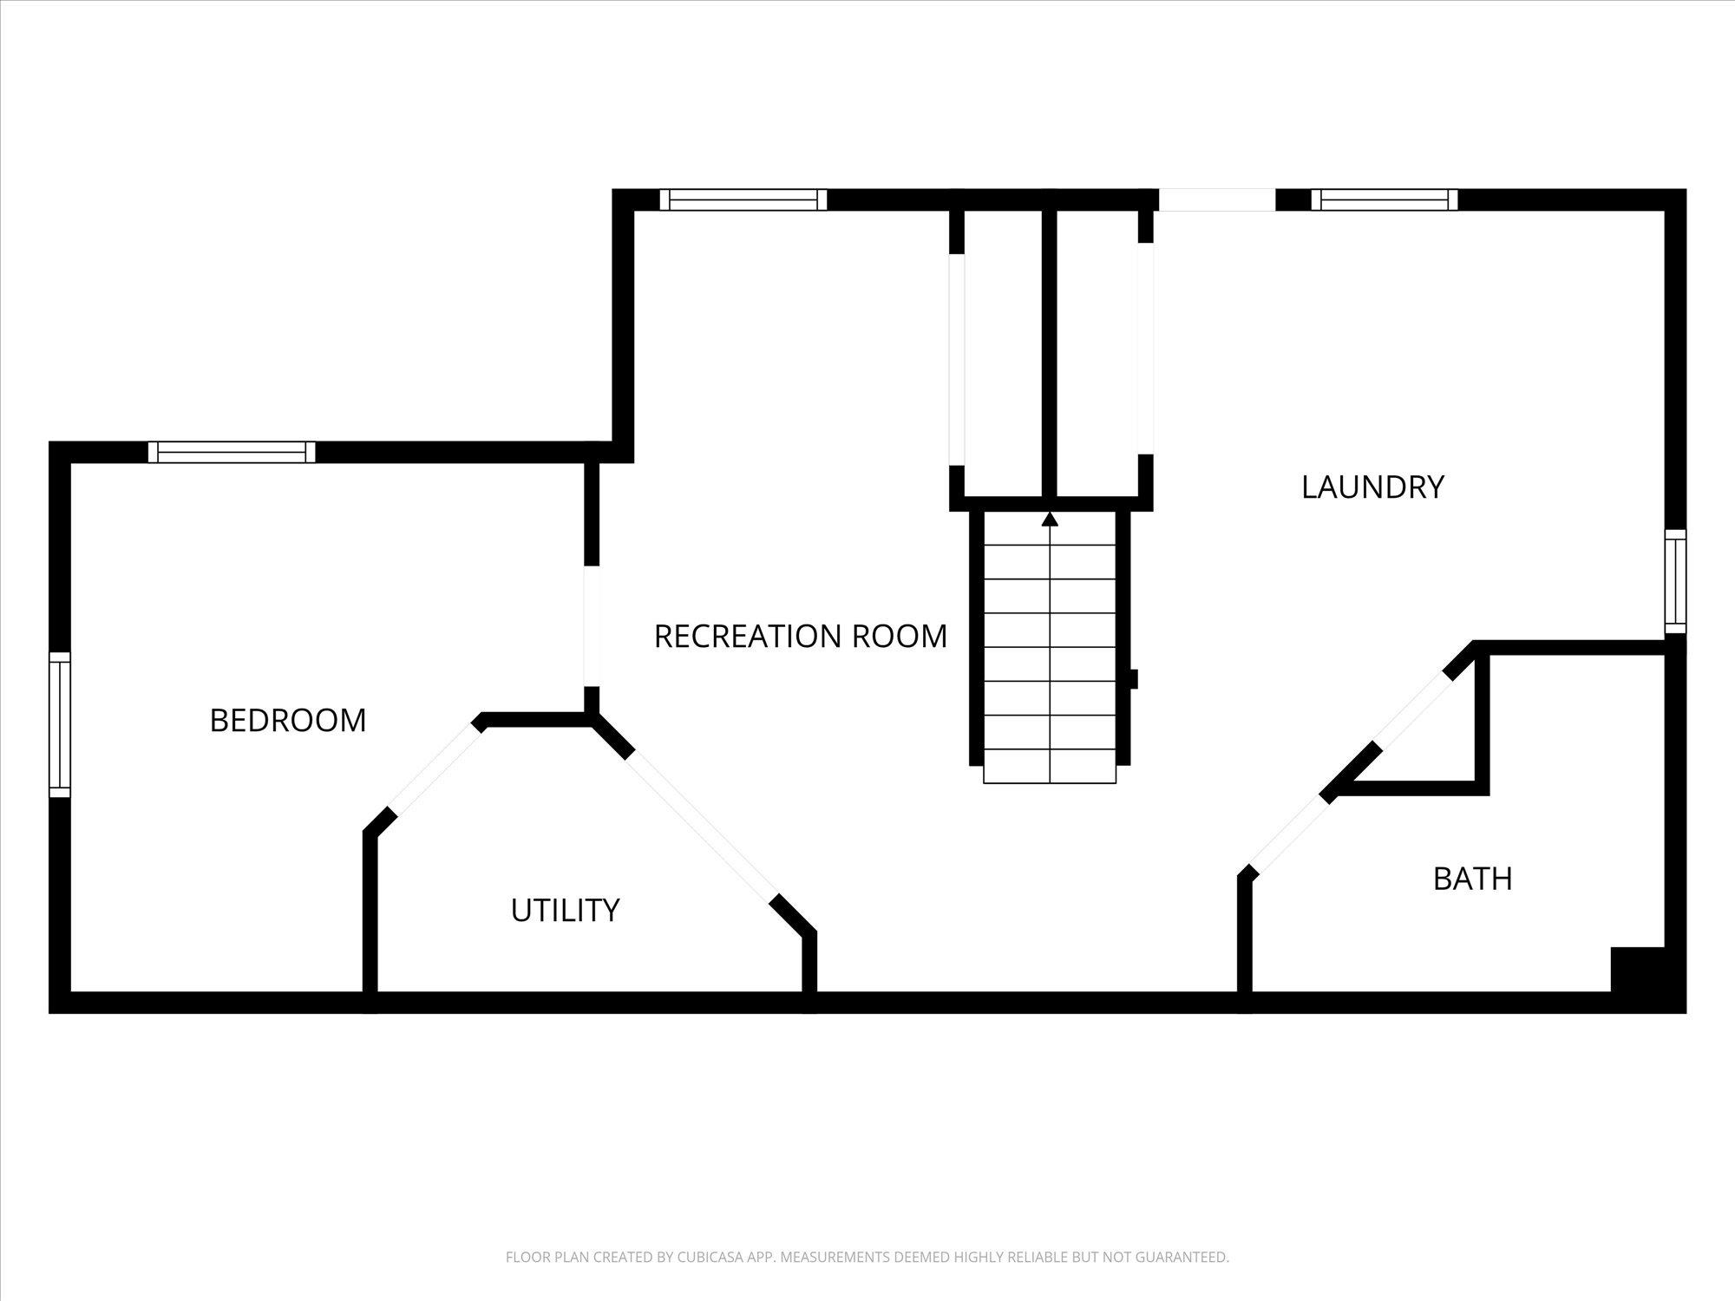
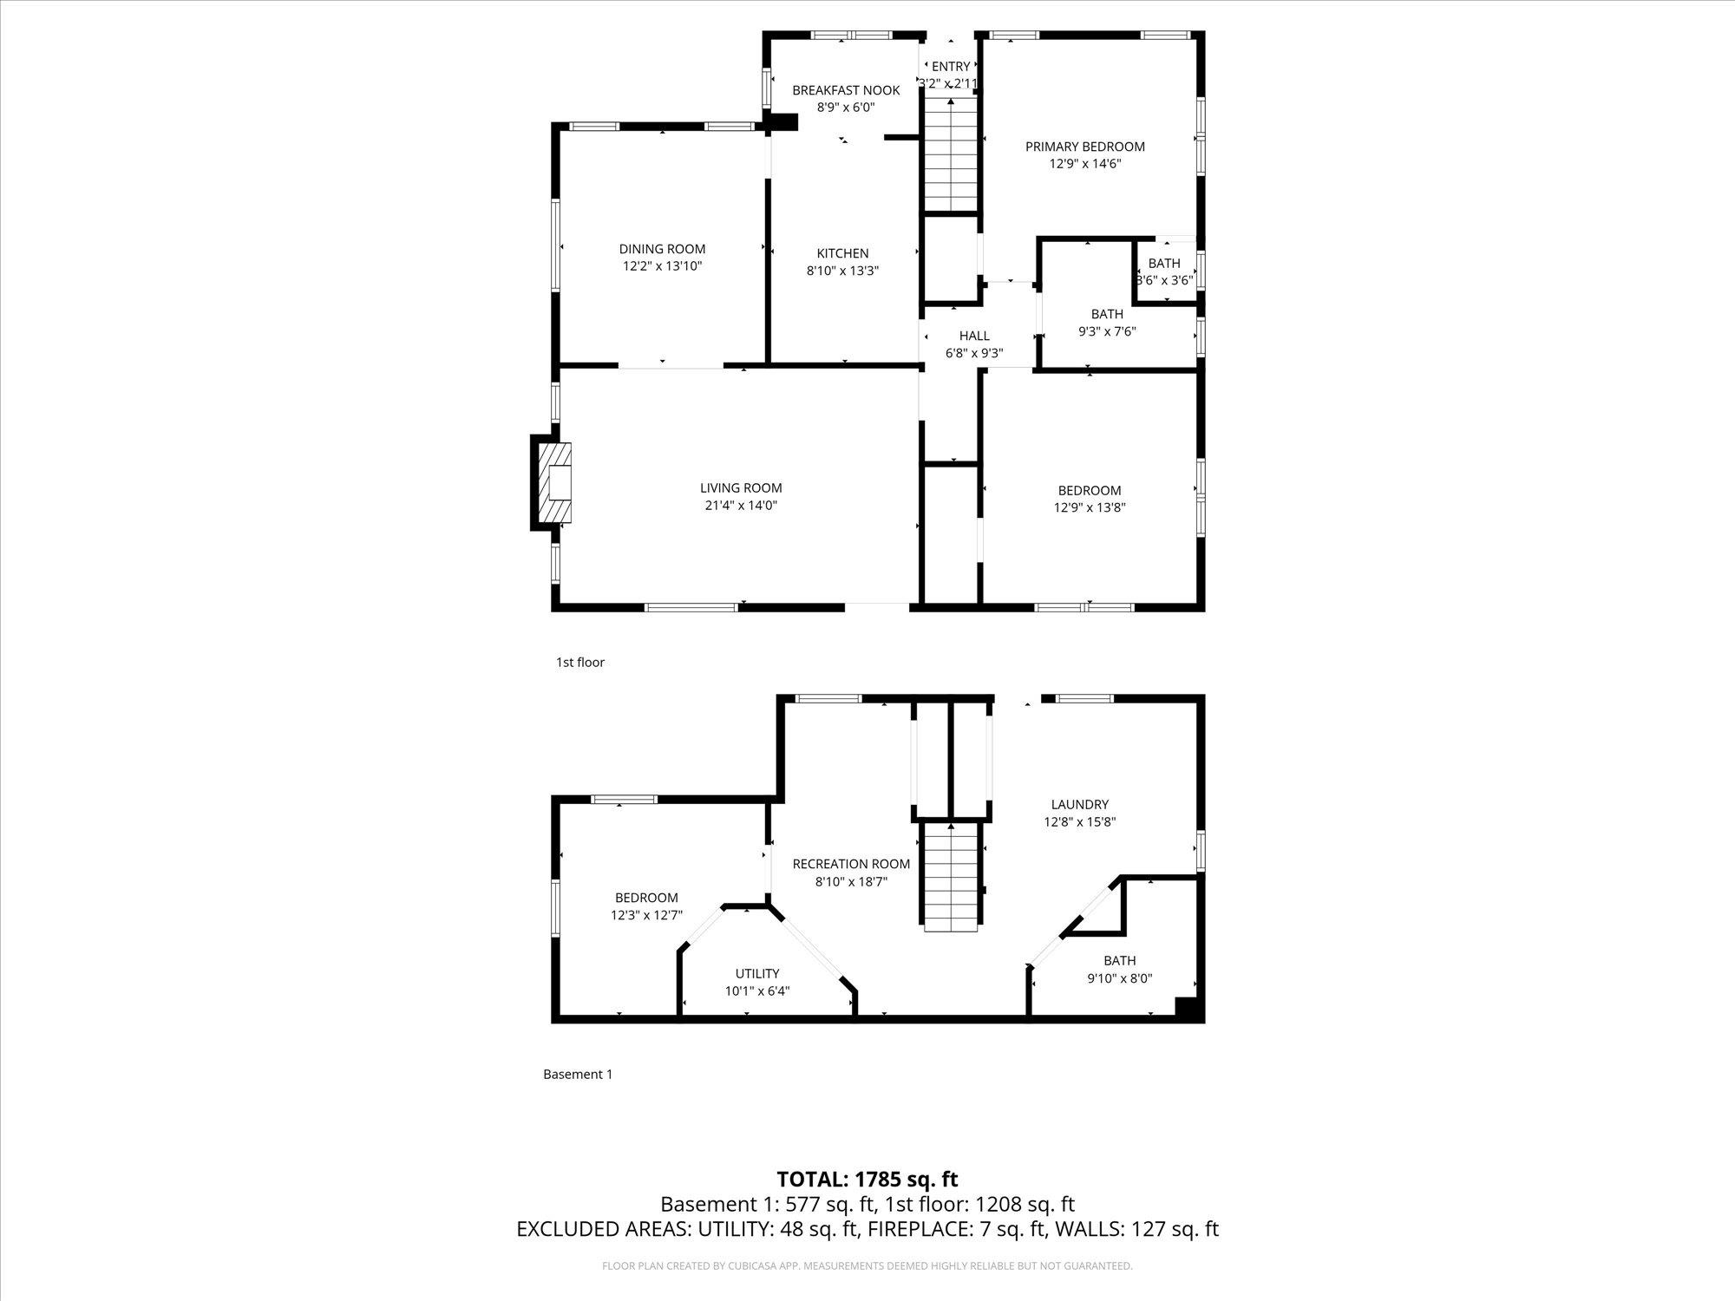
NEW PRICE, SAME GREAT HOME. $10,000 Price Reduction. Brick Tudor with all the historic charm of 1937 plus tasteful updates complimenting the timeless style of the era with oak flooring on the main. Updated kitchen with newly installed ceramic hex tiles, granite countertops, custom cabinetry, stainless steel appliances & a breakfast nook with built-in cabinets. Formal living and dining room have coved ceilings, leaded glass windows, mahogany trim & doors. Crystal chandelier, arched entryways, 9 ft. ceilings, 2 bedrooms on main with 1/2 bath in primary suite, Bonus of 800 sq. ft. newly finished (2021) lower level has the 3rd bedroom, full bathroom and a newly added outside entrance making it an ideal for a guest suite/rental. Oversized garage with power/remote, reroofed (2017) Nicely landscaped with sprinkler system. Replaced utilities and added A/C (2021). Great Location - Just minutes from major hospitals & downtown. Close to Huckleberry's Market, Restaurants and Cannon Hill Park. -40K than 4/2026 appraisal.
Property Details
Property Type
Single Family Residence
Year Built
1937
Subdivision
Cannon Hill
County
Spokane
Lot Size
0.15 acres
Living Area
2,168 sqft
Price / Sqft
$242
Garage
1-car
Fireplaces
1
HOA
None
Schools
Elementary: Spokane Dist 81, High: Lewis & Clark
Days on Market
224 days
MLS #
SAR202611851
Parcel #
35302.1415
Total Building Area
2,168 sqft
MLS Area
A220/042
MLS Class
Residential
Listing Terms
FHA, VA Loan, Conventional, Cash
Road Frontage
City Street, Paved Road
Street Direction
S
Listed On
Feb 6, 2026
Went Pending
Aug 10, 2026
Status Changed
Aug 26, 2026
Last MLS Update
Aug 26, 2026
MLS Branch
1221
Original List Price
$549,000
School Information
Elementary
Spokane Dist 81
High School
Lewis & Clark
Home Features & Details
Architectural Style
Construction
Structure Type
Roof
Basement
Flooring
Windows
Heating
Cooling
Utilities
Appliances
Interior Features
Fireplace Features
Patio & Porch
Parking
Lot Features
Listed By
Laurie Allen
REAL Broker LLC
Joey Costello
Windermere North Spokane
Tour for free, no strings attached
Make a winning offer with the help of a local expert
Estimated Monthly Payment
$2,838/mo
Estimated at 6.5% APR, 30-year fixed. For informational purposes only.
Property Highlights
Location
Loading map...
Comparable Properties
Thinking of Selling?
Get Joey's Full-Service Marketing
Professional photography, targeted advertising, and expert negotiation for every Spokane home — no matter the price point.