$405,000

Joey Costello
Windermere North Spokane
Tour for free, no strings attached
Make a winning offer with the help of a local expert
About This Home
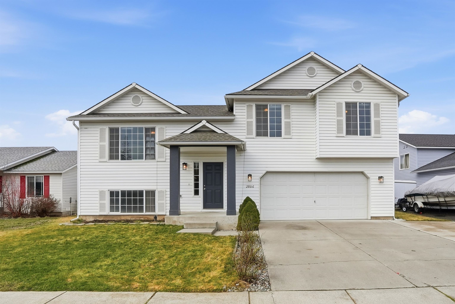
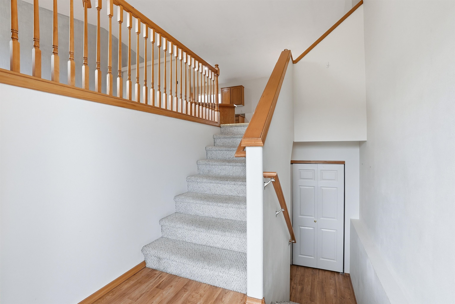
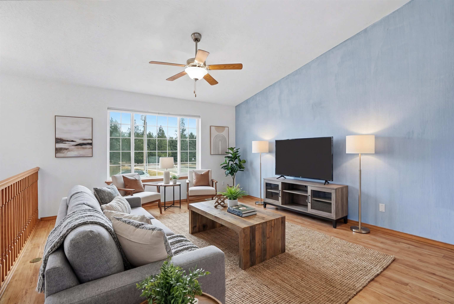
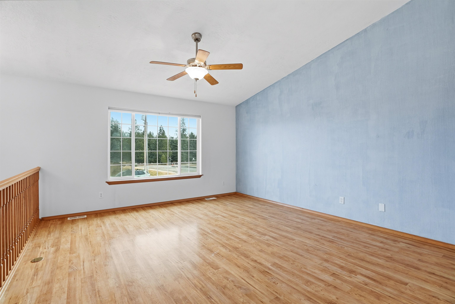
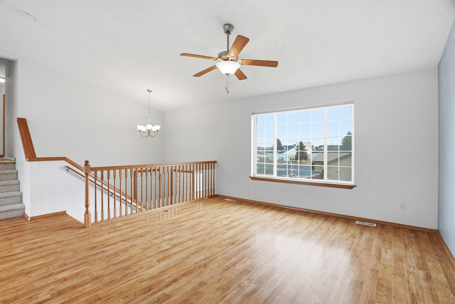
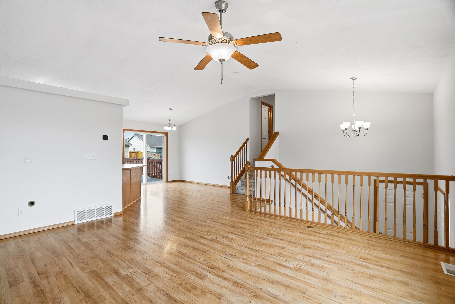
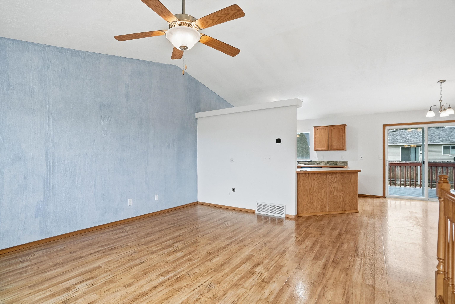
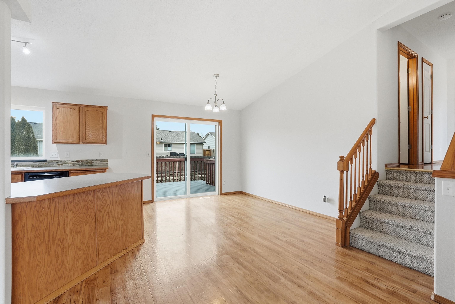
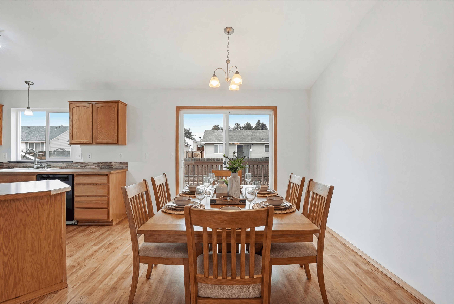
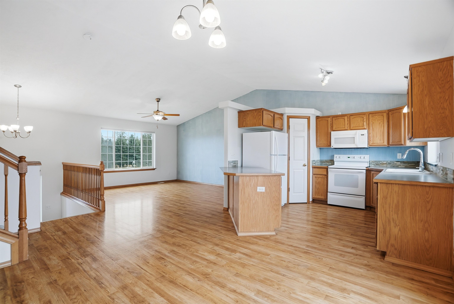
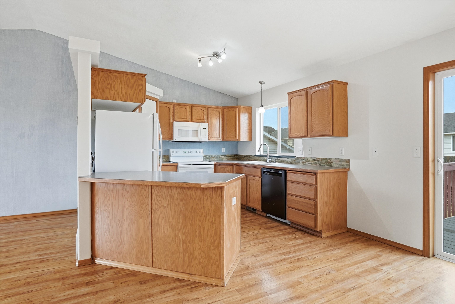
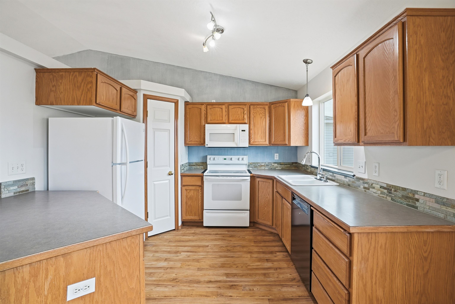
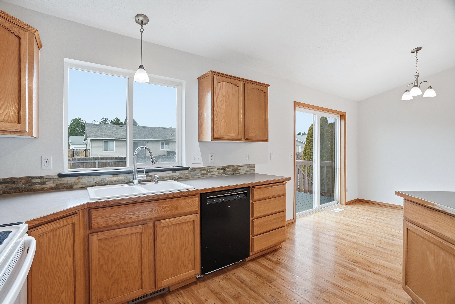
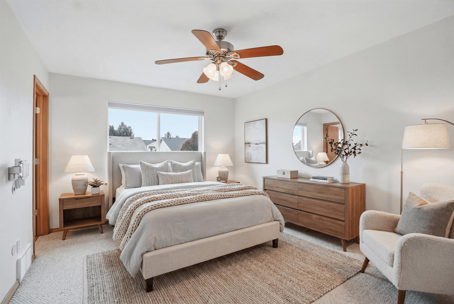
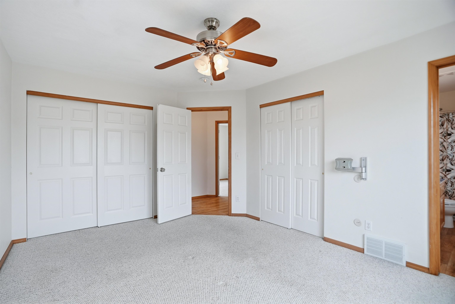
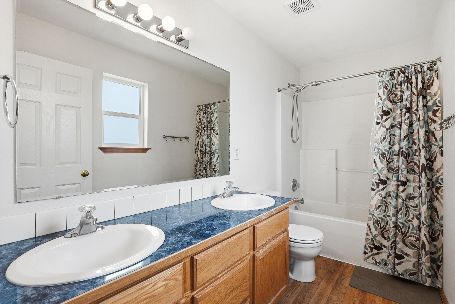
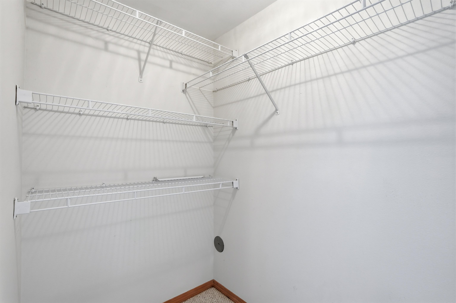
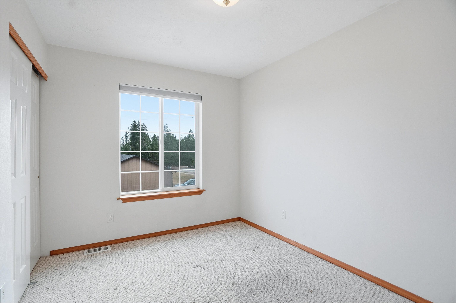
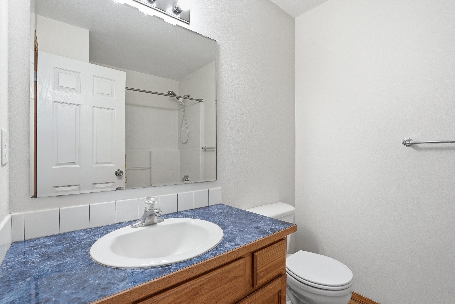
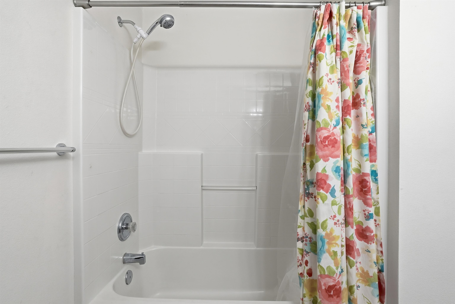
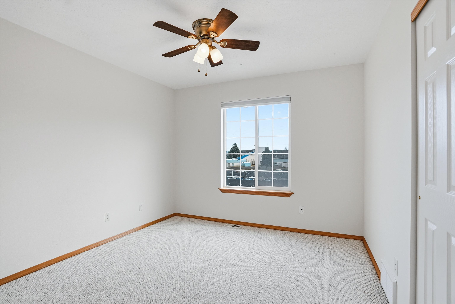
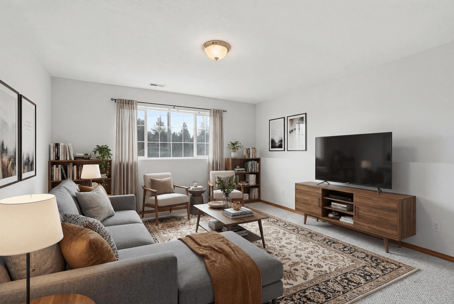
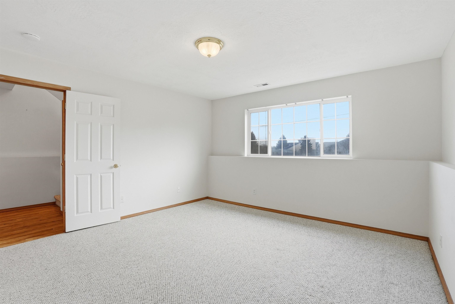
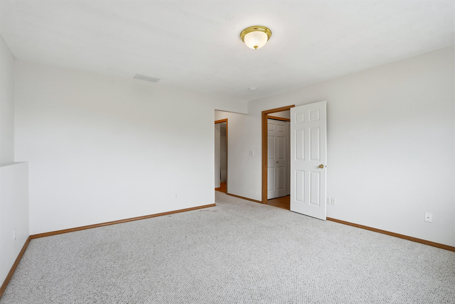
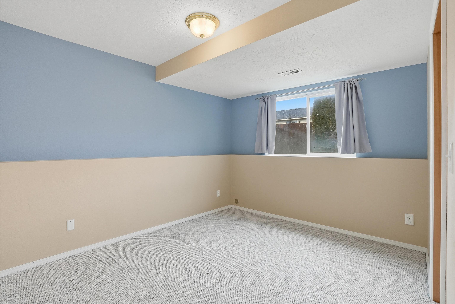
Quality meets convenience with this well-kept and tastefully updated home. With 4 bedrooms, 3 bathrooms, and 1,900sq.ft. of living space, this move-in ready property offers a layout that caters to comfort and ease of life. Ample natural lighting fills the main level living room, dining room and kitchen. Upstairs includes a primary suite with full bathroom as well as two additional bedrooms with dedicated bathroom. The lower level offers a large second living area, third bedroom and third full bathroom. Back deck overlooks the fully fenced backyard and private sport court. Oversized 2-car attached garage. Fiber optic internet available. Conveniently located directly across from the newly renovated Hibbard Park and within walking distance of groceries, coffee shops, Cheney schools (including the High School and EWU). Dialed in and absolutely turn-key. Don't wait!
Sale Summary
Sold Price
$388,000
List Price
$405,000
Sale vs List
-4%
Close Date
Mar 6, 2026
Financing
Cash
Buyer's Agent
Eric Klamper
Property Details
Property Type
Single Family Residence
Year Built
2003
County
Spokane
Lot Size
0.15 acres
Living Area
1,900 sqft
Price / Sqft
$213
Garage
2-car
Schools
Elementary: Cheney, Middle: Cheney, High: Cheney
Days to Sell
28 days
MLS #
SAR202611828
Parcel #
13121.0627
Total Building Area
1,900 sqft
MLS Area
A420/097
MLS Class
Residential
Listing Terms
FHA, VA Loan, Conventional, Cash
Road Frontage
City Street, Paved Road
MLS Status
Sold
Listed On
Feb 5, 2026
Went Pending
Feb 24, 2026
Status Changed
Jul 20, 2026
Last MLS Update
Jul 20, 2026
MLS Branch
708
School Information
Elementary
Cheney
Middle School
Cheney
High School
Cheney
Home Features & Details
Architectural Style
Construction
Structure Type
Roof
Basement
Windows
Heating
Cooling
Appliances
Interior Features
Patio & Porch
Views
Parking
Lot Features
Community Features
Listed By
Eric Klamper
Prime Real Estate Group
Joey Costello
Windermere North Spokane
Tour for free, no strings attached
Make a winning offer with the help of a local expert
Estimated Monthly Payment
$2,194/mo
Estimated at 6.5% APR, 30-year fixed. For informational purposes only.
Property Highlights
Location
Loading map...
Comparable Properties
Thinking of Selling?
Get Joey's Full-Service Marketing
Professional photography, targeted advertising, and expert negotiation for every Cheney home — no matter the price point.