$499,500

Joey Costello
Windermere North Spokane
Tour for free, no strings attached
Make a winning offer with the help of a local expert
About This Home
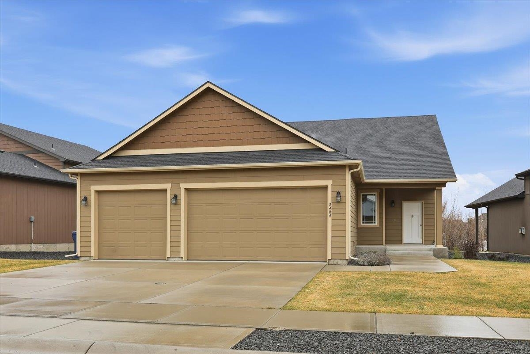
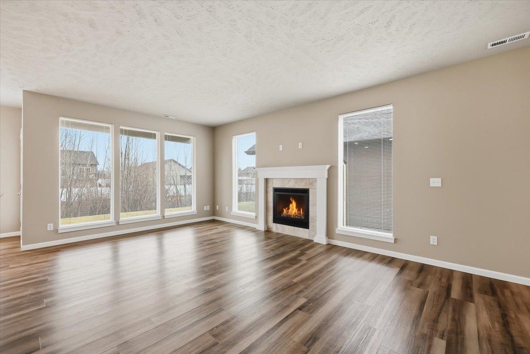
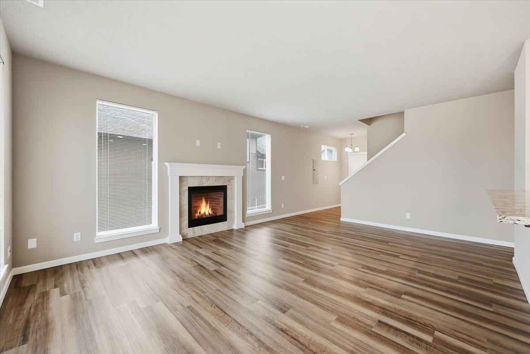
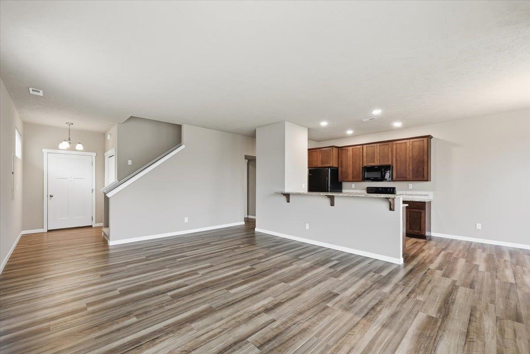
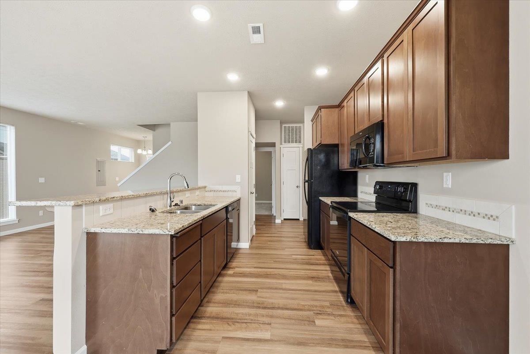
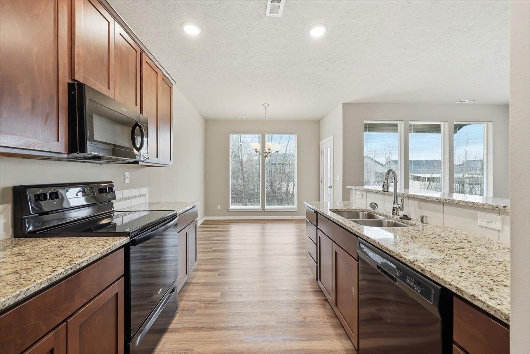
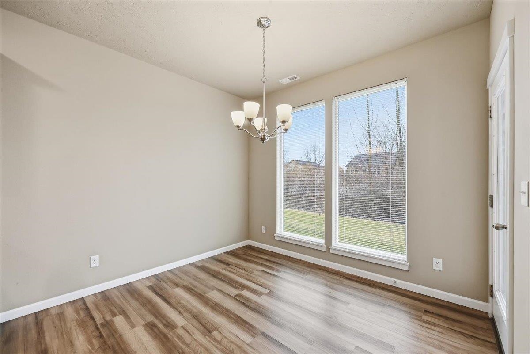
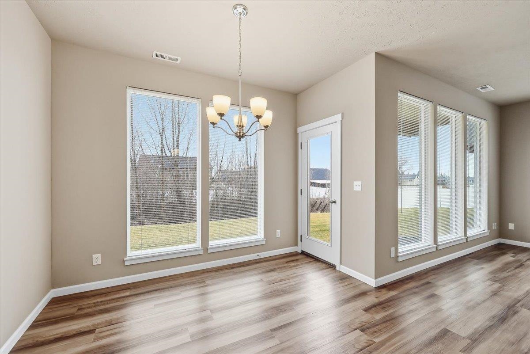
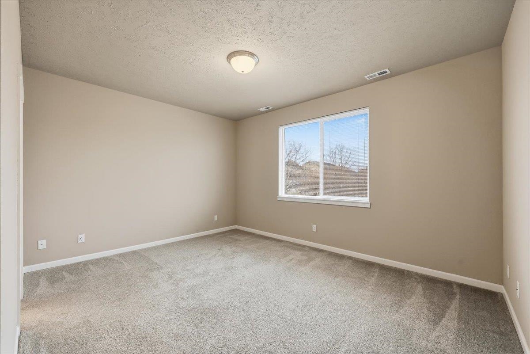
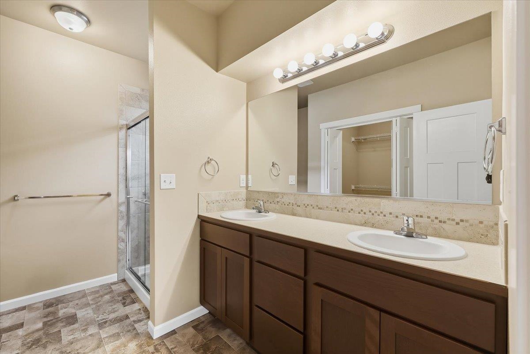
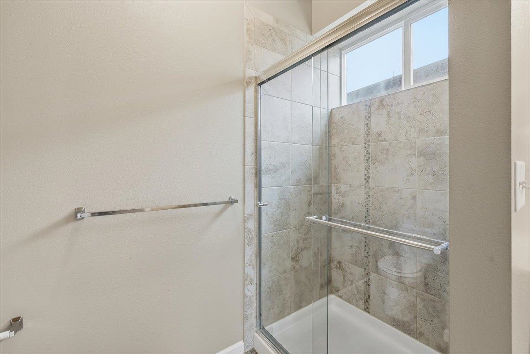
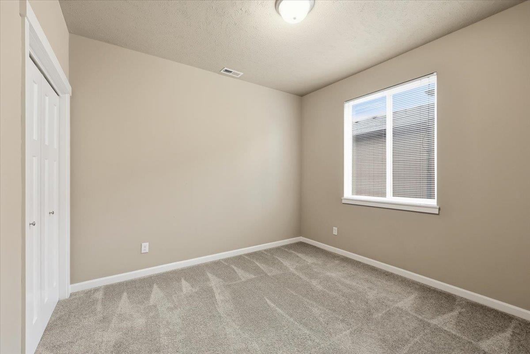
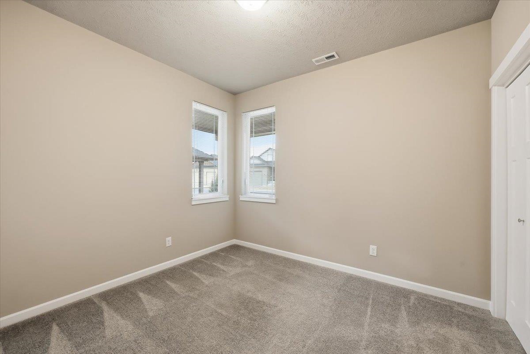
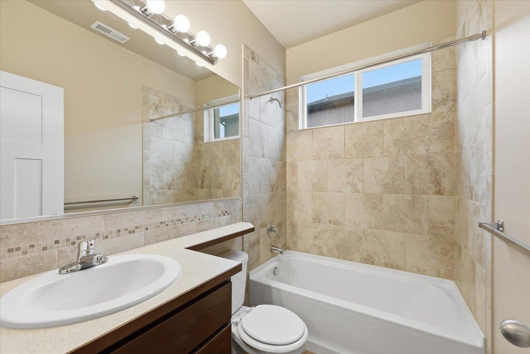
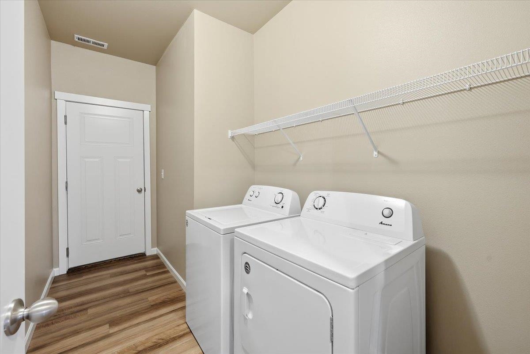
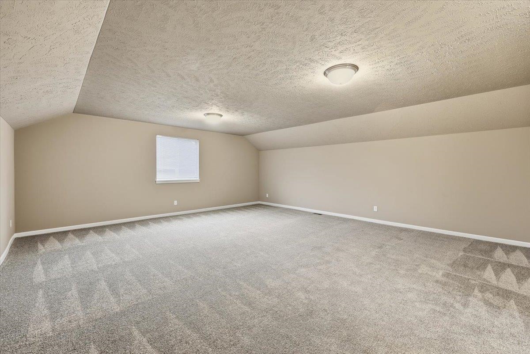
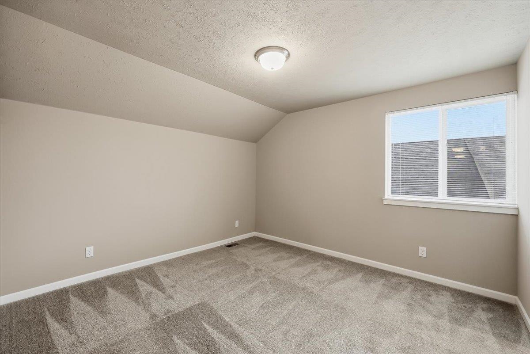
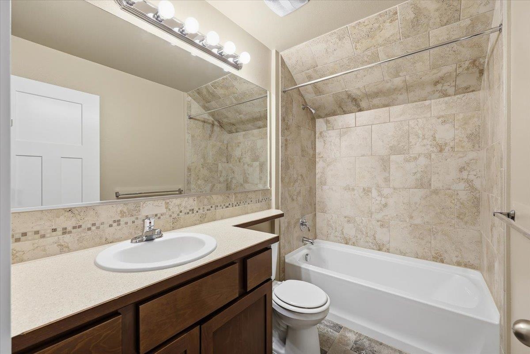
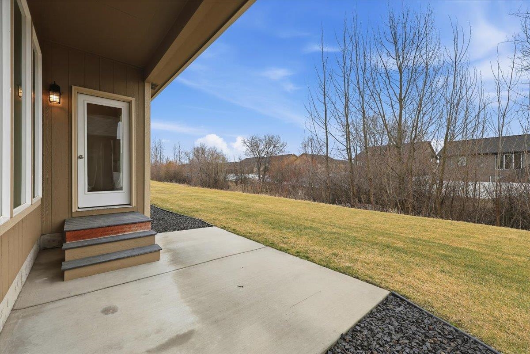
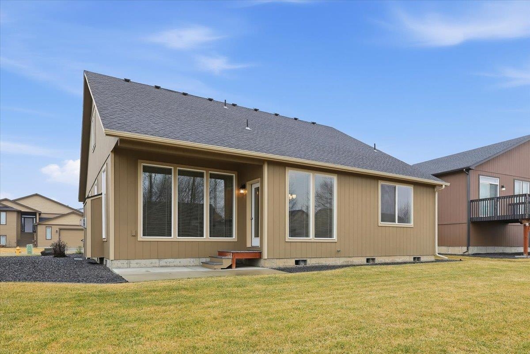
Welcome to this stunning 1.5-story rancher located in the desirable Summerhill development on Spokane’s 5 Mile Prairie. Offering 4 bedrooms and 3 bathrooms, this thoughtfully designed home features main floor living with LVP flooring throughout the main areas and cozy carpet in all bedrooms. The spacious primary suite is conveniently located on the main floor and includes a large walk-in closet, double sinks, and a tiled shower. Enjoy two generous family rooms—one on the main level with a cozy fireplace and a second oversized space upstairs, perfect for a media room or play area. The kitchen offers an eating bar, informal dining, and a separate eating nook, along with appliances including an electric range, refrigerator, microwave, dishwasher, and Washer and dryer are included. Other features include, Gas heat & central A/C with programmable thermostat, Vinyl windows & main floor laundry, 3-car garage, level lot backing up to a greenbelt for added privacy.
Sale Summary
Sold Price
$499,000
List Price
$499,500
Sale vs List
0%
Close Date
Apr 30, 2026
Financing
Conventional
Buyer's Agent
Patrick Murphy
Property Details
Property Type
Single Family Residence
Year Built
2020
Subdivision
Summerhill
County
Spokane
Lot Size
0.18 acres
Living Area
2,347 sqft
Price / Sqft
$213
Garage
3-car
Fireplaces
1
Schools
Elementary: Mead, Middle: Highland, High: Mead
Days to Sell
86 days
MLS #
SAR202611659
Parcel #
26244.1811
Annual Taxes
$5,180
Total Building Area
2,347 sqft
MLS Area
A331/057
MLS Class
Residential
Listing Terms
FHA, VA Loan, Conventional, Cash
Road Frontage
City Street, Paved Road
Street Direction
N
MLS Status
Sold
Listed On
Feb 2, 2026
Went Pending
Apr 1, 2026
Status Changed
May 1, 2026
Last MLS Update
May 1, 2026
MLS Branch
227
School Information
Elementary
Mead
Middle School
Highland
High School
Mead
Home Features & Details
Architectural Style
Construction
Structure Type
Roof
Basement
Heating
Cooling
Appliances
Interior Features
Fireplace Features
Patio & Porch
Parking
Lot Features
Listed By
Jack Morse
Windermere North
Joey Costello
Windermere North Spokane
Tour for free, no strings attached
Make a winning offer with the help of a local expert
Estimated Monthly Payment
$2,706/mo
Estimated at 6.5% APR, 30-year fixed. For informational purposes only.
Property Highlights
Location
Loading map...
Comparable Properties
Thinking of Selling?
Get Joey's Full-Service Marketing
Professional photography, targeted advertising, and expert negotiation for every Spokane home — no matter the price point.