$249,950

Joey Costello
Windermere North Spokane
Tour for free, no strings attached
Make a winning offer with the help of a local expert
About This Home
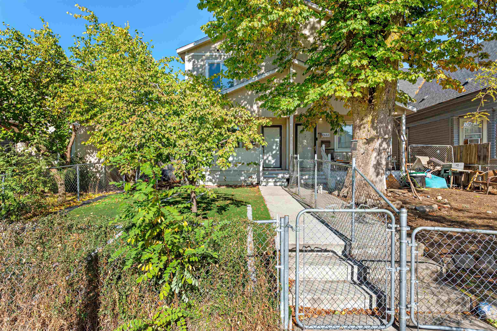
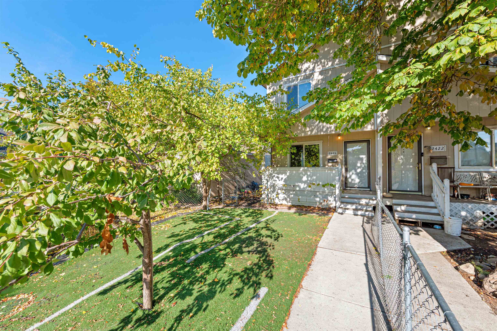
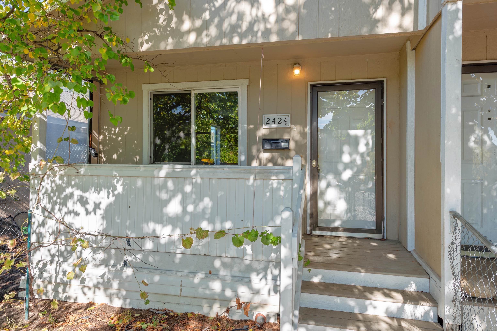
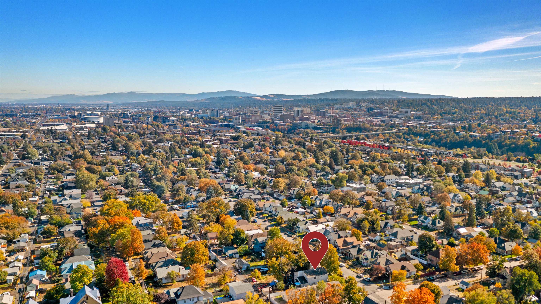
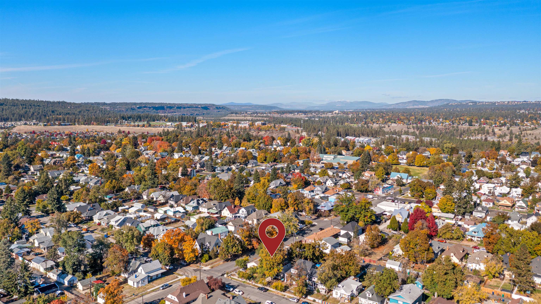
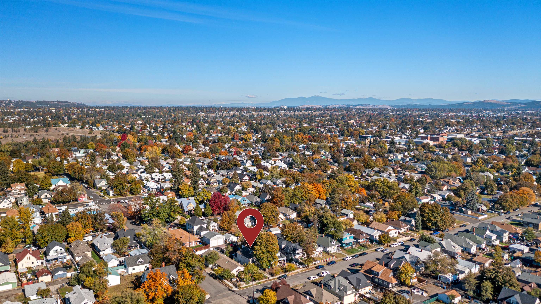
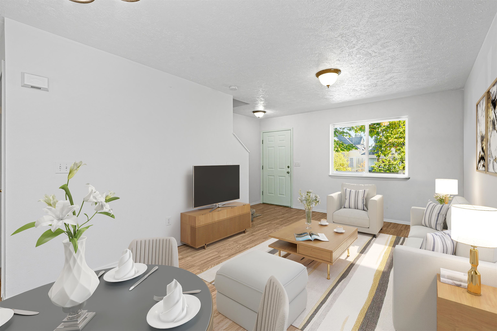
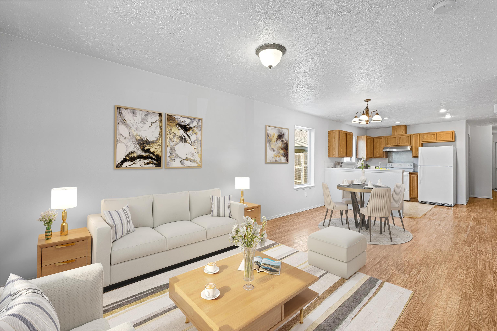
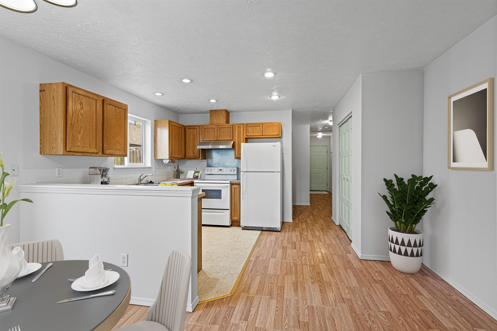
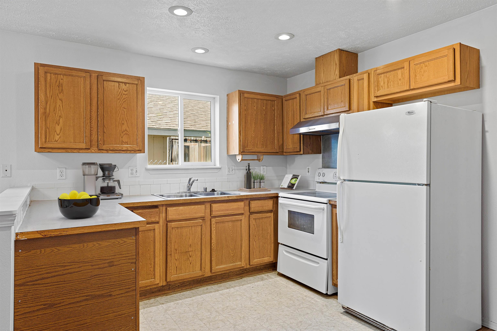
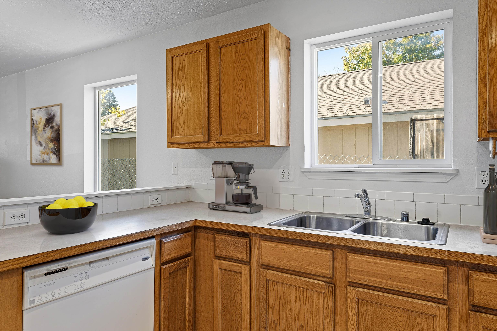
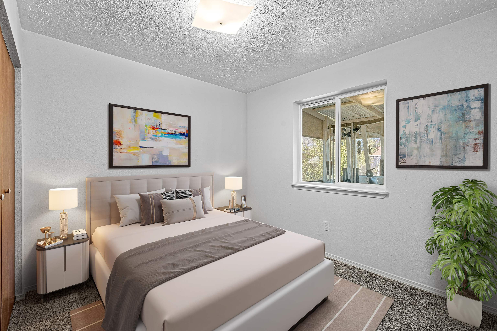
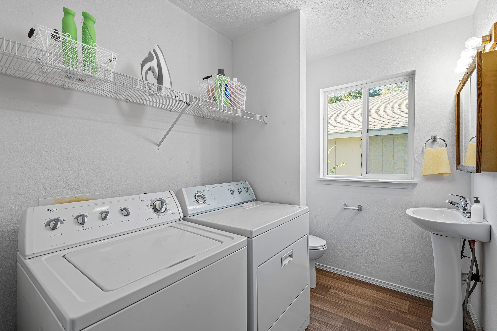
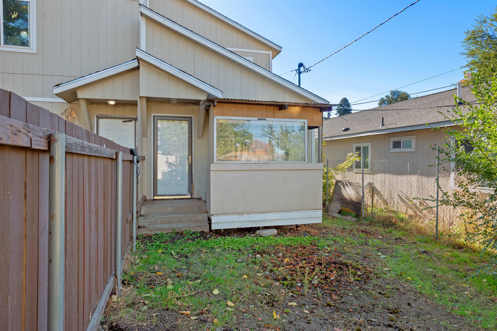
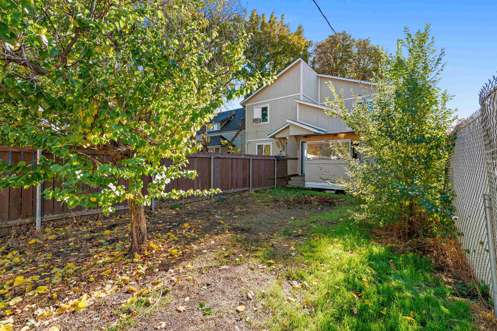
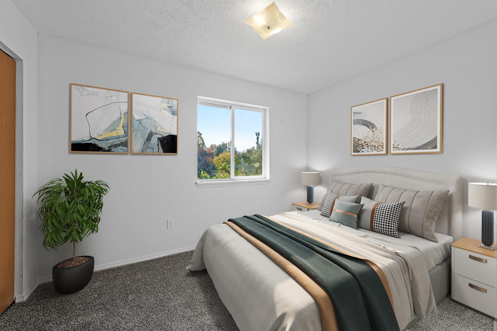
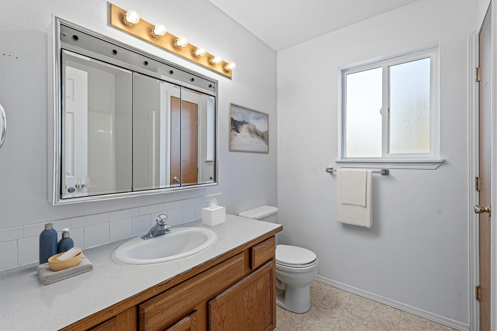
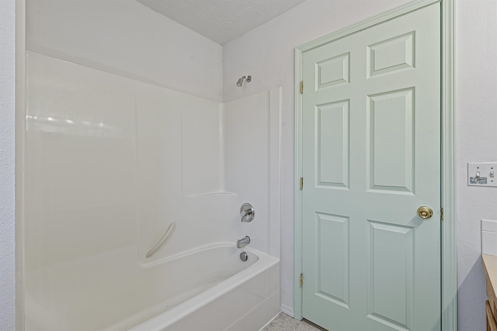
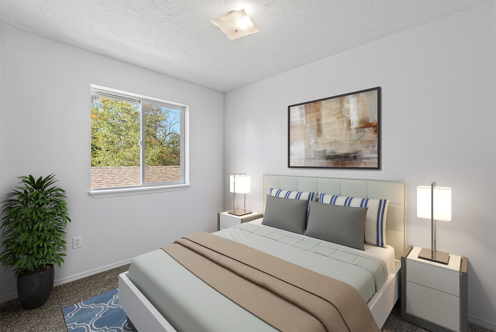
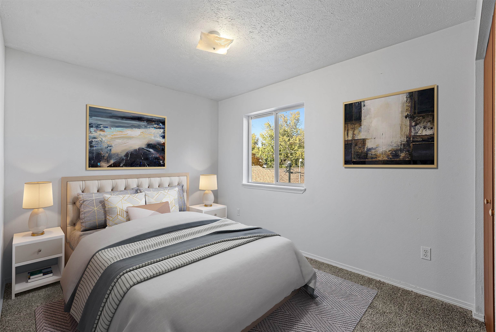
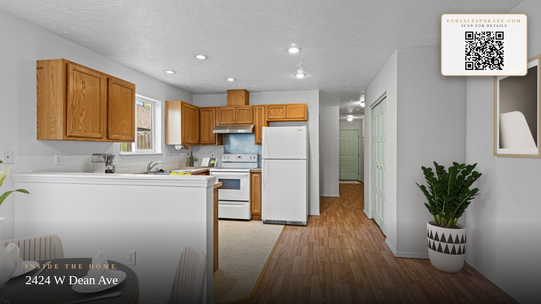
This 4 bedroom 2 bath home is located conveniently within 5 minutes of Spokane Falls Community College, downtown dining, recreation & more. Past the front covered porch, you’ll find 1,350 sq/ft of interior living across two levels, with the main floor combining the living, kitchen, and dining areas for a clean, practical design. The kitchen provides ample cabinetry, a spacious pantry for dry storage, and an additional eat-in area. One bedroom and a combined bath/laundry room are located on the main floor for easy access, while the upper level includes three additional bedrooms and a full bath. The backyard features alley access, a solarium, and plenty of room for gardening, pets & more. Don’t miss this opportunity to personalize or invest in this conveniently situated Spokane home.
Property Details
Property Type
Condominium
Year Built
2005
County
Spokane
Living Area
1,350 sqft
Price / Sqft
$185
Schools
Elementary: Spokane Dist 81, Middle: Yasuhara, High: North Central
Days on Market
32 days
MLS #
SAR202622745
Parcel #
25132.3401
Annual Taxes
$2,055
Total Building Area
1,350 sqft
MLS Area
A330/023
MLS Class
Residential
Listing Terms
Cash
Road Frontage
City Street, Paved Road
Street Direction
W
Listed On
Aug 17, 2026
Status Changed
Aug 24, 2026
Last MLS Update
Aug 24, 2026
MLS Branch
552
School Information
Elementary
Spokane Dist 81
Middle School
Yasuhara
High School
North Central
Home Features & Details
Construction
Structure Type
Roof
Basement
Windows
Heating
Appliances
Interior Features
Patio & Porch
Parking
Lot Features
Community Features
Listed By
Konstantin Velikodnyy
Kelly Right Real Estate of Spokane
Joey Costello
Windermere North Spokane
Tour for free, no strings attached
Make a winning offer with the help of a local expert
Estimated Monthly Payment
$1,354/mo
Estimated at 6.5% APR, 30-year fixed. For informational purposes only.
Property Highlights
Location
Loading map...
Comparable Properties
Thinking of Selling?
Get Joey's Full-Service Marketing
Professional photography, targeted advertising, and expert negotiation for every Spokane home — no matter the price point.