$175,000

Joey Costello
Windermere North Spokane
Tour for free, no strings attached
Make a winning offer with the help of a local expert
About This Home
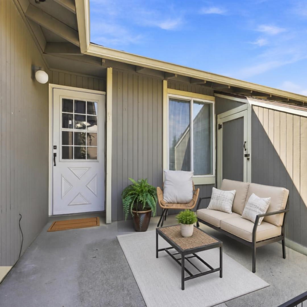
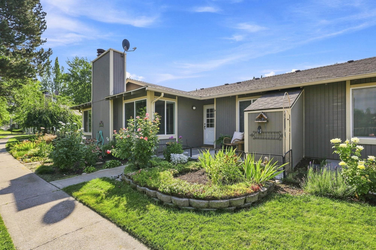
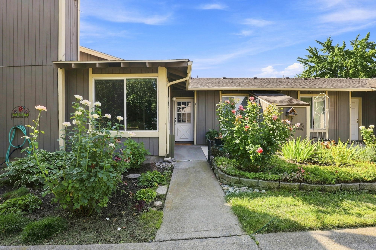
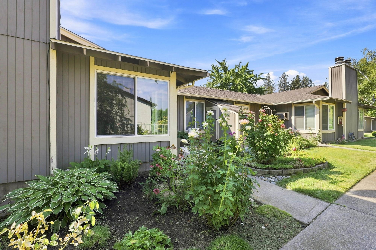
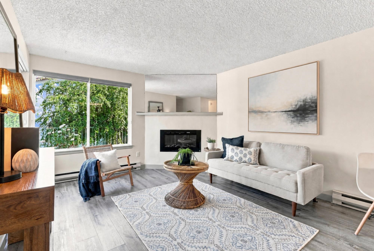
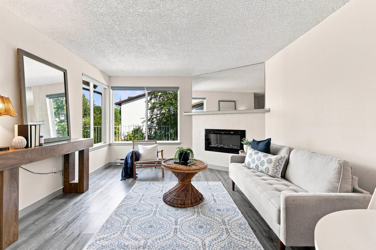
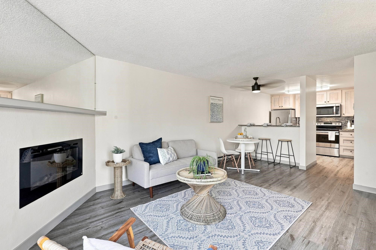
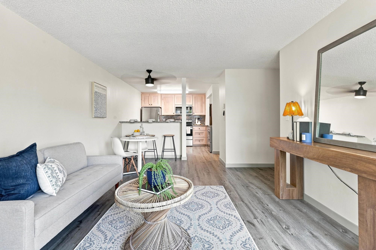
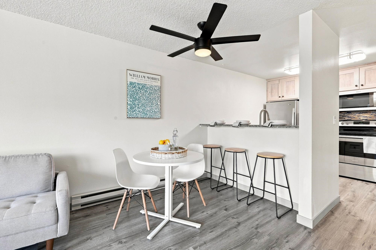
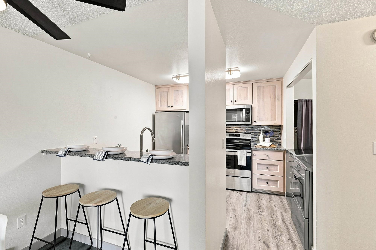
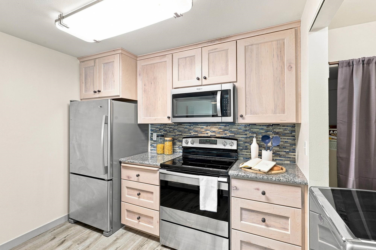
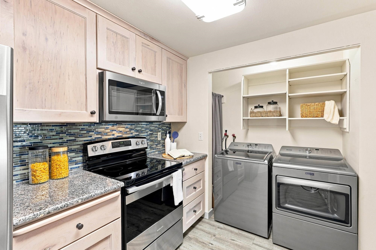
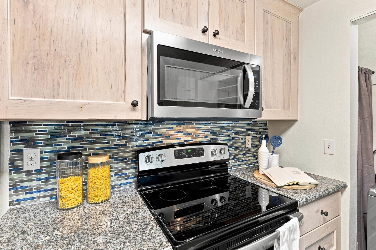
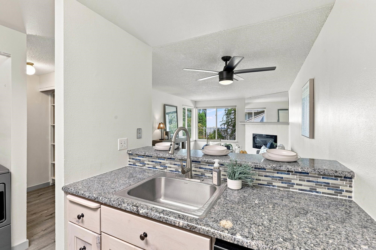
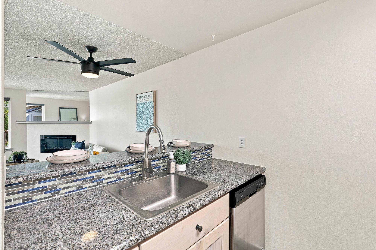
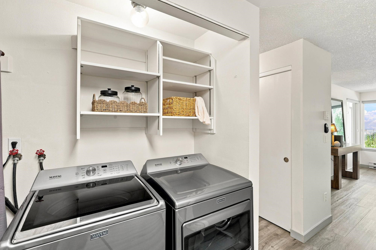
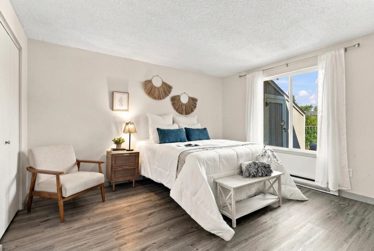
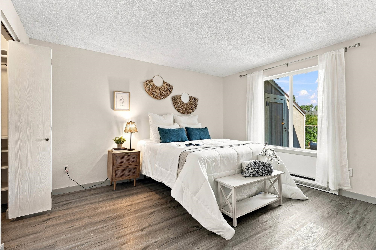
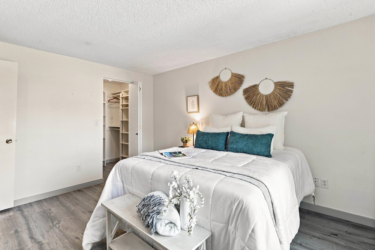
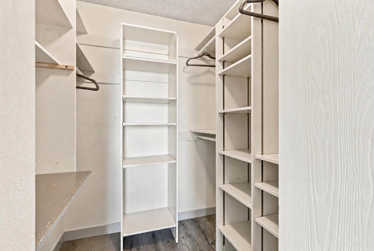
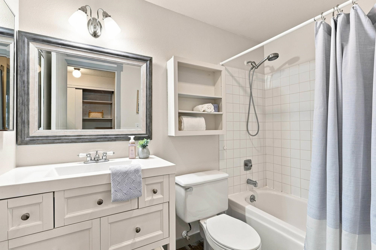
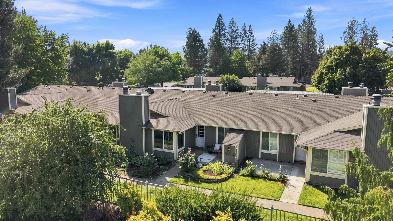
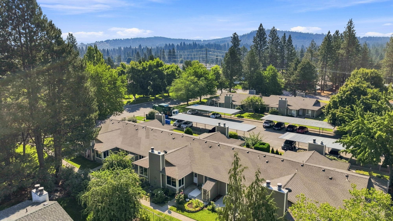
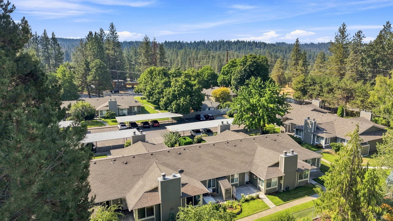
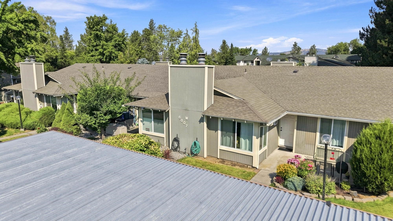
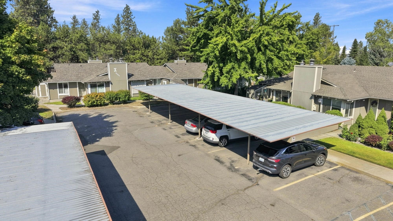
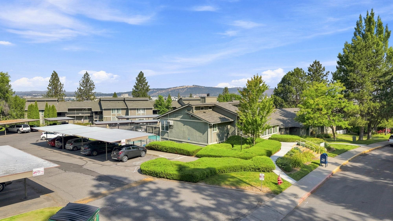
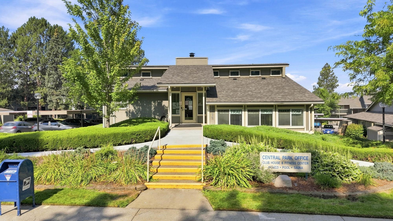
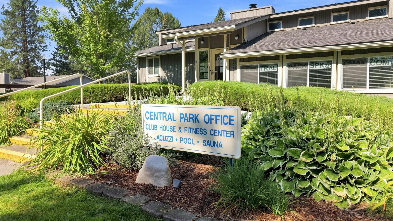
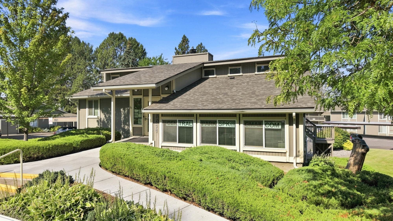
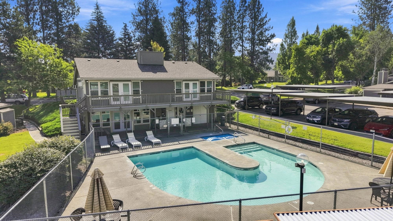
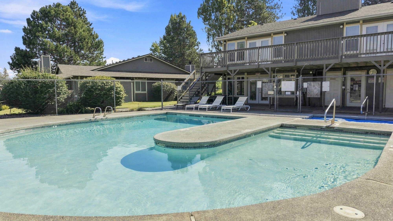
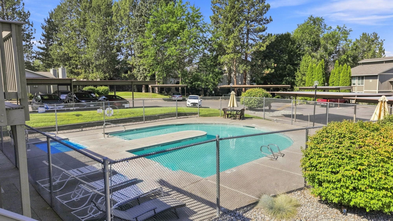
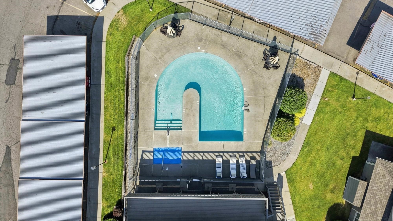
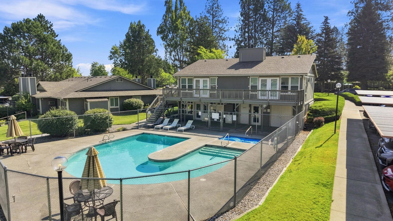
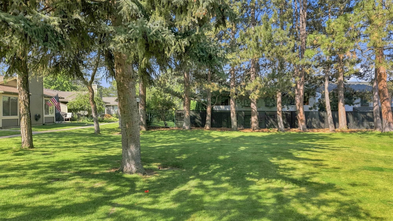
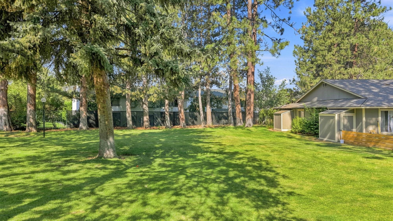
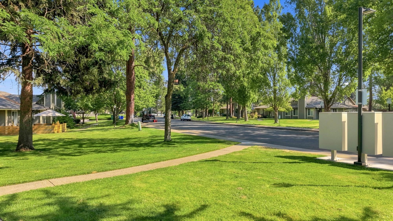
updated Central Park Condo! Enjoy privacy and quiet living in this refreshed 1 bedroom / 1 bathroom condo. The interior features fresh paint, newer custom kitchen cabinets, beautiful granite countertops, and stainless steel appliances—including the washer & dryer. The home offers LVP flooring throughout, a cozy electric wall fireplace, a comfortable bedroom with excellent closet space, an updated bathroom, and a storage shed for added convenience. In the spring and summer, you’ll love the beautiful garden area with flowers that bloom all season long, plus a charming patio tucked away from the busiest part of the complex. The unit includes a designated carport (#177) and access to fantastic community amenities: a clubhouse, playground, weight room, 2 pools, and 2 hot tubs. All of this is included for $287/month.
Property Details
Property Type
Condominium
Year Built
1980
Subdivision
Central Park
County
Spokane
Living Area
598 sqft
Price / Sqft
$293
Fireplaces
1
HOA
Yes
Schools
Elementary: Spokane Dist 81, Middle: Chase, High: Ferris
Days on Market
21 days
MLS #
SAR202623295
Parcel #
35242.3729
Annual Taxes
$298
Total Building Area
598 sqft
MLS Area
A210/074
MLS Class
Residential
Listing Terms
FHA, VA Loan, Conventional, Cash
Road Frontage
City Street, Paved Road
Street Direction
E
Listed On
Aug 28, 2026
Status Changed
Sep 4, 2026
Last MLS Update
Sep 5, 2026
MLS Branch
165
School Information
Elementary
Spokane Dist 81
Middle School
Chase
High School
Ferris
Home Features & Details
Architectural Style
Construction
Structure Type
Roof
Basement
Flooring
Windows
Heating
Cooling
Utilities
Appliances
Interior Features
Accessibility
Patio & Porch
Pool Features
Views
Parking
Lot Features
Community Features
Other Structures
Listed By
Kali Butler
EXIT Real Estate Professionals
Joey Costello
Windermere North Spokane
Tour for free, no strings attached
Make a winning offer with the help of a local expert
Estimated Monthly Payment
$948/mo
Estimated at 6.5% APR, 30-year fixed. For informational purposes only.
Property Highlights
Location
Loading map...
Comparable Properties
Thinking of Selling?
Get Joey's Full-Service Marketing
Professional photography, targeted advertising, and expert negotiation for every Spokane Valley home — no matter the price point.