$1,150,000

Joey Costello
Windermere North Spokane
Tour for free, no strings attached
Make a winning offer with the help of a local expert
About This Home
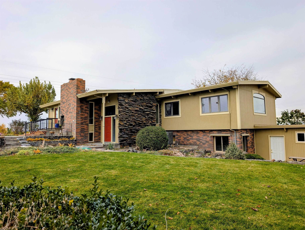
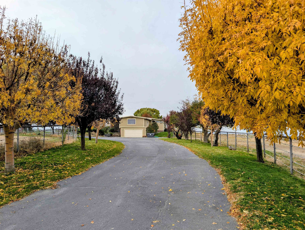
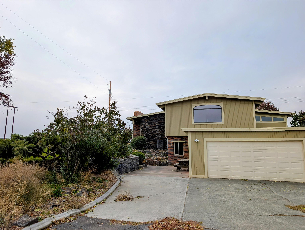
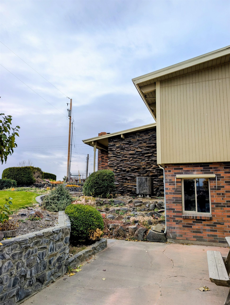
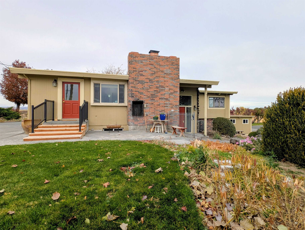
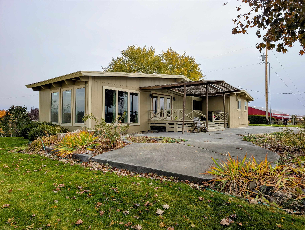
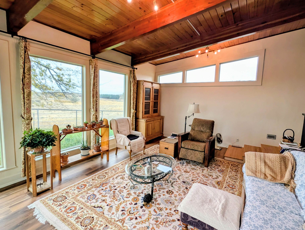
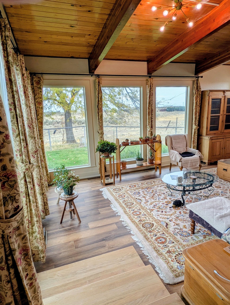
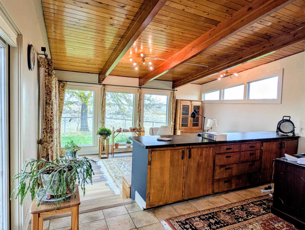
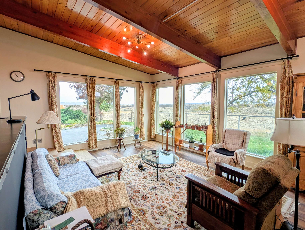
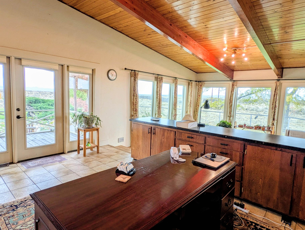
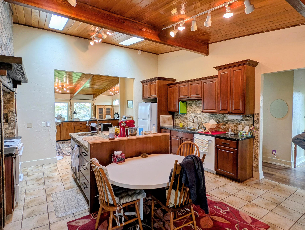
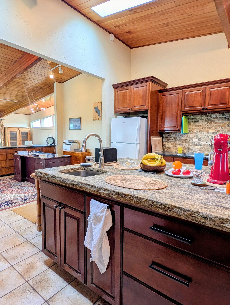
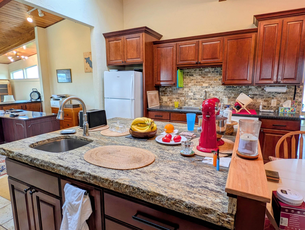
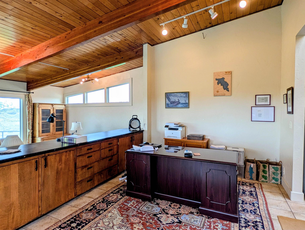
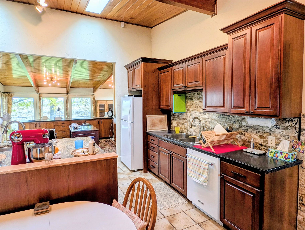
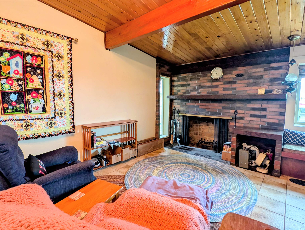
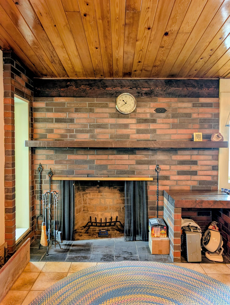
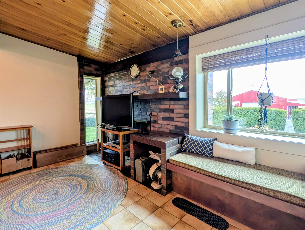
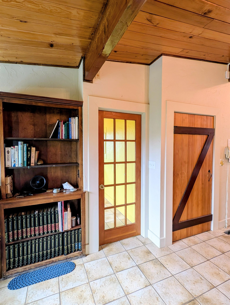
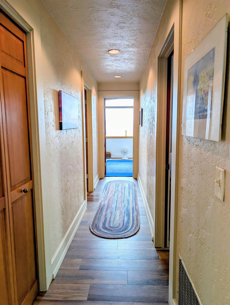
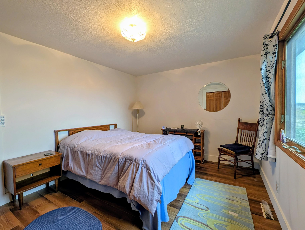
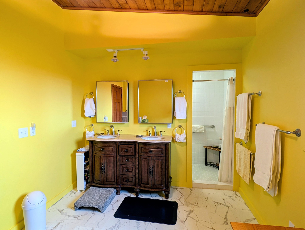
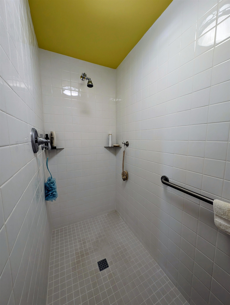
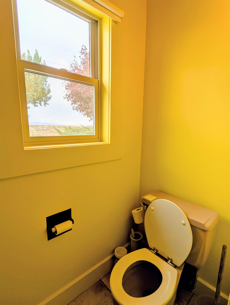
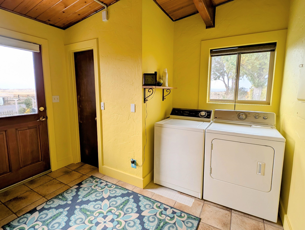
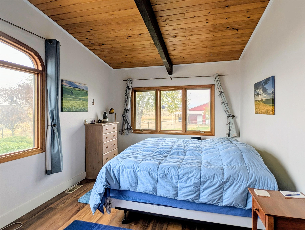
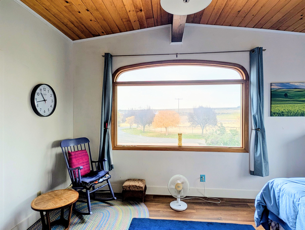
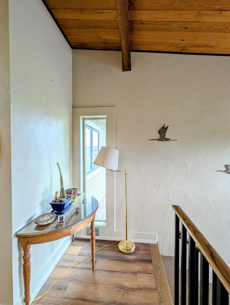
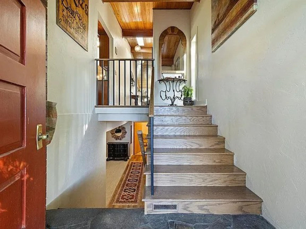
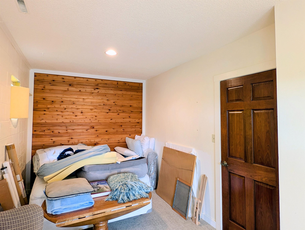
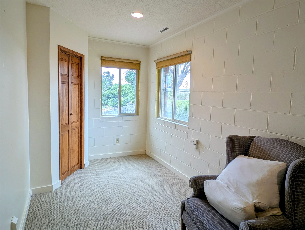
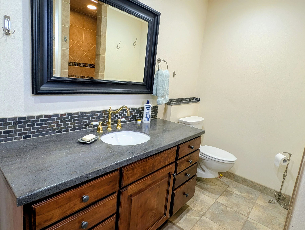
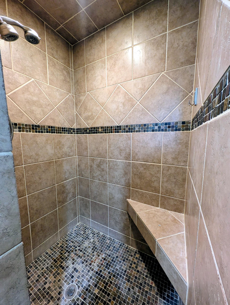
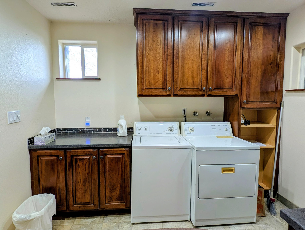
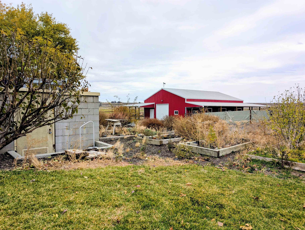
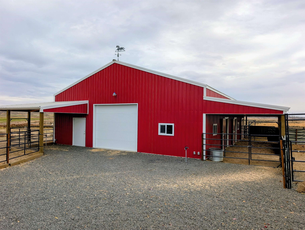
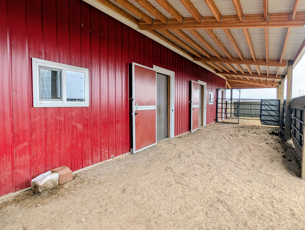
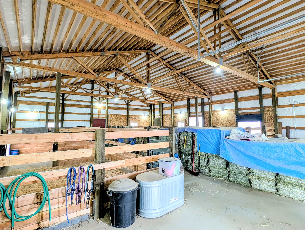
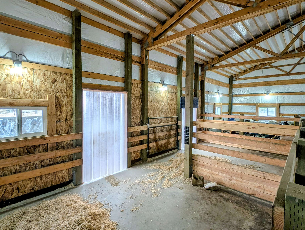
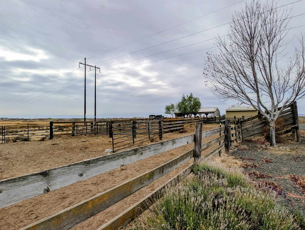
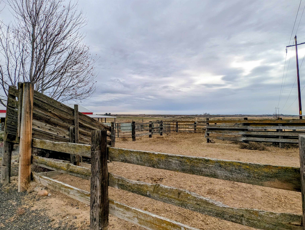
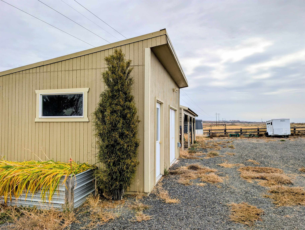
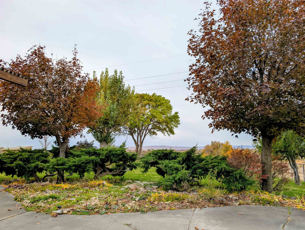
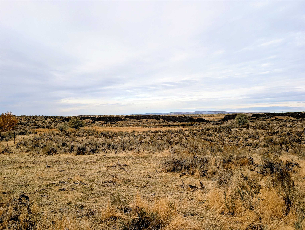
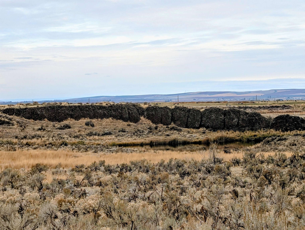
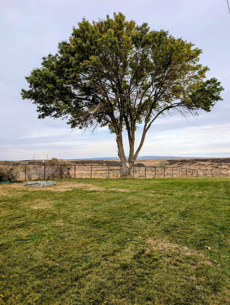
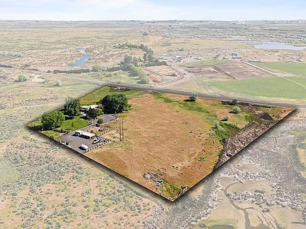
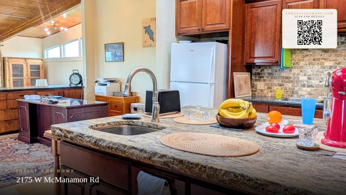
Beautifully-designed country home showcasing sweeping territorial views of the Saddle Mountain Range and even Mt. Rainier on clear days. Enjoy sunny Eastern Washington living with natural light filling the main living area. Gorgeous wood beams and tongue-and-groove ceilings create a warm, rustic charm. The spacious kitchen features a granite island with sink, quality cabinetry, and a large pantry—perfect for the home chef. Little touches in the home shines with pride of ownership! Good well with 20GPM. A true horse lover’s dream, the property is fully animal-ready with secure pipe-and-cable fencing, cross-fenced paddocks, and corrals. The 40x54 barn includes five stalls with paddocks, concrete hay storage, roll-up door, power, lighting, and "4' man-door, plus a 12' three-quarter-sided lean-to for extra covered workspace. Additional features include a generator hookup for backup power (no generator), workshop, and a chicken coop with run. Conveniently located close to town and Potholes Reservoir.
Property Details
Property Type
Single Family Residence
Year Built
9999
County
Adams
Lot Size
11.91 acres
Living Area
3,803 sqft
Price / Sqft
$302
Garage
2-car
Schools
Elementary: Other, High: Other
Days on Market
231 days
MLS #
SAR202611506
Parcel #
262921031073
Total Building Area
3,803 sqft
MLS Area
A933/107
MLS Class
Residential
Listing Terms
Conventional, Cash
Road Frontage
City Street, Paved Road
Street Direction
W
Listed On
Jan 30, 2026
Status Changed
Feb 5, 2026
Last MLS Update
Sep 15, 2026
MLS Branch
26
School Information
Elementary
Other
High School
Other
Home Features & Details
Architectural Style
Construction
Structure Type
Roof
Basement
Windows
Heating
Cooling
Appliances
Interior Features
Fireplace Features
Accessibility
Patio & Porch
Views
Parking
Lot Features
Other Structures
Listed By
Jim Palmer Jr.
Real Estate Marketplace NW,Inc
Joey Costello
Windermere North Spokane
Tour for free, no strings attached
Make a winning offer with the help of a local expert
Estimated Monthly Payment
$6,229/mo
Estimated at 6.5% APR, 30-year fixed. For informational purposes only.
Property Highlights
Location
Loading map...
Comparable Properties
Thinking of Selling?
Get Joey's Full-Service Marketing
Professional photography, targeted advertising, and expert negotiation for every Other home — no matter the price point.