$899,900
Reduced 2% · Save $15,000
Joey Costello
Windermere North Spokane
Tour for free, no strings attached
Make a winning offer with the help of a local expert
About This Home
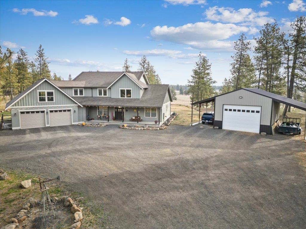
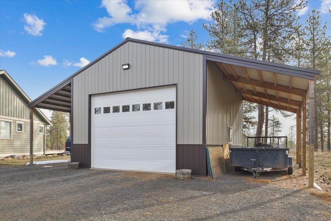
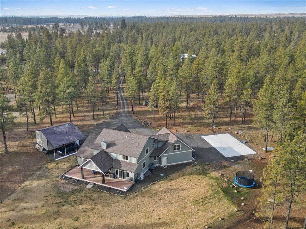
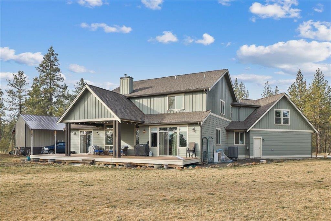
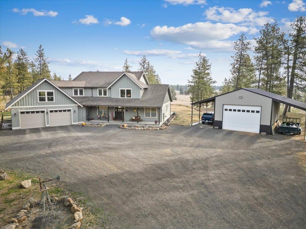
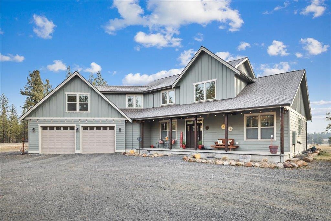
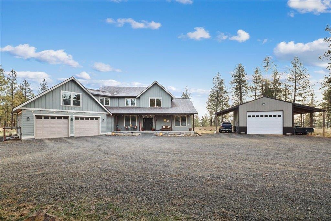
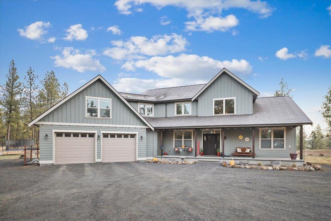
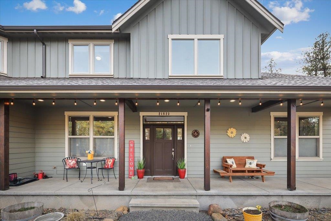
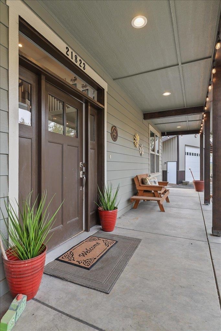
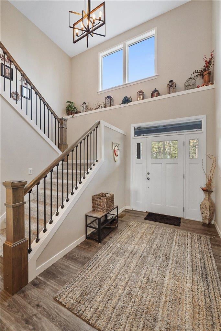
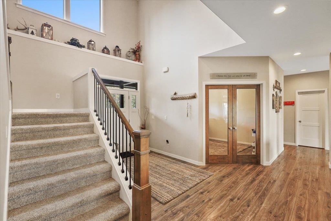
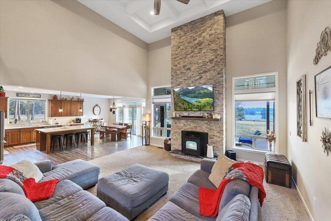
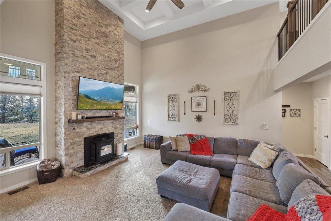
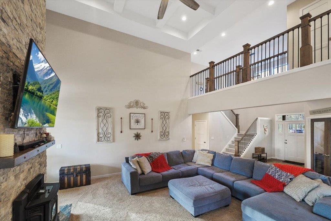
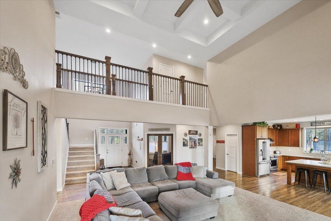
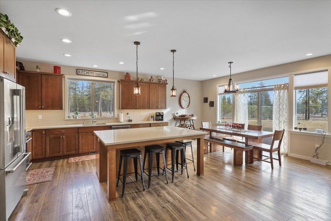
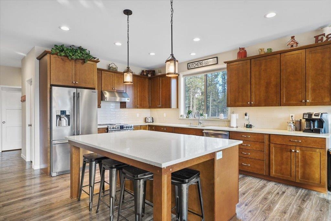
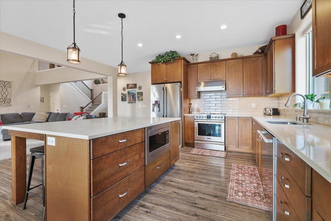
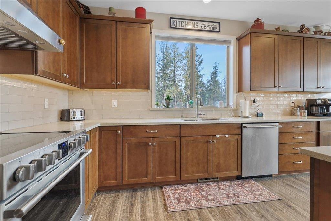
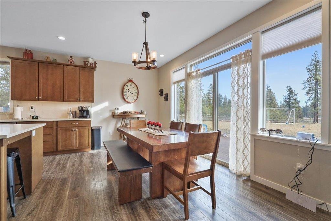
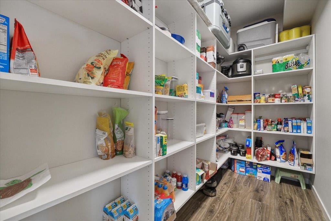
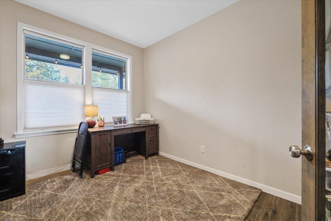
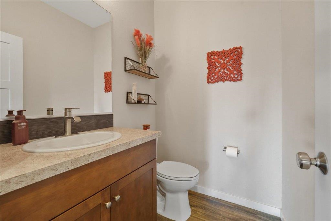
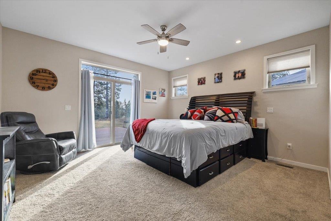
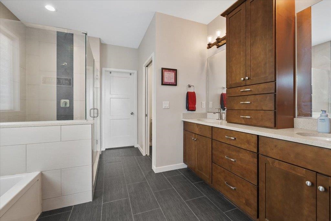
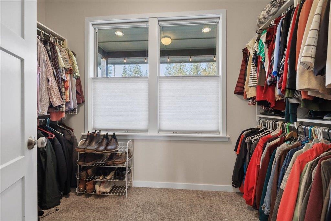
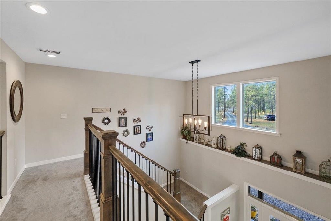
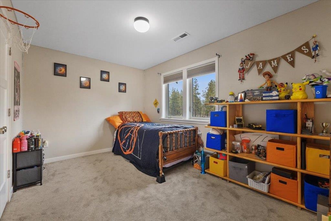
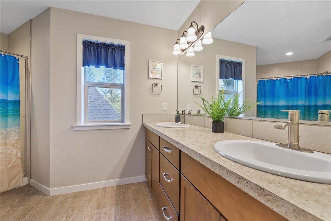
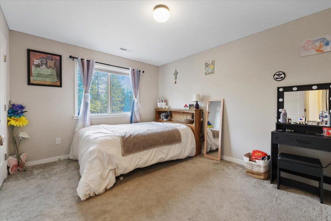
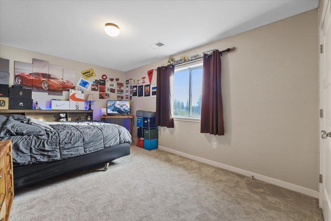
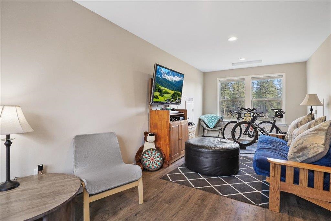
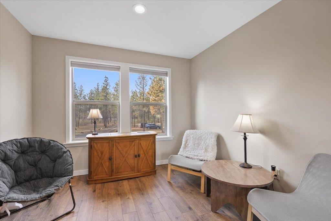
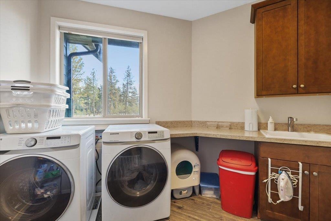
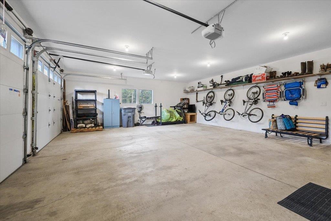
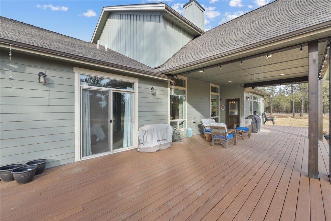
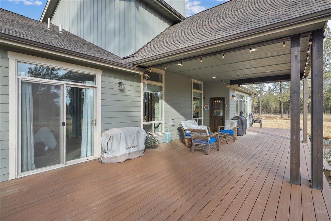
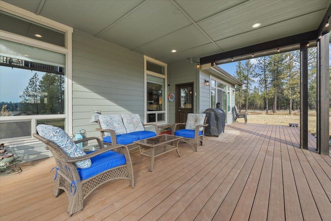
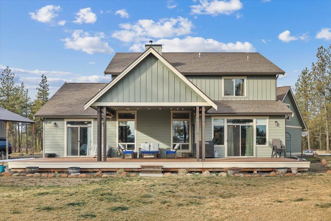
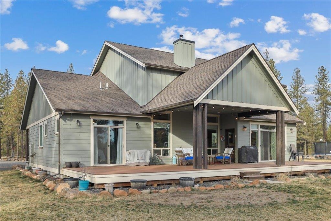
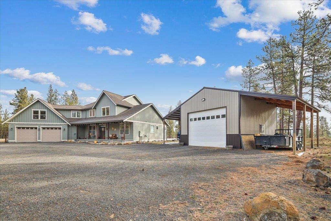
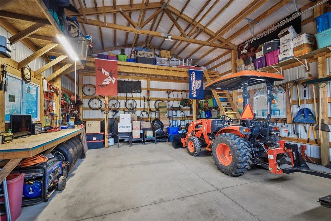
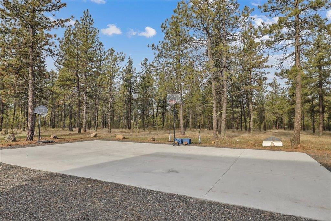
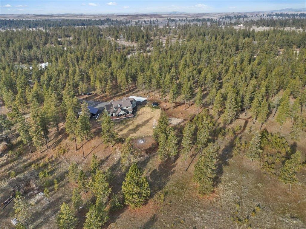
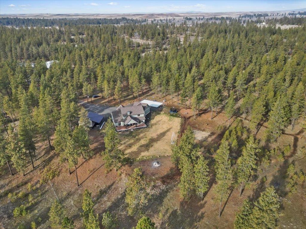
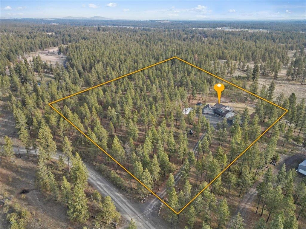
Stunning 4 bed/2.5 bath, 3,200 sq ft home set on 10 private gated acres with shop and room to roam. The expansive kitchen shines with stainless appliances, quartz counters, a walk-in pantry, and an inviting dining area. A dramatic floor-to-ceiling chimney with pellet stove anchors the open living space. Main floor primary suite offers true retreat living with a soaking tub, walk-in shower, dual sinks, a spacious walk-in closet and doors out to your back deck. A designated office and main floor laundry/mud room area add everyday ease. Upstairs, an open catwalk leads to three bedrooms, a full bath, and a generous bonus room above the 3 car garage. Enjoy outdoor living on the covered deck overlooking wide-open acreage, plus a concrete sports court for play. Bring all the toys—this 24’ x 30’ powered shop features two 12’ lean-tos, RV clean out and a 30 amp outlet along with a 50 amp plug for your EV. Located in the sought-after Cheney School District, this property blends comfort, style, and acreage living.
Property Details
Property Type
Single Family Residence
Year Built
2020
County
Spokane
Lot Size
9.81 acres
Living Area
3,203 sqft
Price / Sqft
$281
Garage
3-car
Fireplaces
1
HOA
None
Schools
Elementary: Cheney, Middle: Cheney, High: Cheney
Days on Market
232 days
MLS #
SAR202611472
Parcel #
03304.9039
Annual Taxes
$6,635.13
Total Building Area
3,203 sqft
MLS Area
A420/098
MLS Class
Residential
Listing Terms
FHA, VA Loan, Conventional, Cash, USDA/RD
Road Frontage
City Street, Paved Road, Gravel
Street Direction
S
Listed On
Jan 29, 2026
Status Changed
Apr 13, 2026
Last MLS Update
Jun 8, 2026
MLS Branch
552
Original List Price
$914,900
School Information
Elementary
Cheney
Middle School
Cheney
High School
Cheney
Home Features & Details
Architectural Style
Construction
Structure Type
Roof
Basement
Windows
Heating
Cooling
Appliances
Interior Features
Fireplace Features
Patio & Porch
Views
Parking
Lot Features
Community Features
Other Structures
Listed By
Connie Smith
Kelly Right Real Estate of Spokane
Joey Costello
Windermere North Spokane
Tour for free, no strings attached
Make a winning offer with the help of a local expert
Estimated Monthly Payment
$4,874/mo
Estimated at 6.5% APR, 30-year fixed. For informational purposes only.
Property Highlights
Location
Loading map...
Comparable Properties
Thinking of Selling?
Get Joey's Full-Service Marketing
Professional photography, targeted advertising, and expert negotiation for every Cheney home — no matter the price point.