$349,800

Joey Costello
Windermere North Spokane
Tour for free, no strings attached
Make a winning offer with the help of a local expert
About This Home
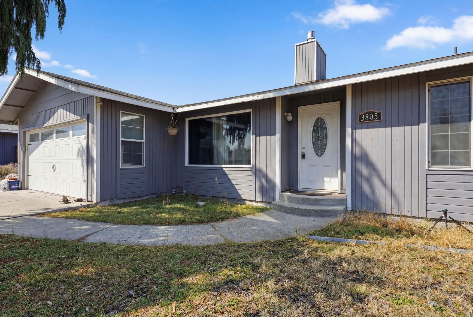
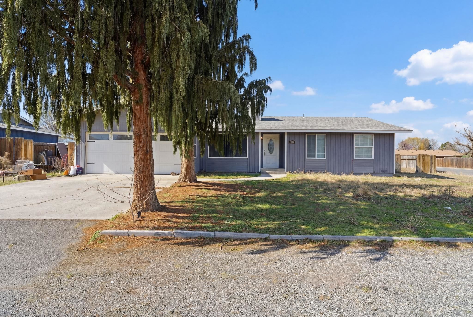
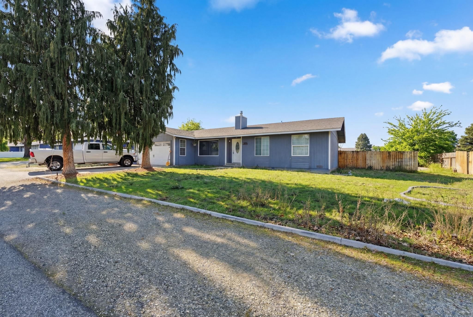
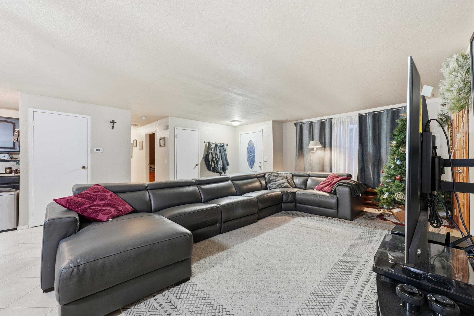
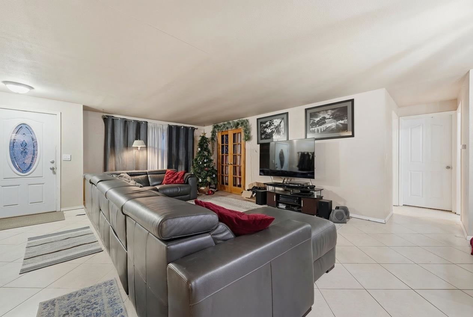
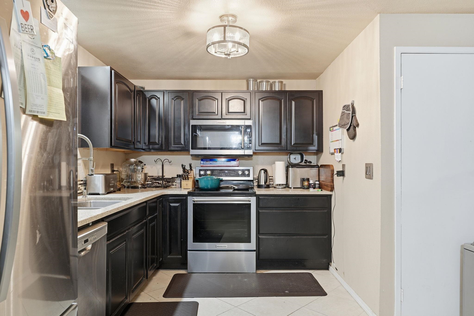
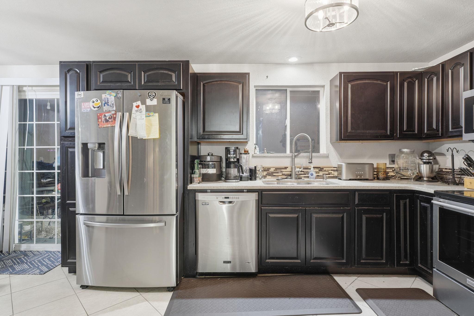
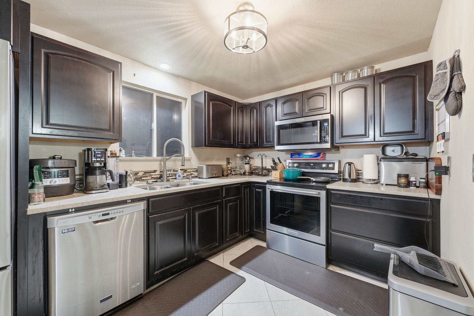
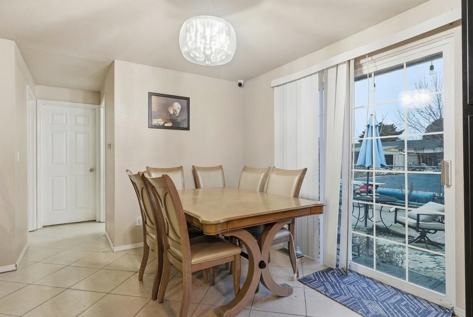
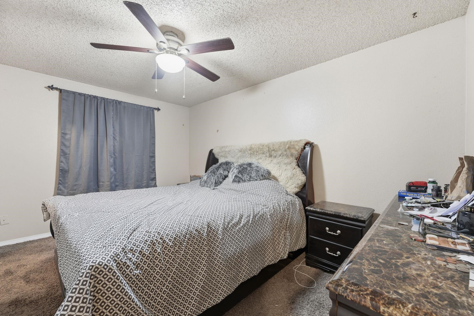
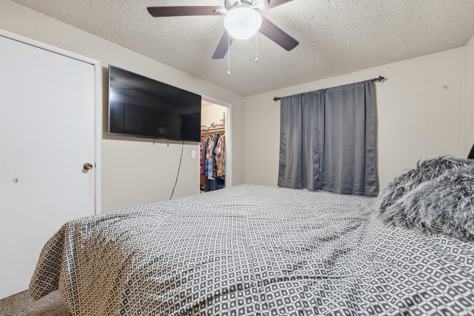
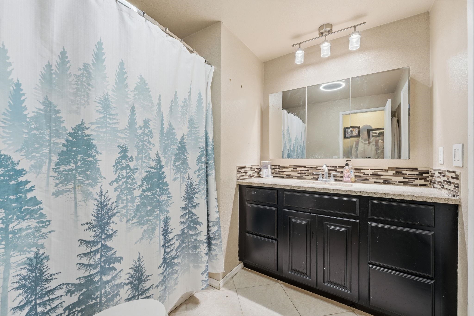
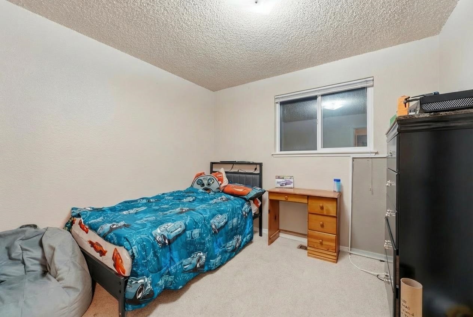
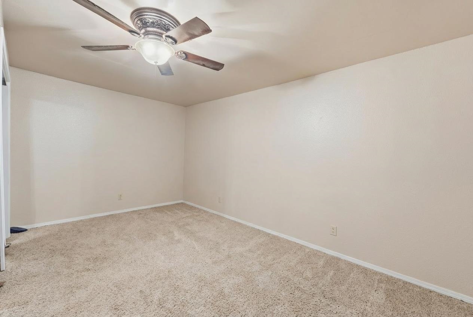
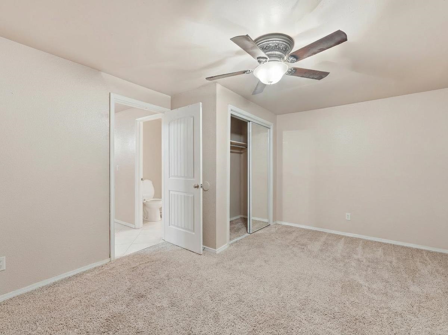
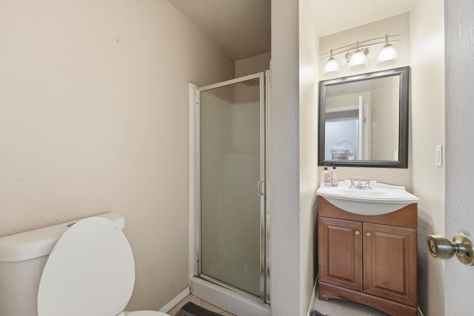
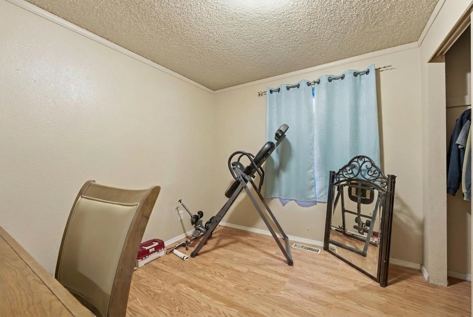
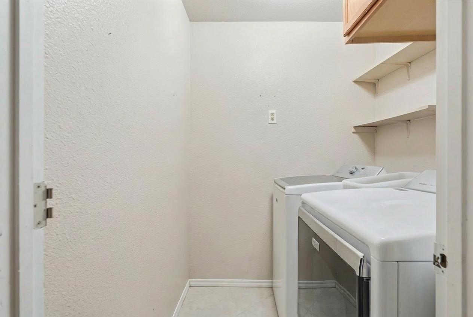
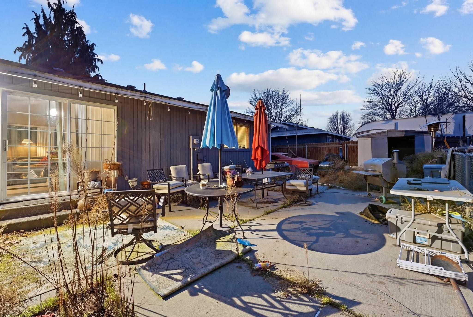
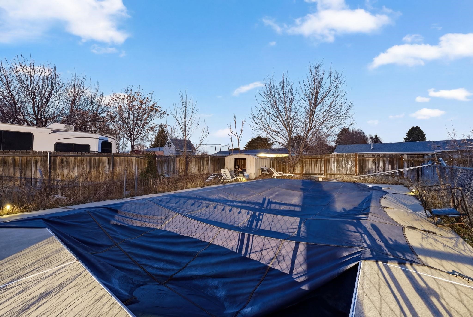
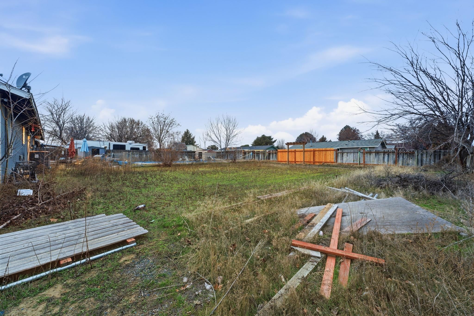
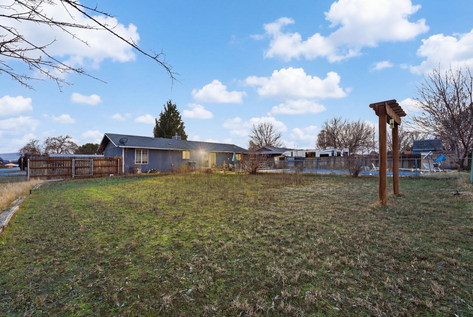
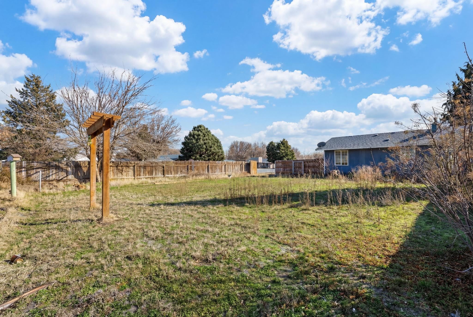
Step inside this cute and inviting 4-bedroom, 2-bathroom home and feel instantly at ease. The open-concept layout flows seamlessly into an updated kitchen, creating a bright and spacious setting perfect for everyday living and entertaining. Just off the living room, a large bonus room offers endless flexibility- ideal for a playroom, home office, or second living space or can easily be converted back into garage. Outside, enjoy an oversized backyard designed for making memories, complete with an in-ground pool that promises endless summer fun. Located in a great neighborhood close to amenities and parks, and within walking distance to the elementary school, this home checks all the boxes. Move-in ready and full of charm- this one is ready to welcome its new owners!
Sale Summary
Sold Price
$340,000
List Price
$349,800
Sale vs List
-3%
Close Date
Apr 15, 2026
Financing
Conventional
Buyer's Agent
Jamie Reyes
Property Details
Property Type
Single Family Residence
Year Built
1978
County
Franklin
Lot Size
0.31 acres
Living Area
1,766 sqft
Price / Sqft
$198
HOA
None
Schools
Elementary: Other, Middle: Stevens, High: Other
Days to Sell
75 days
MLS #
SAR202611454
Parcel #
119132233
Annual Taxes
$3,681
Total Building Area
1,766 sqft
MLS Area
A923/106
MLS Class
Residential
Listing Terms
Conventional, Cash
Road Frontage
City Street, Paved Road
Street Direction
W
MLS Status
Sold
Listed On
Jan 29, 2026
Went Pending
Mar 9, 2026
Status Changed
Apr 15, 2026
Last MLS Update
Apr 16, 2026
MLS Branch
1069
School Information
Elementary
Other
Middle School
Stevens
High School
Other
Home Features & Details
Architectural Style
Construction
Structure Type
Roof
Basement
Heating
Cooling
Appliances
Interior Features
Pool Features
Views
Parking
Lot Features
Other Structures
Listed By
Jamie Reyes
eXp Realty, LLC
Joey Costello
Windermere North Spokane
Tour for free, no strings attached
Make a winning offer with the help of a local expert
Estimated Monthly Payment
$1,895/mo
Estimated at 6.5% APR, 30-year fixed. For informational purposes only.
Property Highlights
Location
Loading map...
Comparable Properties
Thinking of Selling?
Get Joey's Full-Service Marketing
Professional photography, targeted advertising, and expert negotiation for every Other home — no matter the price point.