$619,000

Joey Costello
Windermere North Spokane
Tour for free, no strings attached
Make a winning offer with the help of a local expert
About This Home
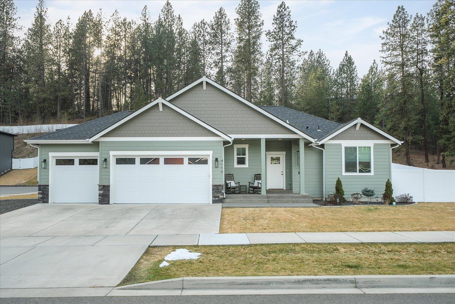
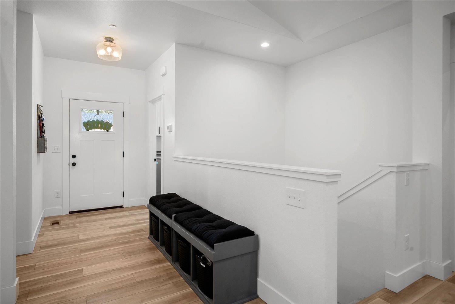
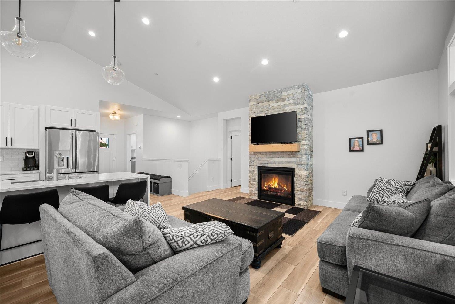
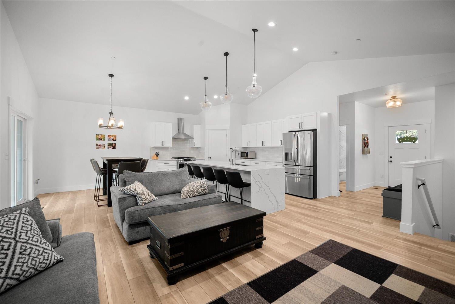
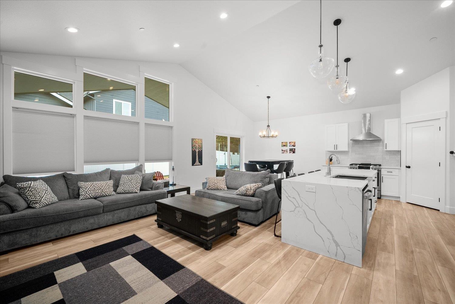
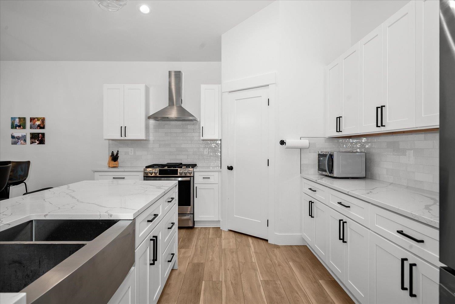
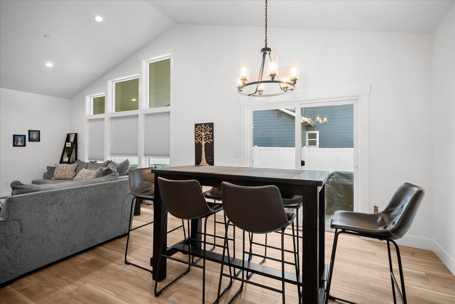
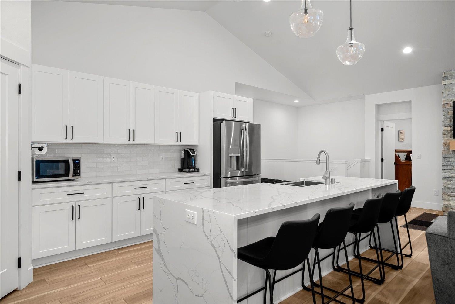
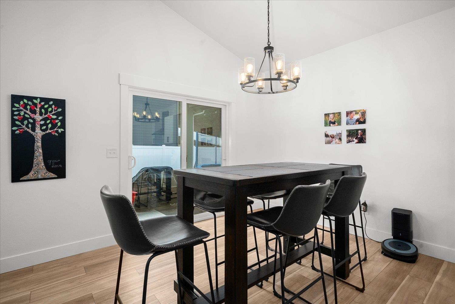
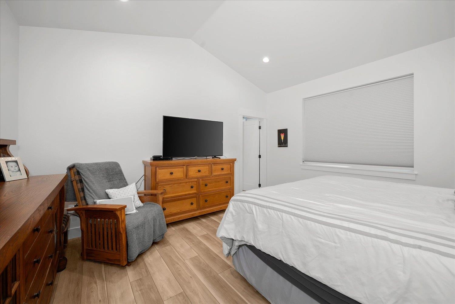
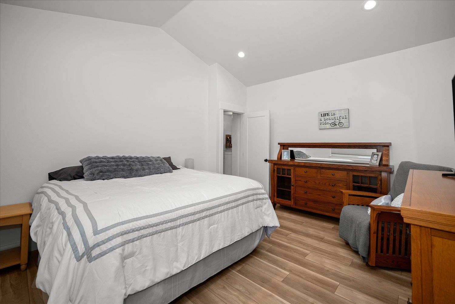
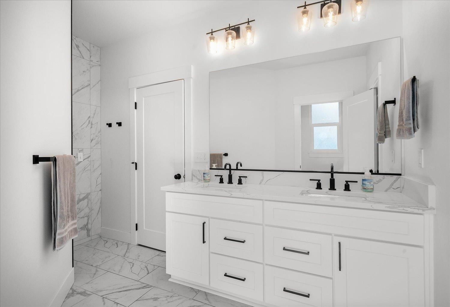
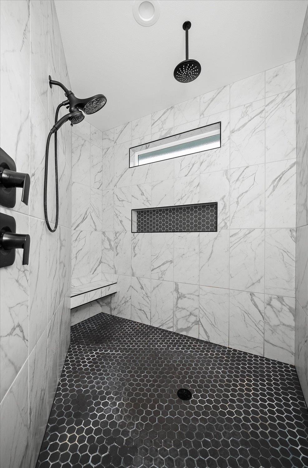
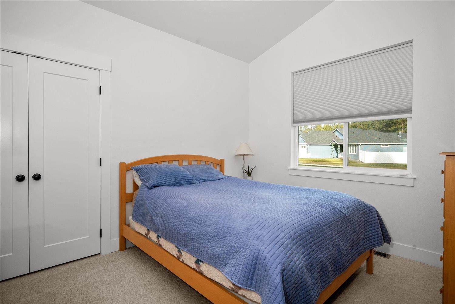
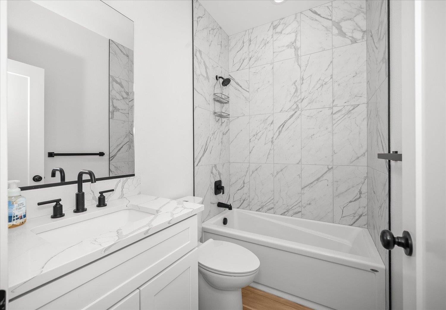
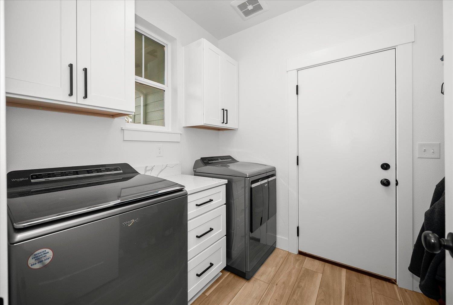
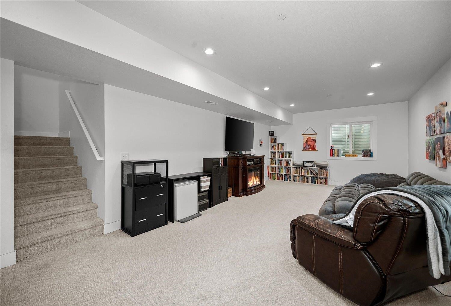
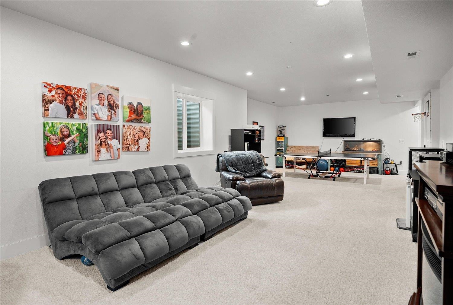
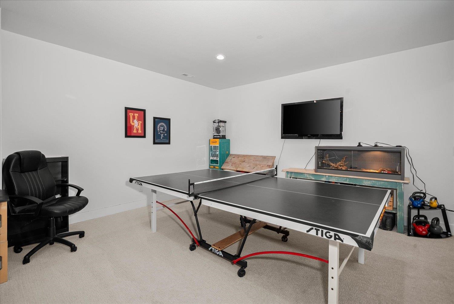
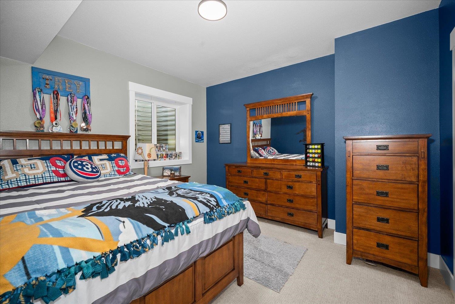
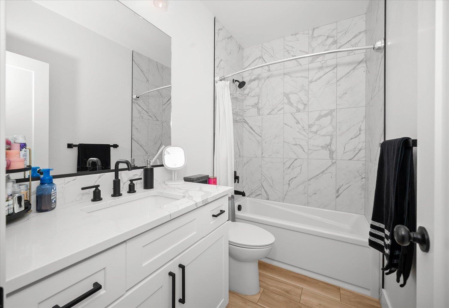
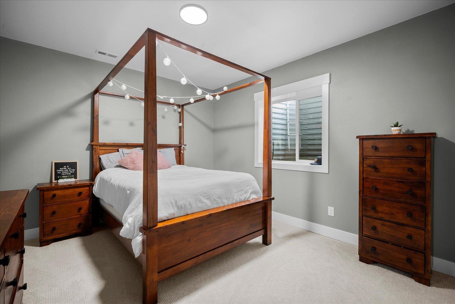
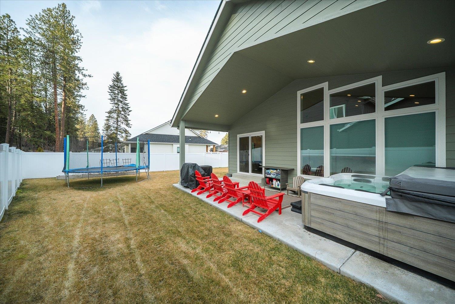
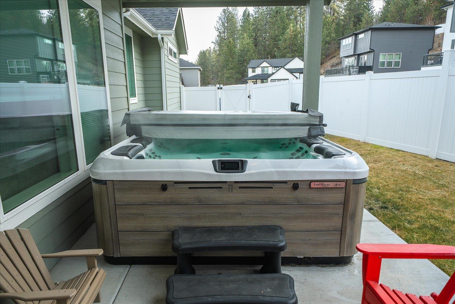
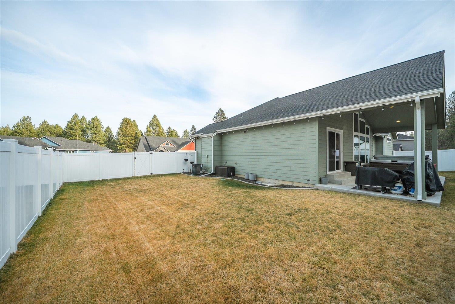
Better than new in Ponderosa, this 4 bed, 3 bath home offers refined contemporary living with two spacious family rooms and high-end designer finishes throughout. Striking LED lighting, black and brushed nickel hardware, custom black cabinet pulls, stainless appliances, gas fireplace, and gas range elevate the aesthetic. Vaulted ceilings, expansive windows, and abundant natural light enhance the open, airy feel. Showcasing solid surface countertops, a dramatic waterfall quartz island, gas cooktop, glazed subway tile backsplash, and spa-inspired baths with fully tiled, floor-to-ceiling showers. The primary suite features a rain shower head with separate wand for a true retreat experience. LVP flooring upstairs, plush carpet below. Thoughtful seller upgrades include electronic blinds, vinyl fencing, Aqua Spa hot tub, and RV parking (see agent remarks). Quietly tucked in a cul-de-sac near S Dishman Mica Rd in one of Ponderosa’s most desirable locations.
Sale Summary
Sold Price
$619,000
List Price
$619,000
Sale vs List
+0%
Close Date
Apr 27, 2026
Financing
Cash
Buyer's Agent
Brooklyn Connor
Property Details
Property Type
Single Family Residence
Year Built
2021
Subdivision
Ponderosa East 2nd Addition
County
Spokane
Lot Size
0.28 acres
Living Area
2,856 sqft
Price / Sqft
$217
Garage
3-car
Fireplaces
1
HOA
Yes
Schools
Elementary: Central Valley, Middle: Horizon, High: University
Days to Sell
87 days
MLS #
SAR202611442
Parcel #
45333.2006
Total Building Area
2,856 sqft
MLS Area
A110/150
MLS Class
Residential
Listing Terms
FHA, VA Loan, Conventional, Cash
Road Frontage
City Street, Paved Road
Street Direction
S
MLS Status
Sold
Listed On
Jan 29, 2026
Went Pending
Mar 26, 2026
Status Changed
Apr 27, 2026
Last MLS Update
Apr 27, 2026
MLS Branch
535
School Information
Elementary
Central Valley
Middle School
Horizon
High School
University
Home Features & Details
Architectural Style
Construction
Structure Type
Roof
Basement
Heating
Cooling
Appliances
Interior Features
Fireplace Features
Exterior Features
Patio & Porch
Parking
Lot Features
Listed By
Patricia O'Callaghan
CENTURY 21 Beutler & Associates
Joey Costello
Windermere North Spokane
Tour for free, no strings attached
Make a winning offer with the help of a local expert
Estimated Monthly Payment
$3,353/mo
Estimated at 6.5% APR, 30-year fixed. For informational purposes only.
Property Highlights
Location
Loading map...
Comparable Properties
Thinking of Selling?
Get Joey's Full-Service Marketing
Professional photography, targeted advertising, and expert negotiation for every Spokane Valley home — no matter the price point.