$1,895,000

Joey Costello
Windermere North Spokane
Tour for free, no strings attached
Make a winning offer with the help of a local expert
About This Home
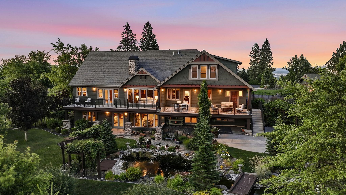
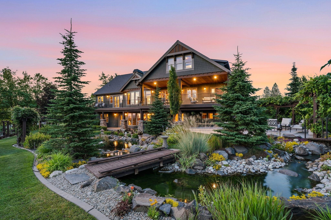
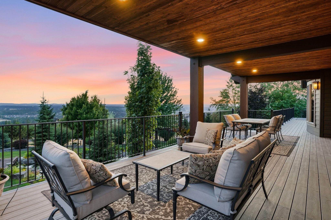
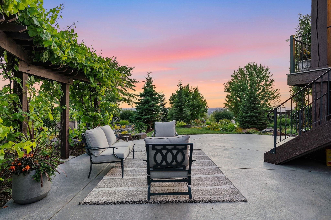
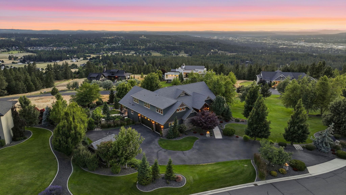
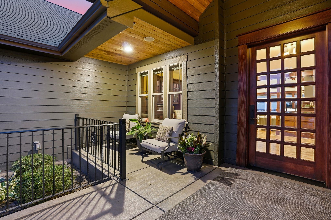
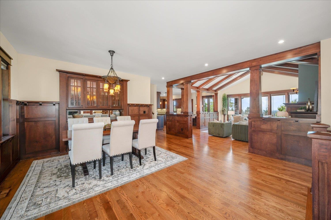
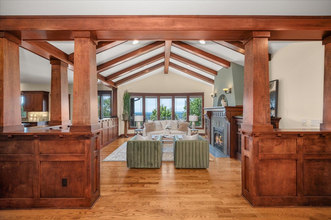
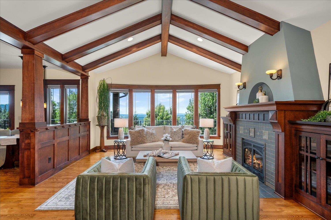
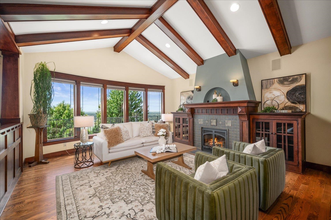
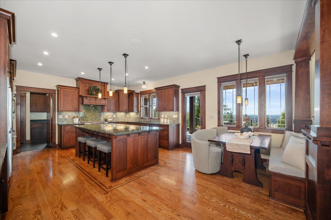
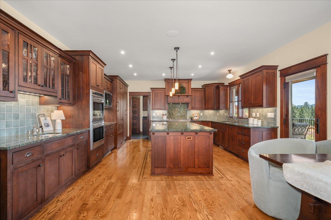
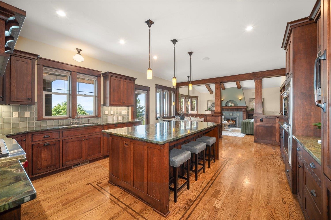
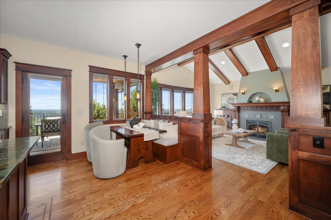
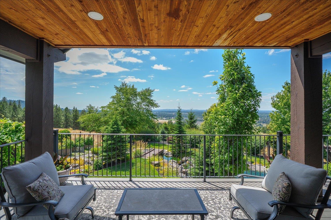
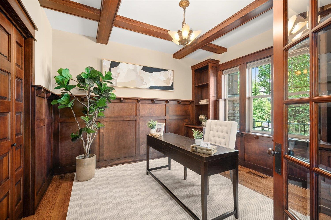
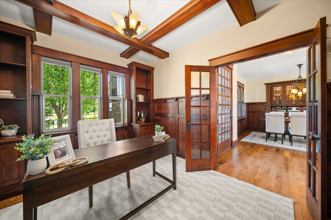
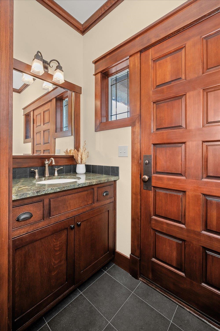
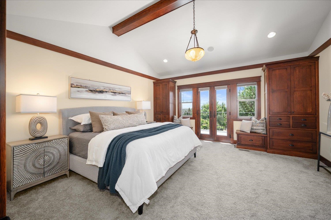
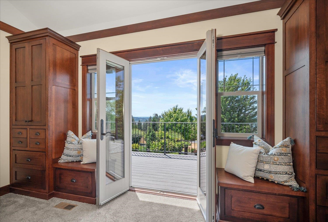
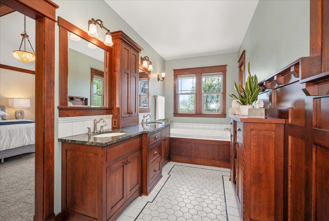
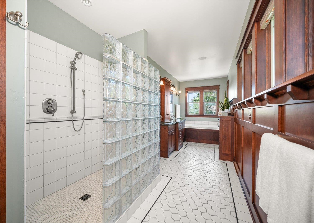
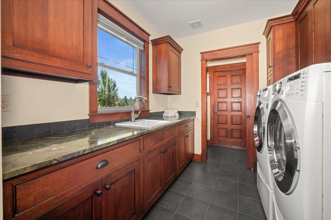
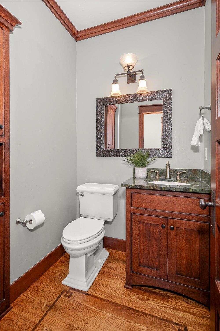
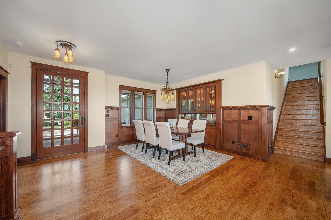
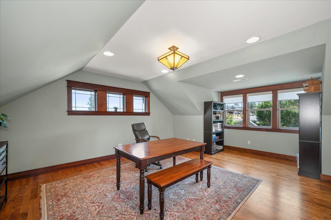
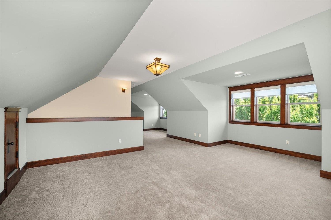
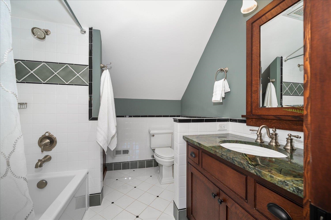
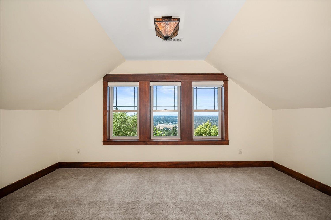
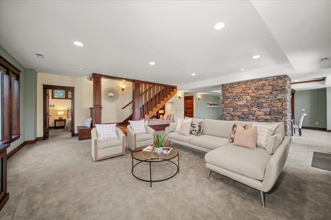
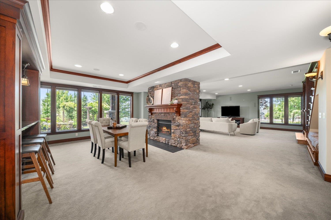
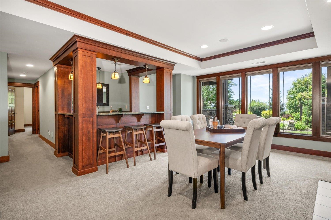
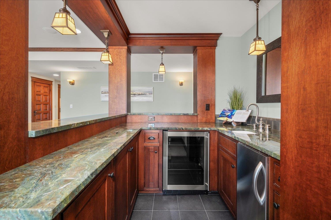
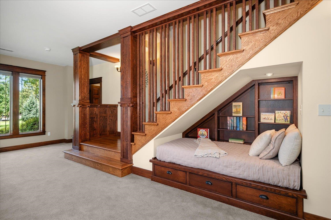
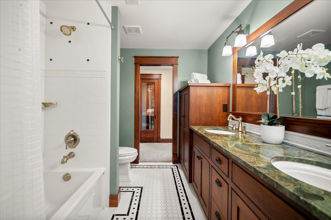
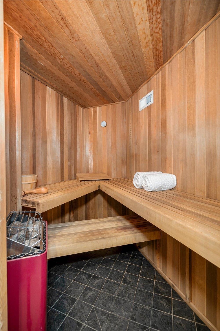
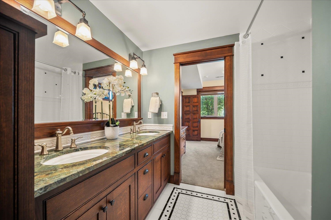
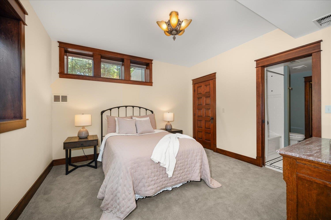
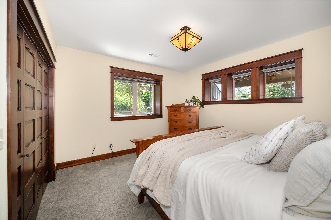
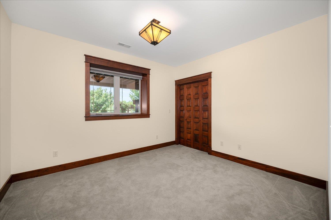
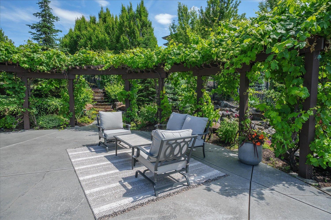
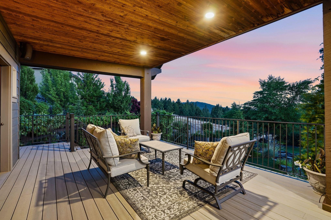
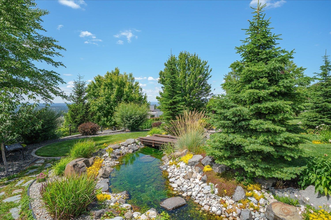
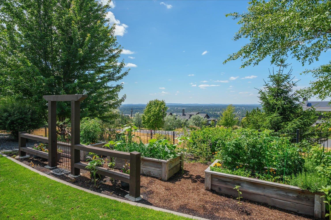
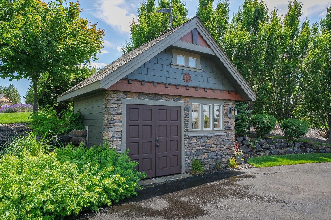
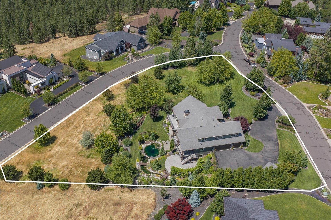
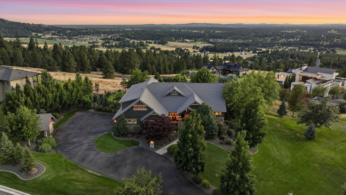
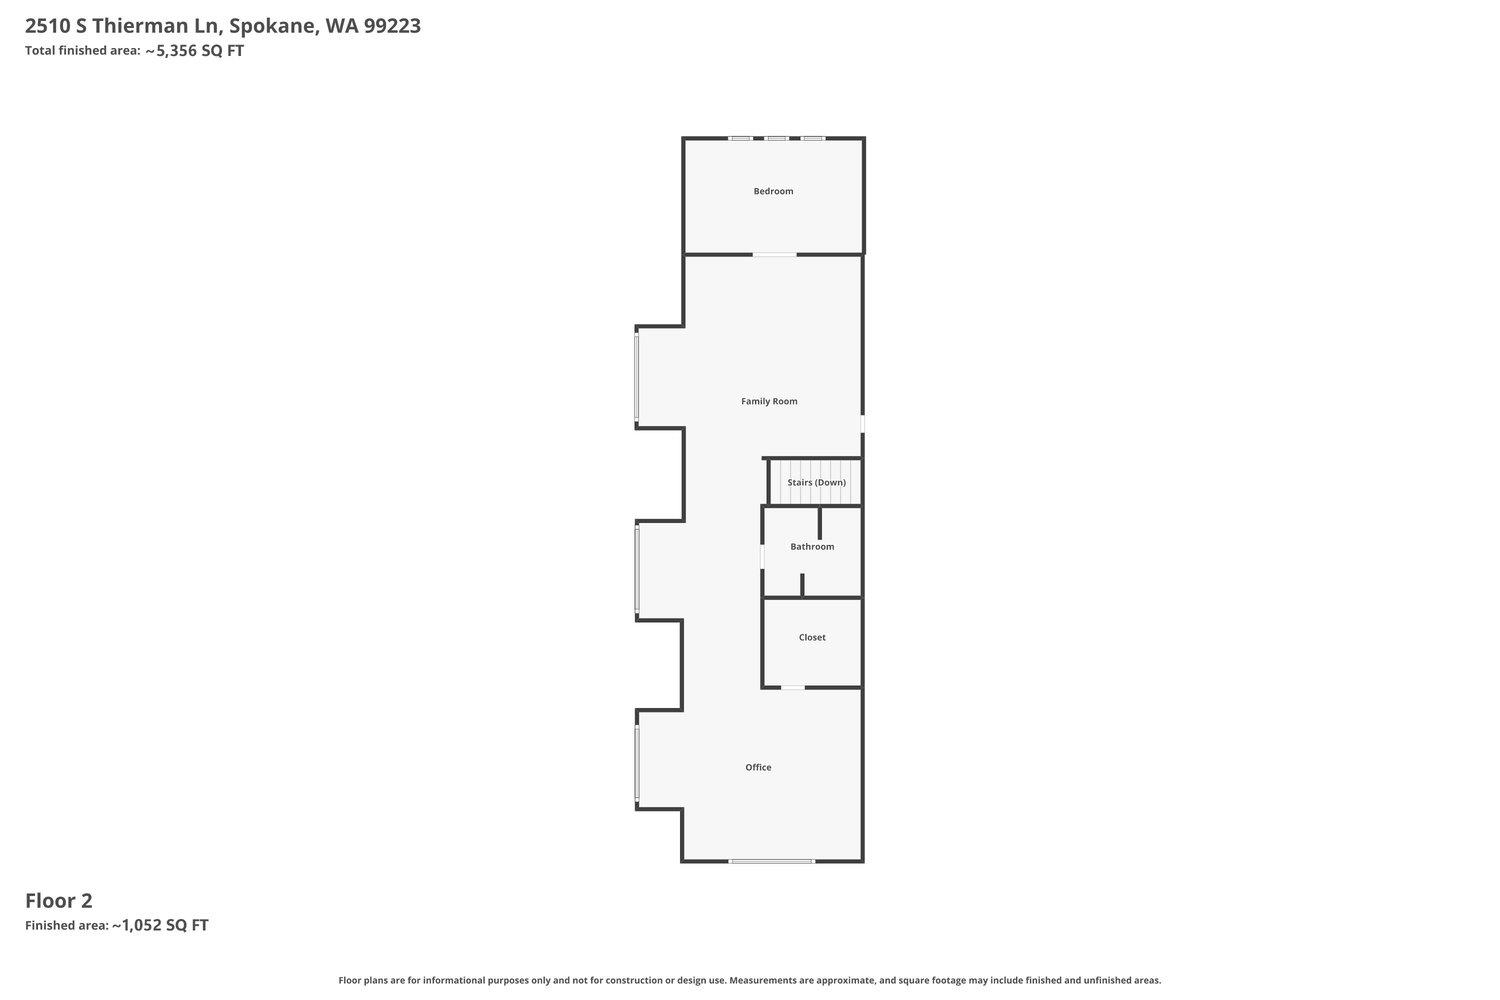
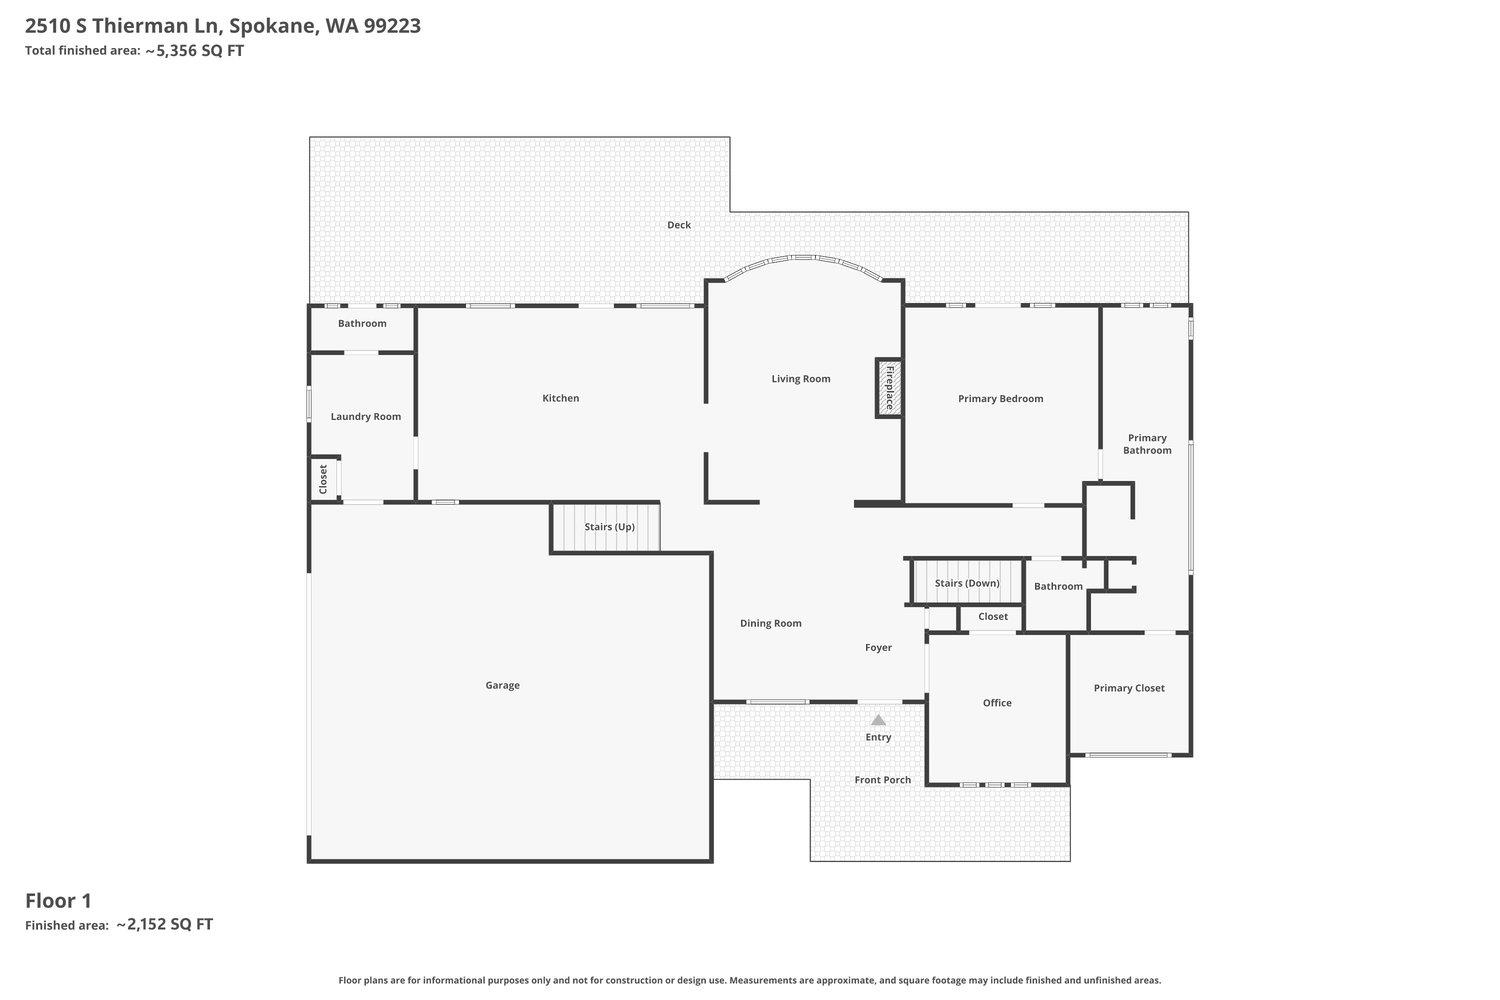
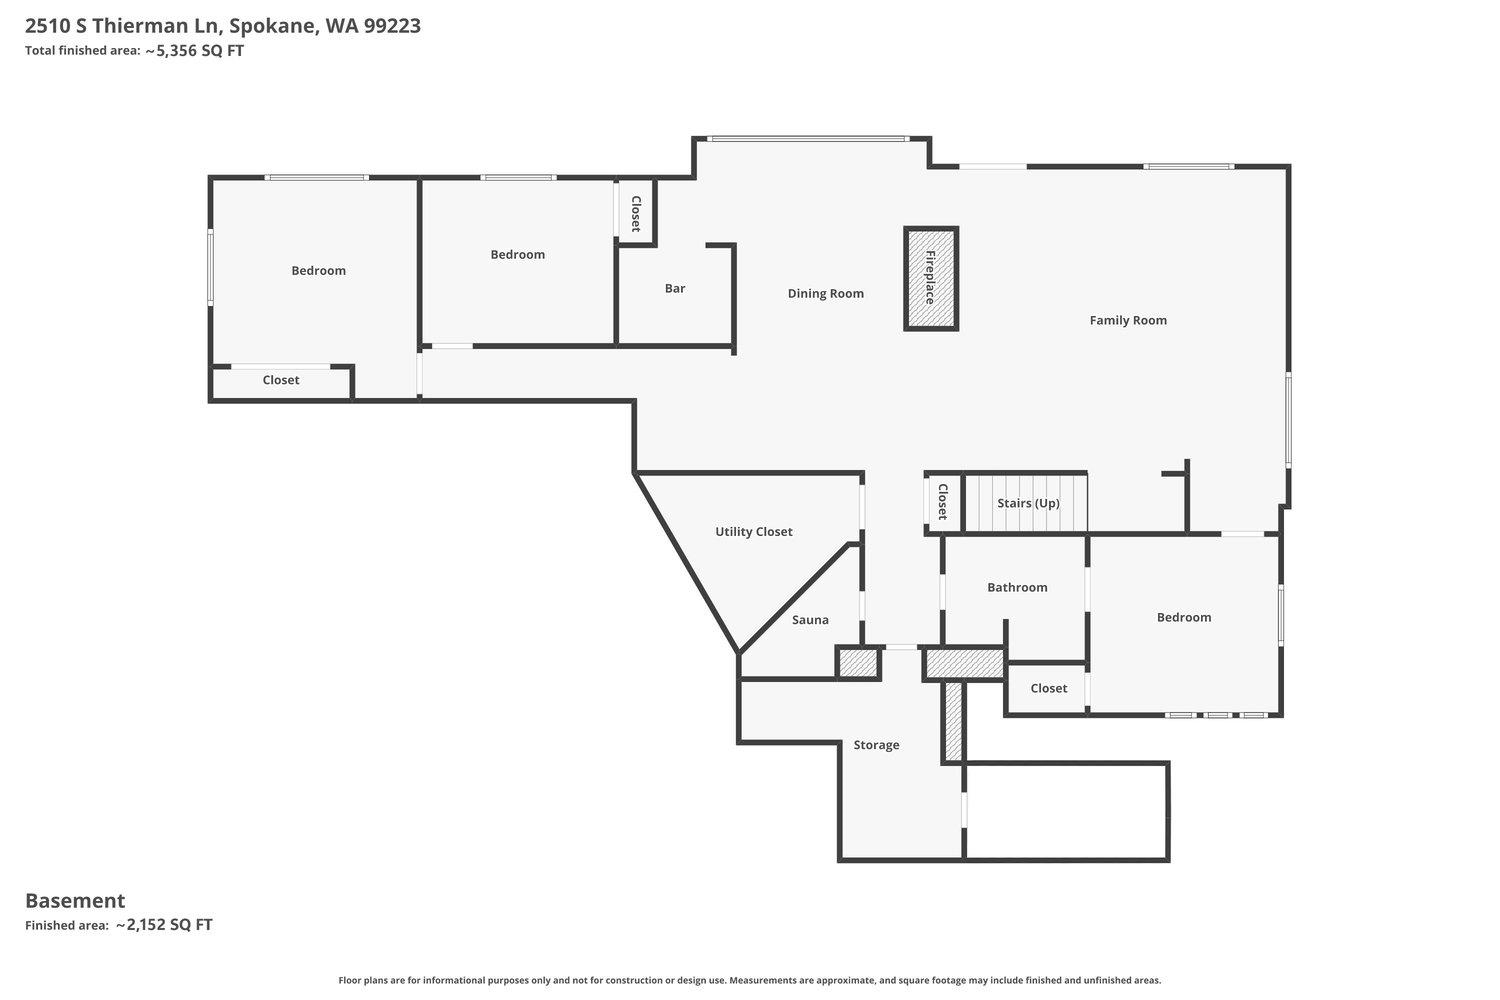
Set at the top of gated Broadmoor Estates, one of the area's premier neighborhoods, this pristine craftsman estate greets you with 360 degree views & backs to 500+ acres of Dishman Hills Conservation trails. Five bedrooms & five bathrooms unfold across 5,356 immaculate square feet & three levels, dressed in box beam ceilings, hardwood floors with inlay detail & built in cabinetry. A home office waits off the entry. The kitchen brings double ovens, a prep sink & an eat at island built for gathering, opening to a living room warmed by a gas fireplace & vaulted ceilings. The main floor primary suite offers a walk in closet, double sinks, garden tub & walk in shower. Upstairs, multiple bonus rooms with a full bath stand ready for guests, play or hobbies. Downstairs is where the fun lives, a wet bar, ice maker, sauna, gas fireplace & three bedrooms opening to the yard. Immaculate grounds, a trex deck, patio, pond, gardens & grapevines complete the 1.65 acre setting. A three car garage & shed round it out.
Property Details
Property Type
Single Family Residence
Year Built
2013
County
Spokane
Lot Size
1.65 acres
Living Area
5,356 sqft
Price / Sqft
$354
Garage
3-car
Fireplaces
2
HOA
Yes
Schools
Elementary: Spokane Dist 81, Middle: Chase, High: Ferris
Days on Market
73 days
MLS #
SAR202620537
Parcel #
35255.0501
Annual Taxes
$14,612
Total Building Area
5,356 sqft
MLS Area
A211/089
MLS Class
Residential
Listing Terms
FHA, VA Loan, Conventional, Cash
Road Frontage
City Street, Paved Road
Street Direction
S
Listed On
Jul 8, 2026
Status Changed
Jul 15, 2026
Last MLS Update
Sep 8, 2026
MLS Branch
1221
School Information
Elementary
Spokane Dist 81
Middle School
Chase
High School
Ferris
Home Features & Details
Architectural Style
Construction
Structure Type
Roof
Basement
Flooring
Windows
Heating
Cooling
Utilities
Appliances
Interior Features
Fireplace Features
Patio & Porch
Views
Parking
Lot Features
Other Structures
Listed By
Tanya Starkel
Real Broker LLC
Joey Costello
Windermere North Spokane
Tour for free, no strings attached
Make a winning offer with the help of a local expert
Estimated Monthly Payment
$10,265/mo
Estimated at 6.5% APR, 30-year fixed. For informational purposes only.
Property Highlights
Location
Loading map...
Comparable Properties
Thinking of Selling?
Get Joey's Full-Service Marketing
Professional photography, targeted advertising, and expert negotiation for every Spokane home — no matter the price point.