$229,900

Joey Costello
Windermere North Spokane
Tour for free, no strings attached
Make a winning offer with the help of a local expert
About This Home
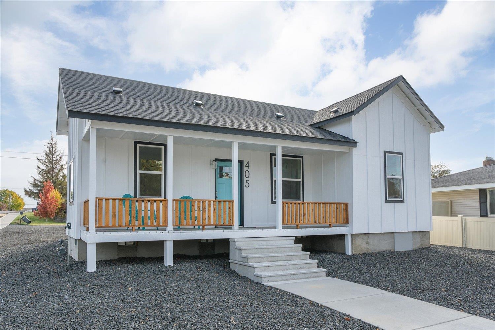
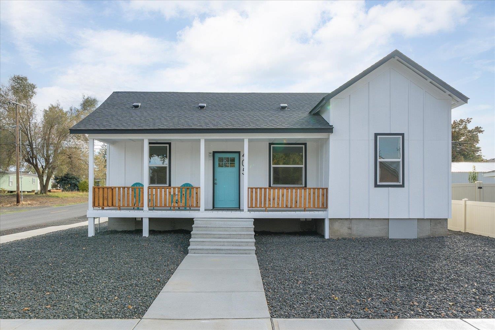
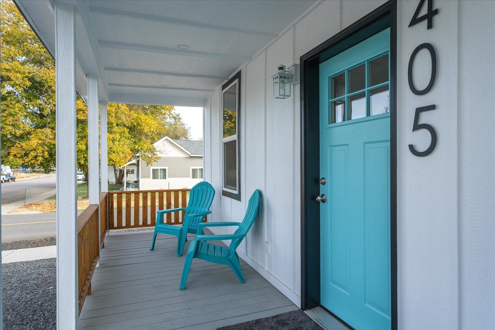
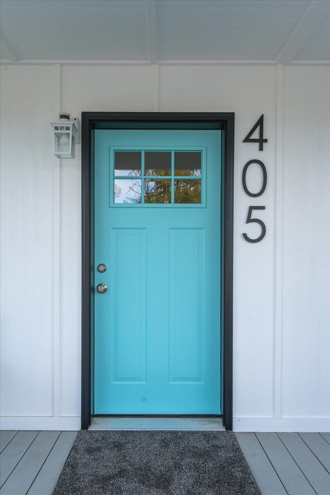
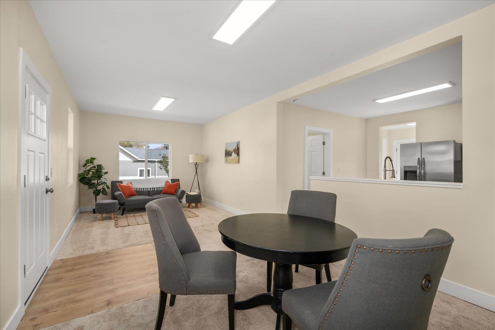
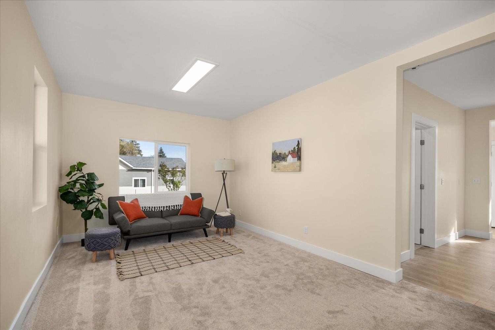
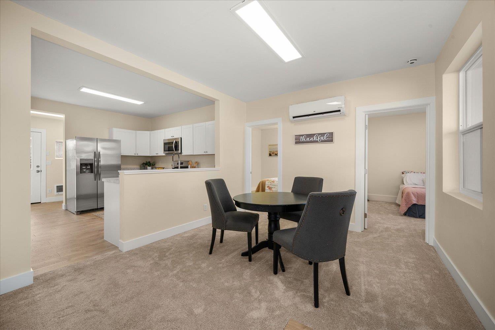
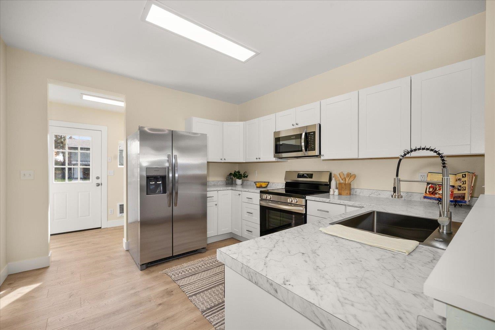
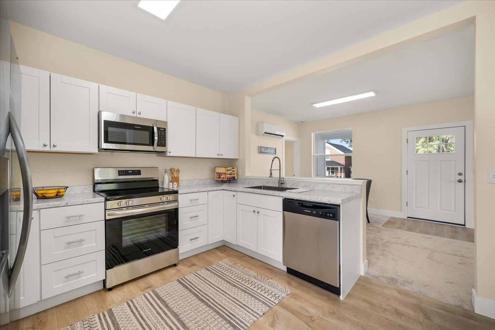
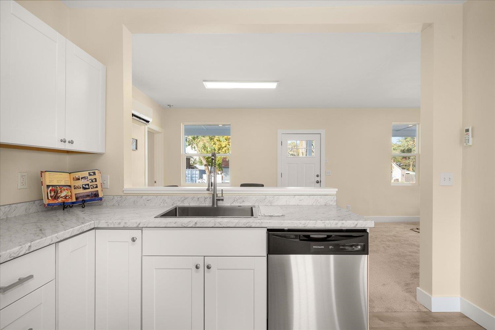
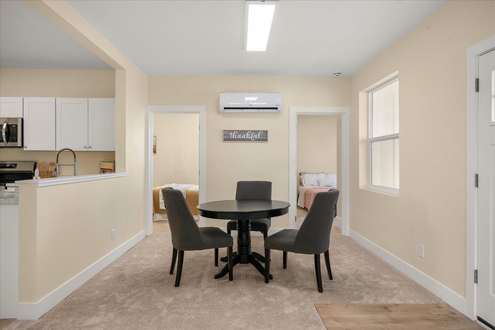
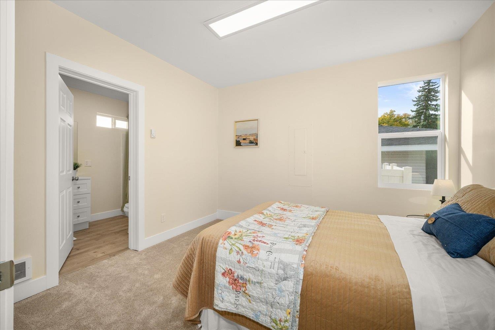
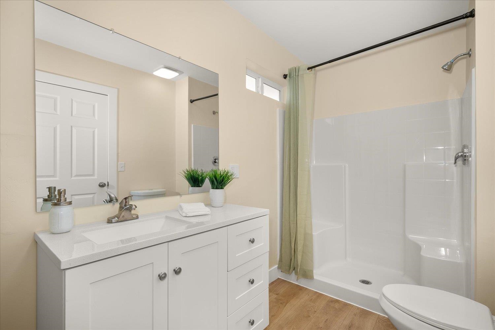
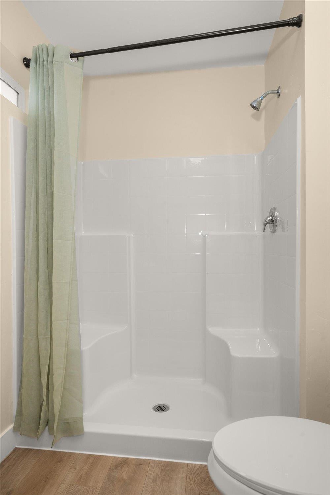
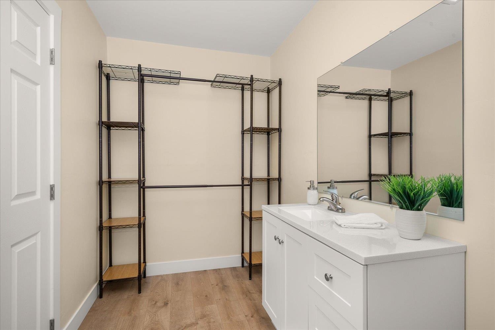
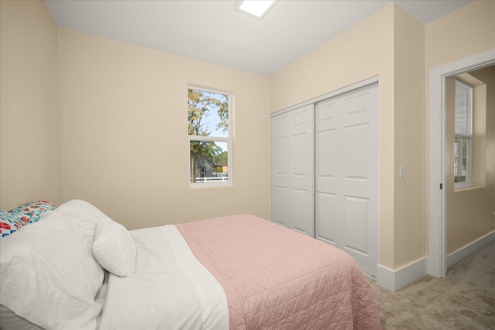
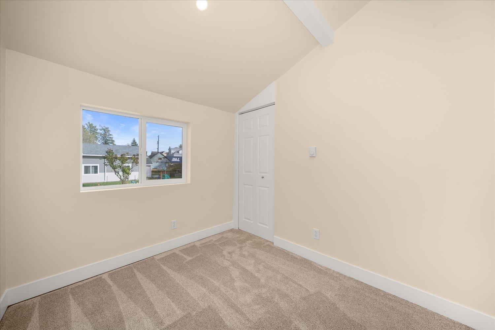
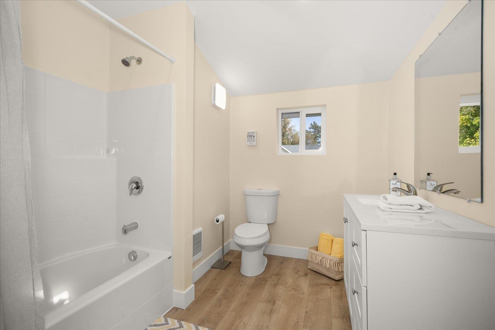
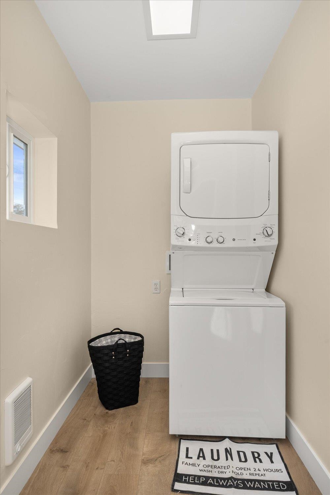
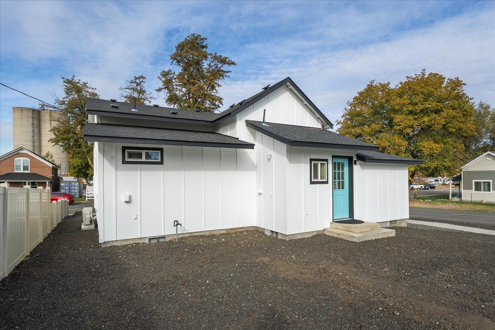
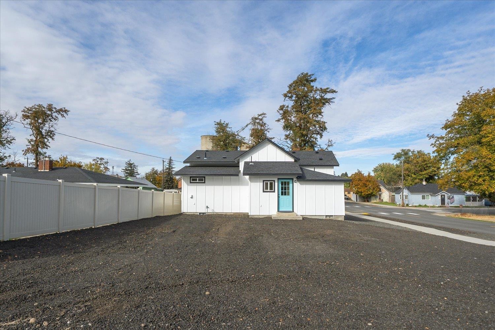
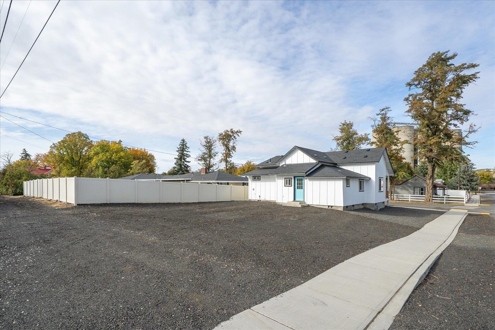
Step inside this beautifully rebuilt 3-bedroom, 2-bath home in the heart of Sprague — where small-town charm meets modern comfort. Every inch was thoughtfully designed, from the covered front porch with its welcoming turquoise door to the crisp white board-and-batten exterior with warm wood accents. Inside, you’ll find 9-foot ceilings, a bright open layout, and energy-efficient mini-split heating and cooling. The home sits on an oversized lot with a new concrete foundation, wide front walkway, and low-maintenance zeroscape yard — perfect for easy living. Added details like exterior power outlets, lighting, and an RV power hookup make outdoor projects and gatherings simple. Just two blocks from the post office, grocery store, and city park, and a short drive to Sprague Lake or the beloved Viking Drive-In. Modern, low-maintenance, and move-in ready — this is small-town living done right.
Sale Summary
Sold Price
$229,900
List Price
$229,900
Sale vs List
+0%
Close Date
Apr 9, 2026
Financing
FHA
Buyer's Agent
Tracy Baxter
Property Details
Property Type
Single Family Residence
Year Built
1920
County
Lincoln
Lot Size
0.11 acres
Living Area
1,075 sqft
Price / Sqft
$214
HOA
None
Schools
Elementary: Sprague, Middle: Sprague, High: Sprague
Days to Sell
69 days
MLS #
SAR202611426
Parcel #
0701020003000
Total Building Area
1,075 sqft
MLS Area
A933/107
MLS Class
Residential
Listing Terms
FHA, VA Loan, Conventional, Cash
Road Frontage
City Street, Paved Road
Street Direction
W
MLS Status
Sold
Listed On
Jan 29, 2026
Went Pending
Mar 12, 2026
Status Changed
Apr 21, 2026
Last MLS Update
Apr 22, 2026
MLS Branch
1221
School Information
Elementary
Sprague
Middle School
Sprague
High School
Sprague
Home Features & Details
Architectural Style
Construction
Structure Type
Roof
Basement
Windows
Heating
Cooling
Appliances
Interior Features
Accessibility
Patio & Porch
Views
Parking
Lot Features
Listed By
Adam Salas
REAL Broker LLC
Joey Costello
Windermere North Spokane
Tour for free, no strings attached
Make a winning offer with the help of a local expert
Estimated Monthly Payment
$1,245/mo
Estimated at 6.5% APR, 30-year fixed. For informational purposes only.
Property Highlights
Location
Loading map...
Comparable Properties
Thinking of Selling?
Get Joey's Full-Service Marketing
Professional photography, targeted advertising, and expert negotiation for every Sprague home — no matter the price point.