$399,000
Reduced 3% · Save $11,000
Joey Costello
Windermere North Spokane
Tour for free, no strings attached
Make a winning offer with the help of a local expert
About This Home
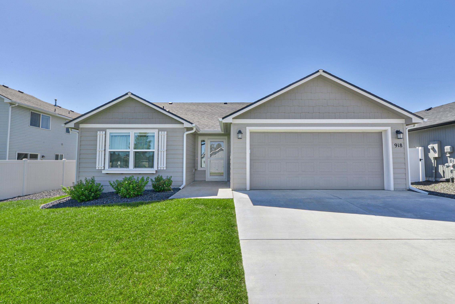
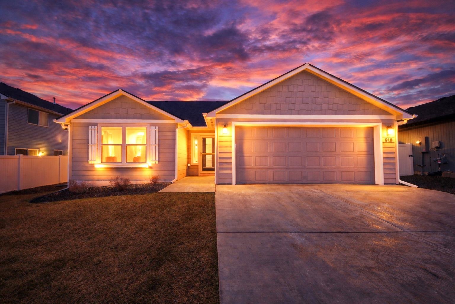
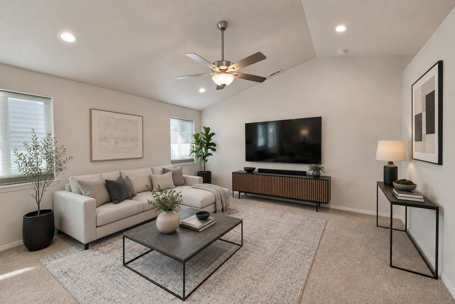
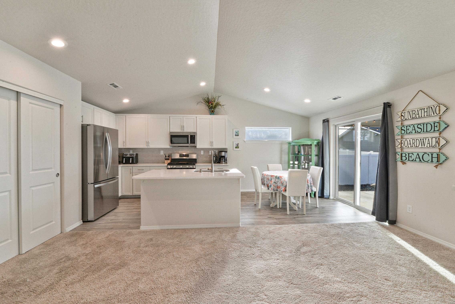
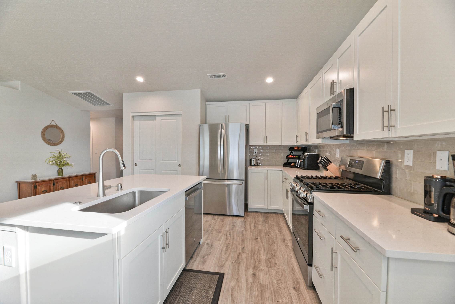
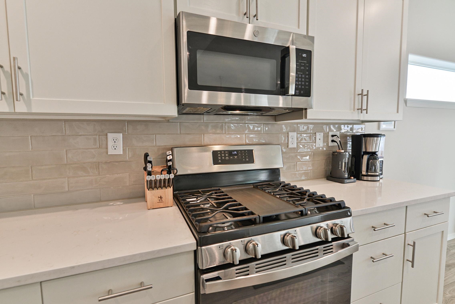
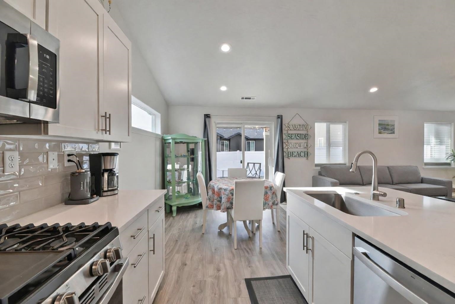
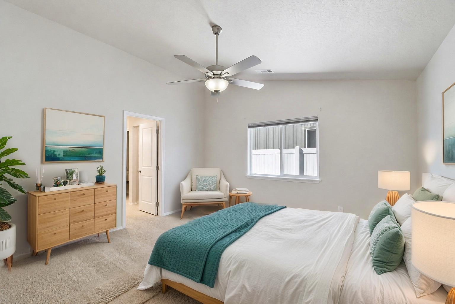
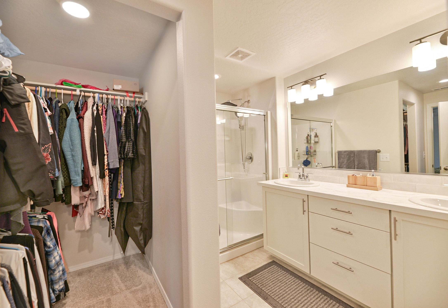
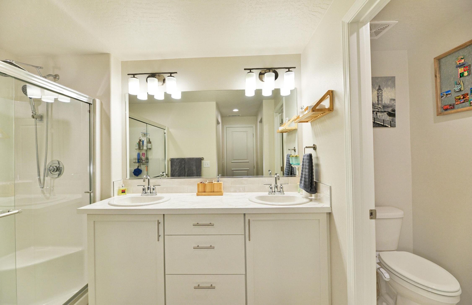
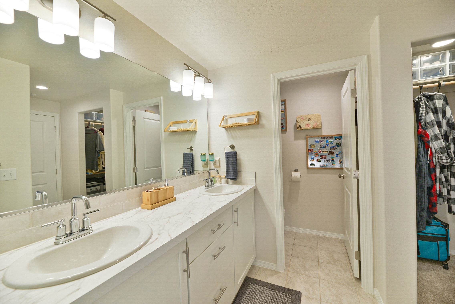
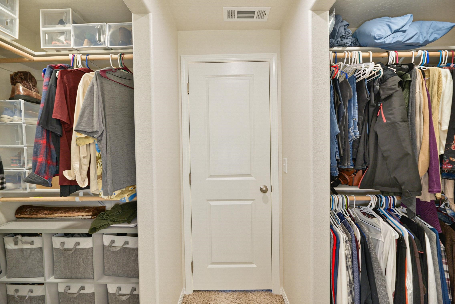
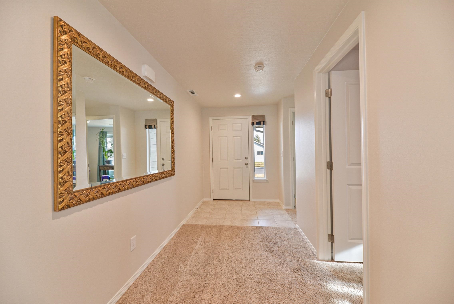
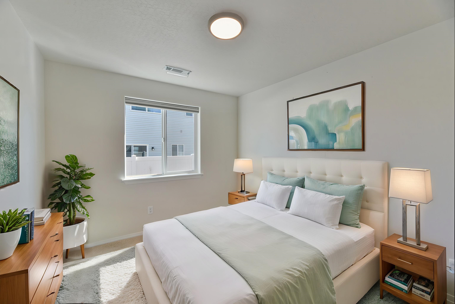
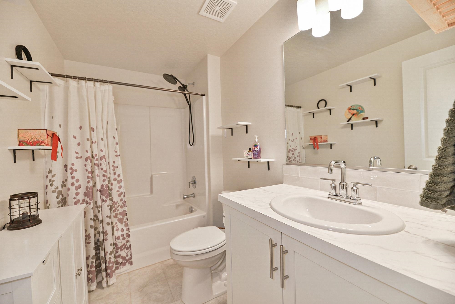
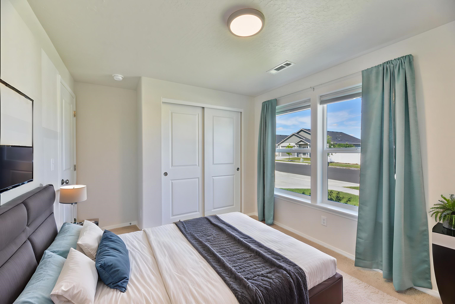
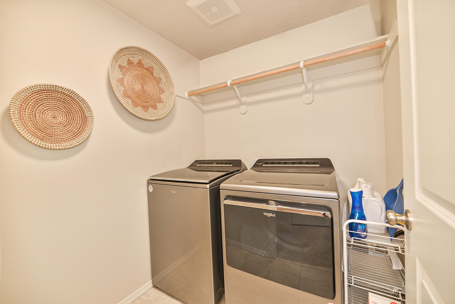
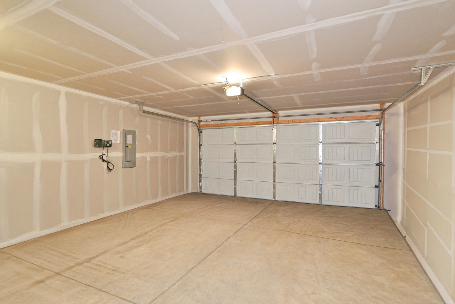
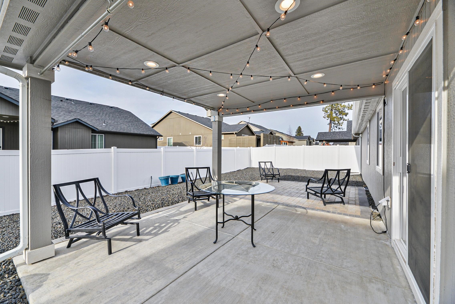
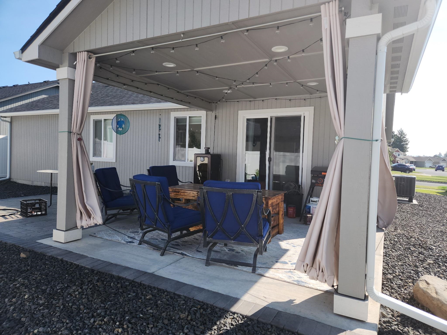
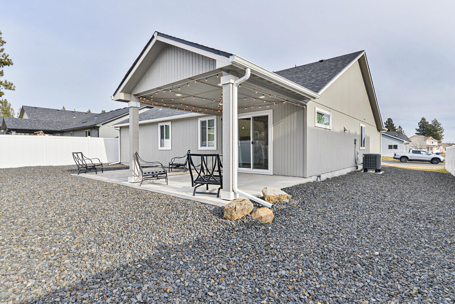
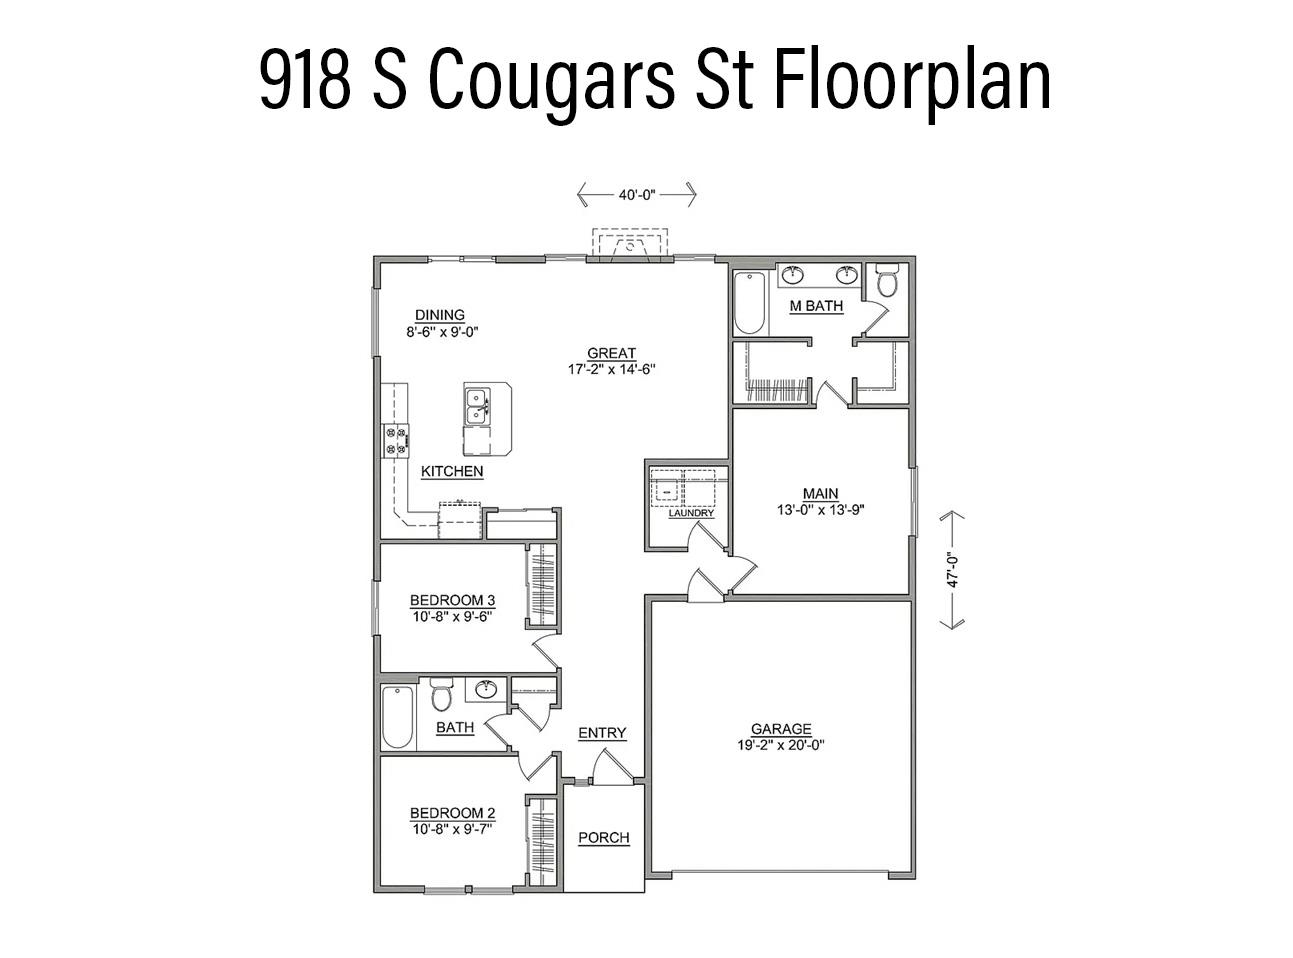
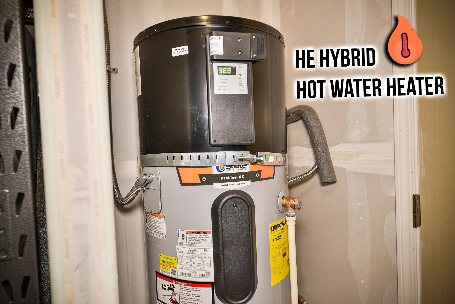
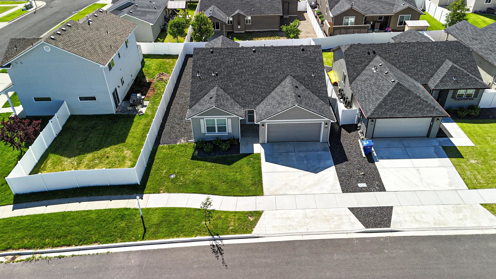
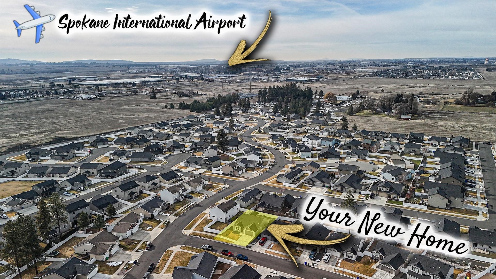
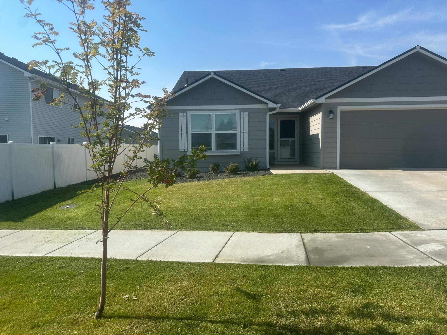
Beautiful like new single-level home! This 2024 Edgewood mid-sized home is perfect for those who value comfort and efficiency. This home features an award-winning designed kitchen, featuring hard surface counter tops with breakfast bar and ample counter space, overlooking both the spacious living and dining rooms. Perfect for entertaining! The separate main suite affords you privacy and features two large closets in addition to a dual vanity ensuite. The two additional sizable bedrooms share a full bathroom for this design-smart home plan. Complete with a 2 car garage, energy efficient hybrid water heater and low maintenance fenced backyard with drip system, this home is perfect for relaxation and easy living, located in a quiet neighborhood close to Fairchild Airforce Base as well as many restaurants and shopping.
Property Details
Property Type
Single Family Residence
Year Built
2024
Subdivision
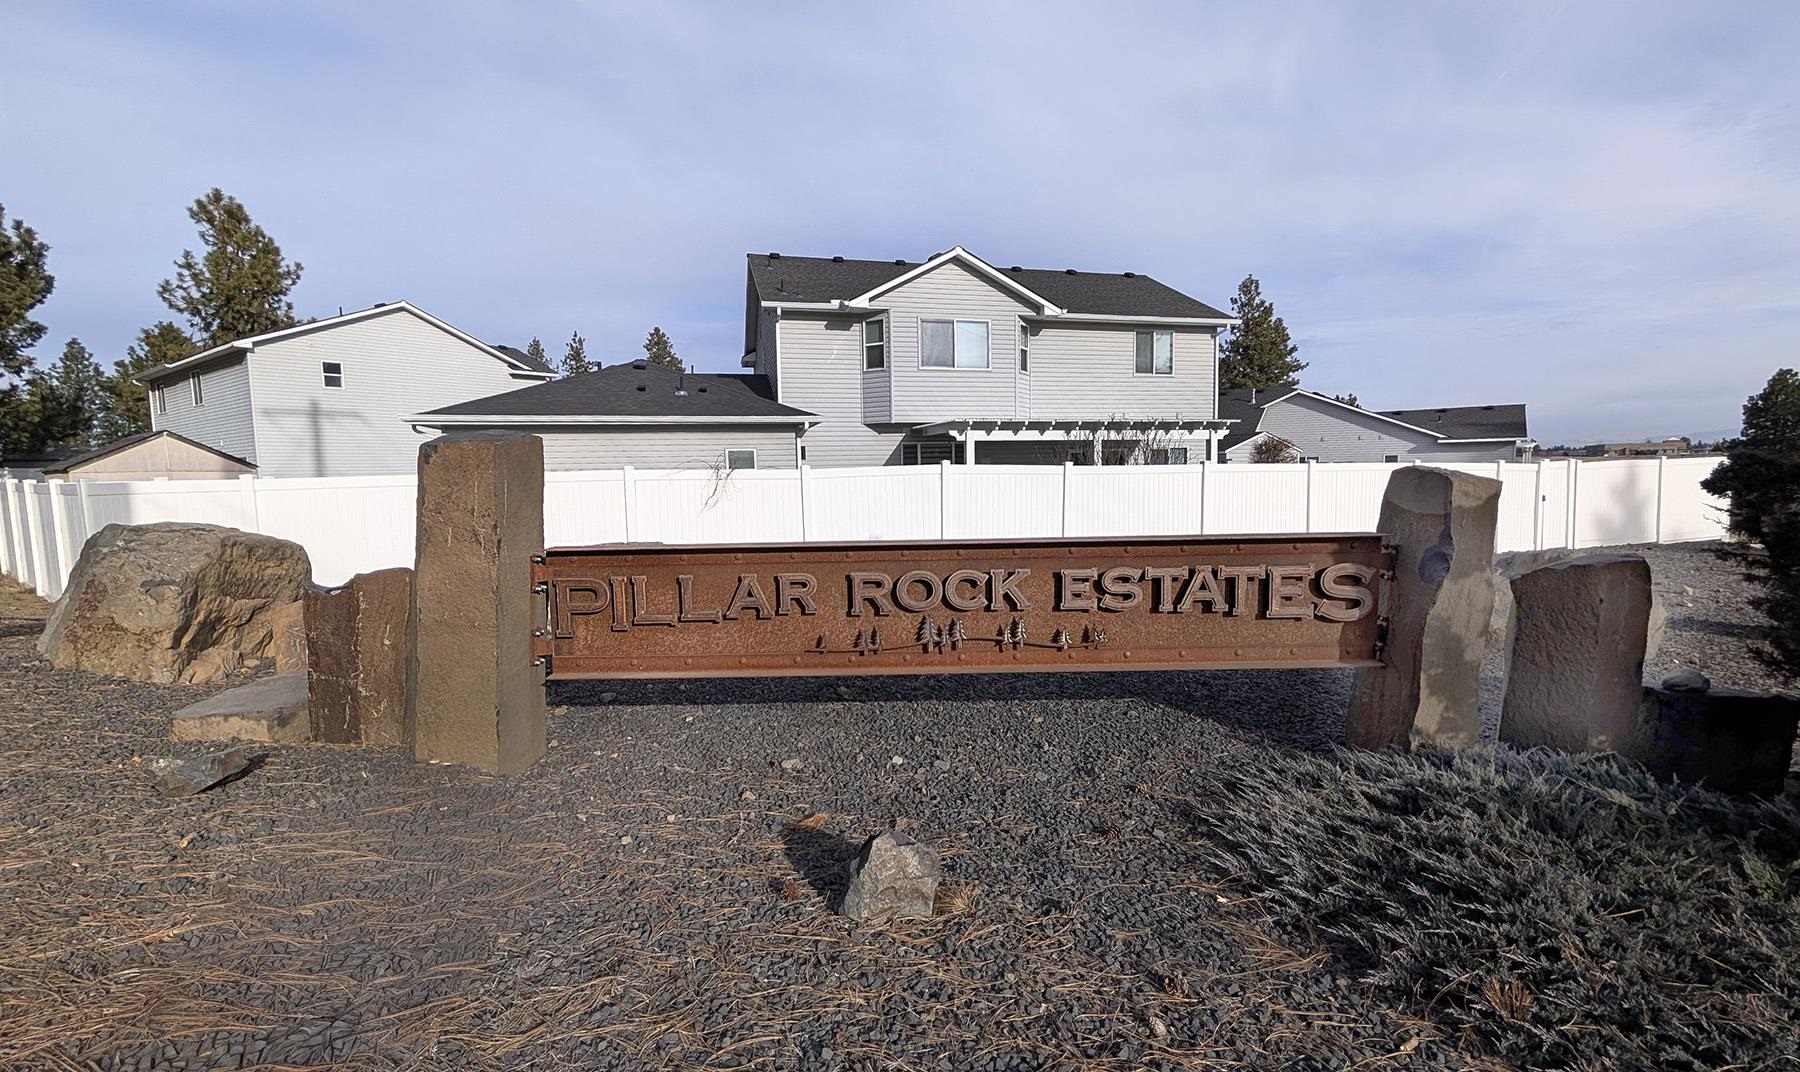
Pillar Rock Estates
County
Spokane
Lot Size
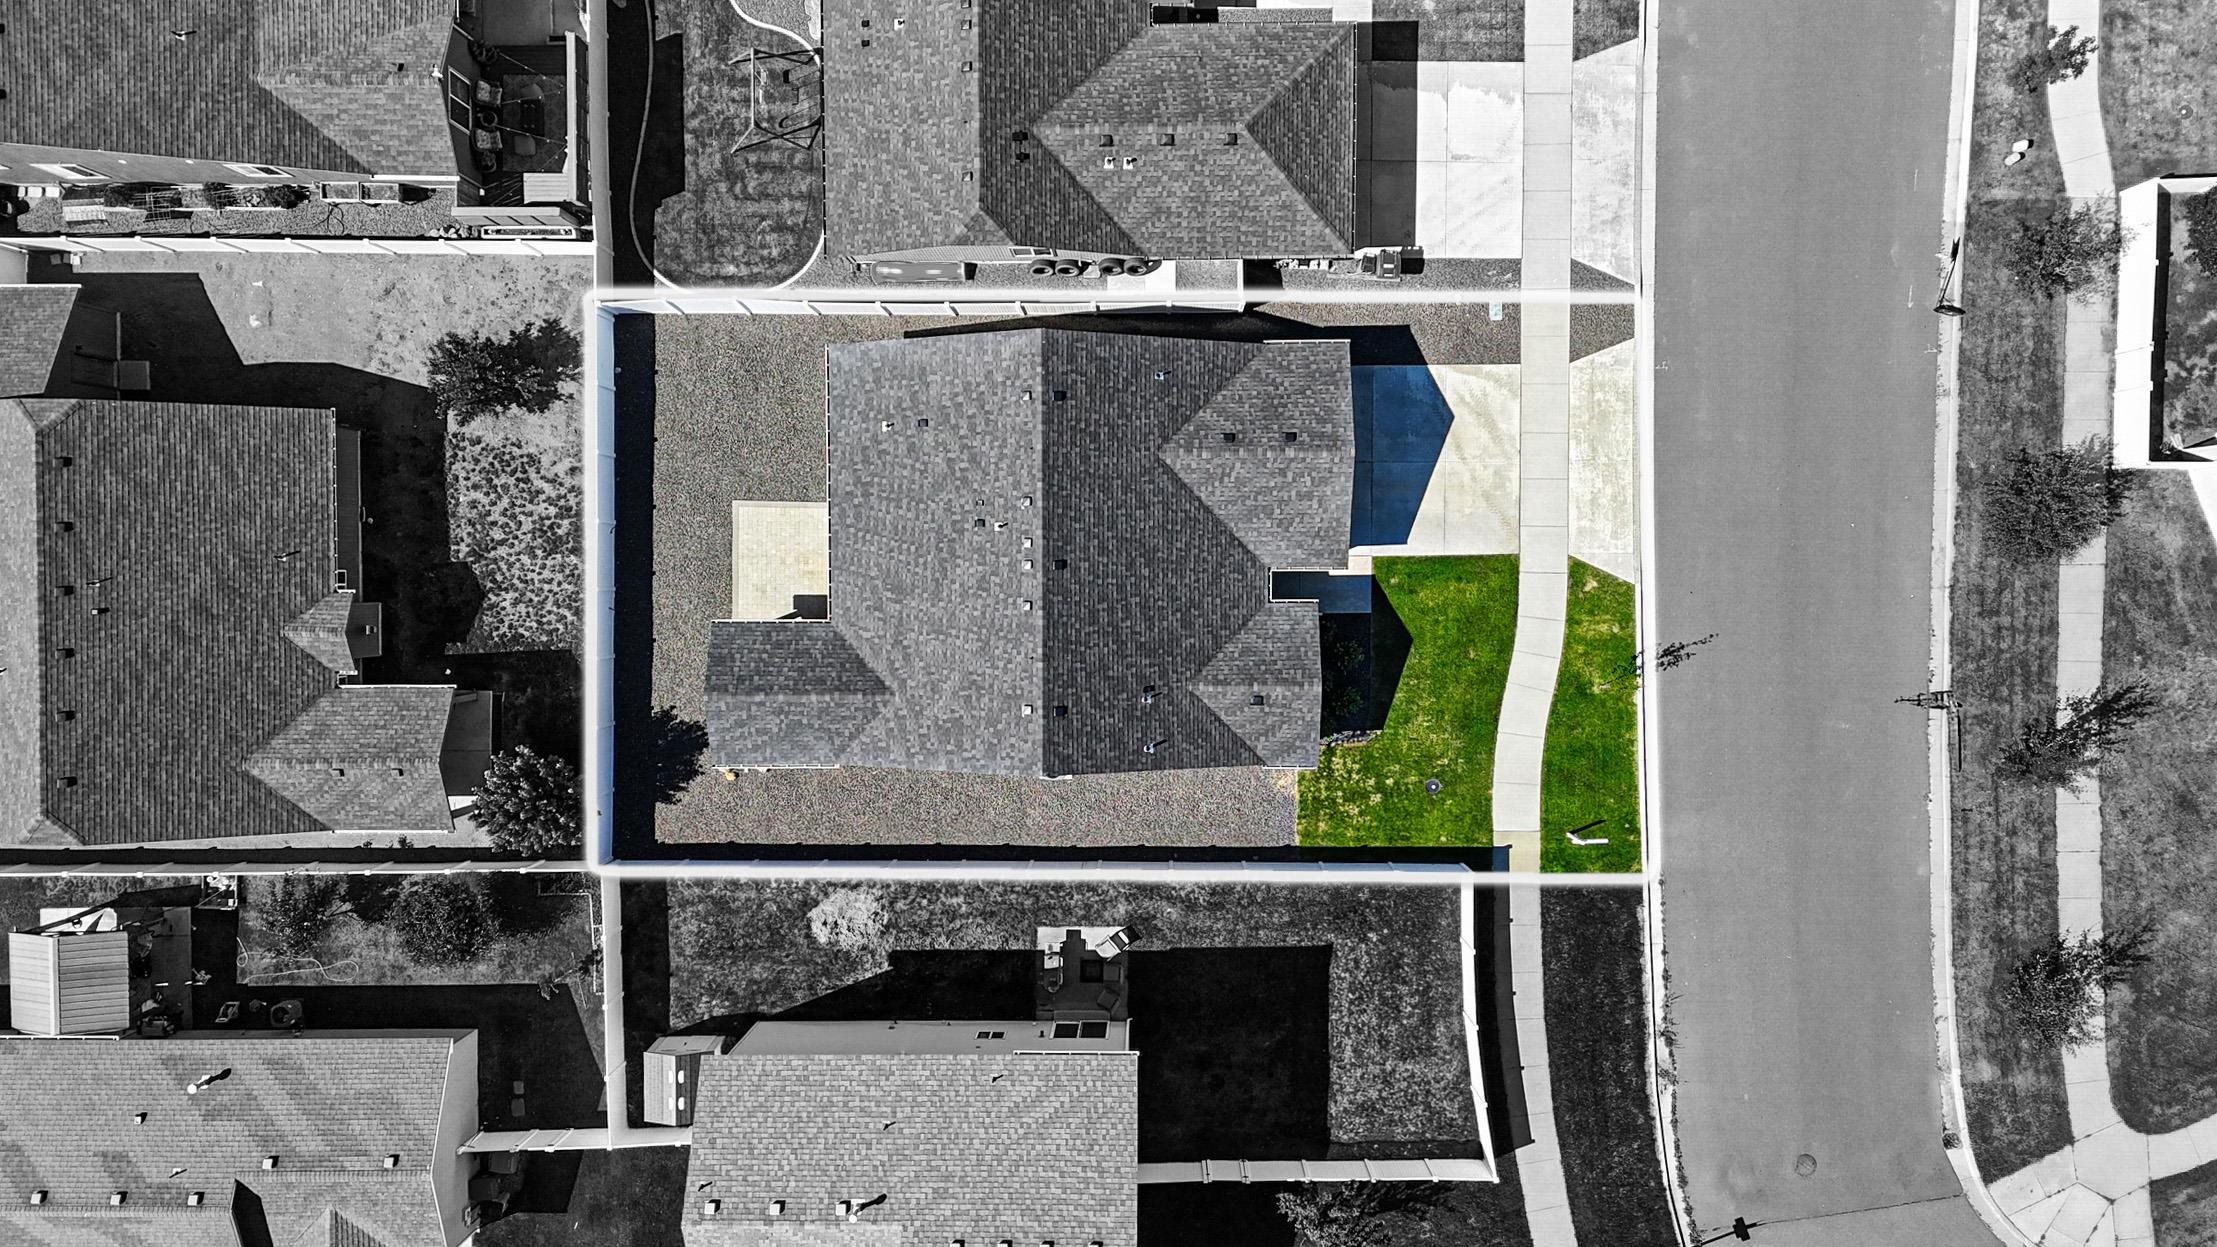
0.14 acres
Living Area
1,408 sqft
Price / Sqft
$283
Garage
2-car
HOA
Yes
Schools
Elementary: Cheney, Middle: Westwood, High: Cheney
Days on Market
233 days
MLS #
SAR202611412
Parcel #
25203.3501
Total Building Area
1,408 sqft
MLS Area
A420/092
MLS Class
Residential
Listing Terms
FHA, VA Loan, Conventional, Cash
Road Frontage
City Street, Paved Road
Street Direction
S
Listed On
Jan 29, 2026
Status Changed
Jun 19, 2026
Last MLS Update
Jun 19, 2026
MLS Branch
534
Original List Price
$410,000
School Information
Elementary
Cheney
Middle School
Westwood
High School
Cheney
Home Features & Details
Architectural Style
Construction
Structure Type
Roof
Basement
Heating
Cooling
Appliances
Interior Features
Patio & Porch
Views
Parking
Lot Features
Listed By
Teresa Van Dyke
Realty One Group Eclipse
Joey Costello
Windermere North Spokane
Tour for free, no strings attached
Make a winning offer with the help of a local expert
Estimated Monthly Payment
$2,161/mo
Estimated at 6.5% APR, 30-year fixed. For informational purposes only.
Property Highlights
Location
Loading map...
Comparable Properties
Thinking of Selling?
Get Joey's Full-Service Marketing
Professional photography, targeted advertising, and expert negotiation for every Spokane home — no matter the price point.