$640,000

Joey Costello
Windermere North Spokane
Tour for free, no strings attached
Make a winning offer with the help of a local expert
About This Home
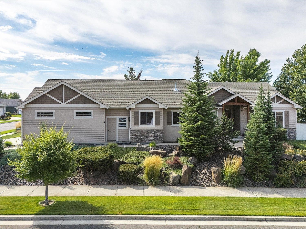
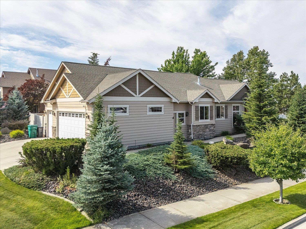
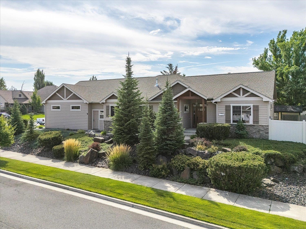
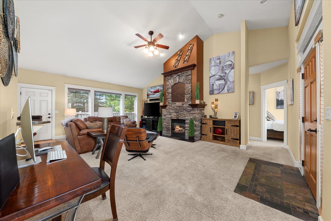
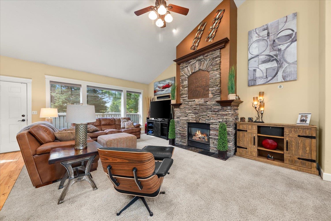
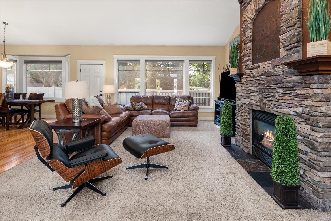
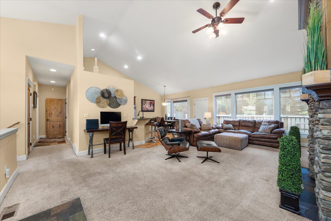
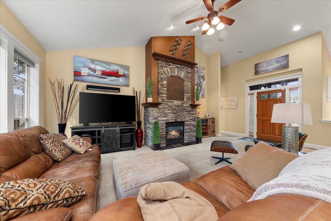
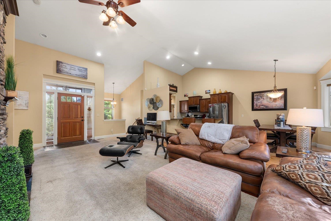
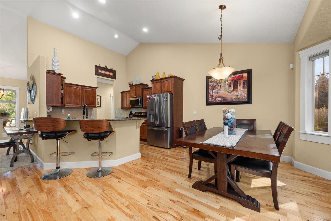
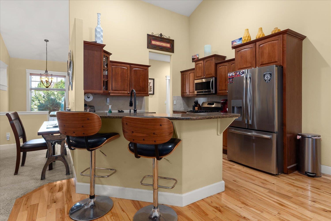
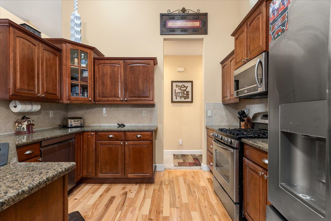
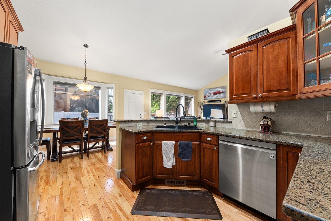
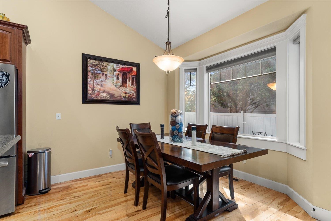
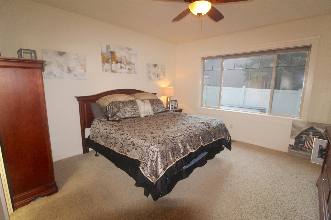
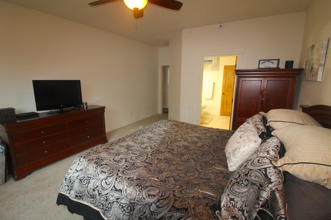
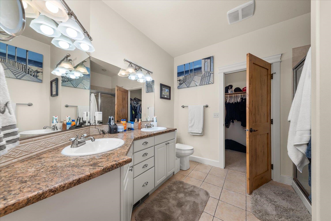
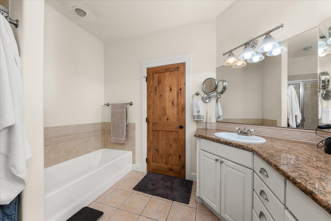
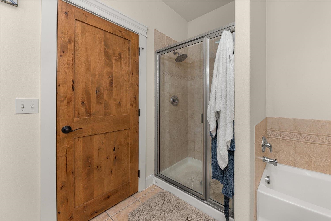
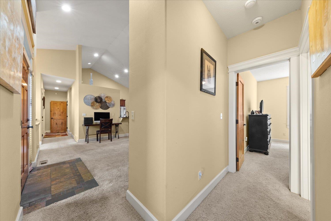
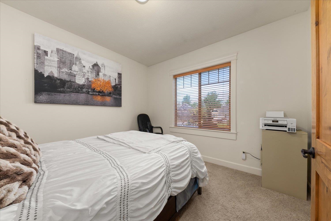
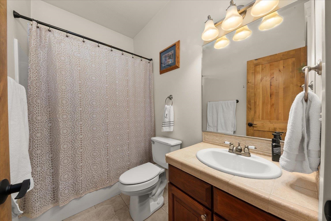
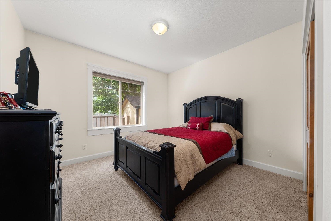
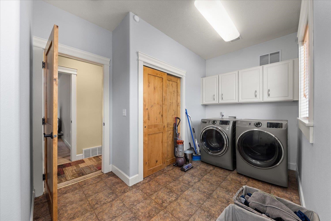
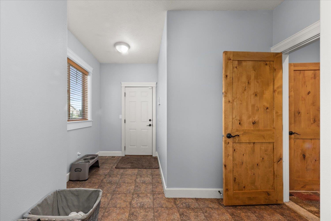
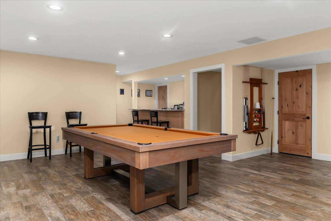
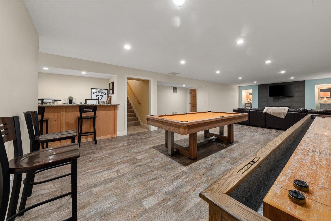
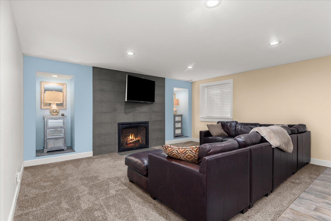
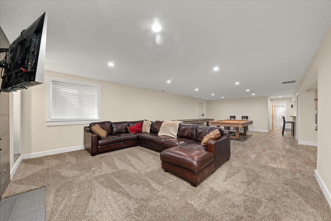
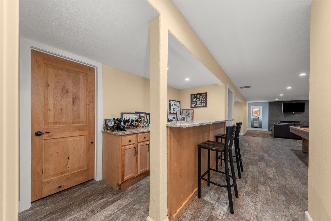
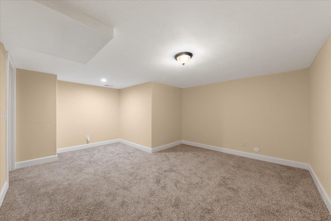
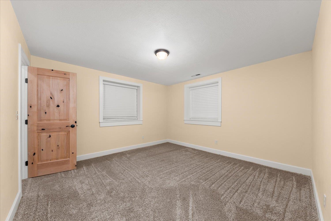
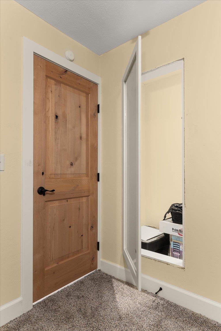
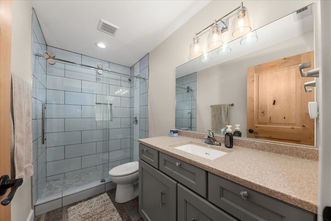
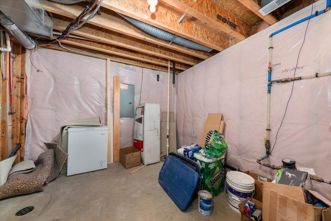
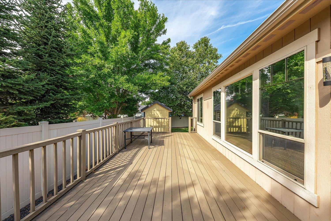
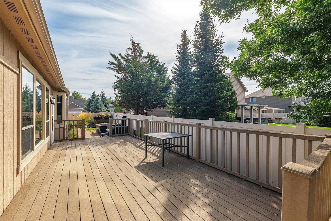
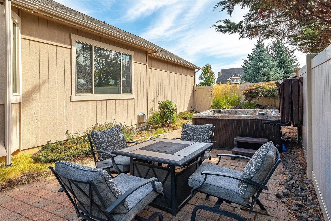
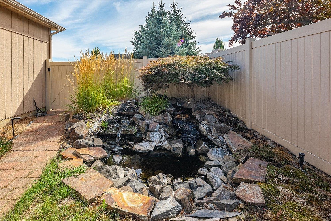
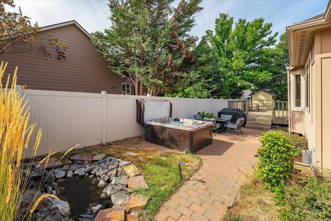
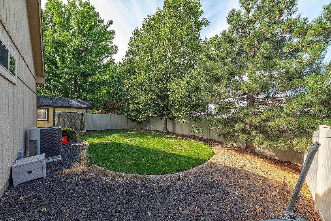
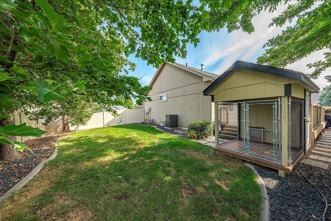
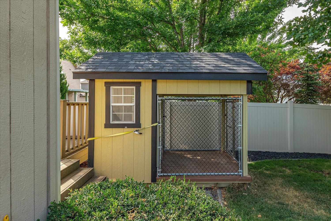
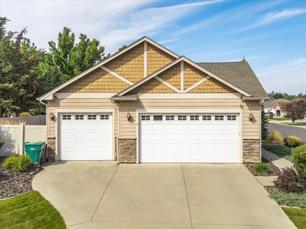
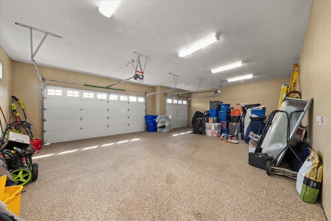
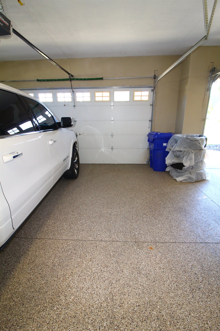
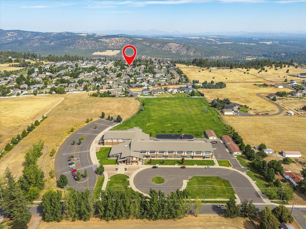
This exceptional 4-bedroom, 3-bathroom rancher in the desirable Mead School district offers over 3,700 square feet of beautifully designed living space. You will love the soaring ceilings, an open-concept layout, and upscale touches, including a stone fireplace, hardwood floors, and solid wood doors. The kitchen features abundant storage, stainless steel appliances, and granite countertops. The primary suite has everything you need—an oversized walk-in closet, soaking tub, dual vanities, and a separate shower. The newly finished lower level is the perfect gathering space for family and friends. Enjoy movie nights, a game of pool, shuffleboard, or hanging out at the bar. Don’t miss the secret storage room tucked away behind a mirror! Outdoor living is just as inviting with a spacious back deck, hot tub, and a tranquil waterfall feature. With generous storage throughout, plus a large, fully insulated, drywalled, textured, and painted 3-car garage. Don’t miss your chance to own this one-of-a-kind property.
Sale Summary
Sold Price
$630,000
List Price
$640,000
Sale vs List
-2%
Close Date
May 20, 2026
Financing
Conventional
Buyer's Agent
Ethan Perreiah
Property Details
Property Type
Single Family Residence
Year Built
2006
Subdivision
Jesse's Bluff 1st Addition
County
Spokane
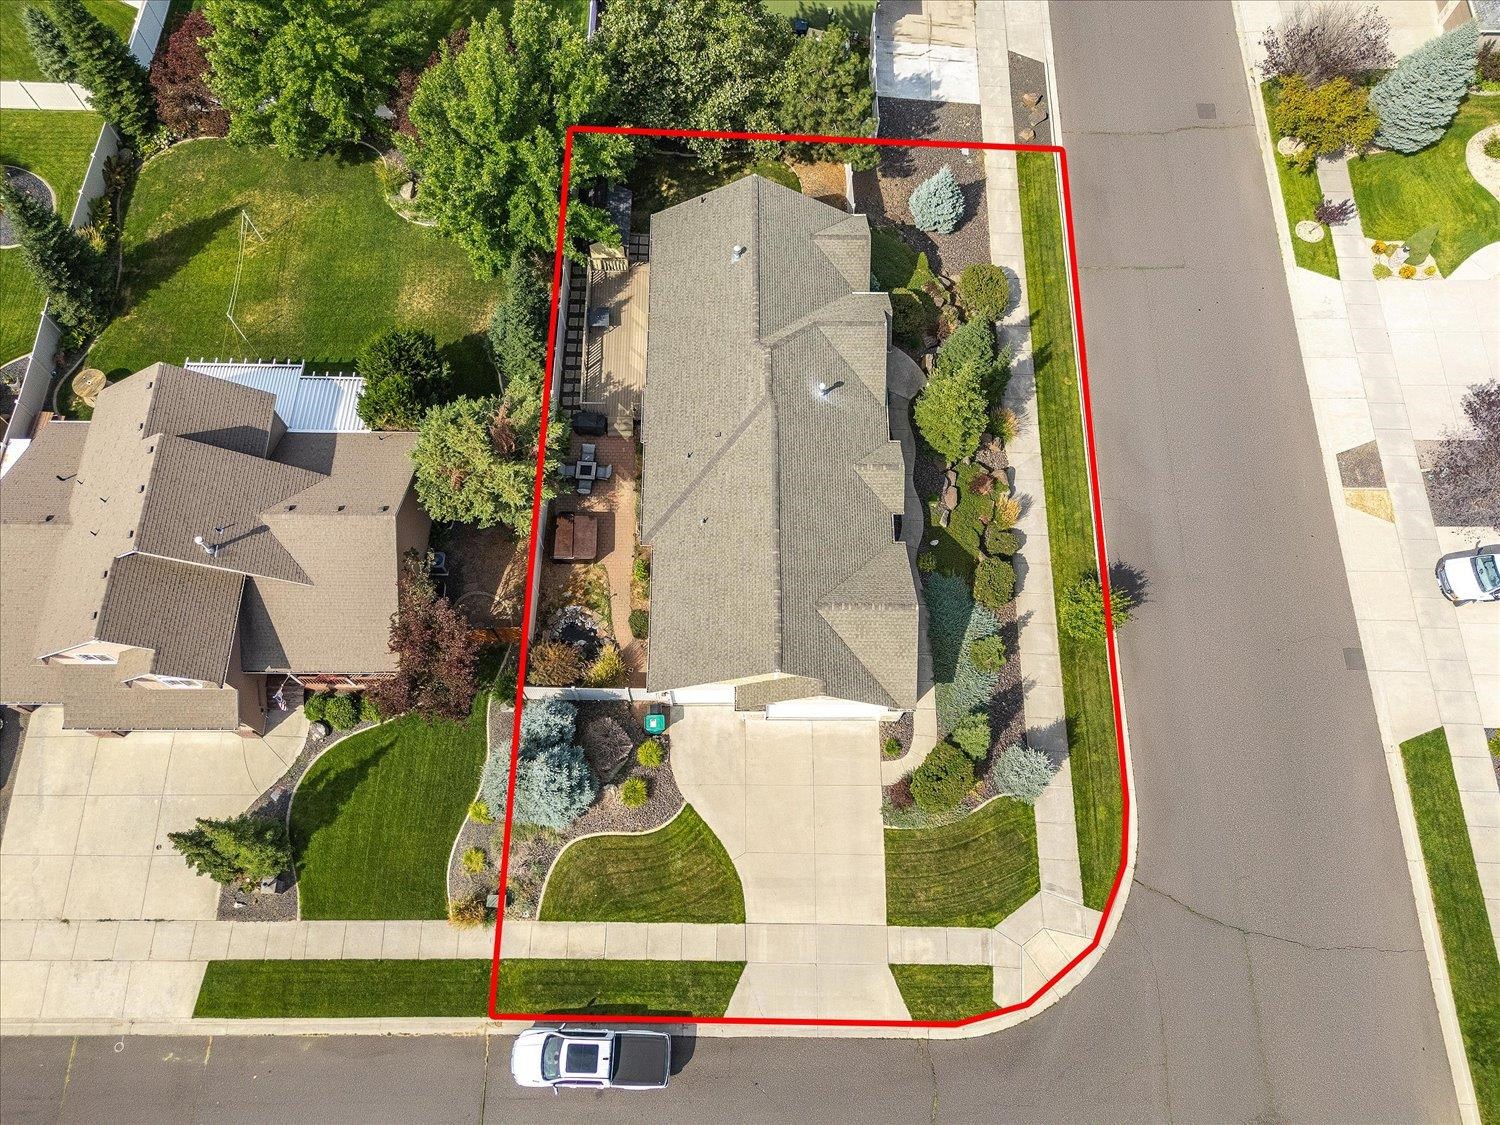
Lot Size
0.28 acres
Living Area
3,710 sqft
Price / Sqft
$173
Garage
3-car
Fireplaces
2
Schools
Elementary: Mead, Middle: Highland, High: Mead
Days to Sell
111 days
MLS #
SAR202611388
Parcel #
26133.1008
Annual Taxes
$5,566
Total Building Area
3,710 sqft
MLS Area
A331/057
MLS Class
Residential
Listing Terms
FHA, VA Loan, Conventional, Cash
Road Frontage
City Street, Paved Road
Street Direction
W
MLS Status
Sold
Listed On
Jan 28, 2026
Went Pending
Apr 21, 2026
Status Changed
May 26, 2026
Last MLS Update
May 26, 2026
MLS Branch
96
School Information
Elementary
Mead
Middle School
Highland
High School
Mead
Home Features & Details
Architectural Style
Construction
Structure Type
Roof
Basement
Flooring
Windows
Heating
Cooling
Appliances
Interior Features
Parking
Lot Features
Listed By
David Jones
John L Scott, Inc.
Joey Costello
Windermere North Spokane
Tour for free, no strings attached
Make a winning offer with the help of a local expert
Estimated Monthly Payment
$3,467/mo
Estimated at 6.5% APR, 30-year fixed. For informational purposes only.
Property Highlights
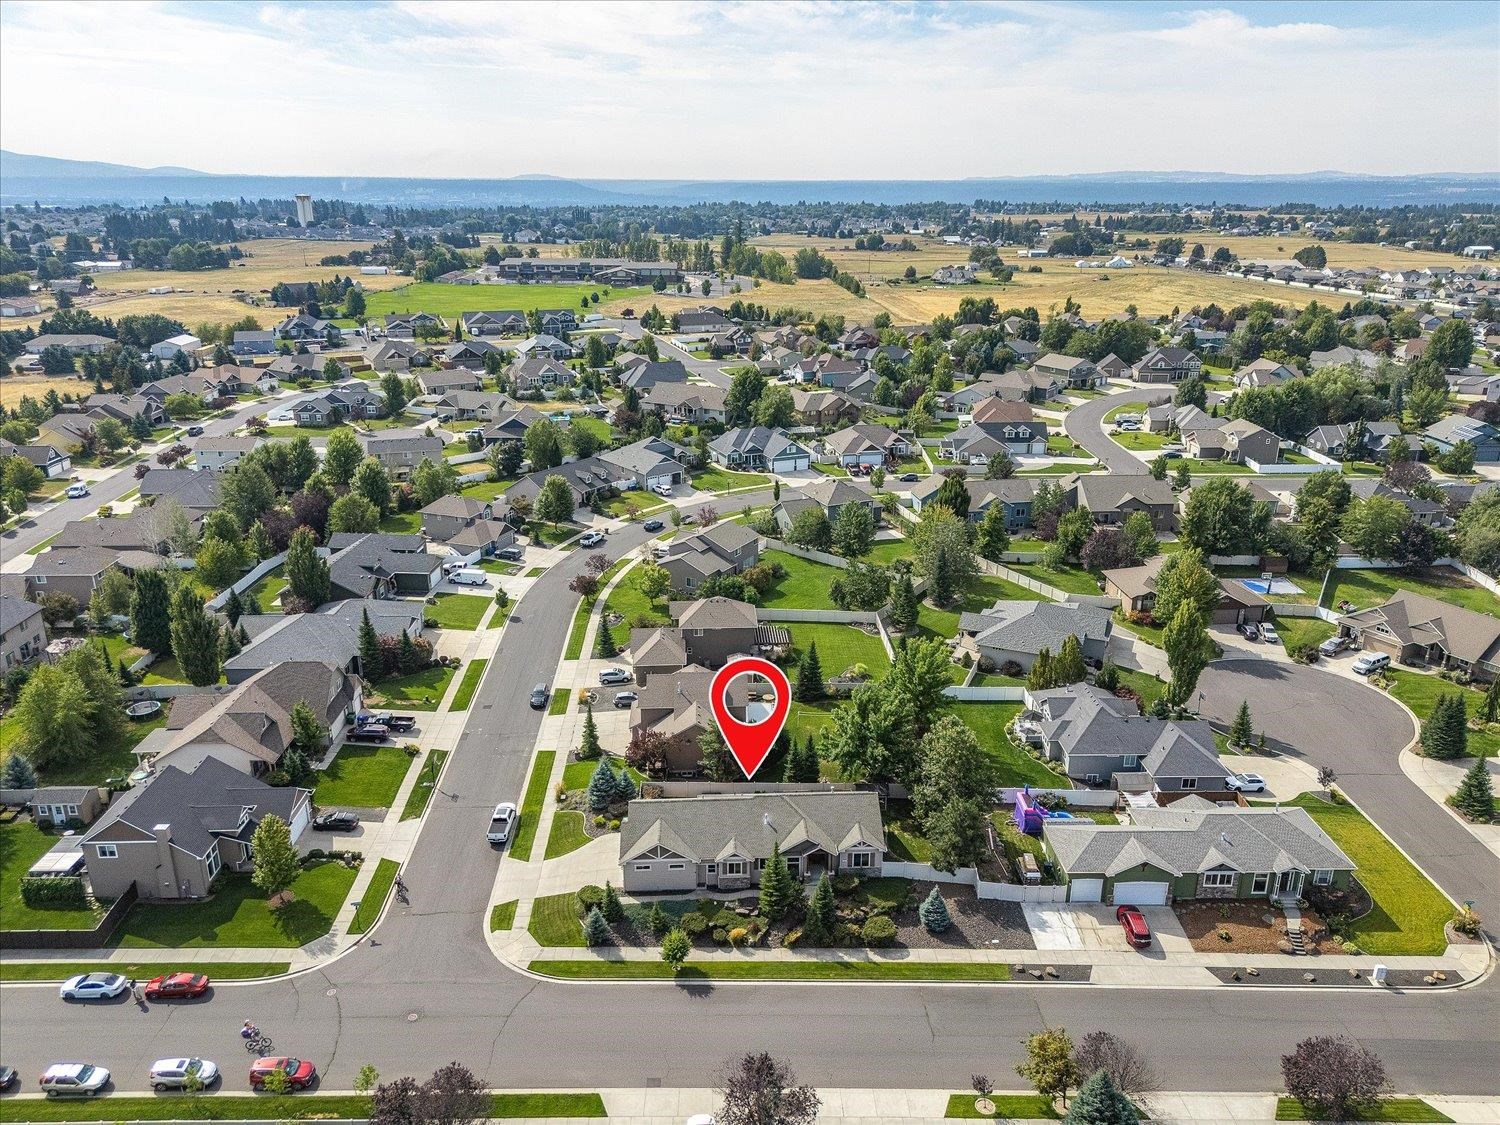
Location
Loading map...
Comparable Properties
Thinking of Selling?
Get Joey's Full-Service Marketing
Professional photography, targeted advertising, and expert negotiation for every Spokane home — no matter the price point.