$749,900

Joey Costello
Windermere North Spokane
Tour for free, no strings attached
Make a winning offer with the help of a local expert
About This Home
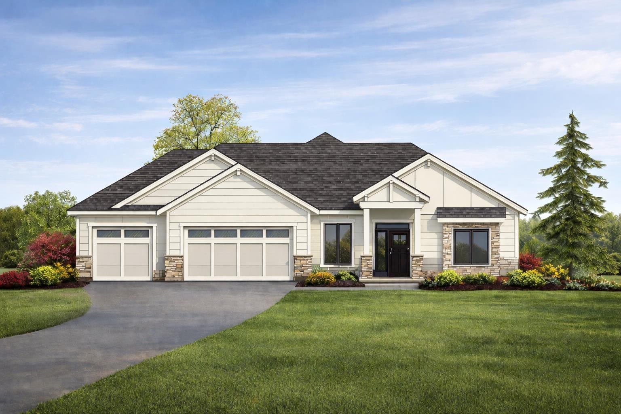
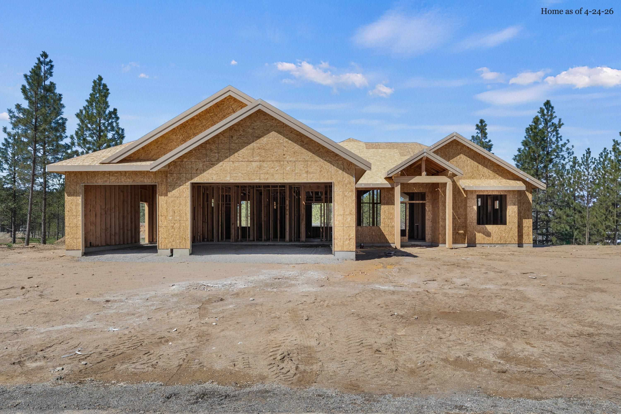
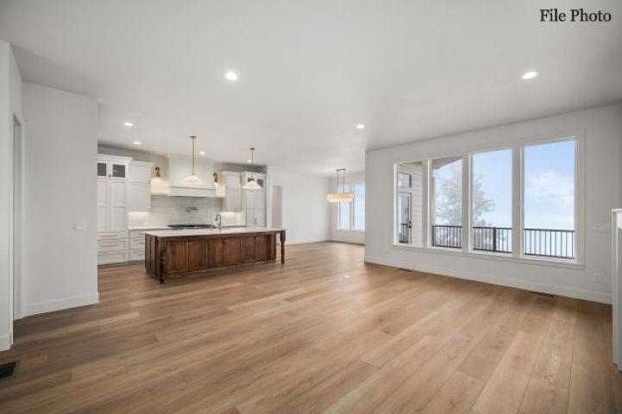
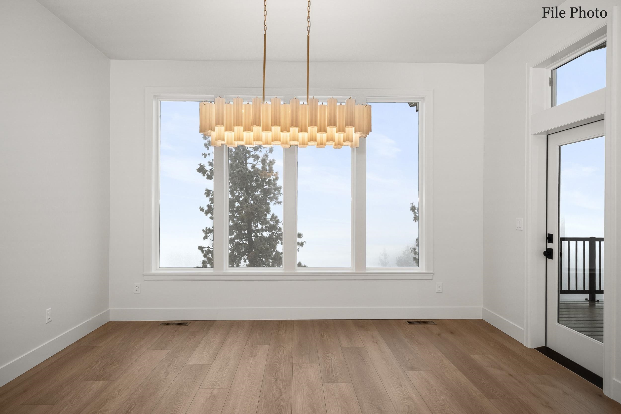
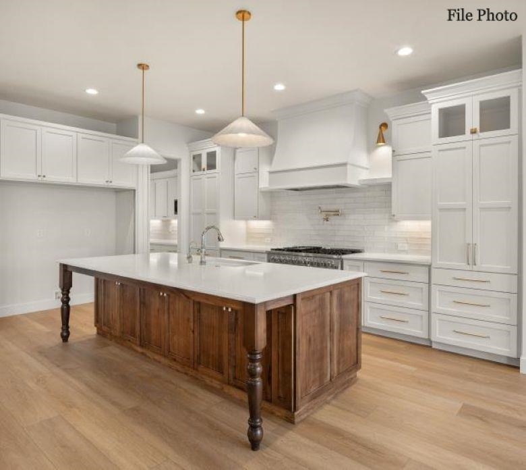
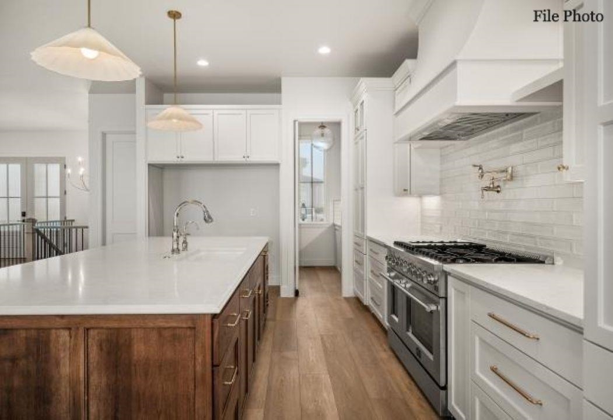
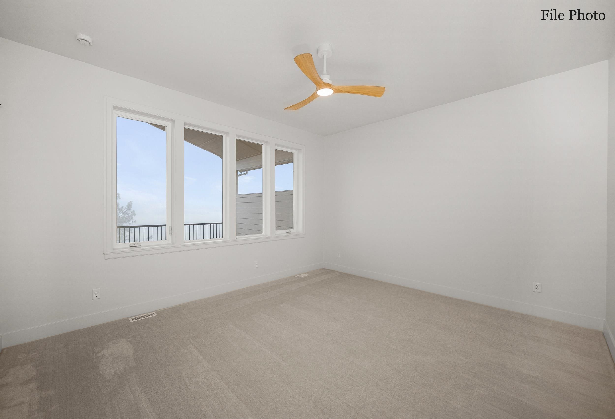
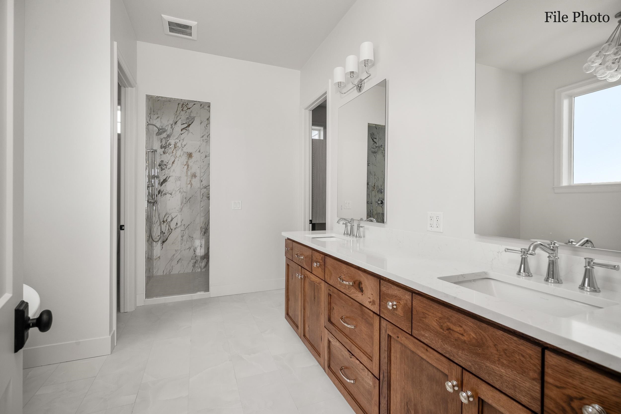
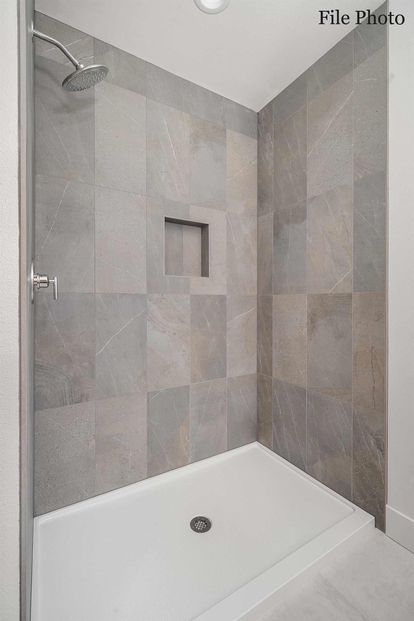
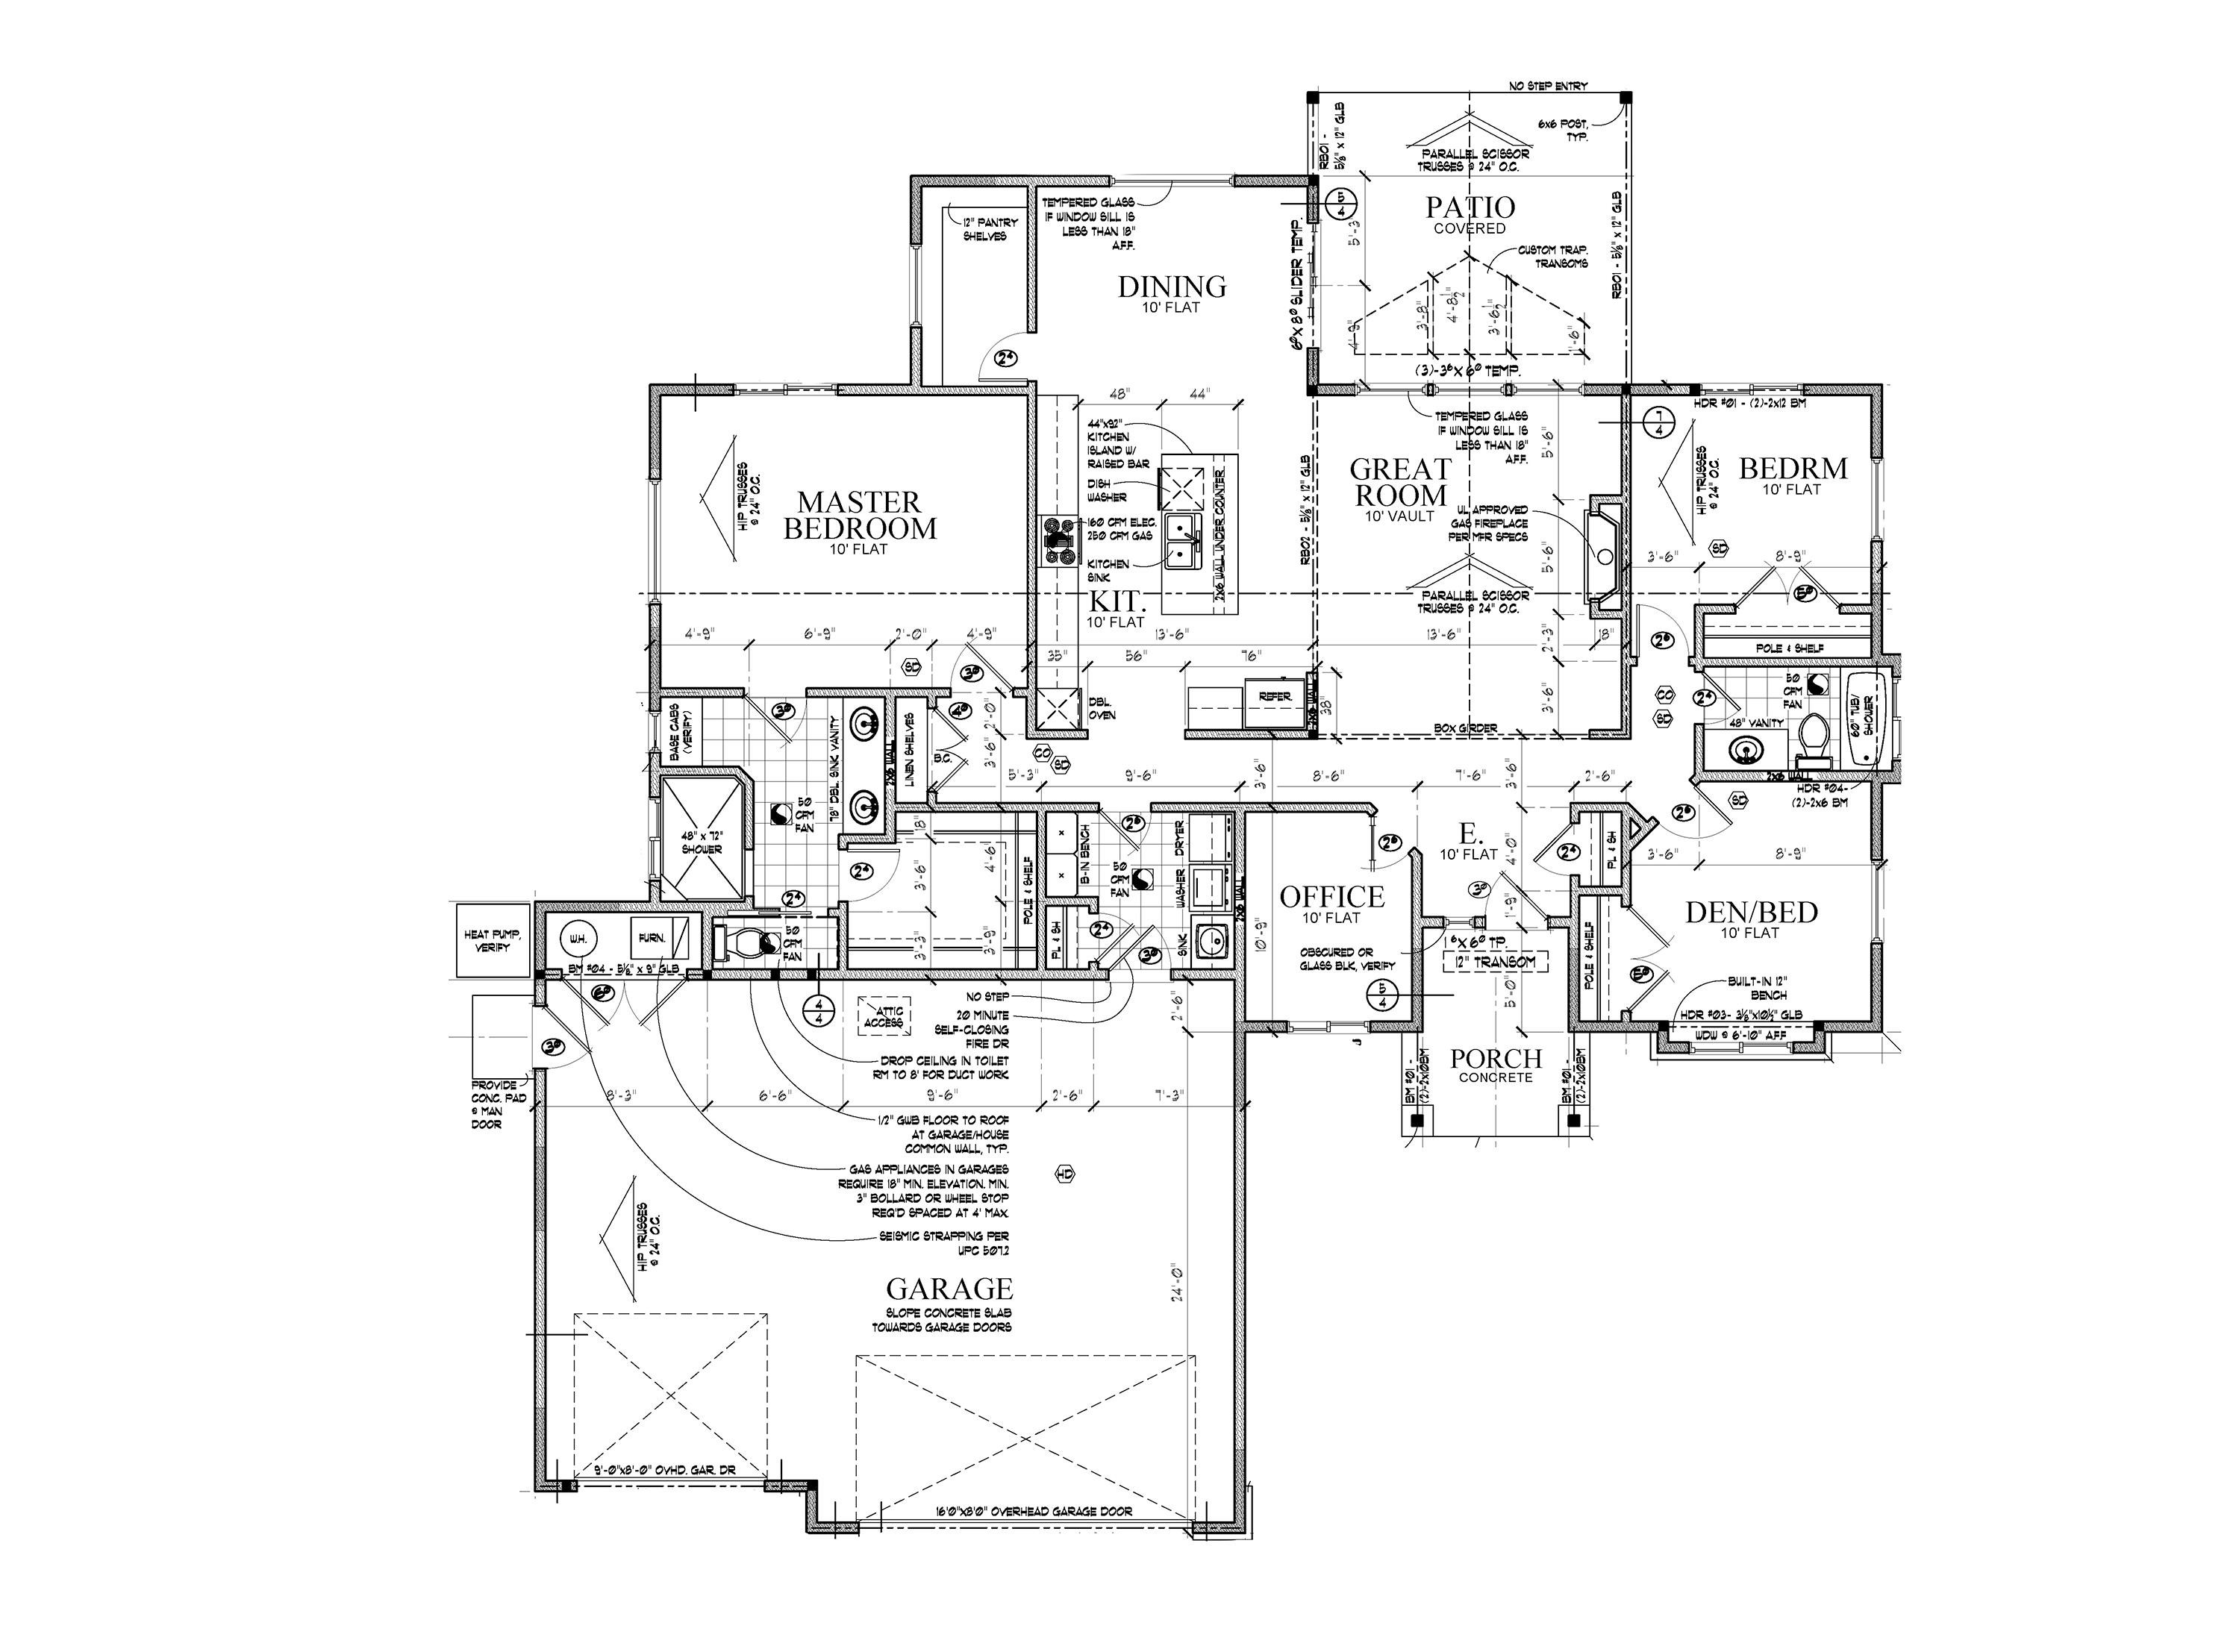
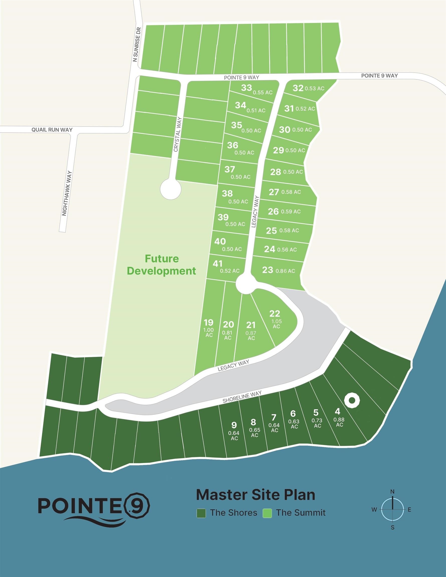
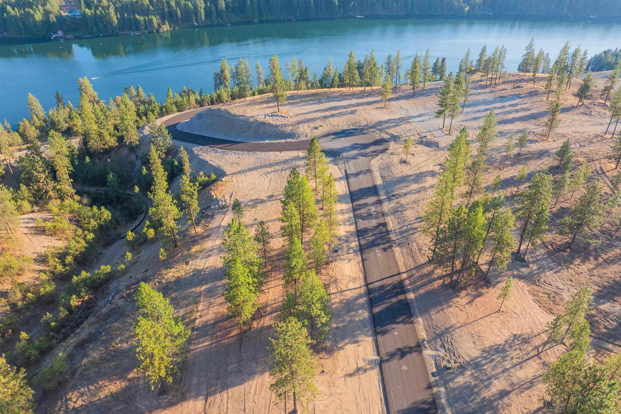
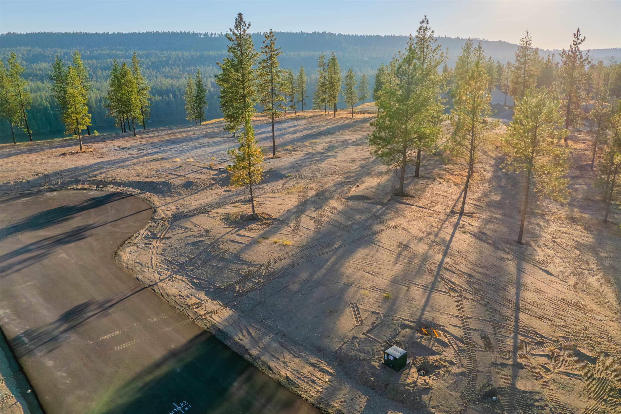
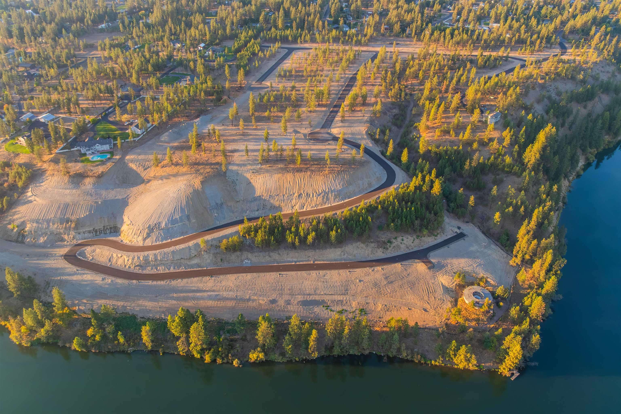
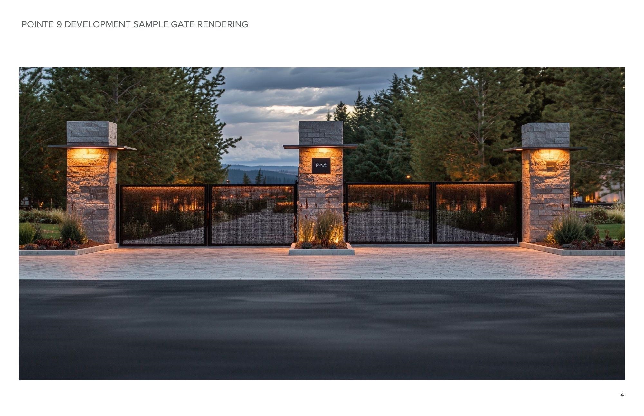
Step into effortless one-level living in this beautifully crafted rancher by Georgen Homes. Offering over 1,900 of finished square feet, this thoughtfully designed home features 3 bedrooms, 2 bathrooms, and a dedicated office with French doors—perfect for work-from-home days or a quiet retreat. The heart of the home is a gourmet kitchen outfitted with granite countertops, stainless-steel appliances, under-cabinet lighting, and plenty of space to gather. The oversized primary suite feels like a private spa, complete with heated tile floors, double sinks, a spacious walk-in shower, and a generous walk-in closet. Additional highlights include Solar panels, LVP flooring, 10-foot ceilings in the main living area, and a covered patio -ideal for relaxing or entertaining year-round. Estimated completion: August 2026. Nestled just 15 minutes from Spokane, The Summit at Pointe 9 is a gated bluff-top community overlooking Long Lake with 24 miles of pristine, boatable water.
Property Details
Property Type
Single Family Residence
Year Built
2026
Subdivision
Pointe 9
County
Stevens
Lot Size
0.5 acres
Living Area
1,924 sqft
Price / Sqft
$390
Garage
3-car
Fireplaces
1
HOA
Yes
Schools
Elementary: Nine Mile Falls, Middle: Lakeside, High: Lakeside
Days on Market
235 days
MLS #
SAR202611346
Parcel #
0934055
Total Building Area
1,924 sqft
MLS Area
A332/037
MLS Class
Residential
Listing Terms
Conventional, Cash
Road Frontage
Private Road, Paved Road
Listed On
Jan 27, 2026
Status Changed
Feb 2, 2026
Last MLS Update
Sep 9, 2026
MLS Branch
535
School Information
Elementary
Nine Mile Falls
Middle School
Lakeside
High School
Lakeside
Home Features & Details
Architectural Style
Construction
Structure Type
Roof
Basement
Windows
Heating
Utilities
Appliances
Interior Features
Fireplace Features
Patio & Porch
Views
Parking
Lot Features
Listed By
Jim Powers
CENTURY 21 Beutler & Associates
Joey Costello
Windermere North Spokane
Tour for free, no strings attached
Make a winning offer with the help of a local expert
Estimated Monthly Payment
$4,062/mo
Estimated at 6.5% APR, 30-year fixed. For informational purposes only.
Property Highlights
Location
Loading map...
Comparable Properties
Thinking of Selling?
Get Joey's Full-Service Marketing
Professional photography, targeted advertising, and expert negotiation for every Nine Mile Falls home — no matter the price point.