$355,000

Joey Costello
Windermere North Spokane
Tour for free, no strings attached
Make a winning offer with the help of a local expert
About This Home
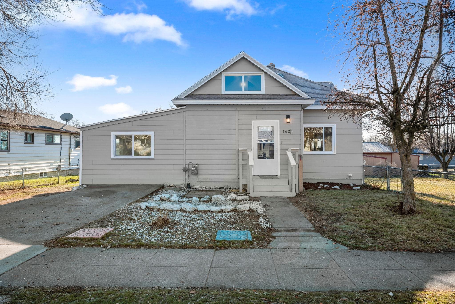
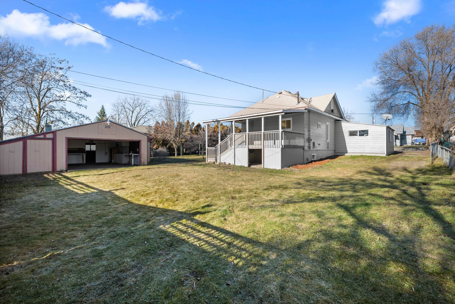
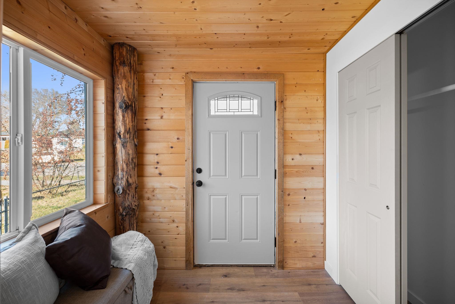
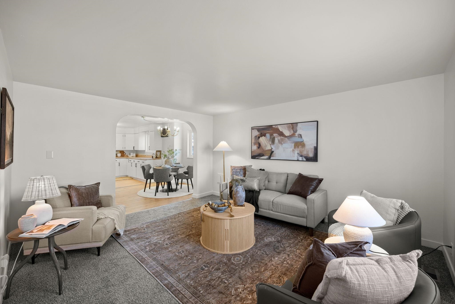
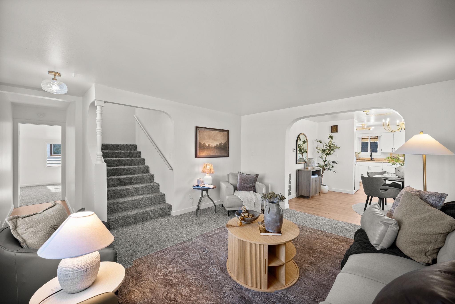
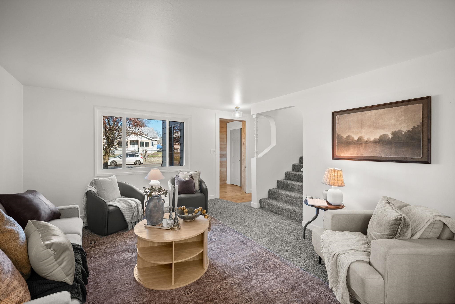
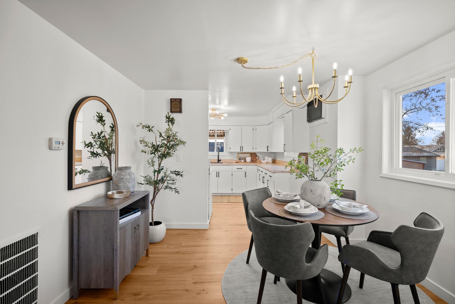
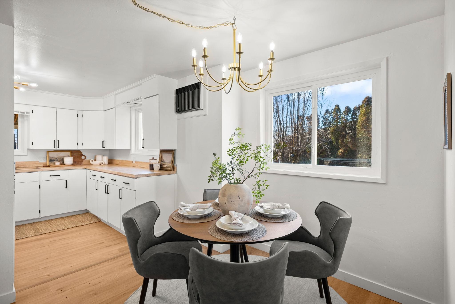
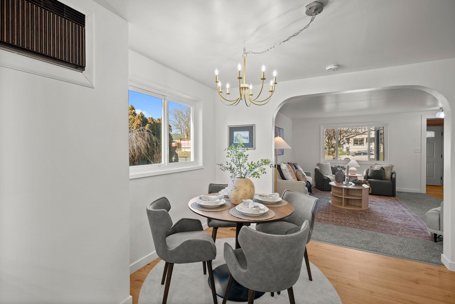
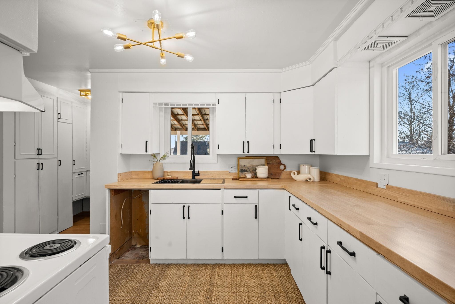
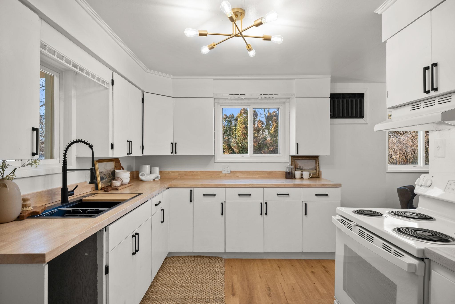
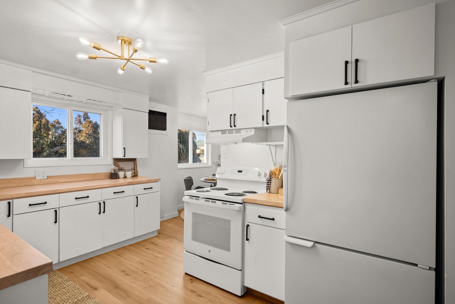
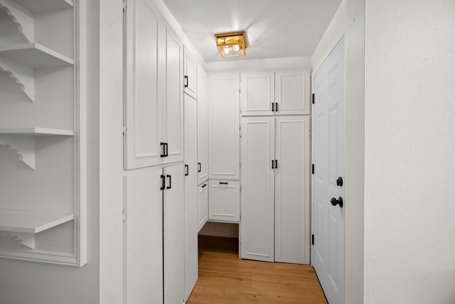
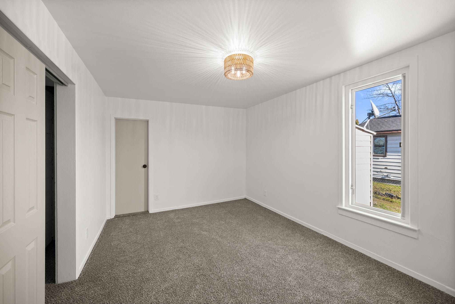
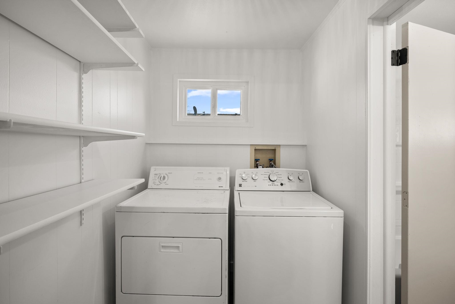
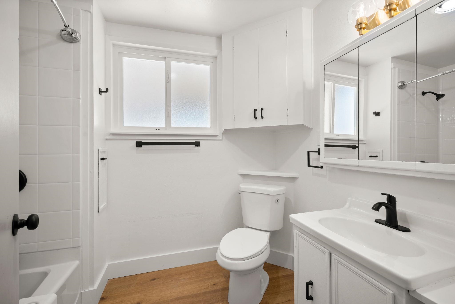
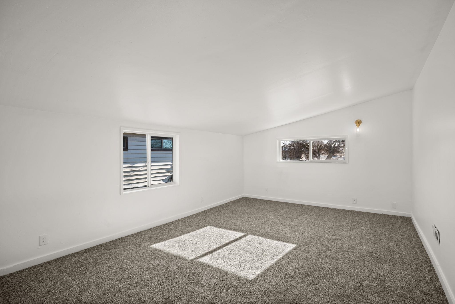
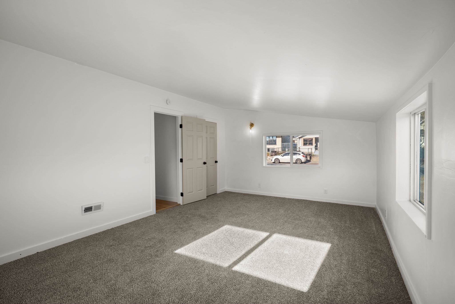
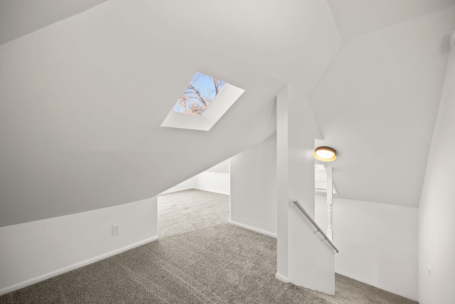
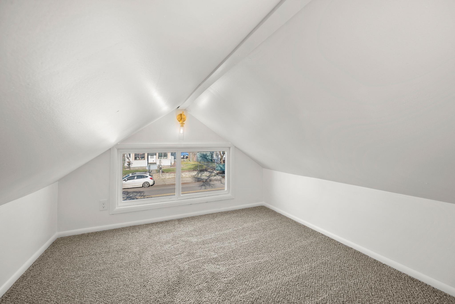
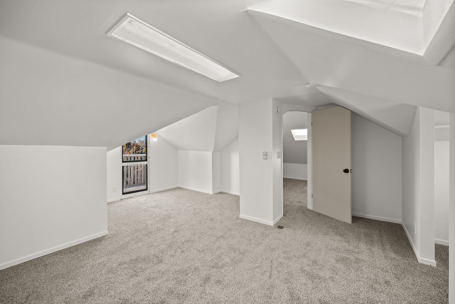
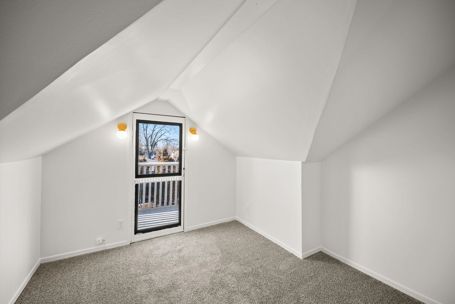
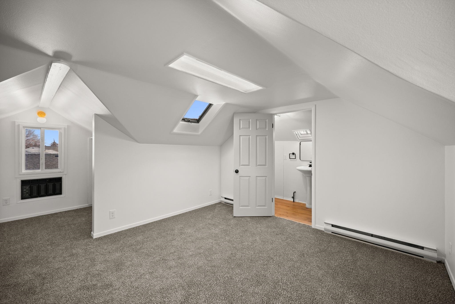
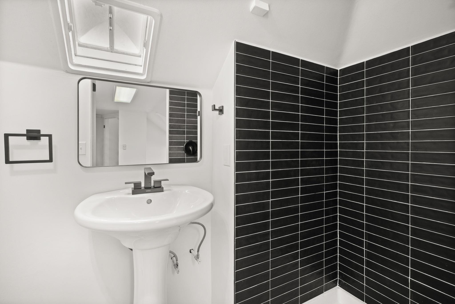
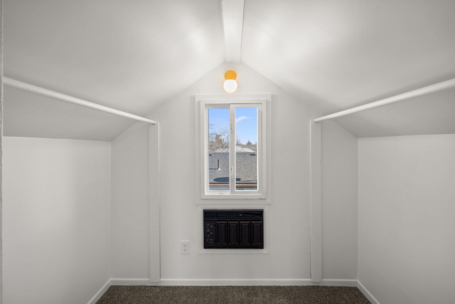
HUGE DOUBLE LOT! (yes its dividable) with a oversized garage that has 2 storage sheds attached! Fully remodeled 3 bedroom home with a bonus room PERFECT for a play room. The lay out of this home is functional and spacious- with 2 oversized bedrooms on the main level and laundry for convenience. The kitchen has peekaboo views into the dining and living spaces making entertainment easy and an oversized pantry space giving you tons of storage! Upstairs you will find a primary ensuite with a walk in closet and balcony for added natural light! My favorite feature of the upstairs is the perfect play room; while it's a bonus room this is the perfect secret room for movies, kids room, or even a library. This home has so many charming features including: a cute entry way, a oversized back deck that screams back yard party or relaxing in the evenings, and an exterior basement entrance for extra storage and has a perfect room that could be a office, or workbench room for all your projects!
Sale Summary
Sold Price
$369,000
List Price
$355,000
Sale vs List
+4%
Close Date
Apr 16, 2026
Financing
FHA
Buyer's Agent
Sarah Hoiland
Property Details
Property Type
Single Family Residence
Year Built
1906
County
Spokane
Lot Size
0.28 acres
Living Area
2,406 sqft
Price / Sqft
$148
Garage
2-car
HOA
None
Schools
Elementary: Spokane Dist 81, Middle: Shaw, High: Rogers
Days to Sell
81 days
MLS #
SAR202611281
Parcel #
35043.1141
Total Building Area
2,406 sqft
MLS Area
A340/015
MLS Class
Residential
Listing Terms
FHA, VA Loan, Conventional, Cash
Road Frontage
City Street, Paved Road
Street Direction
E
MLS Status
Sold
Listed On
Jan 24, 2026
Went Pending
Mar 12, 2026
Status Changed
Apr 21, 2026
Last MLS Update
Apr 21, 2026
MLS Branch
1325
School Information
Elementary
Spokane Dist 81
Middle School
Shaw
High School
Rogers
Home Features & Details
Architectural Style
Construction
Structure Type
Roof
Basement
Windows
Heating
Appliances
Interior Features
Patio & Porch
Views
Parking
Lot Features
Other Structures
Listed By
Robert Bond
The Experience Northwest
Joey Costello
Windermere North Spokane
Tour for free, no strings attached
Make a winning offer with the help of a local expert
Estimated Monthly Payment
$1,923/mo
Estimated at 6.5% APR, 30-year fixed. For informational purposes only.
Property Highlights
Location
Loading map...
Comparable Properties
Thinking of Selling?
Get Joey's Full-Service Marketing
Professional photography, targeted advertising, and expert negotiation for every Spokane home — no matter the price point.