$375,000
Reduced 6% · Save $25,000
Joey Costello
Windermere North Spokane
Tour for free, no strings attached
Make a winning offer with the help of a local expert
About This Home
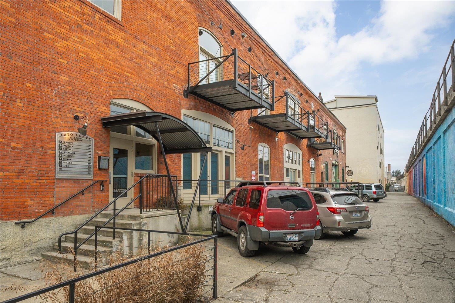
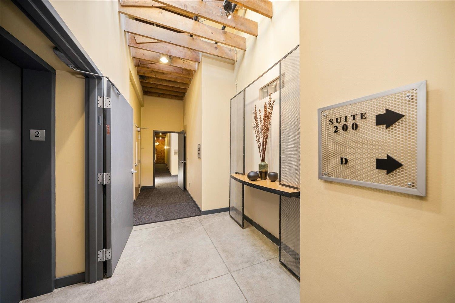
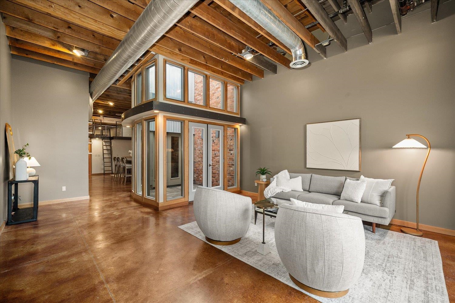
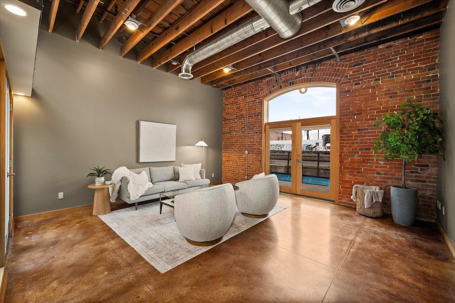
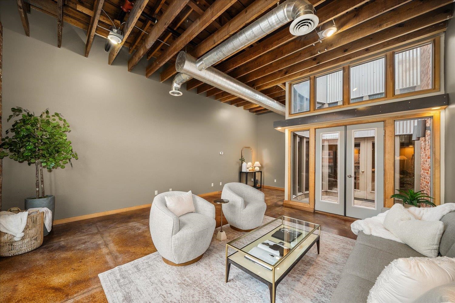
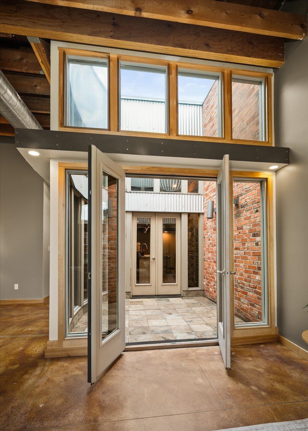
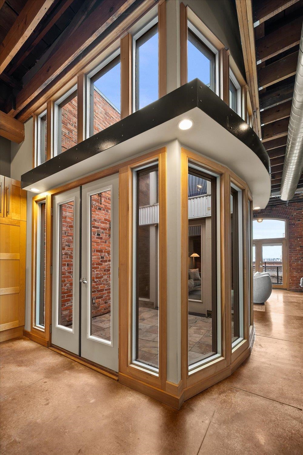
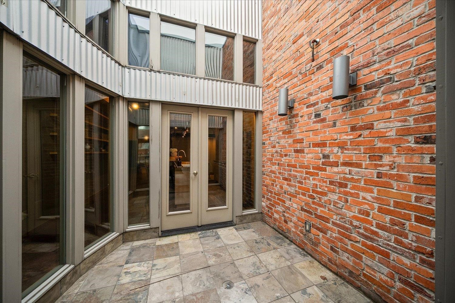
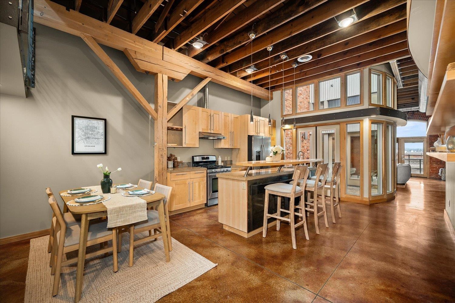
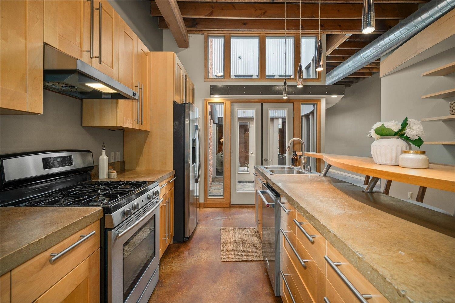
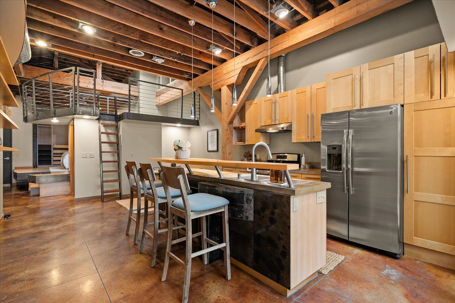
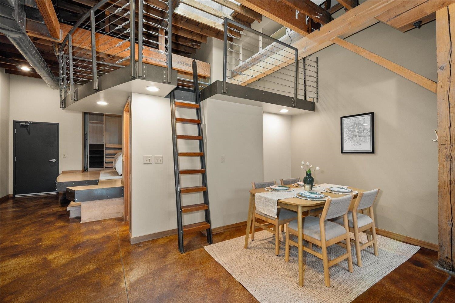
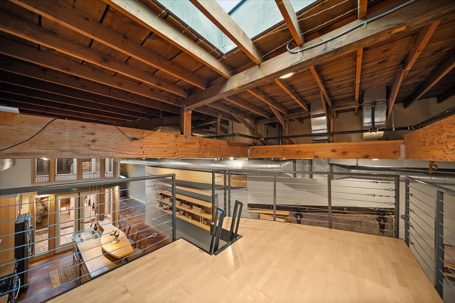
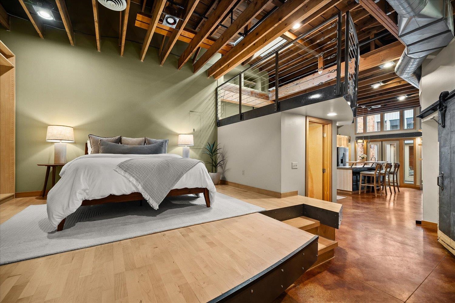
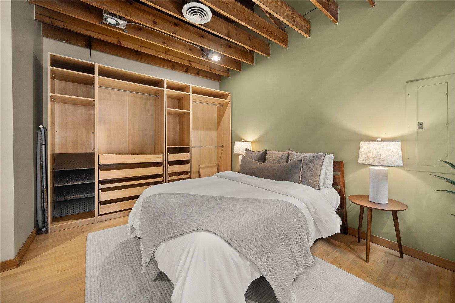
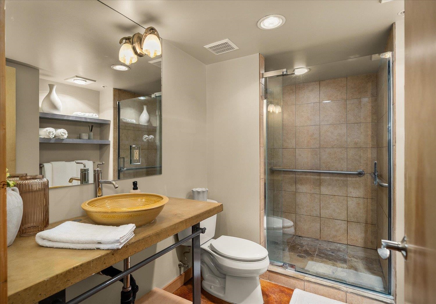
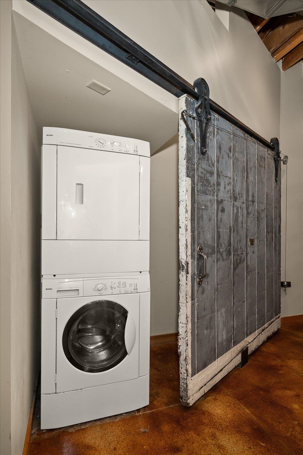
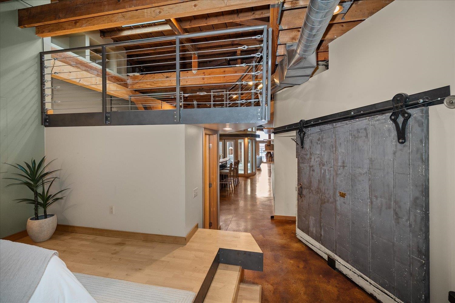
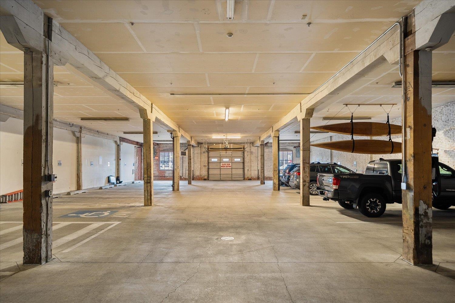
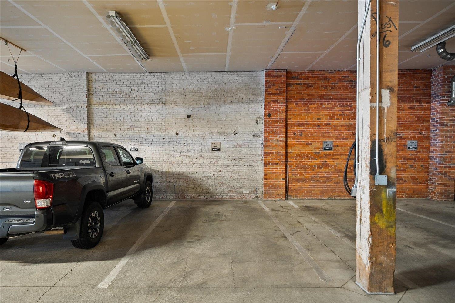
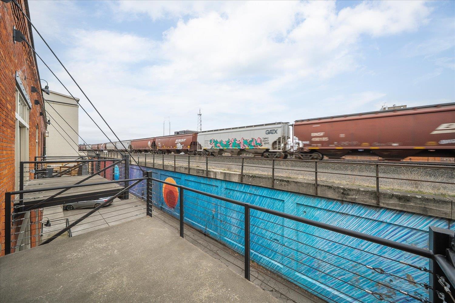
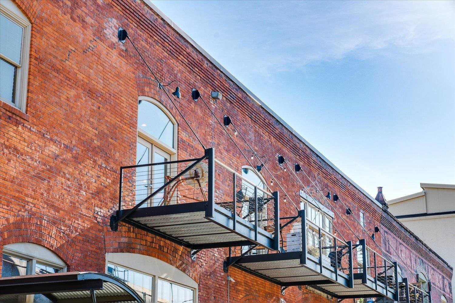
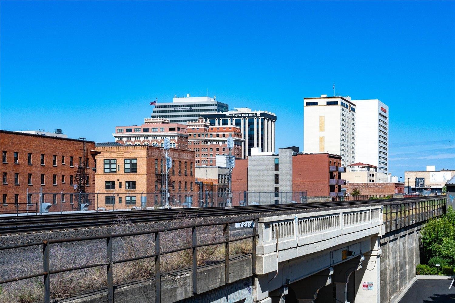
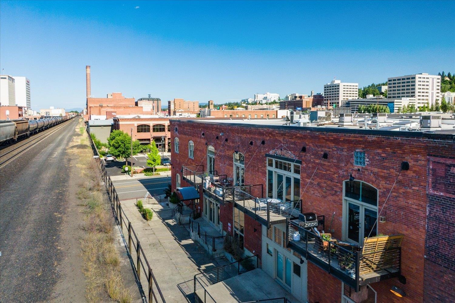
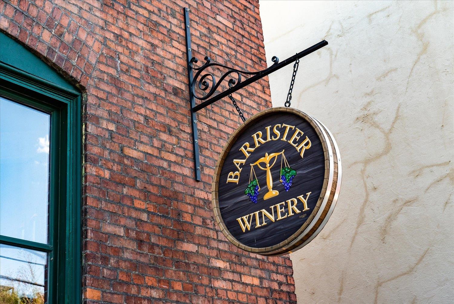
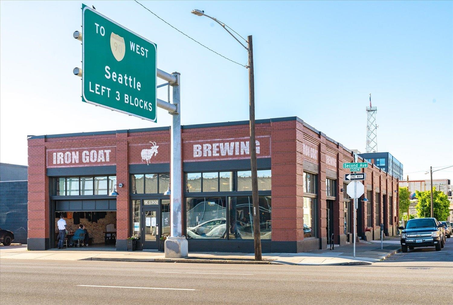
The Jefferson Auto Street Lofts: Bold loft living with an exceptional garage, oversized storage, Elevator and a mural-facing deck overlooking the rail line into Downtown Spokane. Industrial-chic details include custom concrete floors and counters, exposed brick, open beams, original fire door leading into the laundry room, creative metal-clad faced kitchen island, French doors to a private balcony, and a rare open-air solarium with floor drain & Gas stub—perfect for plants or summer BBQs. Flexible non-conforming loft/den create endless possibilities. Skylight, atrium and French doors create abundant light. Walkable to everything, with Barrister Winery and Iron Goat just steps away. This is an 8 unit custom loft project where every unit is a piece of art sparing no attention to detail.
Property Details
Property Type
Condominium
Year Built
1907
Subdivision
Jefferson Auto Street Lofts
County
Spokane
Living Area
1,080 sqft
Price / Sqft
$347
HOA
Yes
Schools
Elementary: Spokane Dist 81
Days on Market
238 days
MLS #
SAR202611240
Parcel #
35192.5805
Annual Taxes
$3,354
Total Building Area
1,080 sqft
MLS Area
A700/033
MLS Class
Residential
Listing Terms
Conventional, Cash
Road Frontage
City Street, Paved Road
Street Direction
S
Listed On
Jan 23, 2026
Status Changed
Apr 30, 2026
Last MLS Update
Apr 30, 2026
MLS Branch
535
Original List Price
$400,000
School Information
Elementary
Spokane Dist 81
Home Features & Details
Architectural Style
Construction
Structure Type
Roof
Basement
Windows
Heating
Cooling
Appliances
Interior Features
Patio & Porch
Views
Parking
Lot Features
Community Features
Listed By
Patricia O'Callaghan
CENTURY 21 Beutler & Associates
Joey Costello
Windermere North Spokane
Tour for free, no strings attached
Make a winning offer with the help of a local expert
Estimated Monthly Payment
$2,031/mo
Estimated at 6.5% APR, 30-year fixed. For informational purposes only.
Property Highlights
Location
Loading map...
Comparable Properties
Thinking of Selling?
Get Joey's Full-Service Marketing
Professional photography, targeted advertising, and expert negotiation for every Spokane home — no matter the price point.