
$594,995
Reduced 1% · Save $5,000
Joey Costello
Windermere North Spokane
Tour for free, no strings attached
Make a winning offer with the help of a local expert
About This Home
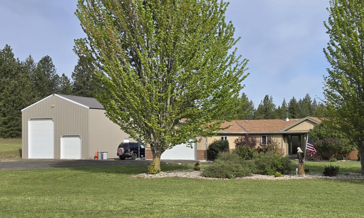
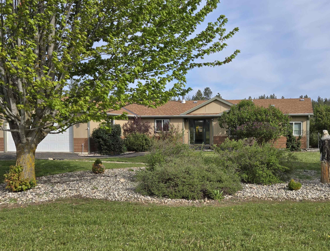
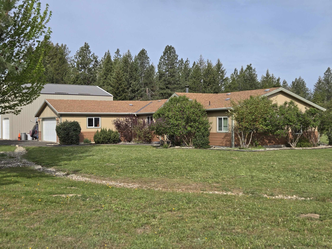
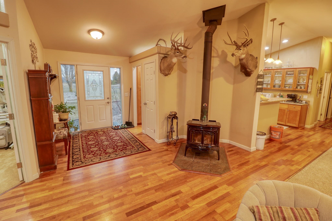
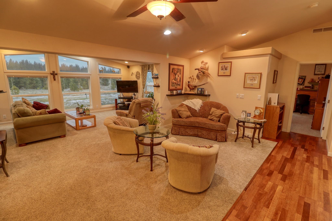
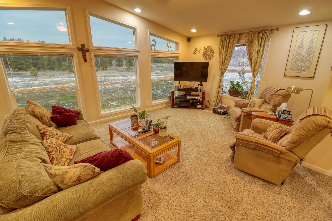
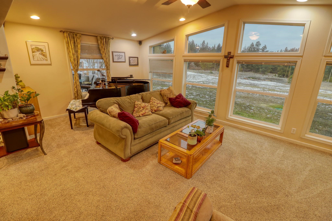
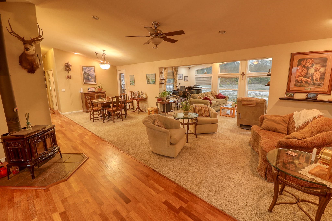
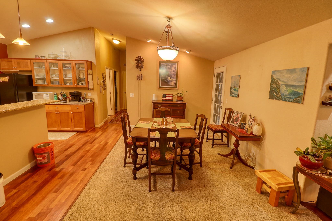
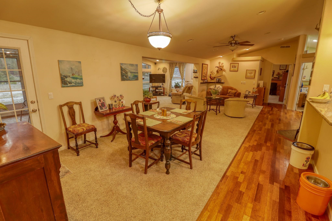
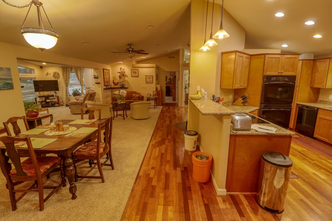
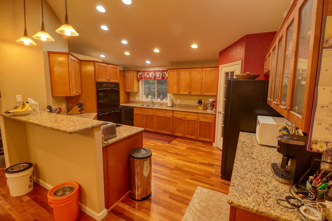
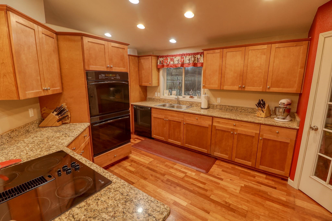
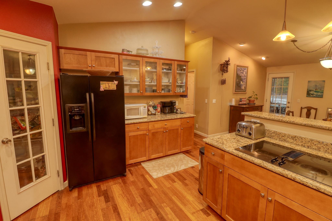
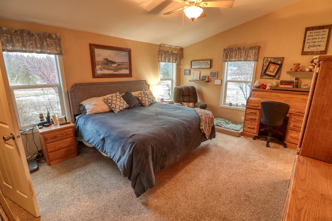
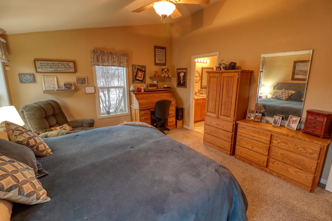
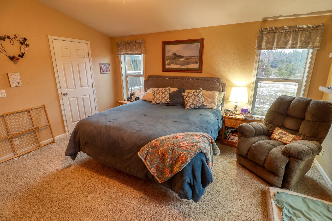
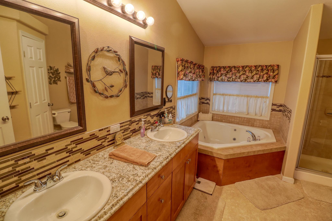
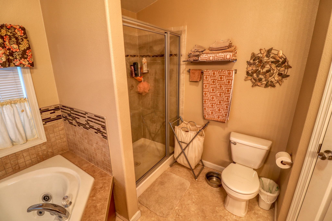
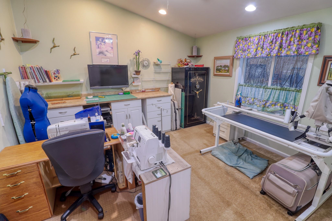
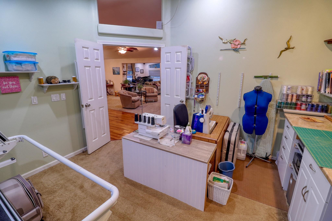
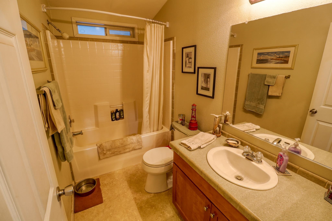
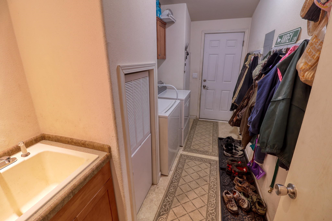
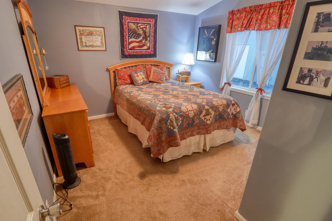
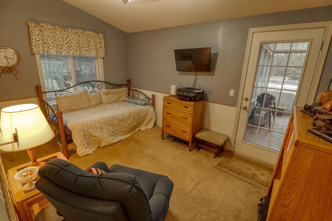
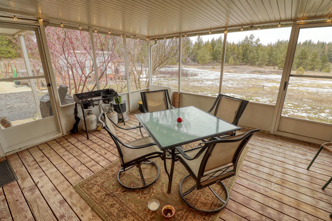
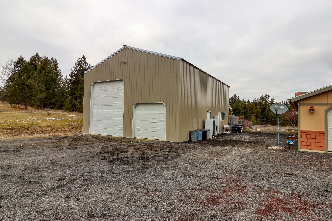
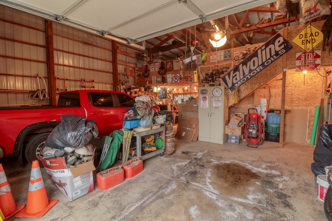
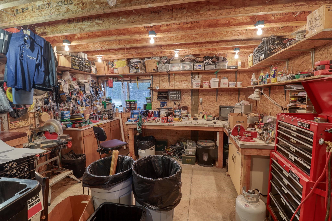
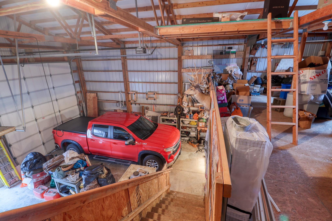
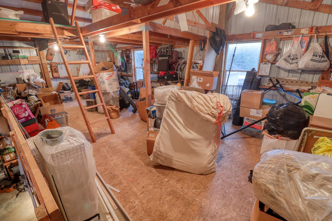
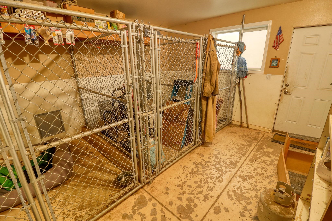
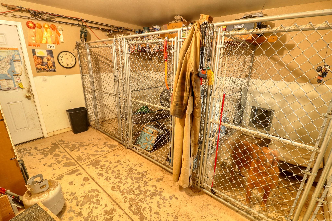
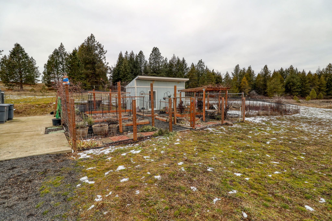
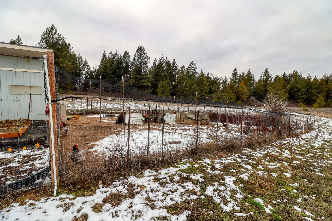
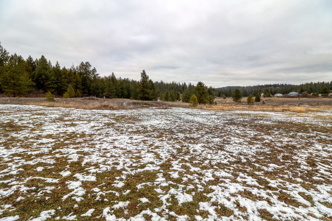
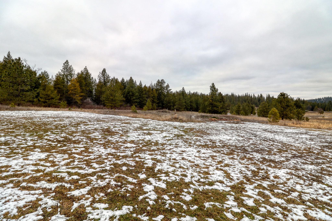
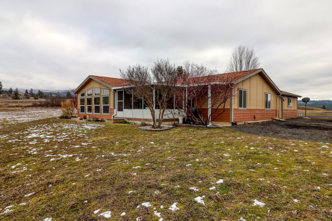
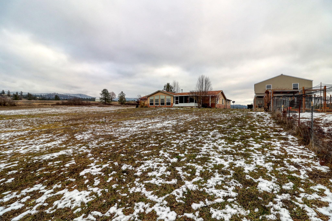
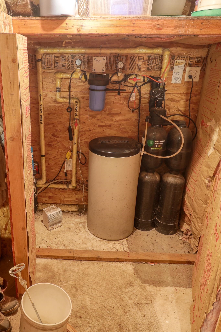
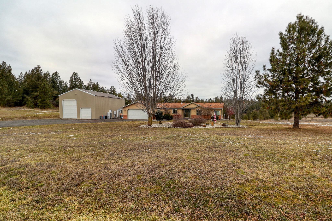
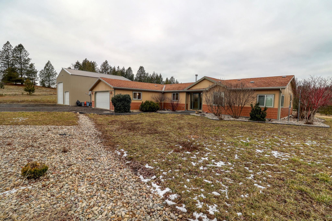
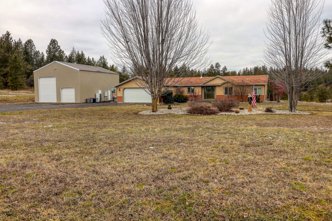
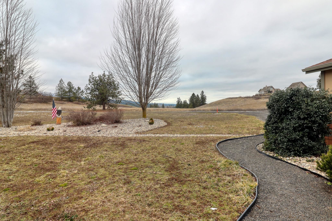
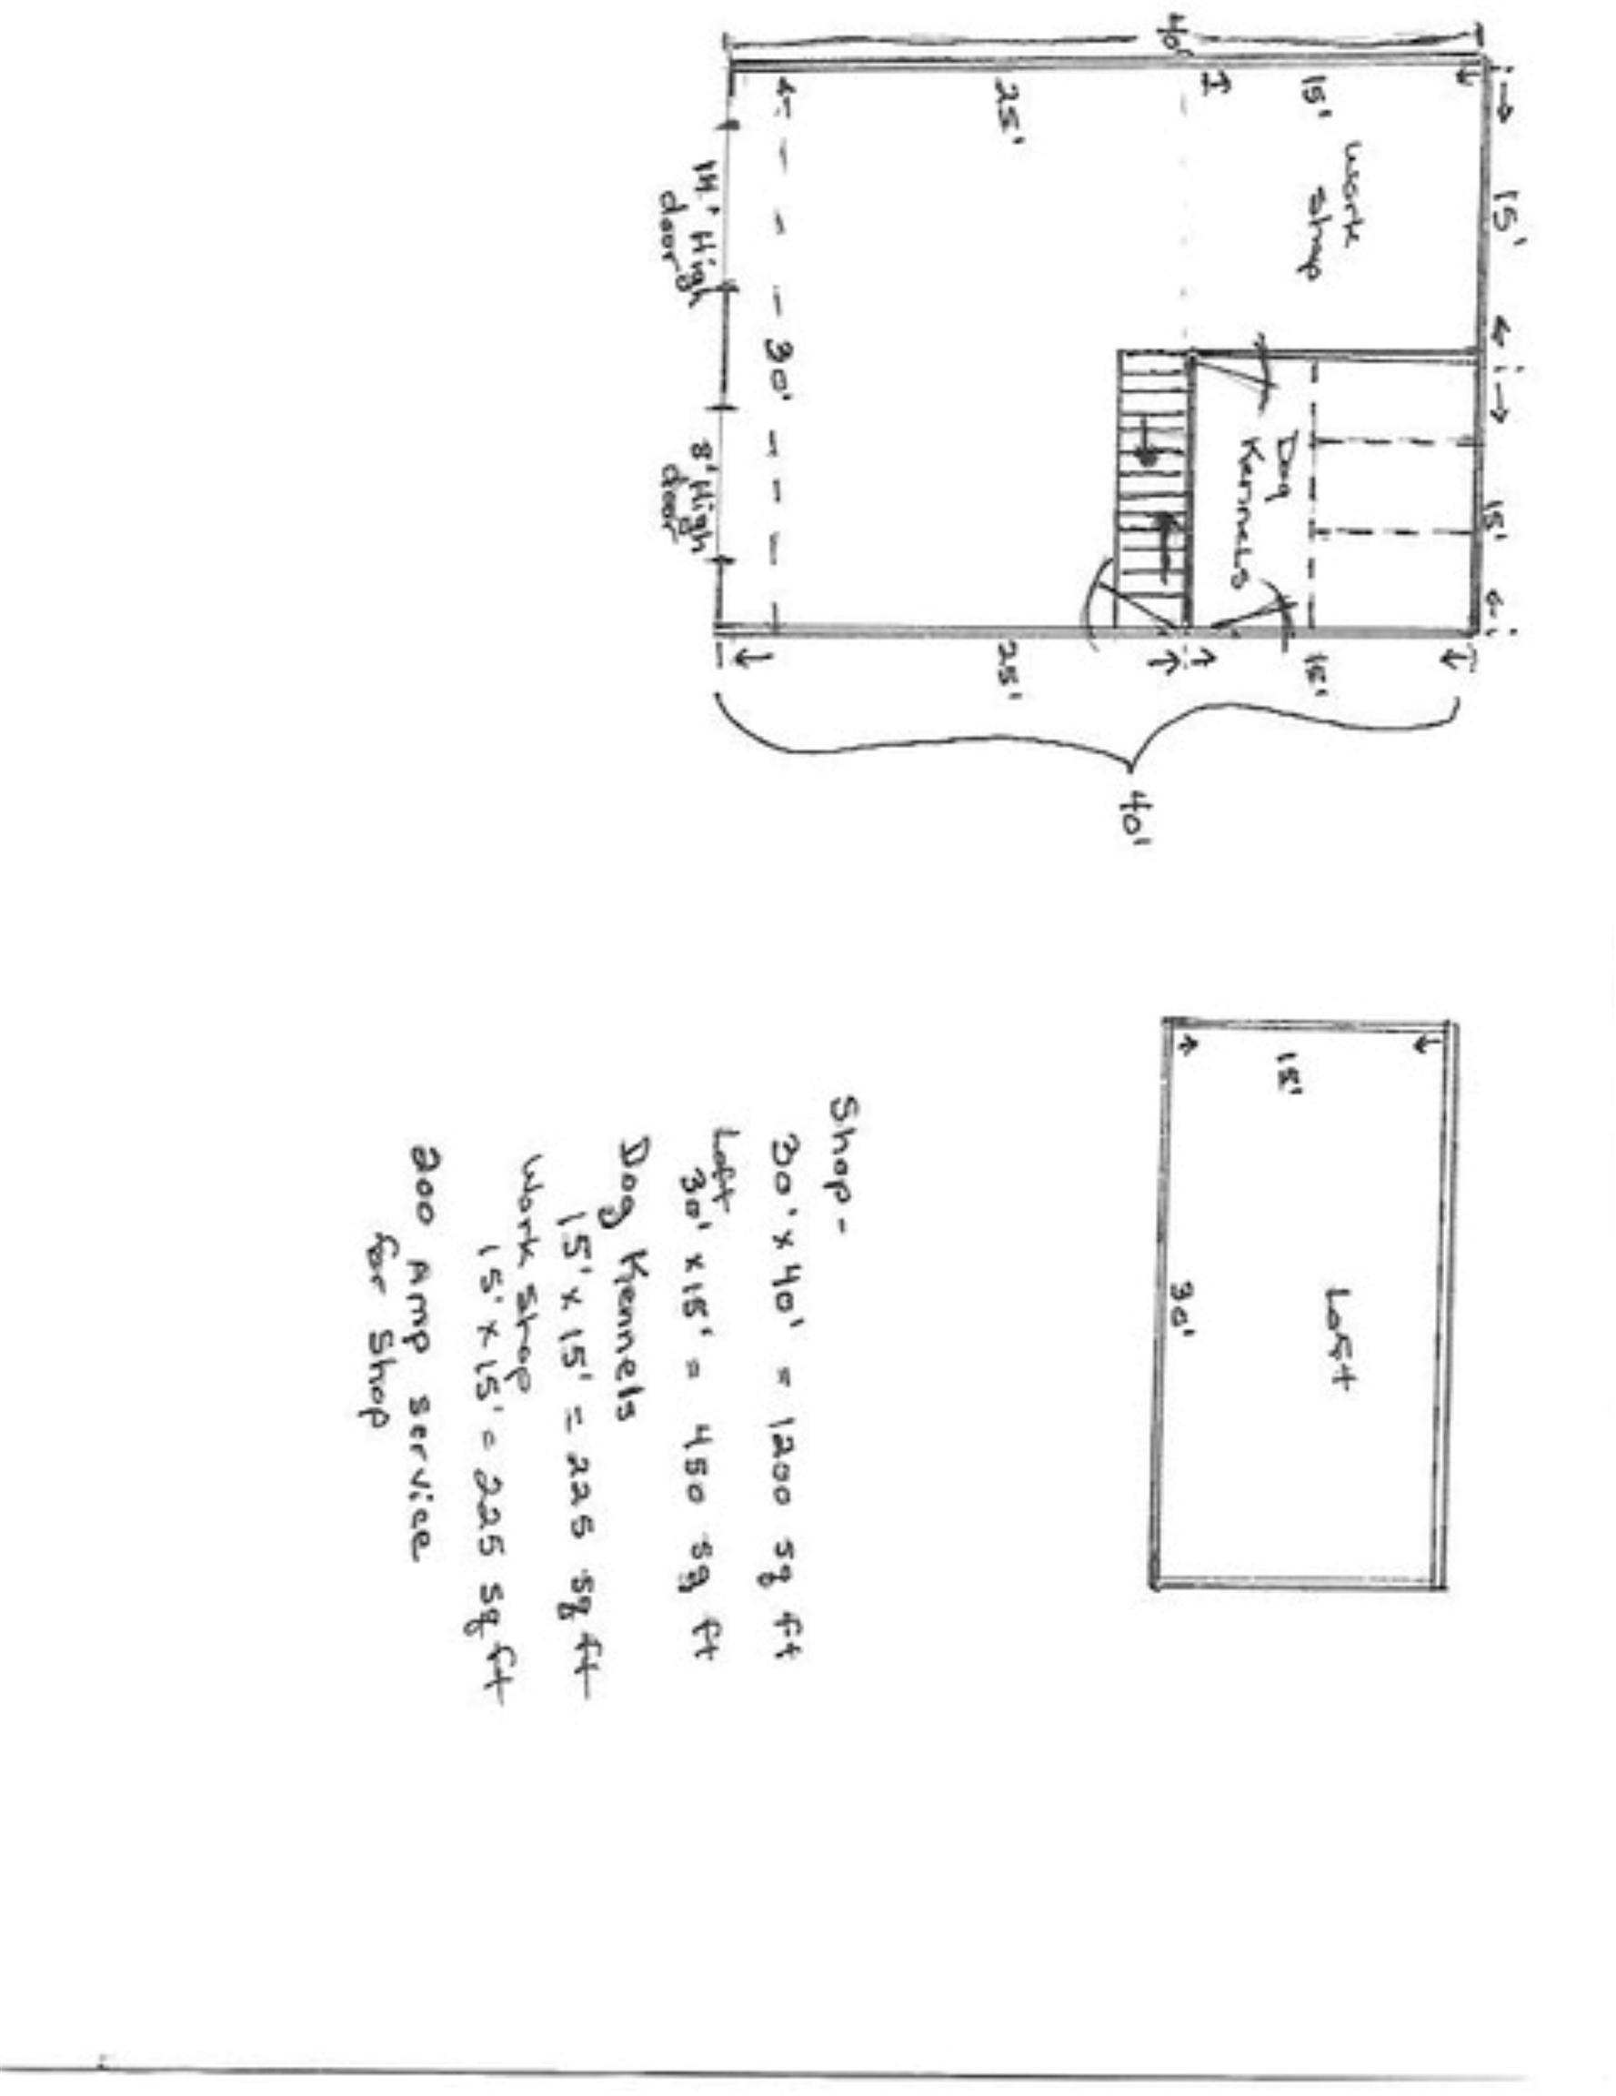
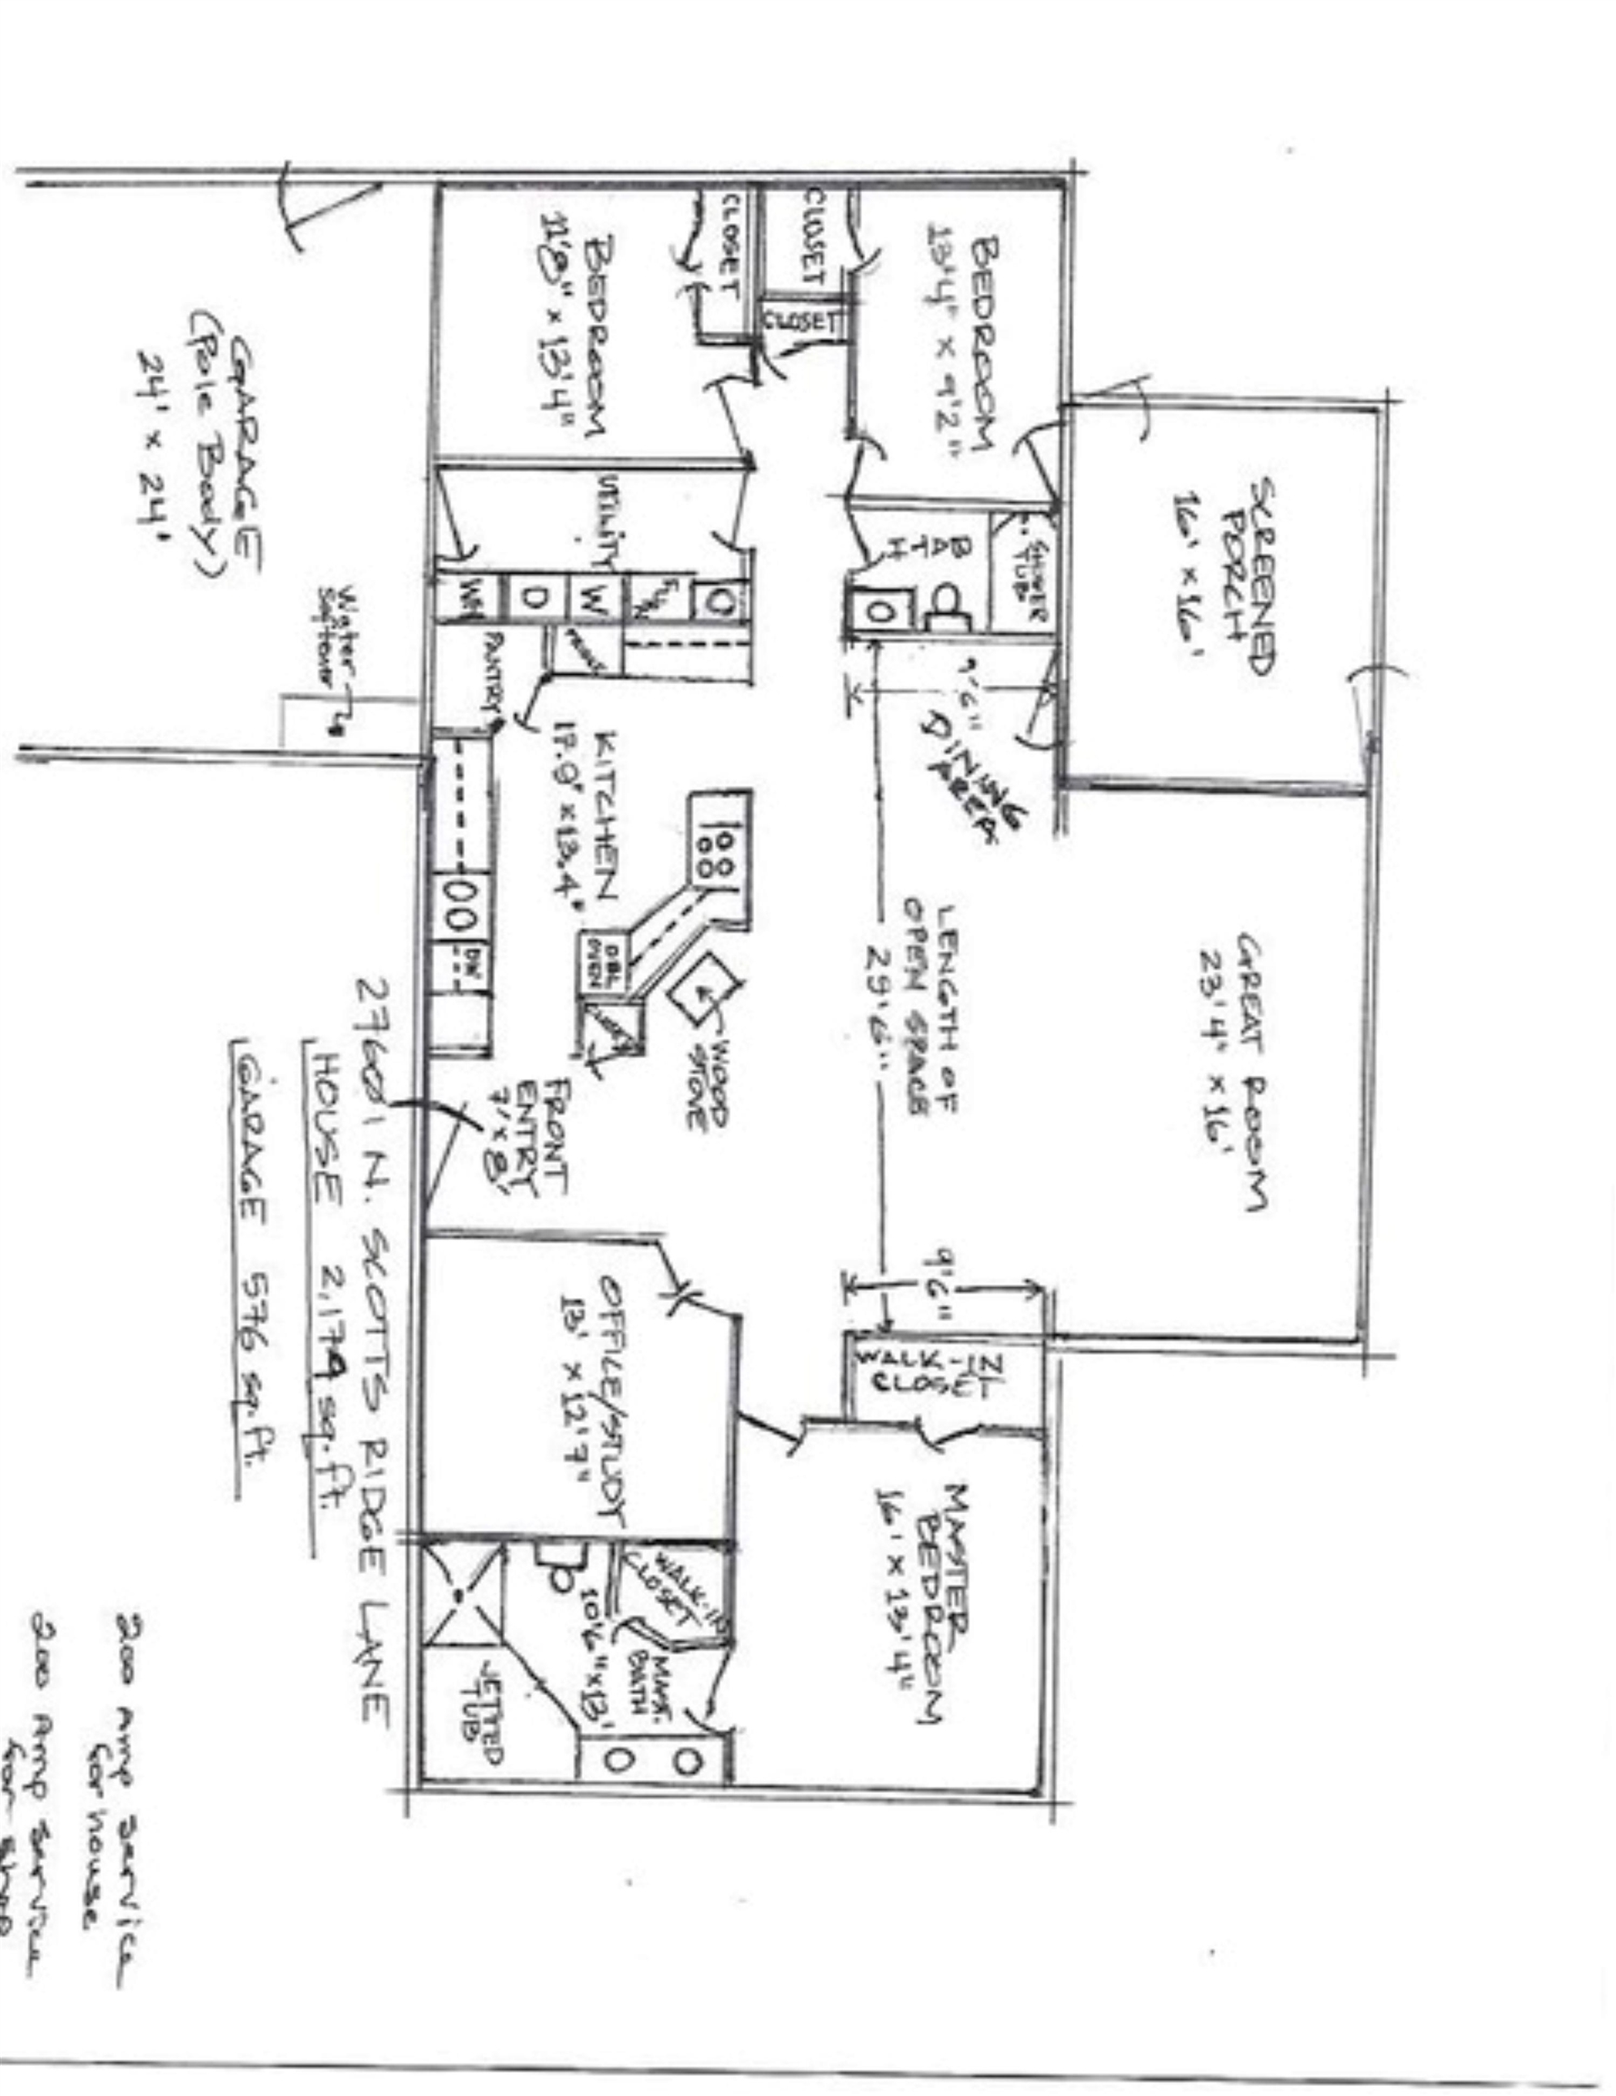
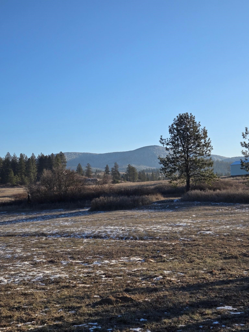
Amazing open concept 2179 sq ft home to enjoy breathtaking views and wildlife about 10 minutes from highway 2. Home is complete with 2-car garage, screened 16'x16' back porch and a 30'x40' shop on it's own 200-amp service. A fantastic well of 13 gpm with a constant pressure 3 phase sub-driver. Raised beds gardening on micro-irrigation for easy homesteading including a chicken house and chickens. Kitchen is a cook's delight; double oven, granite counters, and walk-in pantry. Relax in the jacuzzi tub. Master ensuite complete with two walk-in closets. 2 rooms with 5-channel wired surround sound system. Shop has a workshop area, fenced indoor/outdoor dog kennels, and a loft for extra storage. Siding and wainscot shingles are durable Hardi-board. Seamless gutters, central A/C, EPA wood stove, Kinetico water system. Four frost free hose bids on property. This home is a perfect blend of practicality and enjoyment. Ok for horses and farm animals, no CCR's. Property is partially fenced.
Sale Summary
Sold Price
$580,000
List Price
$594,995
Sale vs List
-3%
Close Date
Jul 20, 2026
Financing
Cash
Buyer's Agent
Justin Thoet
Property Details
Property Type
Manufactured On Land
Year Built
2008
County
Spokane
Lot Size
12.46 acres
Living Area
2,194 sqft
Price / Sqft
$271
Garage
4-car
Fireplaces
1
HOA
None
Schools
Elementary: Riverside
Days to Sell
177 days
MLS #
SAR202611231
Parcel #
48215.9080
Annual Taxes
$3,718
Total Building Area
2,194 sqft
MLS Area
A542/049
MLS Class
Residential
Listing Terms
FHA, VA Loan, Conventional, Cash
Road Frontage
City Street, Gravel
Street Direction
N
MLS Status
Sold
Listed On
Jan 23, 2026
Went Pending
May 24, 2026
Status Changed
Jul 21, 2026
Last MLS Update
Jul 21, 2026
MLS Branch
26
Original List Price
$599,995
School Information
Elementary
Riverside
Home Features & Details
Architectural Style
Construction
Structure Type
Roof
Basement
Windows
Heating
Cooling
Appliances
Interior Features
Views
Parking
Lot Features
Other Structures
Listed By
Joe Penny
Real Estate Marketplace NW,Inc
Joey Costello
Windermere North Spokane
Tour for free, no strings attached
Make a winning offer with the help of a local expert
Estimated Monthly Payment
$3,223/mo
Estimated at 6.5% APR, 30-year fixed. For informational purposes only.
Property Highlights
Location
Loading map...
Comparable Properties
Thinking of Selling?
Get Joey's Full-Service Marketing
Professional photography, targeted advertising, and expert negotiation for every Chattaroy home — no matter the price point.