


$485,000
Reduced 3% · Save $14,900
Joey Costello
Windermere North Spokane
Tour for free, no strings attached
Make a winning offer with the help of a local expert
About This Home
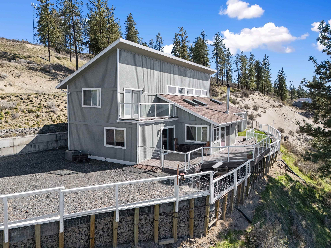
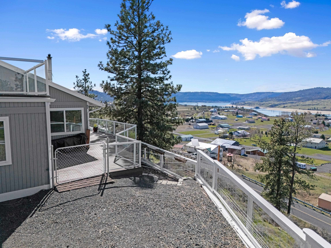
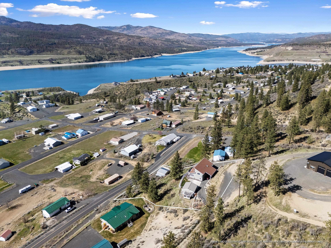
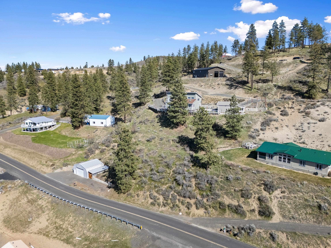
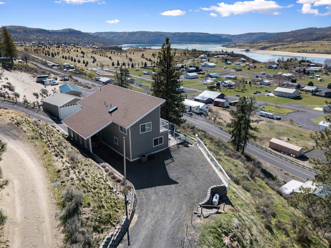
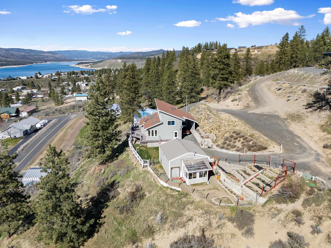
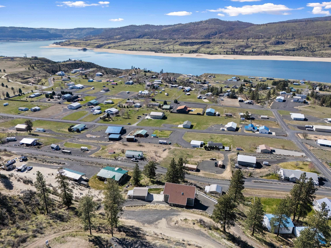
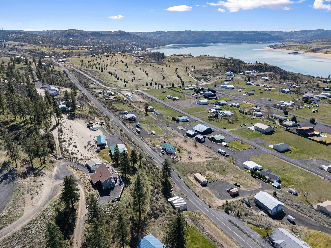
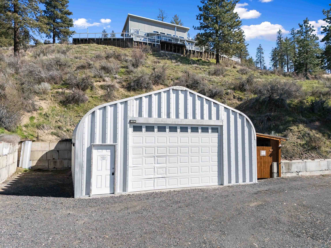
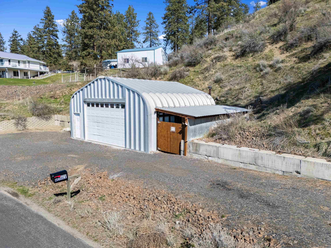
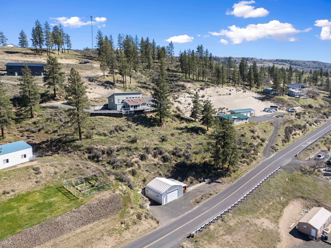
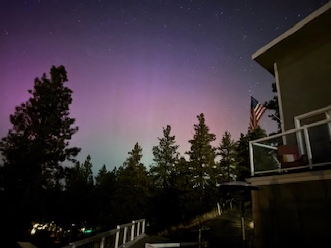
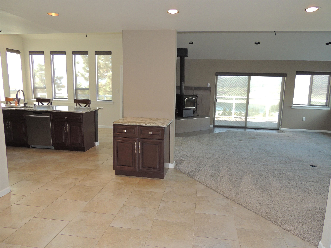
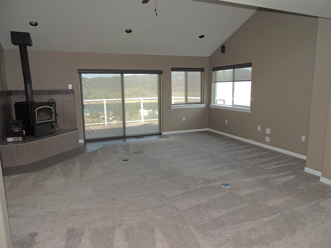
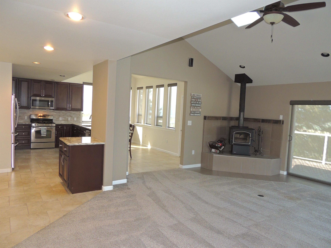
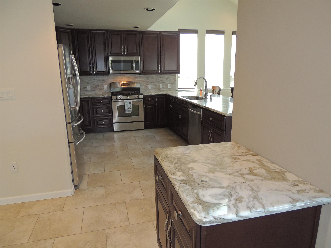
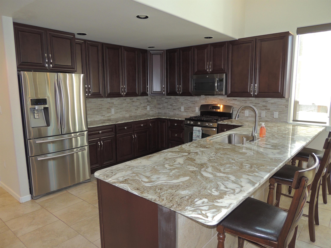
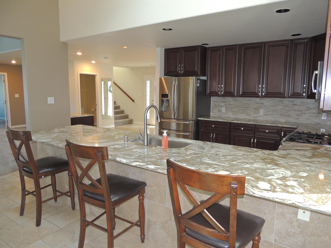
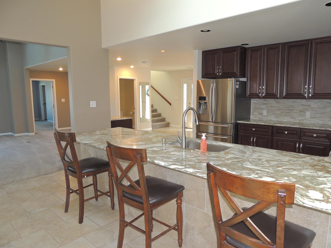
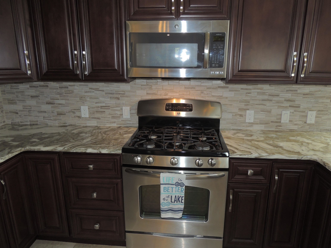
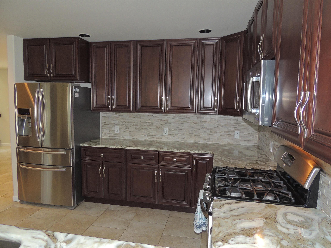
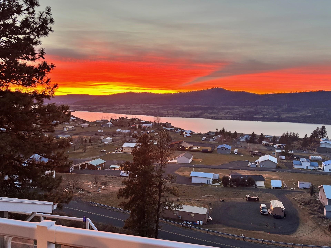
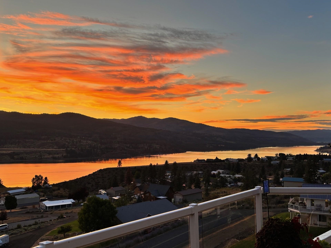
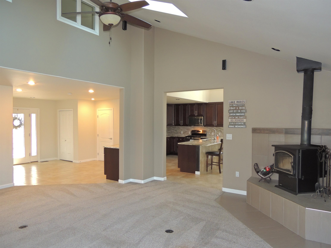
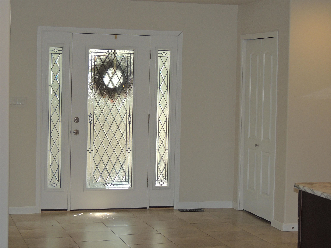
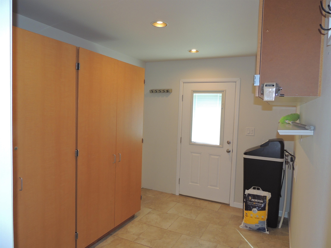
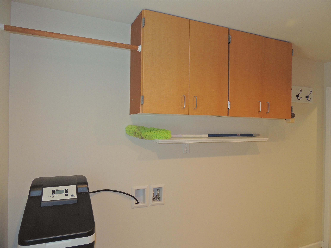
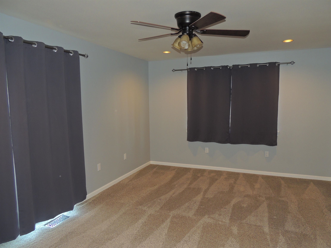
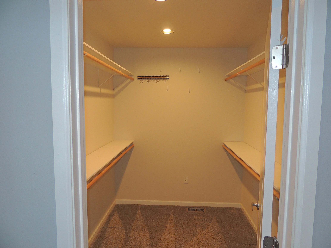
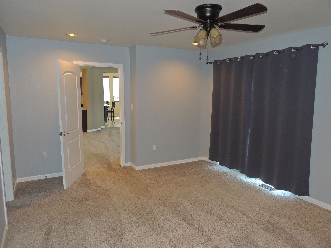
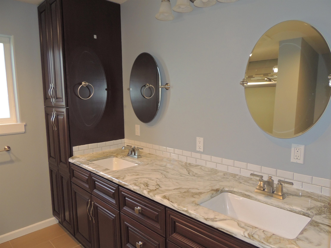
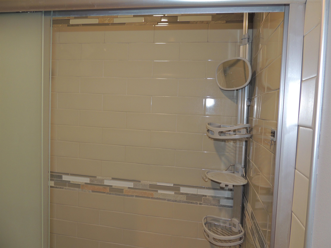
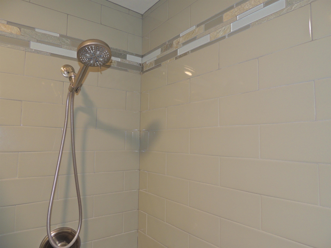
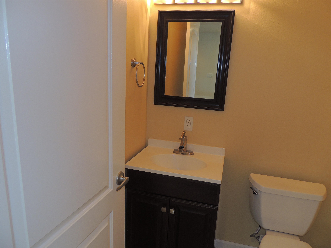
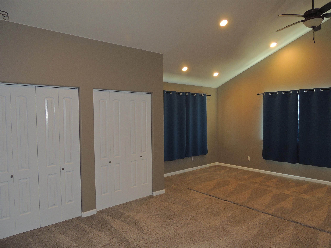
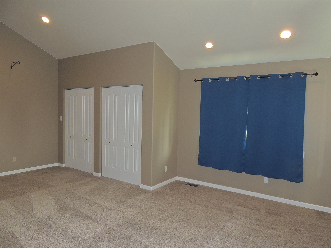
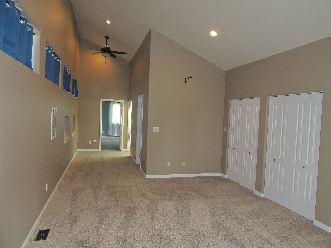
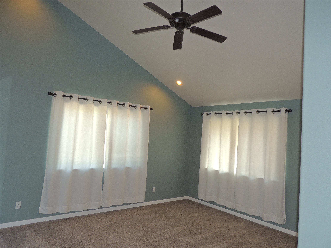
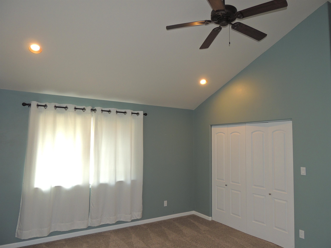
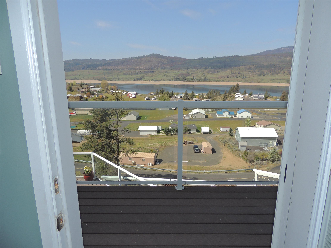
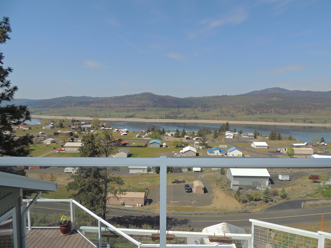
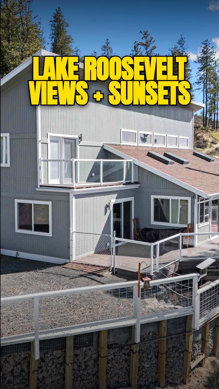
Lake Roosevelt View Home—Turnkey Perfection with Spectacular Sunsets! Wake up to breathtaking 180-degree views of Lake Roosevelt and the surrounding mountains, then end each day with unforgettable sunsets from the expansive view deck. This immaculate, move-in-ready home features 2 bedrooms, 3 baths, two spacious great rooms, a large laundry room with exceptional pantry storage, and a beautiful gourmet kitchen with propane cooktop. The expansive deck stretches from the kitchen to the primary suite, creating the perfect setting for entertaining or relaxing in the incredible scenery. The primary suite offers double sinks, a tiled walk-in shower, and nearby half bath. Upstairs, you'll find a large bedroom, full bath, linen storage, and private lakeview deck. Outside features a double garage, fenced yard, garden area with greenhouse, 30'x26' metal shop/garage, woodshed, and easy access to boating, fishing, hunting, camping, and more. Treehouse-like privacy awaits! Excellent full-time or vacation home.
Property Details
Property Type
Single Family Residence
Year Built
2015
Subdivision
Deer Meadows Tract 2 lot 31
County
Lincoln
Lot Size
1.04 acres
Living Area
1,661 sqft
Price / Sqft
$292
Garage
3-car
HOA
None
Schools
Elementary: Davenport, Middle: Davenport, High: Davenport
Days on Market
238 days
MLS #
SAR202611204
Parcel #
2835901000310
Annual Taxes
$2,193.99
Total Building Area
1,661 sqft
MLS Area
A933/107
MLS Class
Residential
Listing Terms
FHA, VA Loan, Conventional, Cash
Road Frontage
Easement, Road/Right Of Way, Private Road, Gravel
Listed On
Jan 23, 2026
Status Changed
Sep 8, 2026
Last MLS Update
Sep 8, 2026
MLS Branch
443
Original List Price
$499,900
School Information
Elementary
Davenport
Middle School
Davenport
High School
Davenport
Home Features & Details
Architectural Style
Construction
Structure Type
Roof
Basement
Windows
Heating
Cooling
Appliances
Interior Features
Accessibility
Patio & Porch
Views
Parking
Lot Features
Other Structures
Listed By
Tina Craig
Windermere City Group
Joey Costello
Windermere North Spokane
Tour for free, no strings attached
Make a winning offer with the help of a local expert
Estimated Monthly Payment
$2,627/mo
Estimated at 6.5% APR, 30-year fixed. For informational purposes only.
Property Highlights
Location
Loading map...
Comparable Properties
Thinking of Selling?
Get Joey's Full-Service Marketing
Professional photography, targeted advertising, and expert negotiation for every Deer Meadows home — no matter the price point.