$1,800,000

Joey Costello
Windermere North Spokane
Tour for free, no strings attached
Make a winning offer with the help of a local expert
About This Home
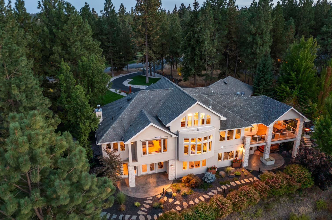
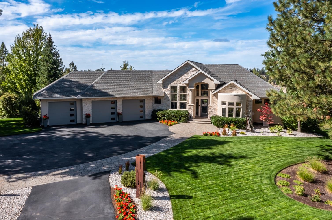
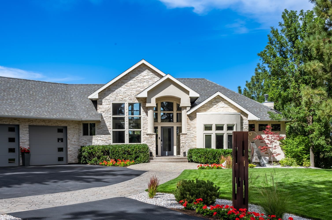
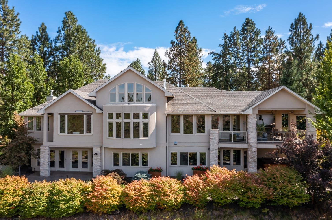
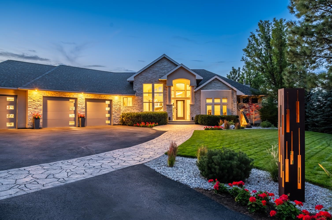
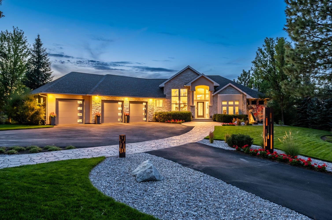
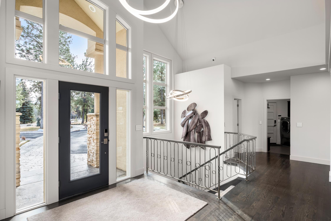
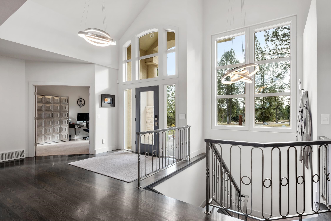
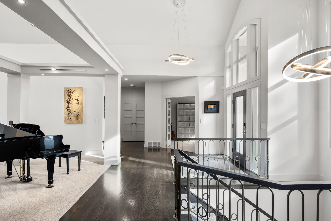
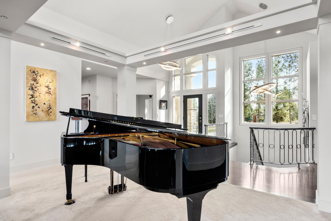
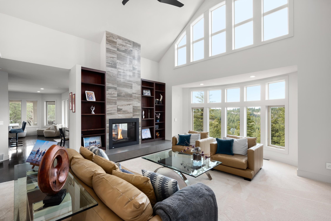
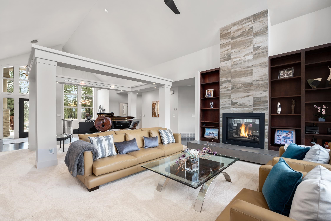
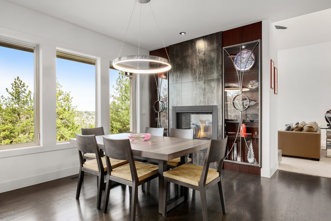
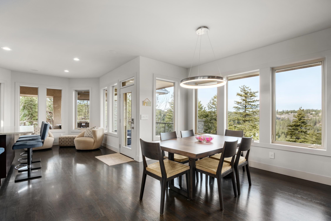
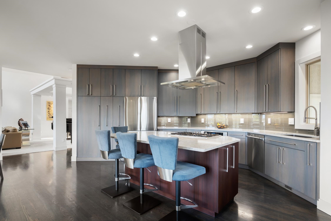
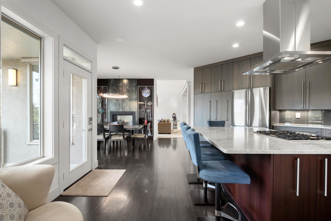
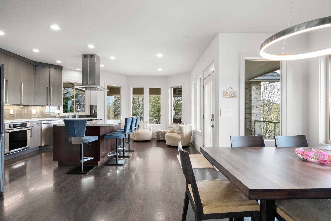
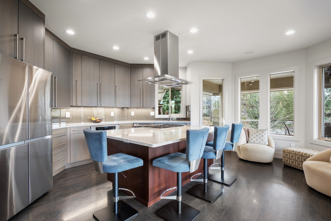
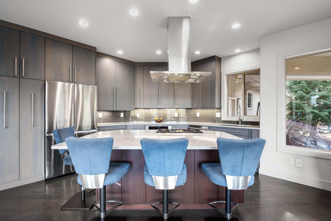
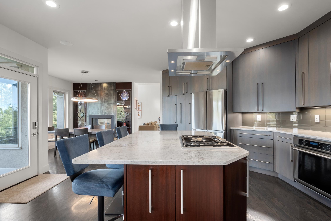
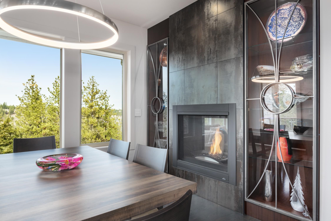
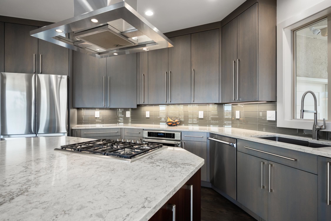
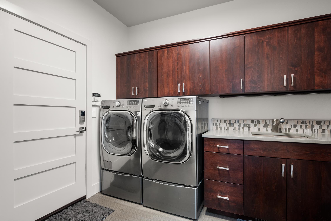
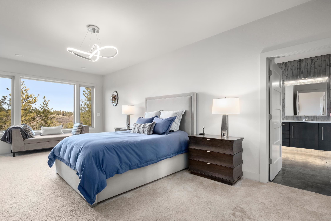
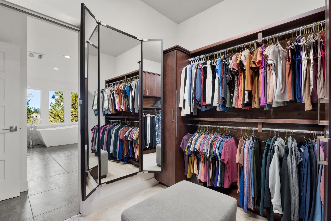
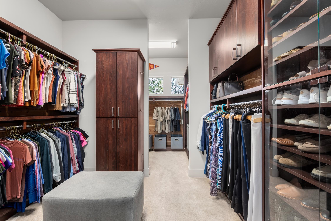
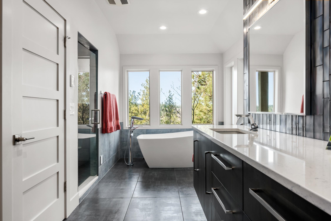
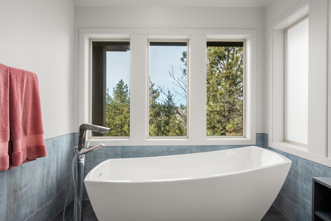
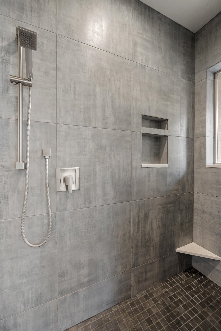
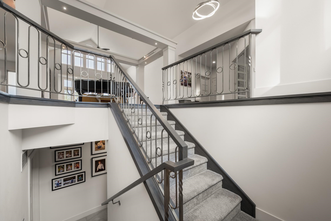
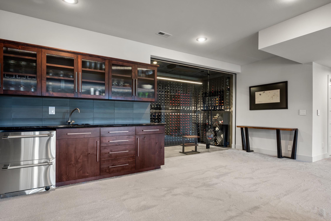
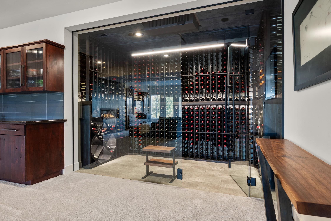
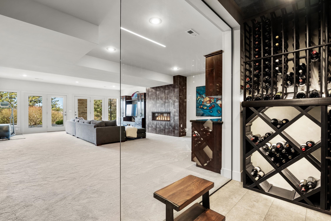
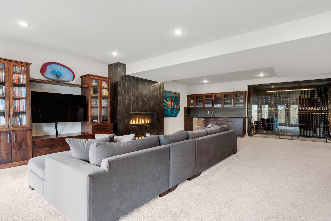
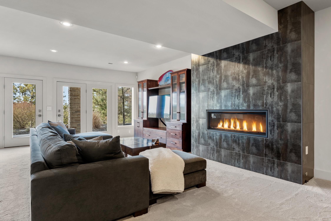
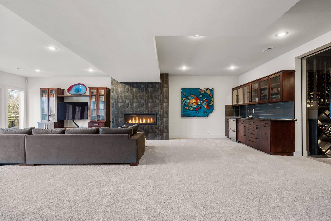
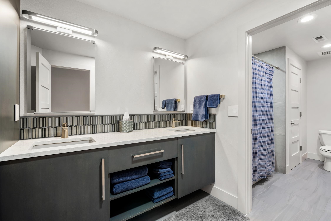
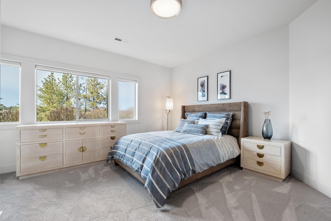
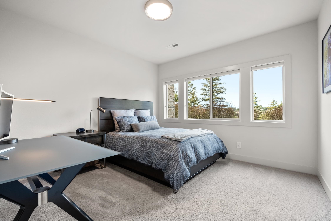
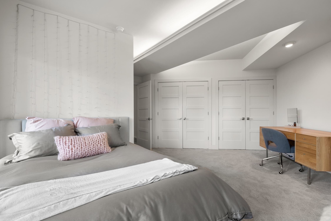
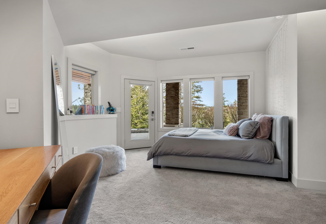
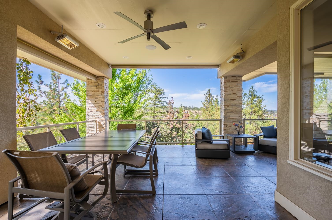
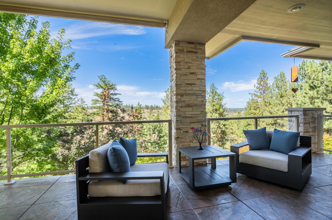
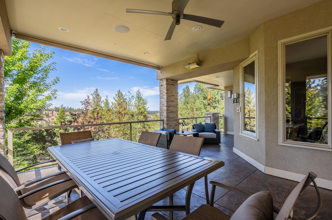
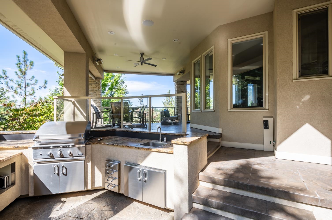
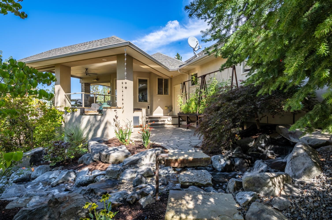
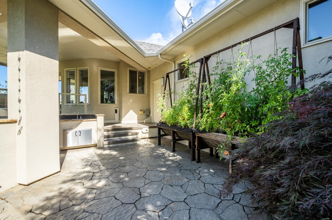
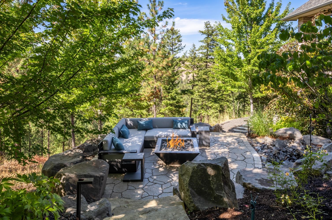
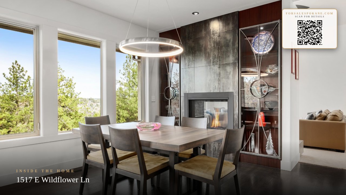
This stunning 5,347 sq. ft. rancher with full daylight basement was completely remodeled in 2019 and offers upscale living at every turn. Featuring solid oak hardwoods, a chef’s kitchen with quartz slab counters & stainless appliances, and a formal living room with gas fireplace. This one-owner home is designed for both comfort and style. The primary suite boasts a spa-like bath and massive custom walk-in closet, while the lower level stuns with a family/rec room, climate-controlled wine cellar, wet bar, three bedrooms (one with private patio), and outside access. Outside, enjoy tiered patios, a full outdoor kitchen, and beautifully landscaped grounds--water feature, fire pit and picturesque sunset views. Three car garage with EV charging station and the home is generator ready—all in one of Spokane’s most prestigious communities. Truly a must-see.
Property Details
Property Type
Single Family Residence
Year Built
2001
Stories
1
County
Spokane
Lot Size
3.09 acres
Living Area
5,347 sqft
Price / Sqft
$337
Garage
3-car
Fireplaces
2
Schools
Elementary: Liberty, Middle: Liberty E/Jr. H, High: Liberty
Days on Market
240 days
MLS #
SAR202611144
Parcel #
34332.1008
Annual Taxes
$10,087
Total Building Area
5,347 sqft
MLS Area
A221/133
MLS Class
Residential
Listing Terms
FHA, VA Loan, Conventional, Cash
Road Frontage
Private Road, Paved Road, See Remarks
Street Direction
E
Listed On
Jan 22, 2026
Status Changed
Jan 28, 2026
Last MLS Update
May 19, 2026
MLS Branch
217
School Information
Elementary
Liberty
Middle School
Liberty E/Jr. H
High School
Liberty
Home Features & Details
Architectural Style
Construction
Structure Type
Roof
Basement
Flooring
Windows
Heating
Cooling
Appliances
Interior Features
Fireplace Features
Exterior Features
Patio & Porch
Views
Parking
Lot Features
Community Features
Listed By
Katie DeBill
Windermere Manito, LLC
Joey Costello
Windermere North Spokane
Tour for free, no strings attached
Make a winning offer with the help of a local expert
Estimated Monthly Payment
$9,750/mo
Estimated at 6.5% APR, 30-year fixed. For informational purposes only.
Property Highlights
Location
Loading map...
Comparable Properties
Thinking of Selling?
Get Joey's Full-Service Marketing
Professional photography, targeted advertising, and expert negotiation for every Spokane home — no matter the price point.