$700,000

Joey Costello
Windermere North Spokane
Tour for free, no strings attached
Make a winning offer with the help of a local expert
About This Home
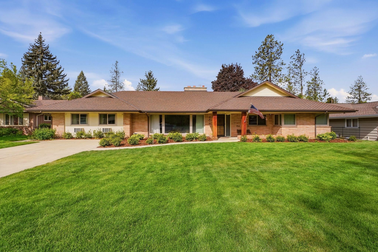
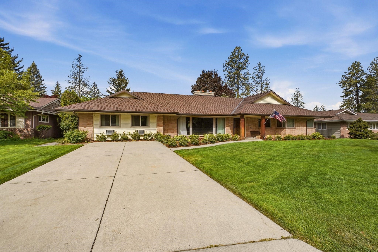
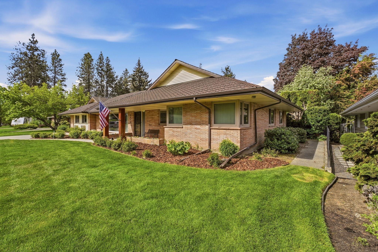
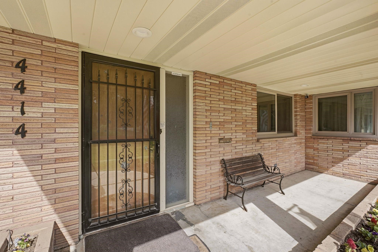
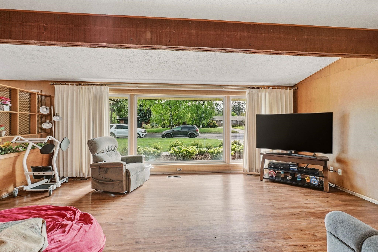
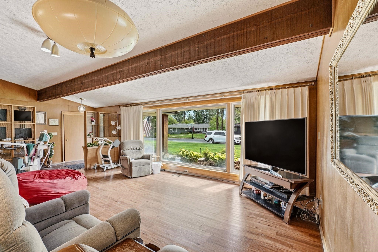
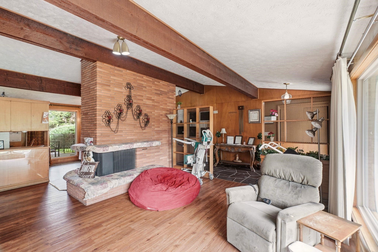
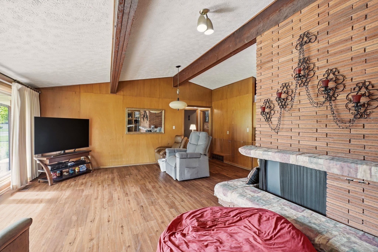
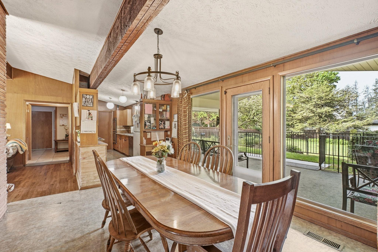
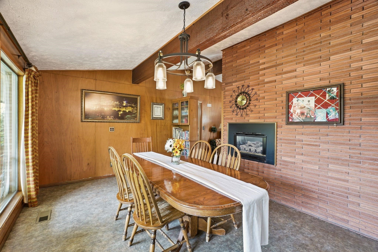
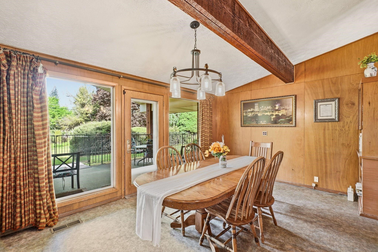
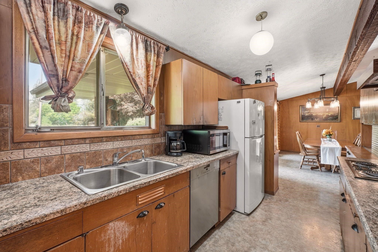
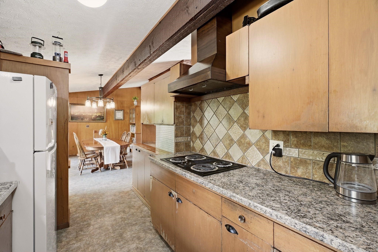
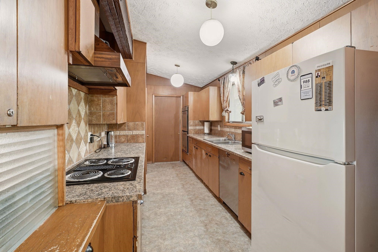
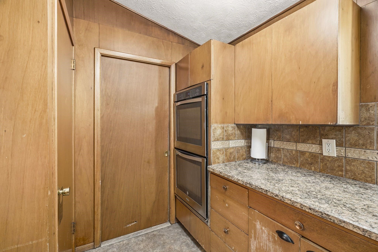
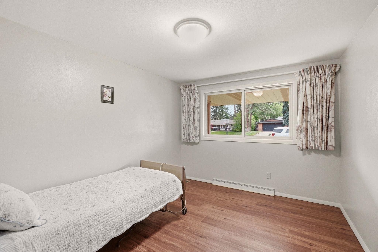
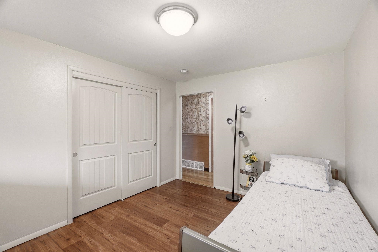
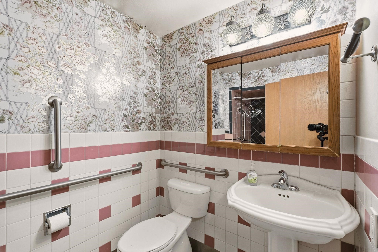
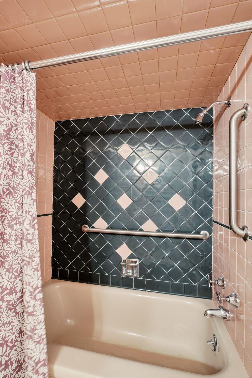
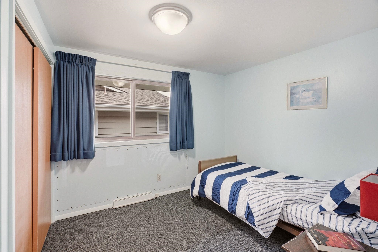
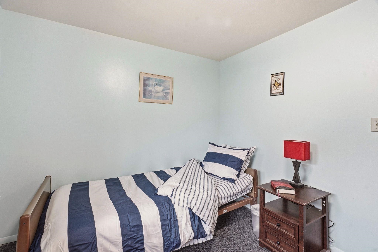
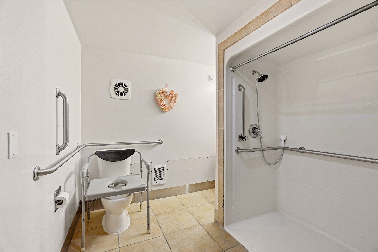
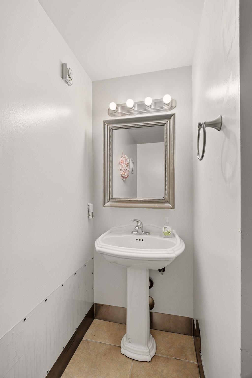
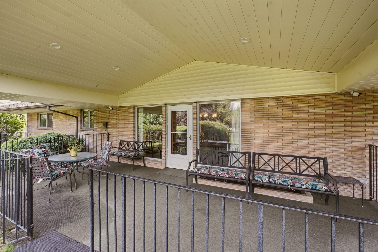
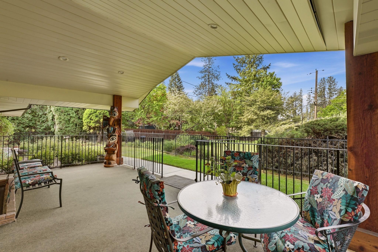
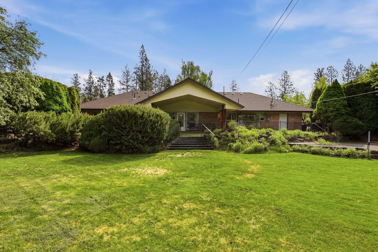
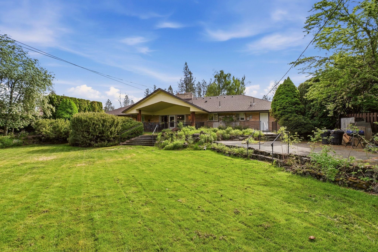
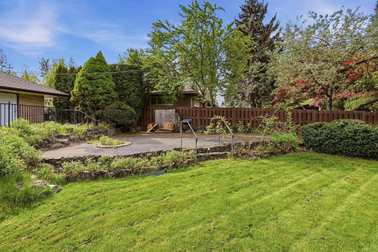
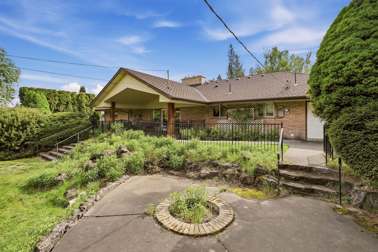
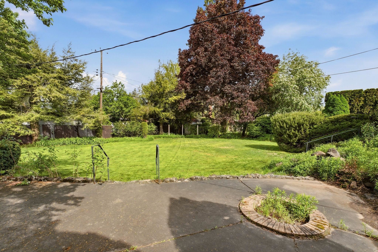
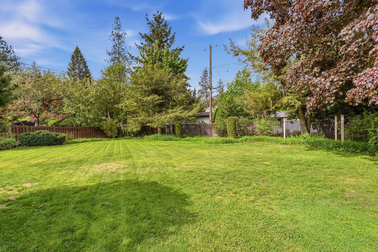
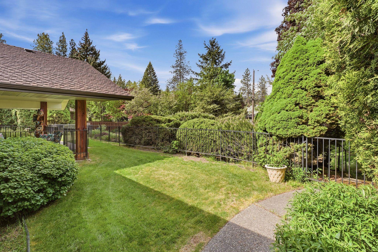
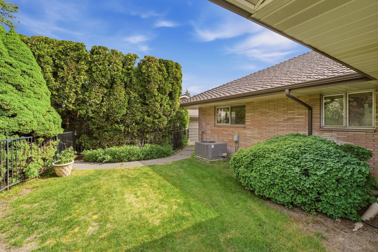
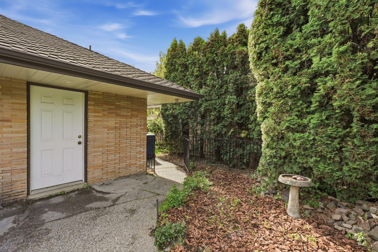
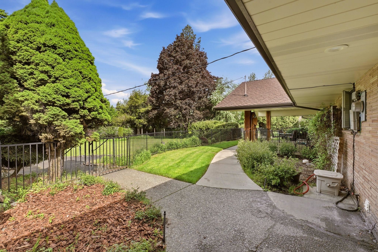
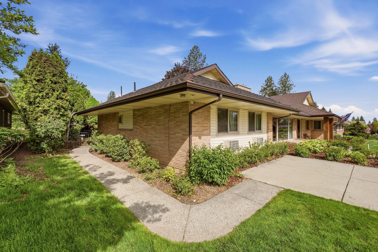
South Hill Spokane - Well Established Income Producing Adult Family Home located in a peaceful neighborhood, featuring 6 Bedrooms, 3 Bathrooms, Kitchen, Living Room with Vaulted Ceiling and Fireplace, and plenty of storage space. This property is fully staffed, well maintained, and thoughtfully designed to meet the needs of residents, with spacious bedrooms and bathrooms, communal living area and beautiful outdoor space for relaxation. Easy access to local amenities, including shops, restaurants and medical facilities, making it a perfect choice for seniors looking for a safe, comfortable, and nurturing environment. The property features central air with furnace and A/C, electronic air filter, tankless water heater, additional downstairs living room, storage, and kitchen. Licensed for 6, Wheelchair Accessible. AFH Residence is $700k. Business is $322k. Both are sold together.
Property Details
Property Type
Single Family Residence
Year Built
1955
County
Spokane
Lot Size
0.37 acres
Living Area
3,519 sqft
Price / Sqft
$199
Fireplaces
1
HOA
None
Schools
Elementary: Spokane Dist 81, High: Ferris
Days on Market
242 days
MLS #
SAR202611102
Parcel #
34042.0207
Annual Taxes
$6,272.11
Total Building Area
3,519 sqft
MLS Area
A211/090
MLS Class
Residential
Listing Terms
Conventional, Cash, See Remarks
Road Frontage
Paved Road
Street Direction
S
MLS Status
Pending-Inspection
Listed On
Jan 20, 2026
Went Pending
May 27, 2026
Status Changed
May 28, 2026
Last MLS Update
May 28, 2026
MLS Branch
96
School Information
Elementary
Spokane Dist 81
High School
Ferris
Home Features & Details
Architectural Style
Construction
Structure Type
Roof
Basement
Windows
Heating
Cooling
Appliances
Interior Features
Fireplace Features
Accessibility
Patio & Porch
Views
Parking
Lot Features
Listed By
Kellen Huebner
John L Scott, Inc.
Joey Costello
Windermere North Spokane
Tour for free, no strings attached
Make a winning offer with the help of a local expert
Estimated Monthly Payment
$3,792/mo
Estimated at 6.5% APR, 30-year fixed. For informational purposes only.
Property Highlights
Location
Loading map...
Comparable Properties
Thinking of Selling?
Get Joey's Full-Service Marketing
Professional photography, targeted advertising, and expert negotiation for every Spokane home — no matter the price point.