$749,900

Joey Costello
Windermere North Spokane
Tour for free, no strings attached
Make a winning offer with the help of a local expert
About This Home
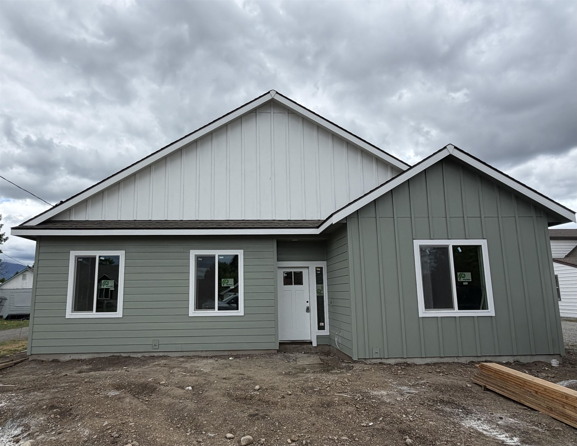
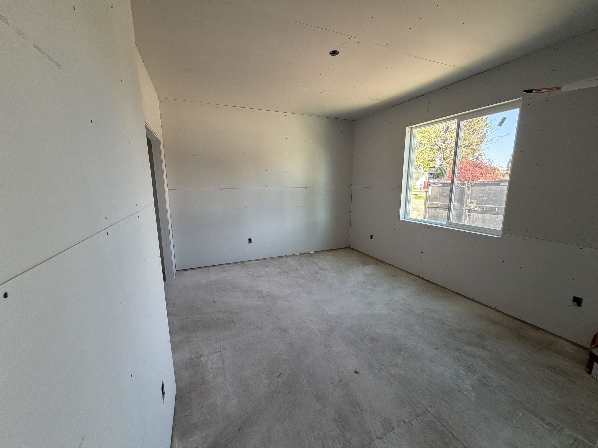
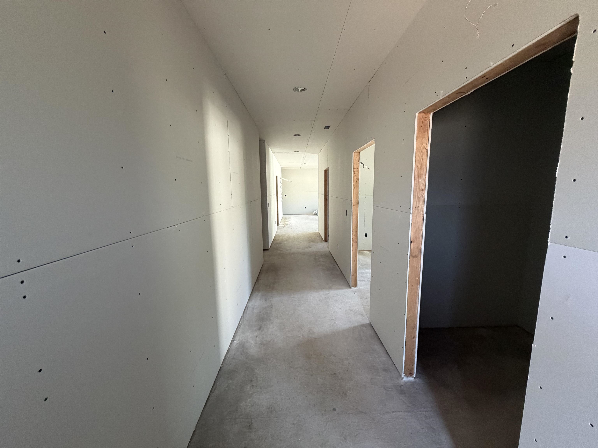
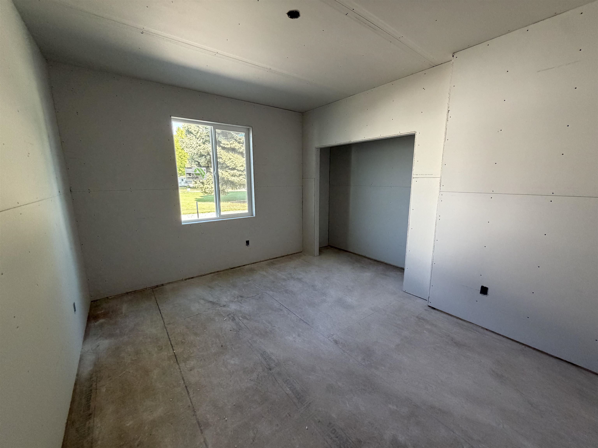
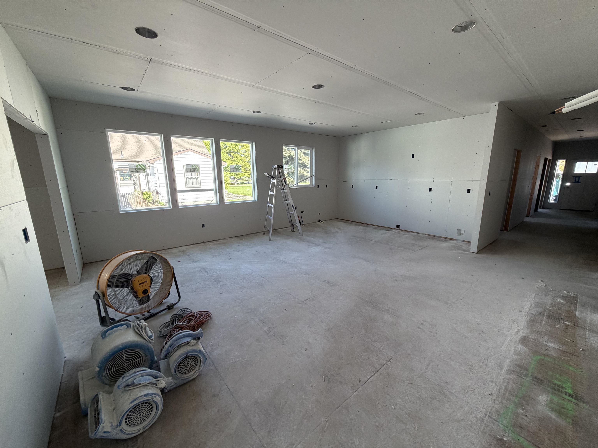
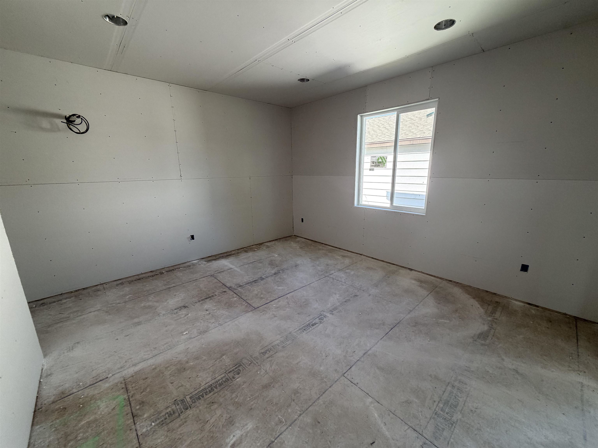
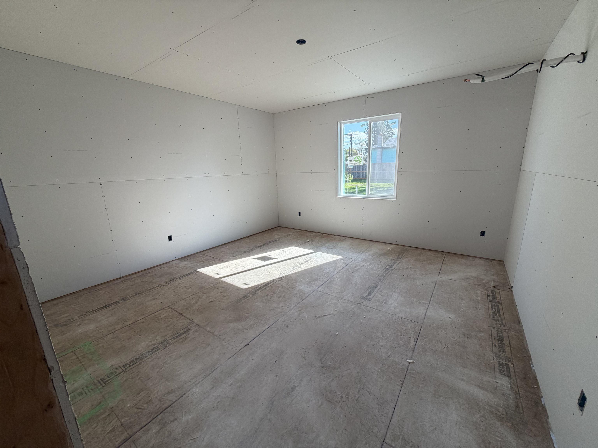
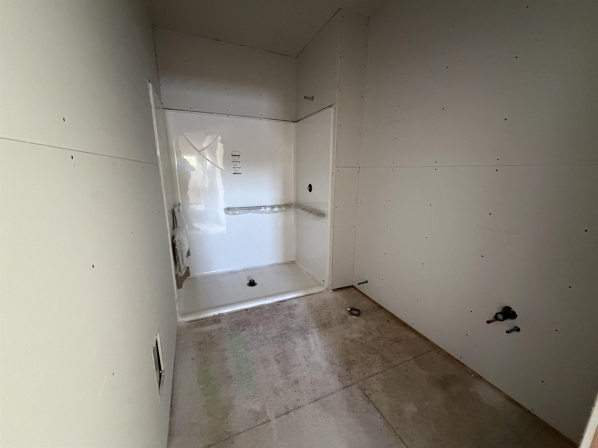
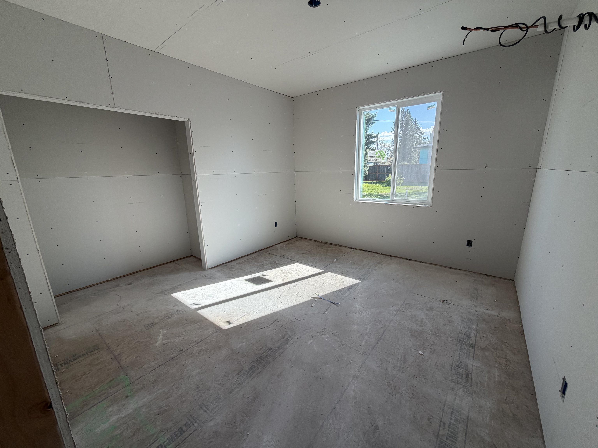
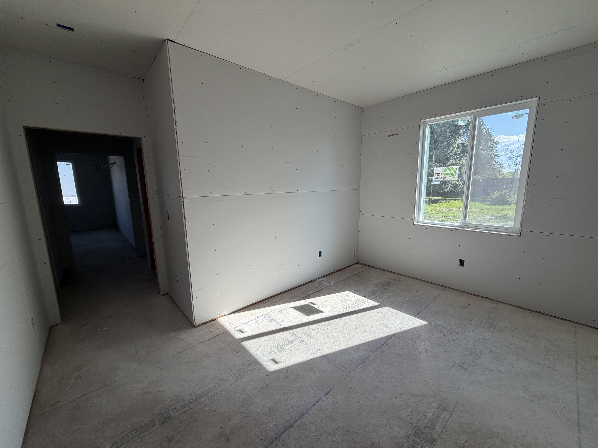
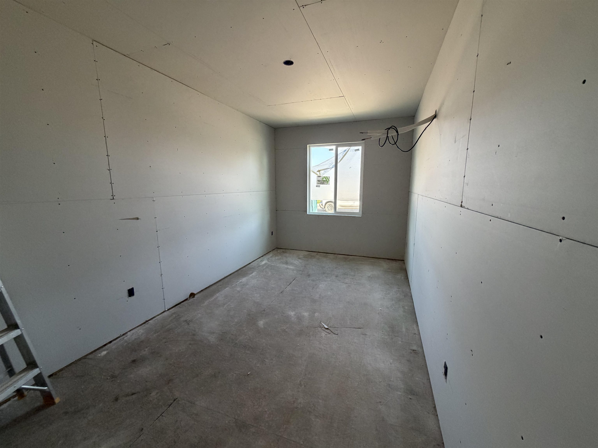
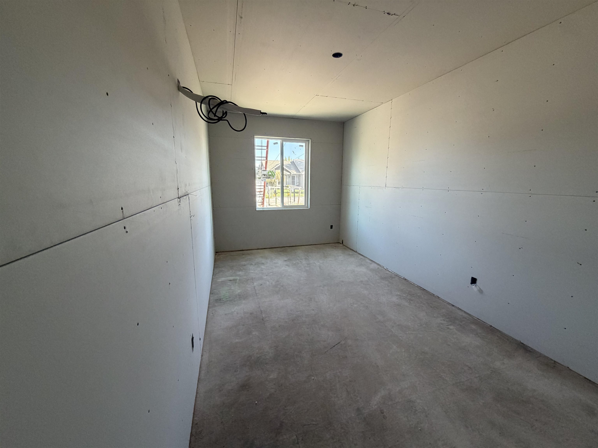
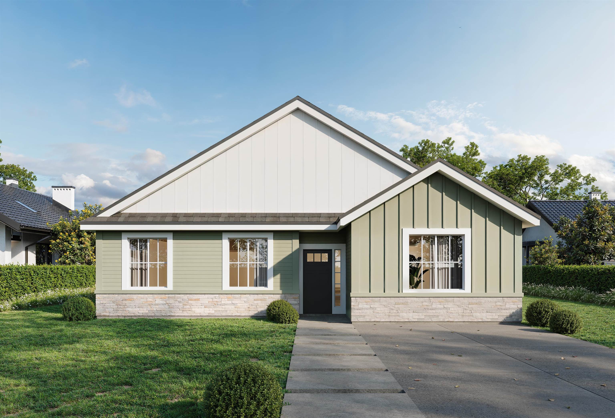
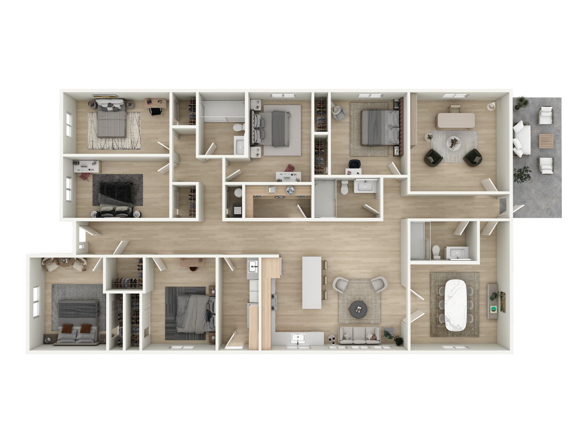
Rare opportunity to acquire a ground-up, new construction property specifically designed as a high-end Adult Family Home or Residential Care facility. Avoid the cost and delay of retrofitting; this property is 100% purpose-built. The thoughtfully designed layout features 6 spacious private resident rooms, each equipped with its own mini-split system for individualized climate control. Built with mobility in mind, the entire home is one level with zero-step entries, 42"+ wide hallways, and 36" door openings throughout. All bathrooms are safety-optimized with true no-step roll-in showers and reinforced grab bars. Beyond resident rooms, the floor plan includes a dedicated administrative office and a separate meeting room for care planning and staff training. The exterior offers a fully fenced, level backyard and a large covered patio for year-round enjoyment. This is a turn-key asset perfect for an owner-operator or an investor seeking a high-yield NNN lease.
Property Details
Property Type
Single Family Residence
Year Built
2026
County
Spokane
Lot Size
0.17 acres
Living Area
2,805 sqft
Price / Sqft
$267
HOA
None
Schools
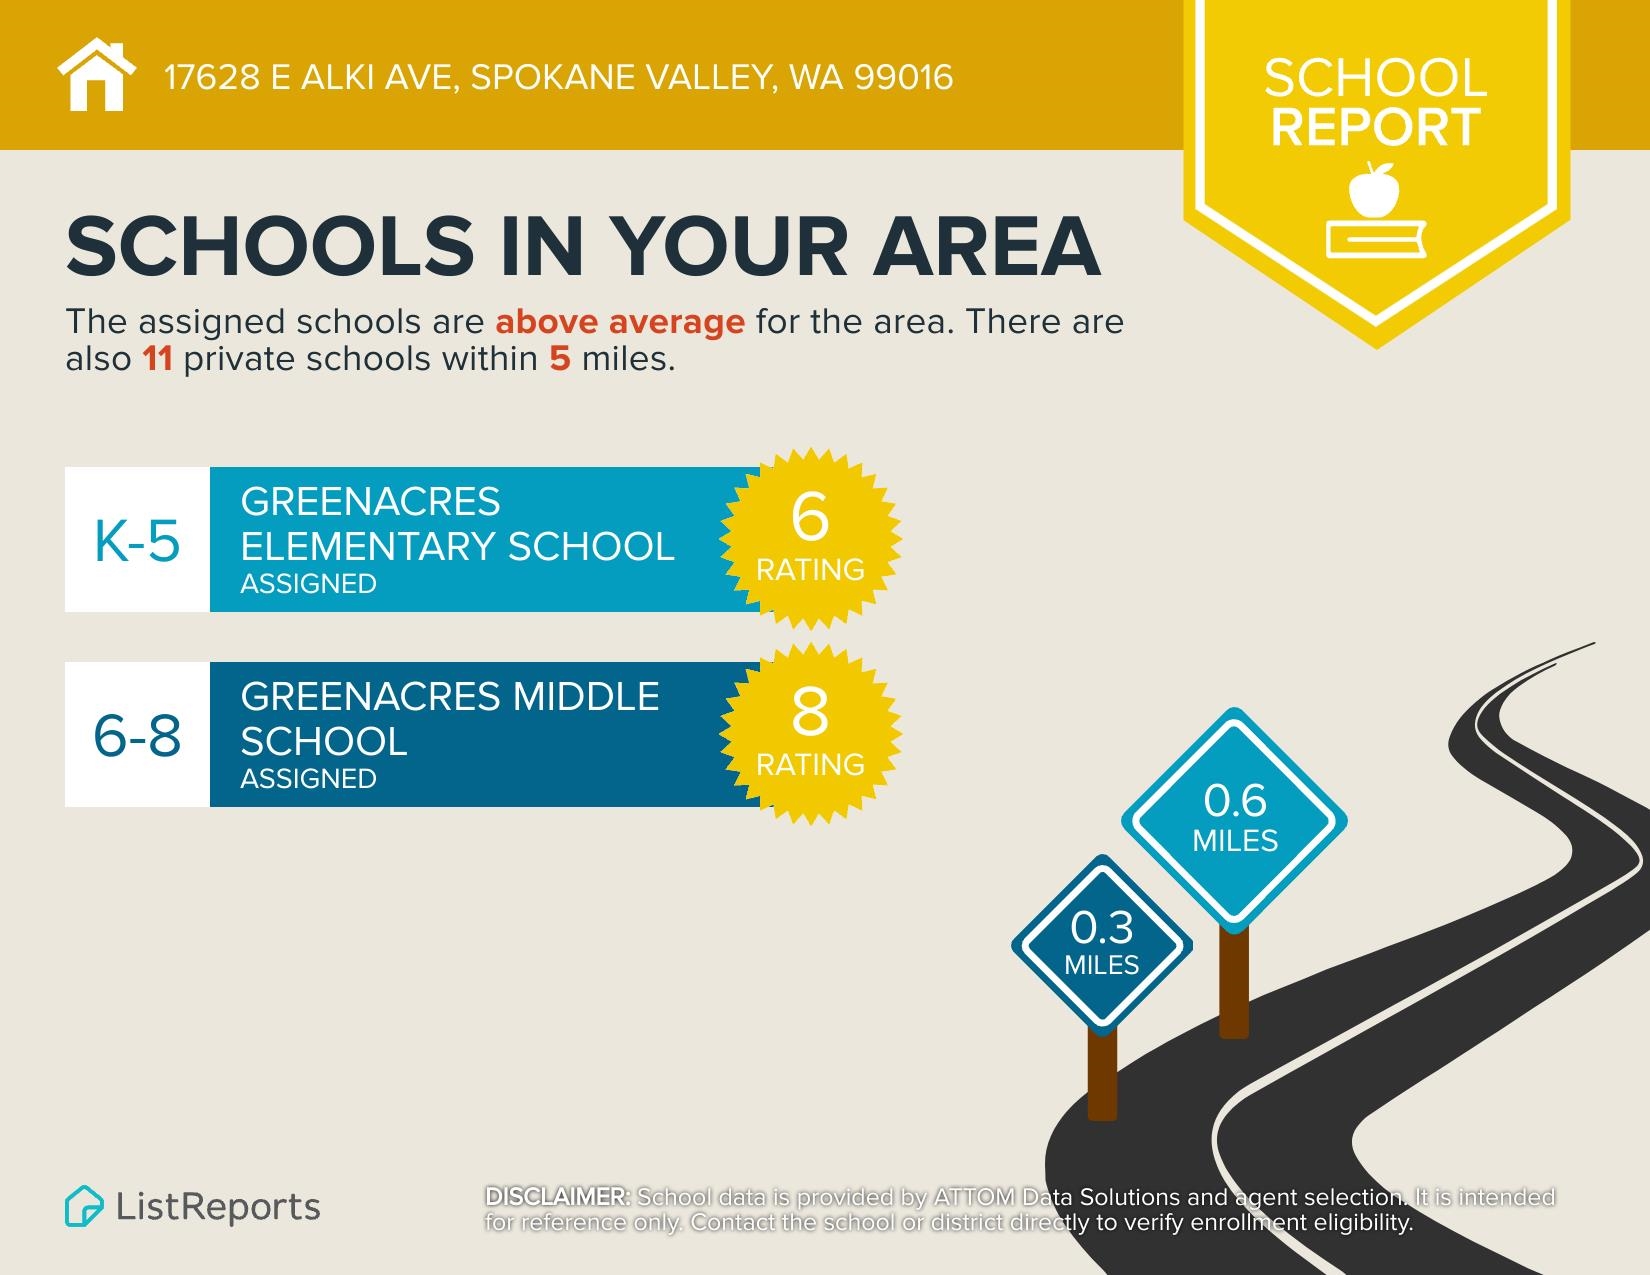
Elementary: Central Valley, Middle: Greenacres, High: Ridgeline
Days on Market
241 days
MLS #
SAR202611082
Parcel #
55183.2702
Annual Taxes
$577.62
Total Building Area
2,805 sqft
MLS Area
A112/085
MLS Class
Residential
Listing Terms
VA Loan, Conventional, Cash, Lease Option
Road Frontage
City Street, Paved Road
Street Direction
E
Listed On
Jan 20, 2026
Status Changed
Jan 26, 2026
Last MLS Update
Jul 21, 2026
MLS Branch
513
School Information
Elementary
Central Valley
Middle School
Greenacres
High School
Ridgeline
Home Features & Details
Architectural Style
Construction
Structure Type
Roof
Basement
Windows
Heating
Appliances
Interior Features
Accessibility
Patio & Porch
Parking
Lot Features
Listed By
Richard Prasser
Keller Williams Spokane - Main
Joey Costello
Windermere North Spokane
Tour for free, no strings attached
Make a winning offer with the help of a local expert
Estimated Monthly Payment
$4,062/mo
Estimated at 6.5% APR, 30-year fixed. For informational purposes only.
Property Highlights
Location
Loading map...
Comparable Properties
Thinking of Selling?
Get Joey's Full-Service Marketing
Professional photography, targeted advertising, and expert negotiation for every Spokane Valley home — no matter the price point.