$506,850

Joey Costello
Windermere North Spokane
Tour for free, no strings attached
Make a winning offer with the help of a local expert
About This Home
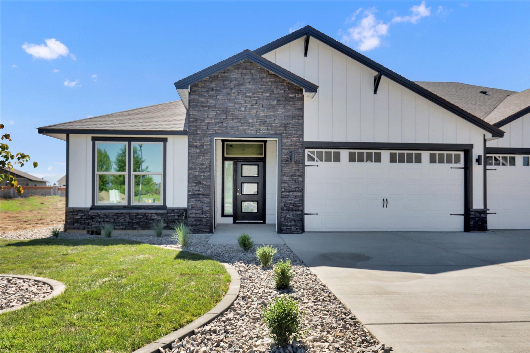
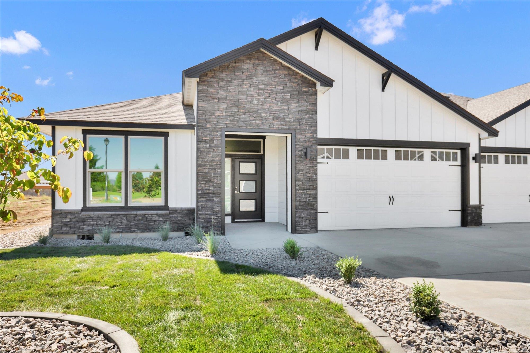
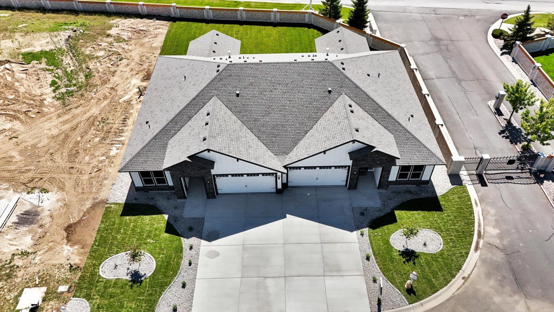
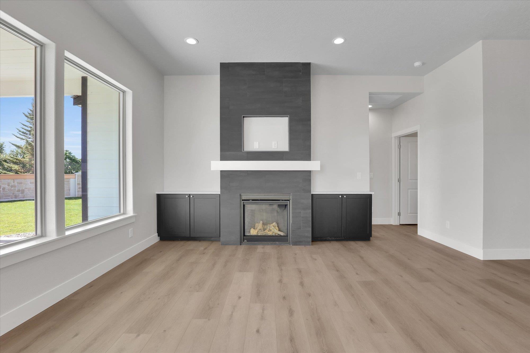
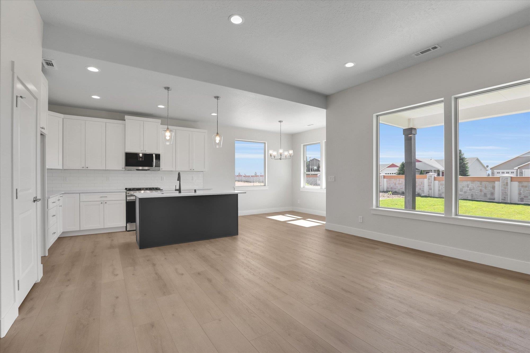
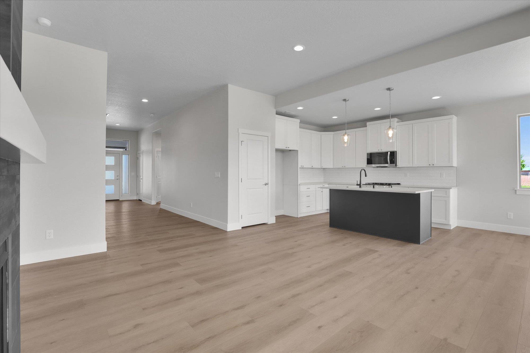
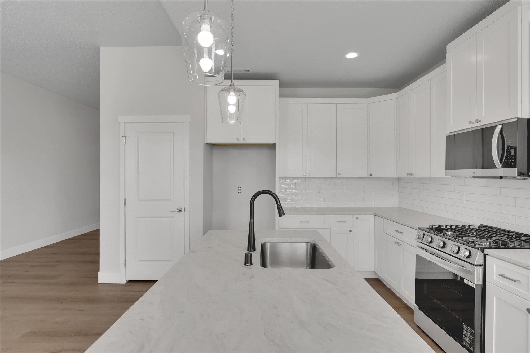
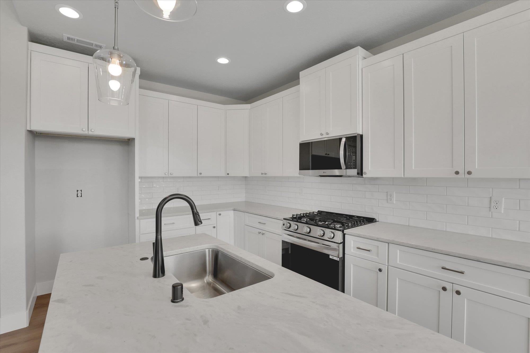
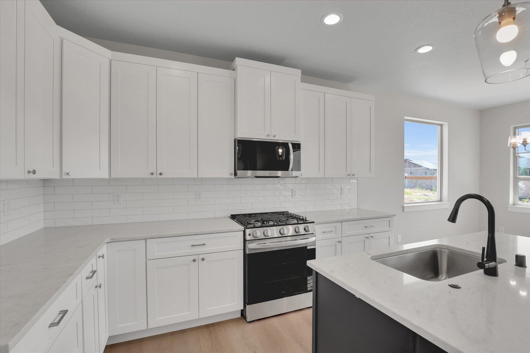
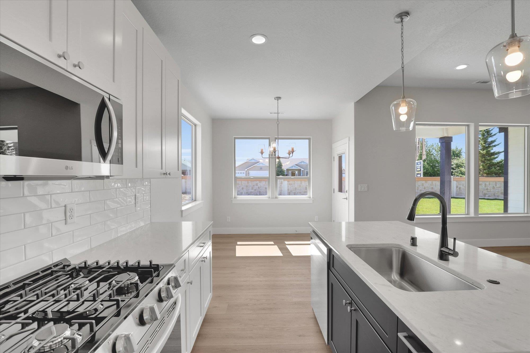
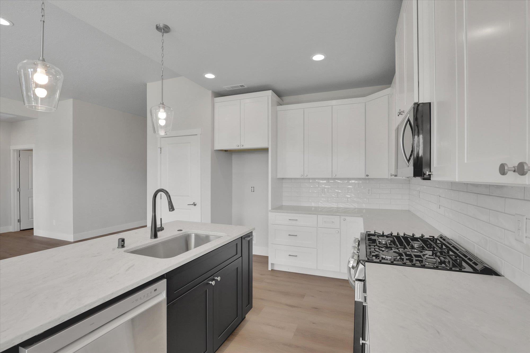
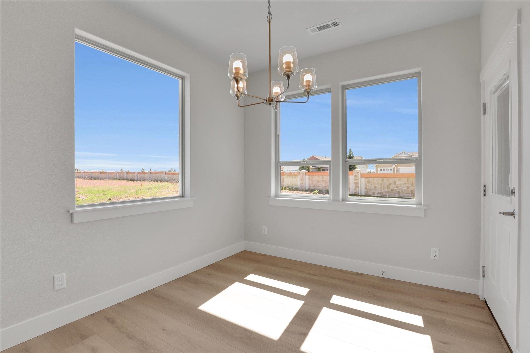
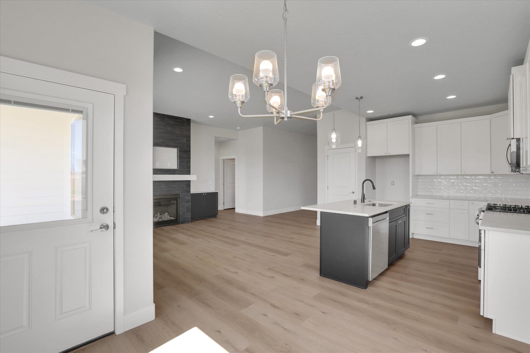
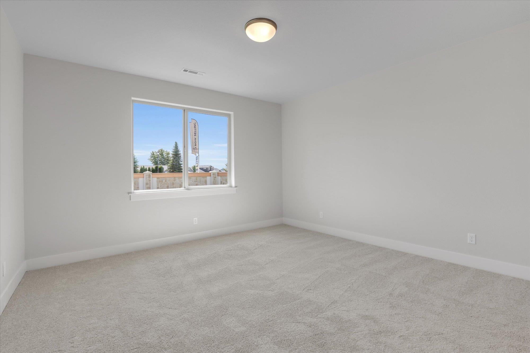
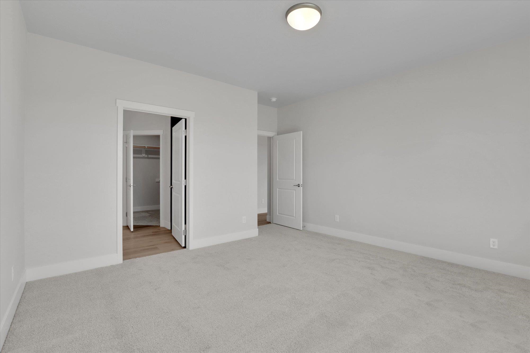
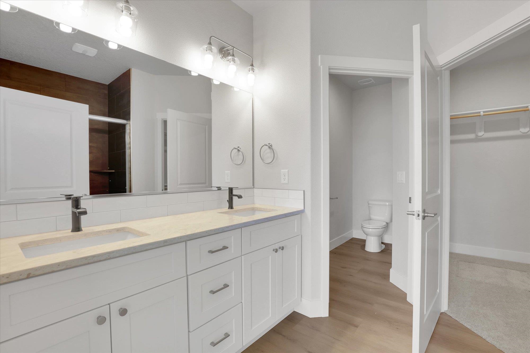
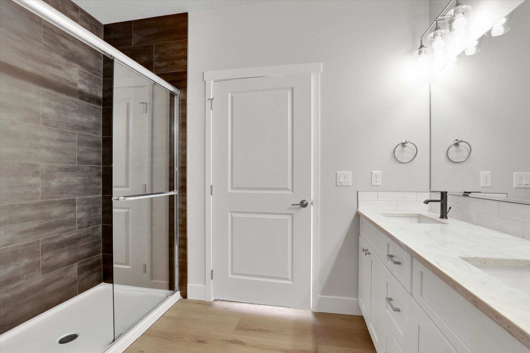
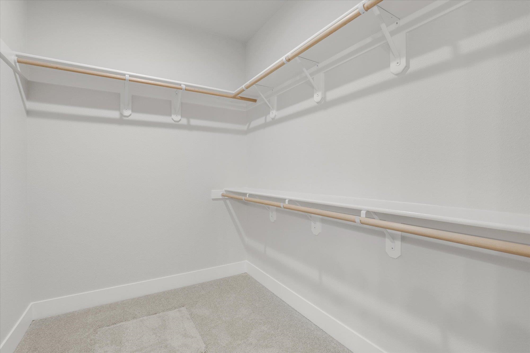
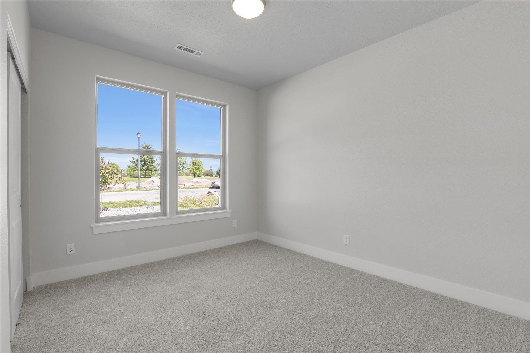
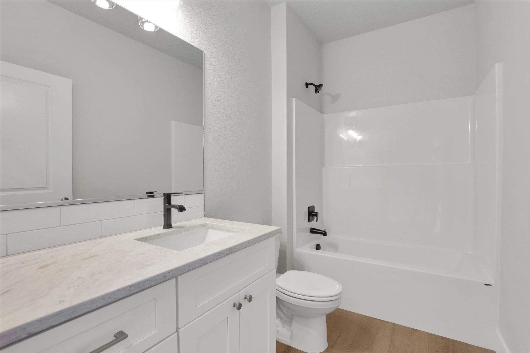
Beautiful Pro Made condo in gated community, discover the exceptional value and uncompromised quality that sets us apart. Upon entering, the foyer opens to an inviting open floor plan, featuring LVP flooring that seamlessly connects the great room, kitchen, and dining area. The great room showcases a stylish gas fireplace and designer touches that elevate the space. The kitchen features stainless steel appliances, quality cabinetry with soft-close doors and drawers, quartz countertops, spacious island and a full-height tiled backsplash. Step outside to discover a covered patio and easy access to the beautifully landscaped yard, complete with sprinkler system. Retreat to the primary bedroom, featuring an en-suite bath equipped with a luxurious walk-in shower, a double vanity with quartz counters, and a generous walk-in closet. There are two additional bedrooms and a full bathroom with quartz countertops and tile backsplash. HOA dues cover water, sewer, grounds/lawn maintenance and more.
Property Details
Property Type
Condominium
Year Built
2025
Stories
1
County
Spokane
Lot Size
0.1 acres
Living Area
1,603 sqft
Price / Sqft
$316
Garage
2-car
Fireplaces
1
HOA
Yes
Days on Market
242 days
MLS #
SAR202611073
Listed On
Jan 20, 2026
Last MLS Update
Feb 20, 2026
Home Features & Details
Construction
Roof
Basement
Heating
Cooling
Appliances
Interior Features
Parking
Lot Features
Listed By
Michelle Dickerson
Coldwell Banker Tomlinson
Joey Costello
Windermere North Spokane
Tour for free, no strings attached
Make a winning offer with the help of a local expert
Estimated Monthly Payment
$2,745/mo
Estimated at 6.5% APR, 30-year fixed. For informational purposes only.
Property Highlights
Location
Loading map...
Comparable Properties
Thinking of Selling?
Get Joey's Full-Service Marketing
Professional photography, targeted advertising, and expert negotiation for every Deer Park home — no matter the price point.