





$509,720

Joey Costello
Windermere North Spokane
Tour for free, no strings attached
Make a winning offer with the help of a local expert
About This Home
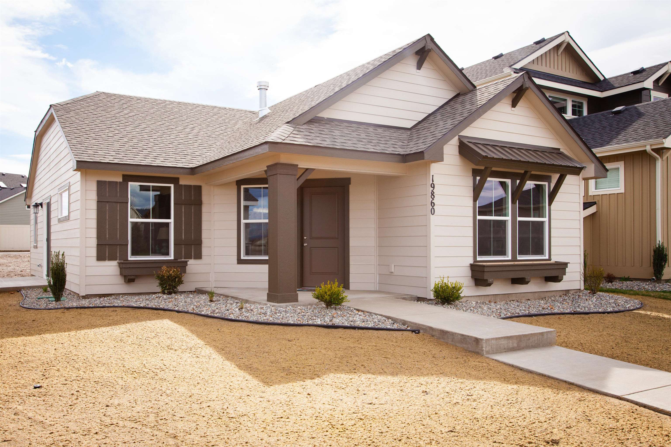
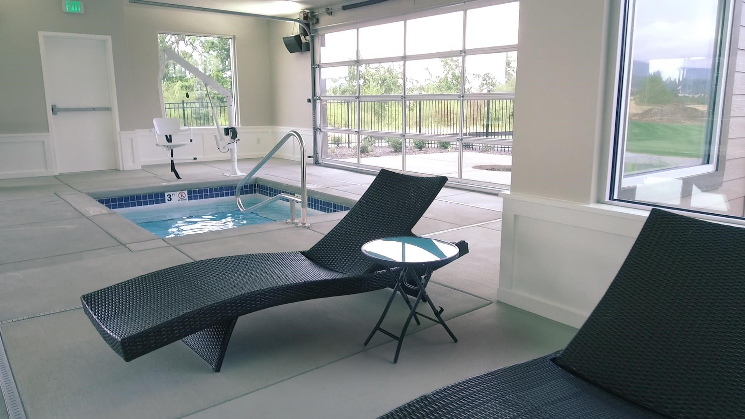
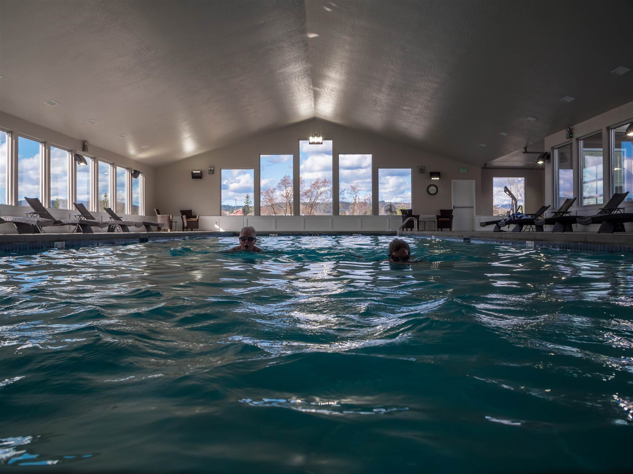
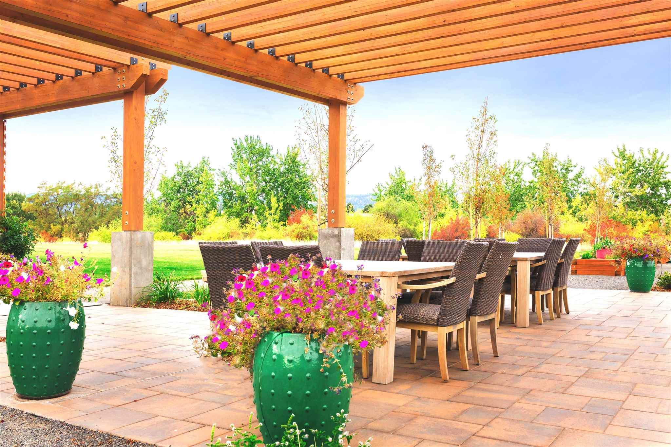
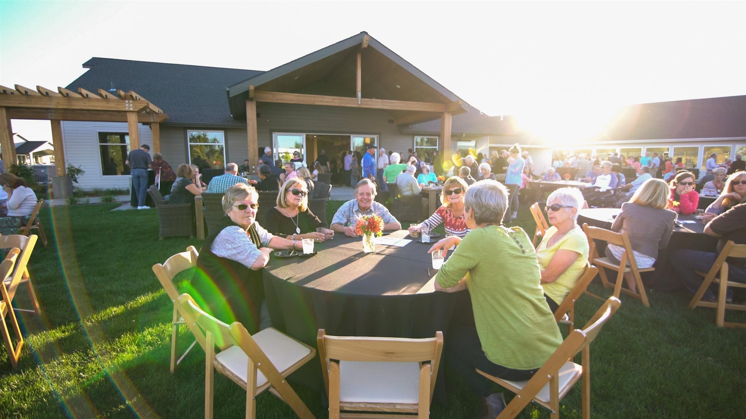
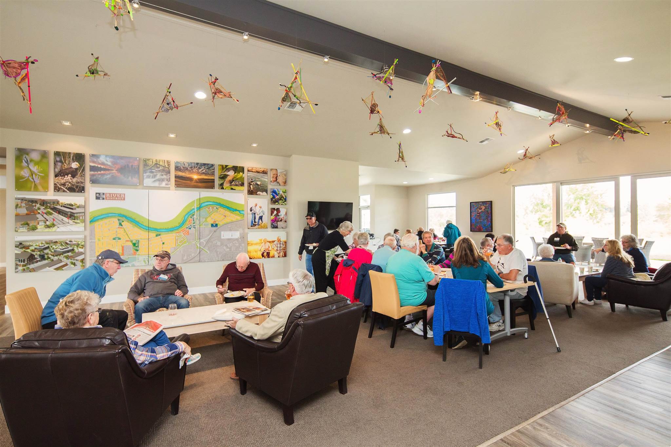
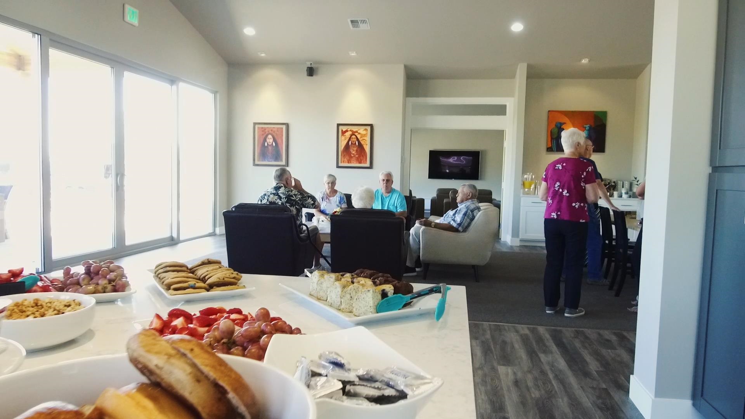
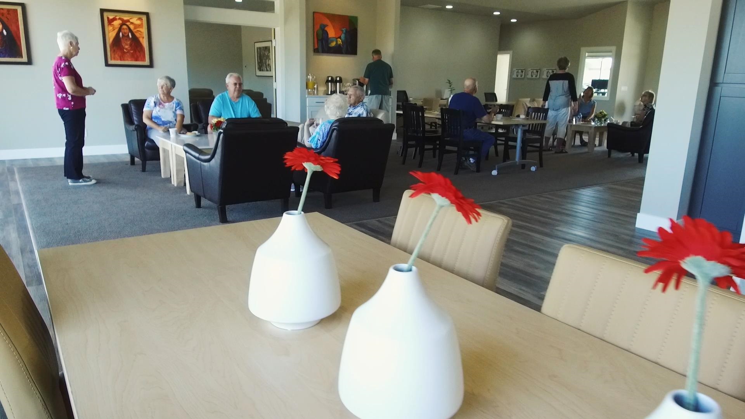
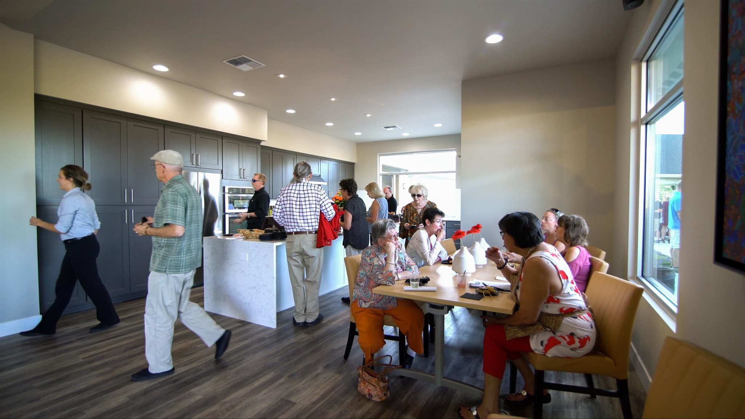
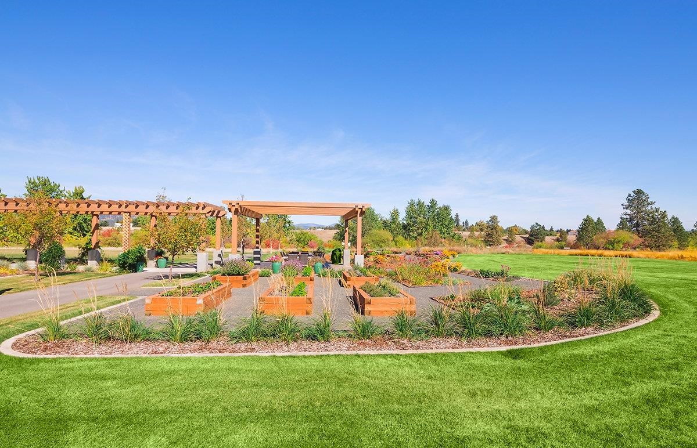
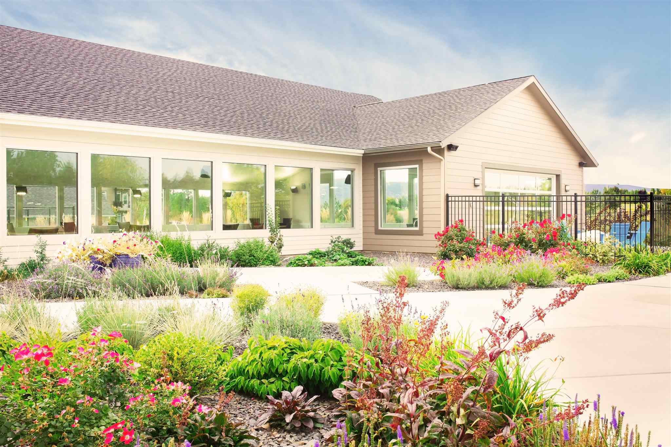
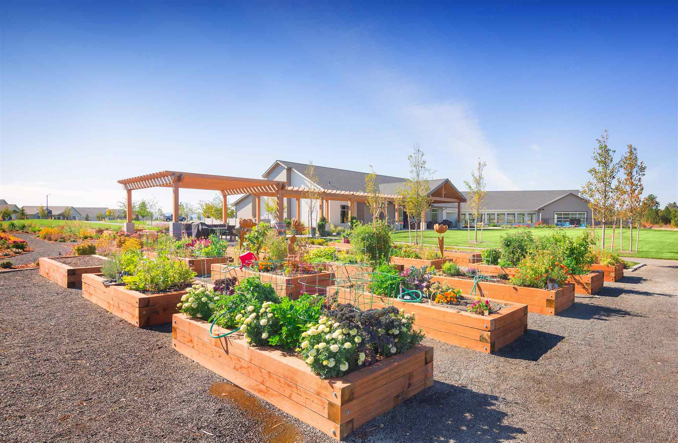
Presold before listed - New Construction in Trutina 55+ at River District. The Oak Harbor Plan by Greenstone Homes. ZERH High Energy Efficiency Features. This Cottage style home in a Greenstone community designed for adults age 55+ Alley Access garage behind the homes. Gated community access, open yards without fencing, and floor plans w/everything you need on the main floor. Smart home features w/video doorbell, keyless deadbolt & solar panels standard. The Trutina HOA includes access to the Riverside Lodge & Swim Club, yard maintenance & snow removal. (STOCK PHOTOS - NOT ACTUAL HOME)
Sale Summary
Sold Price
$509,720
List Price
$509,720
Sale vs List
+0%
Close Date
May 19, 2026
Financing
Cash
Buyer's Agent
Darrin Friberg
Property Details
Property Type
Senior Independent Living
Year Built
2026
Subdivision
Trutina 55+ at River District
County
Spokane
Lot Size
0.11 acres
Living Area
1,194 sqft
Price / Sqft
$427
Garage
2-car
Fireplaces
1
HOA
Yes
Schools
Elementary: Central Valley
Days to Sell
120 days
MLS #
SAR202611033
Parcel #
55102.7106
Total Building Area
1,194 sqft
MLS Area
A112/087
MLS Class
Residential
Listing Terms
VA Loan, Conventional, Cash
Road Frontage
Easement, Private Road, Paved Road, See Remarks
Street Direction
N
MLS Status
Sold
Listed On
Jan 18, 2026
Went Pending
Jan 18, 2026
Status Changed
May 21, 2026
Last MLS Update
May 21, 2026
MLS Branch
712
School Information
Elementary
Central Valley
Home Features & Details
Architectural Style
Construction
Structure Type
Roof
Basement
Windows
Heating
Cooling
Utilities
Appliances
Interior Features
Fireplace Features
Accessibility
Exterior Features
Patio & Porch
Pool Features
Parking
Lot Features
Community Features
Listed By
Kristi Green
Greenstone Real Estate, LLC
Joey Costello
Windermere North Spokane
Tour for free, no strings attached
Make a winning offer with the help of a local expert
Estimated Monthly Payment
$2,761/mo
Estimated at 6.5% APR, 30-year fixed. For informational purposes only.
Property Highlights
Location
Loading map...
Comparable Properties
Thinking of Selling?
Get Joey's Full-Service Marketing
Professional photography, targeted advertising, and expert negotiation for every Liberty Lake home — no matter the price point.