$524,900

Joey Costello
Windermere North Spokane
Tour for free, no strings attached
Make a winning offer with the help of a local expert
About This Home
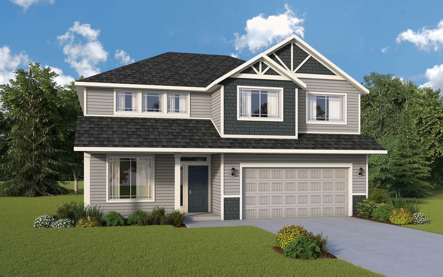
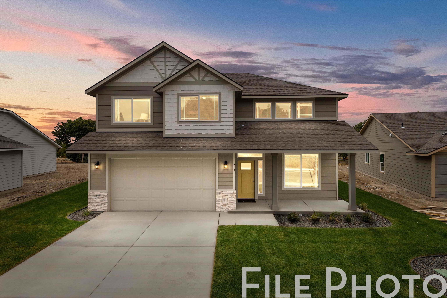
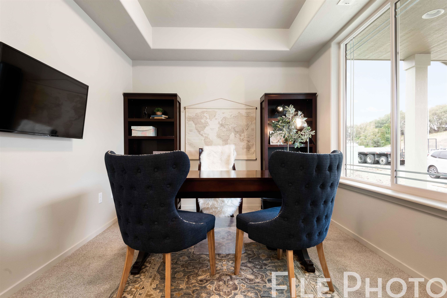
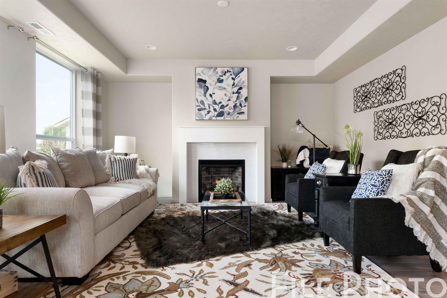
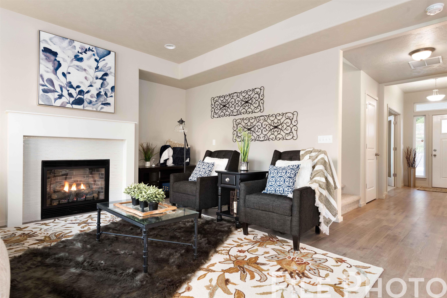
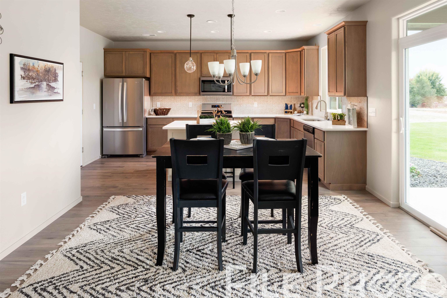
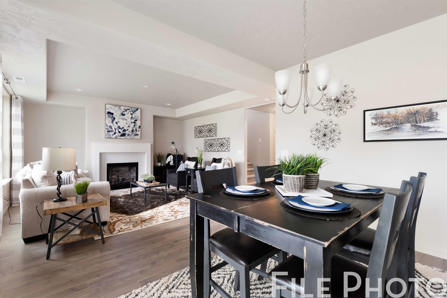
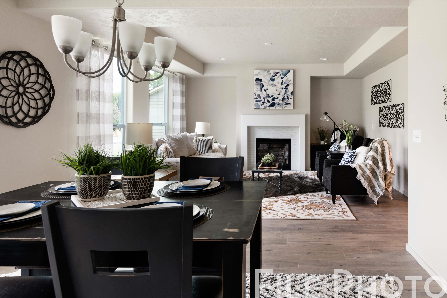
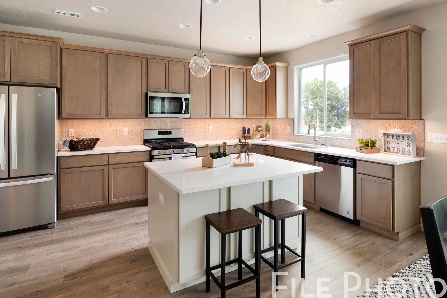
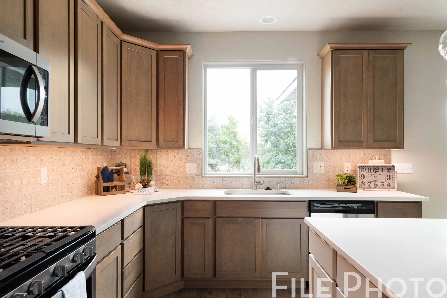
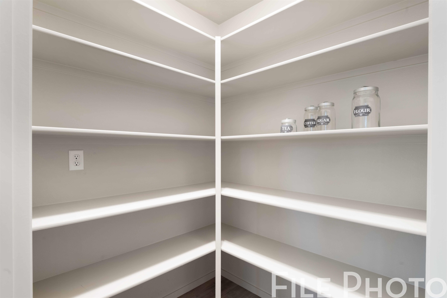
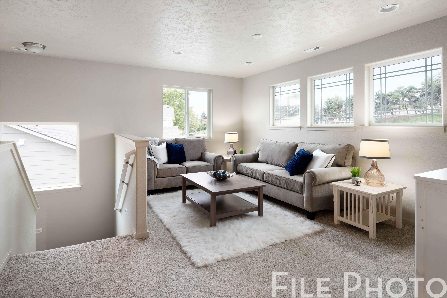
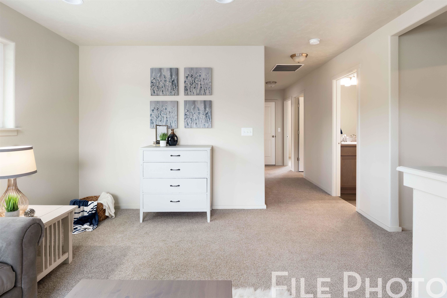
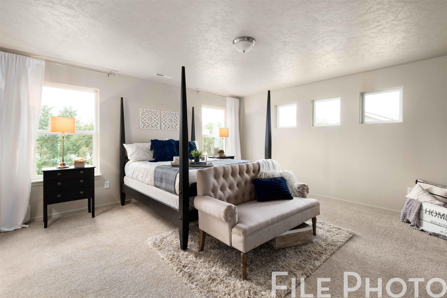
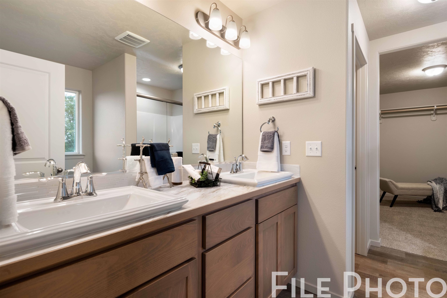
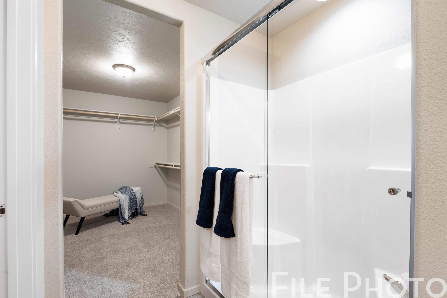
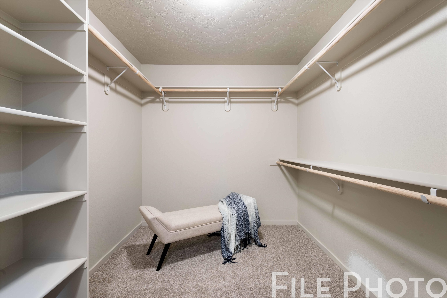
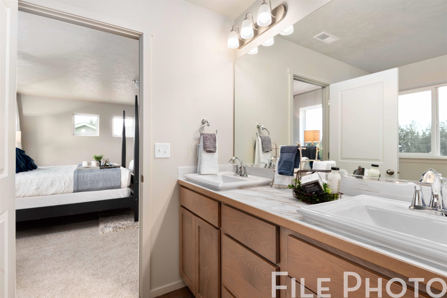
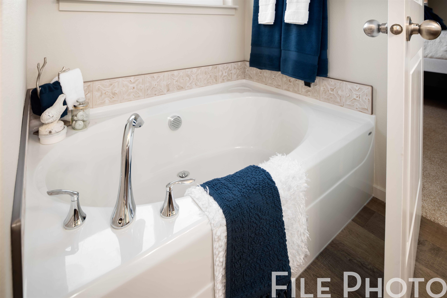
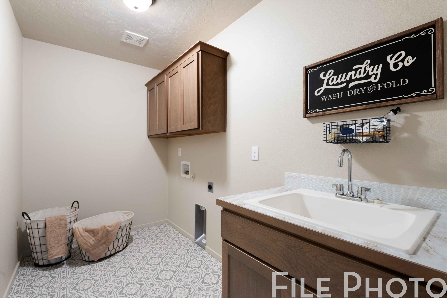
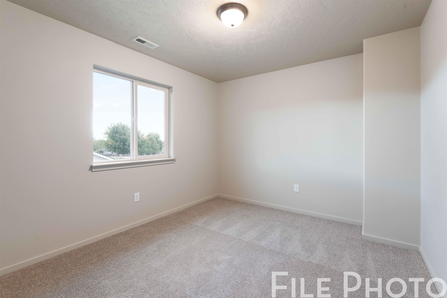
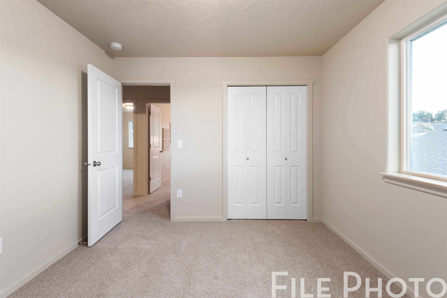
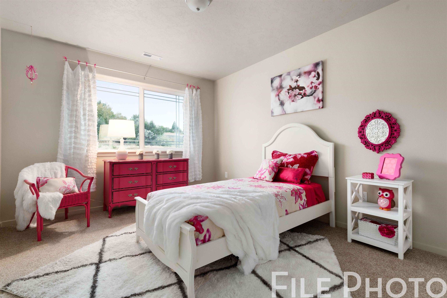
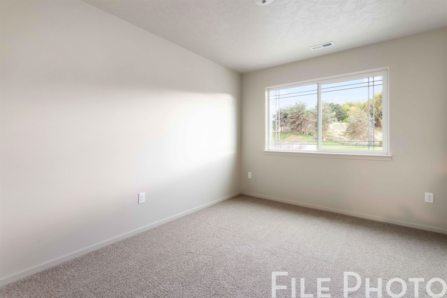
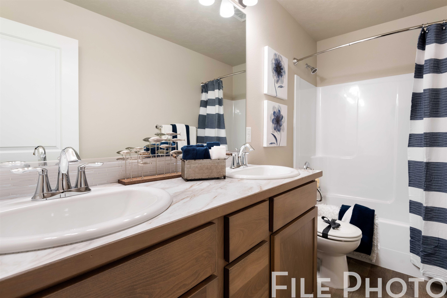
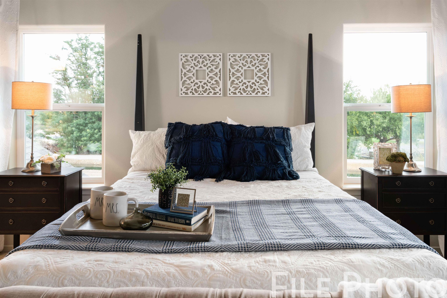
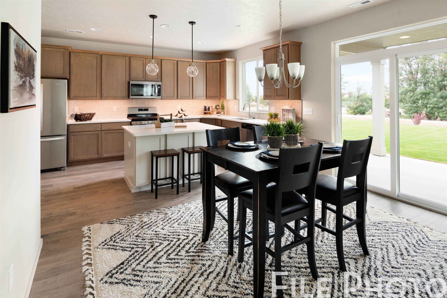
Welcome to the Enclave at Kelsey Place by RYN Built Homes. This thoughtfully designed new construction open-concept home offers four bedrooms, a dedicated office, and a versatile loft - all set on a spacious lot with no HOA. The main living area is filled with natural light and elevated by vaulted ceilings, creating an open and inviting atmosphere ideal for both everyday living and entertaining. The modern kitchen features quartz countertops, stainless steel appliances, and a large island. Upstairs, the owner’s suite serves as a private retreat with a spa like bathroom and generous walk-in closet. Additional highlights include a two-car garage, solar power system, and well-planned living spaces that seamlessly blend comfort, functionality, and efficiency.
Property Details
Property Type
Single Family Residence
Year Built
2026
County
Spokane
Lot Size
0.14 acres
Living Area
2,493 sqft
Price / Sqft
$211
Garage
2-car
HOA
None
Schools
Elementary: Central Valley, Middle: Selkirk MS, High: Ridgeline
Days on Market
245 days
MLS #
SAR202610979
Parcel #
55074.7406
Total Building Area
2,493 sqft
MLS Area
A112/140
MLS Class
Residential
Listing Terms
Conventional, Cash
Road Frontage
City Street
Street Direction
E
Listed On
Jan 16, 2026
Went Pending
Aug 22, 2026
Status Changed
Sep 11, 2026
Last MLS Update
Sep 11, 2026
MLS Branch
1154
School Information
Elementary
Central Valley
Middle School
Selkirk MS
High School
Ridgeline
Home Features & Details
Architectural Style
Construction
Structure Type
Roof
Basement
Heating
Appliances
Interior Features
Views
Parking
Lot Features
Listed By
Eric Slawson
Array Real Estate
Joey Costello
Windermere North Spokane
Tour for free, no strings attached
Make a winning offer with the help of a local expert
Estimated Monthly Payment
$2,843/mo
Estimated at 6.5% APR, 30-year fixed. For informational purposes only.
Property Highlights
Location
Loading map...
Comparable Properties
Thinking of Selling?
Get Joey's Full-Service Marketing
Professional photography, targeted advertising, and expert negotiation for every Spokane Valley home — no matter the price point.