$625,000

Joey Costello
Windermere North Spokane
Tour for free, no strings attached
Make a winning offer with the help of a local expert
About This Home
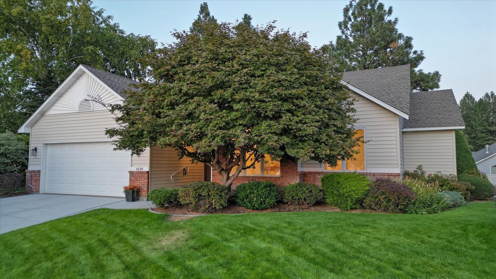
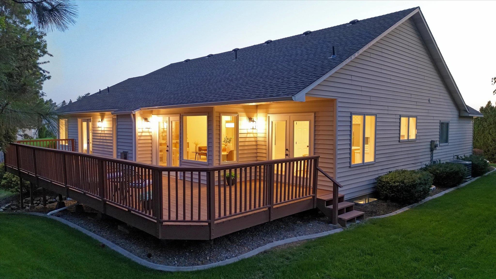
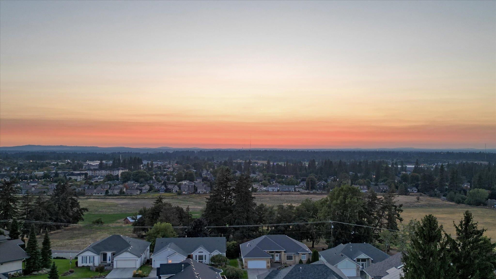
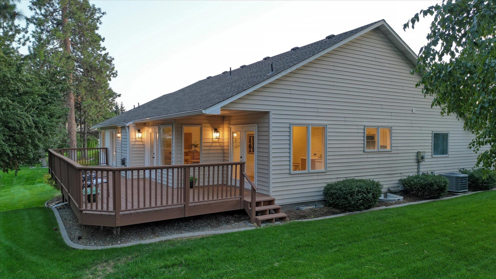
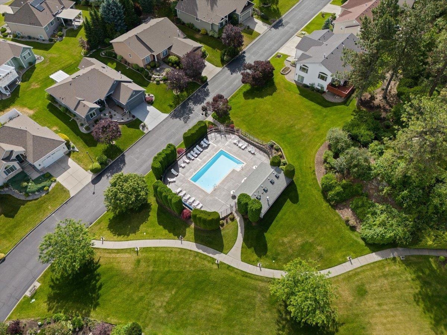
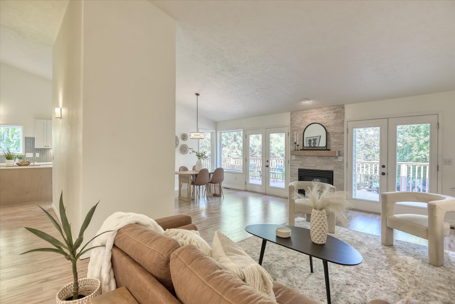
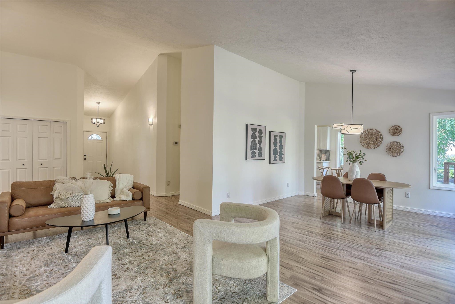
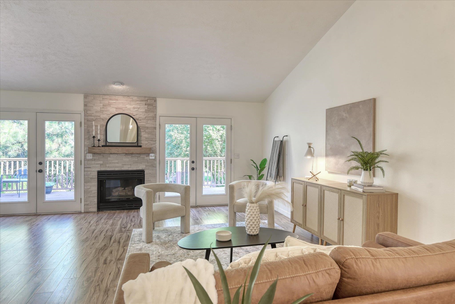
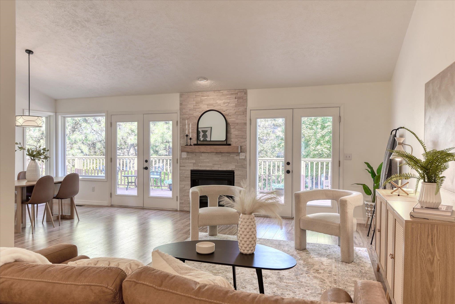
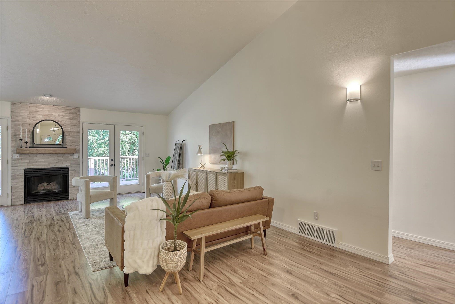
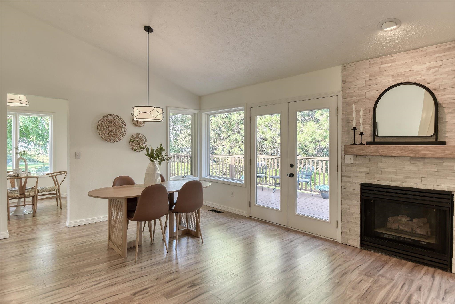
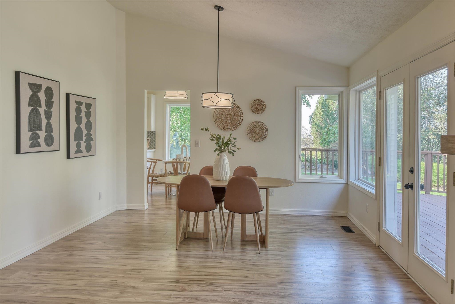
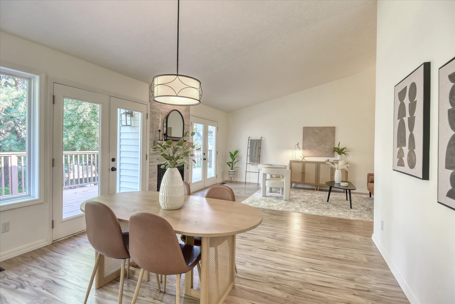
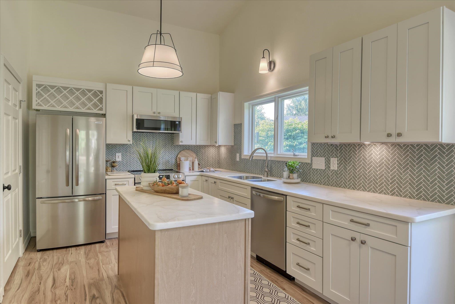
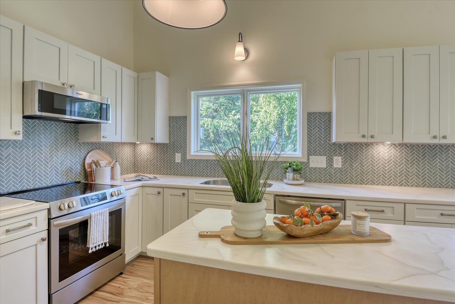
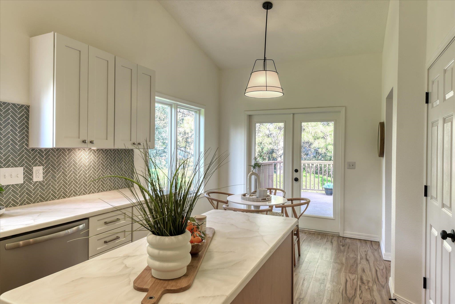
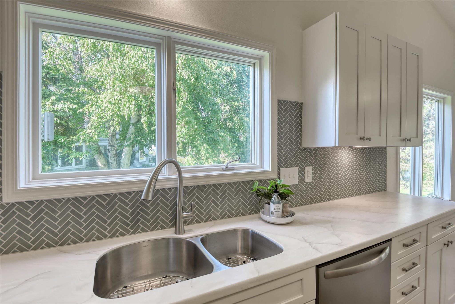
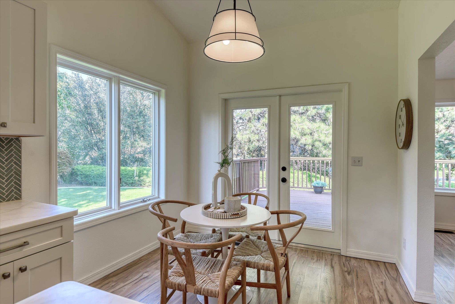
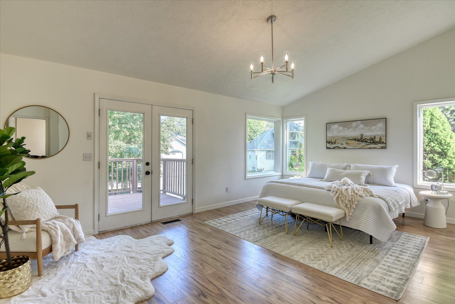
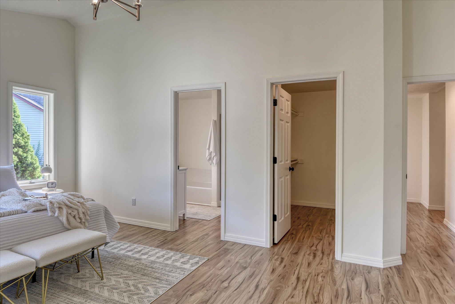
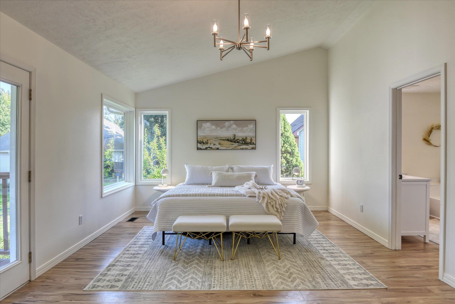
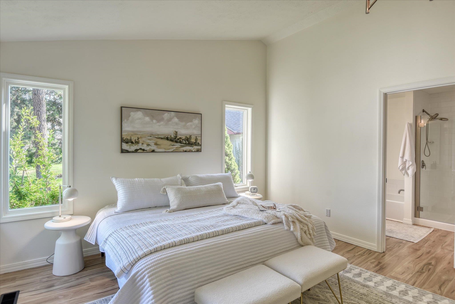
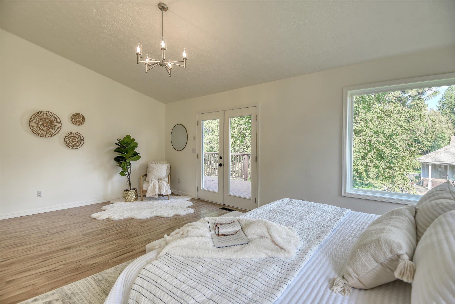
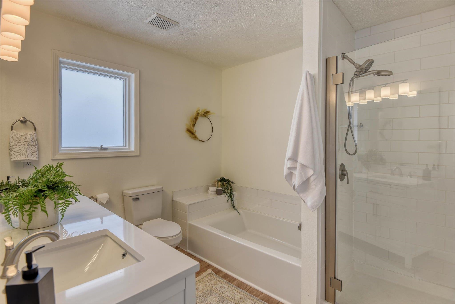
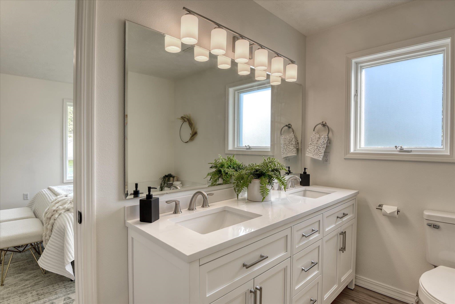
Located in one of Spokane's most sought-after South Hill communities, this beautifully remodeled home offers the ideal blend of privacy, amenities & sophisticated living. Enjoy community trails, pool, gated entry, snow removal & yard care including mowing providing truly low maintenance living. Situated on a quiet cul-de-sac, this nearly 3700 sq. ft home has been thoughtfully updated w/new luxury flooring, a gorgeous kitchen remodel & updated baths. The main floor features a dedicated office offering spectacular sunset views, vaulted ceilings that enhance the home's natural light, & a warm, inviting living room centering around the gas fireplace. Main floor utilities add everyday convenience. Designed for entertaining, 4 sets of french doors open from gathering spaces onto a deck that spans the length of the home creating seamless indoor-outdoor living & an entertainer's dream. A finished walk-out basement provides exceptional space for guests, recreation or multi-gen offering generous spaces & room for all.
Sale Summary
Sold Price
$625,000
List Price
$625,000
Sale vs List
+0%
Close Date
Apr 24, 2026
Financing
Cash
Buyer's Agent
Elizabeth Bendinelli
Property Details
Property Type
Single Family Residence
Year Built
1992
Subdivision
Glenngrae PUD
County
Spokane
Lot Size
0.2 acres
Living Area
3,673 sqft
Price / Sqft
$170
Garage
2-car
Fireplaces
1
HOA
Yes
Schools
Elementary: Spokane Dist 81, Middle: Chase, High: Ferris
Days to Sell
97 days
MLS #
SAR202610937
Parcel #
34022.3413
Total Building Area
3,673 sqft
MLS Area
A211/132
MLS Class
Residential
Listing Terms
FHA, VA Loan, Conventional, Cash
Road Frontage
Private Road, Paved Road
Street Direction
E
MLS Status
Sold
Listed On
Jan 16, 2026
Went Pending
Mar 24, 2026
Status Changed
Apr 24, 2026
Last MLS Update
Apr 24, 2026
MLS Branch
1163
School Information
Elementary
Spokane Dist 81
Middle School
Chase
High School
Ferris
Home Features & Details
Architectural Style
Construction
Structure Type
Roof
Basement
Windows
Heating
Cooling
Appliances
Interior Features
Fireplace Features
Patio & Porch
Pool Features
Views
Parking
Lot Features
Community Features
Listed By
Elizabeth Bendinelli
Best Choice Realty
Joey Costello
Windermere North Spokane
Tour for free, no strings attached
Make a winning offer with the help of a local expert
Estimated Monthly Payment
$3,385/mo
Estimated at 6.5% APR, 30-year fixed. For informational purposes only.
Property Highlights
Location
Loading map...
Comparable Properties
Thinking of Selling?
Get Joey's Full-Service Marketing
Professional photography, targeted advertising, and expert negotiation for every Spokane home — no matter the price point.