$499,900
Reduced 3% · Save $15,100
Joey Costello
Windermere North Spokane
Tour for free, no strings attached
Make a winning offer with the help of a local expert
About This Home
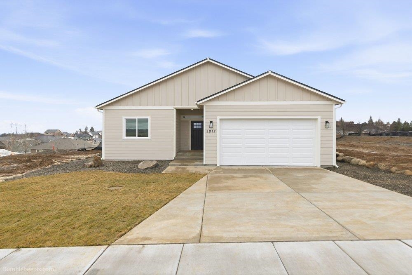
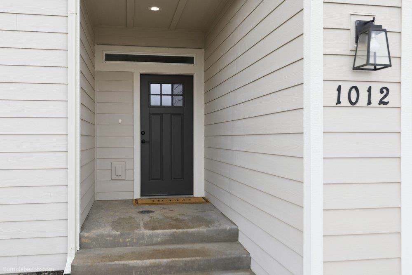
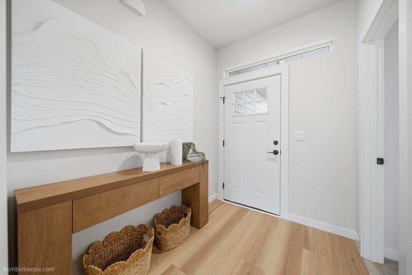
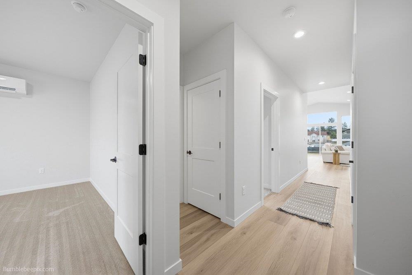
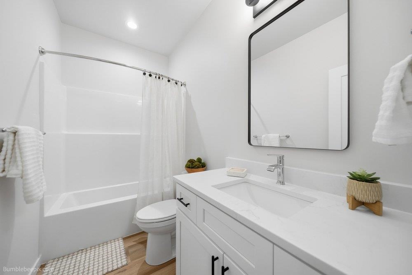
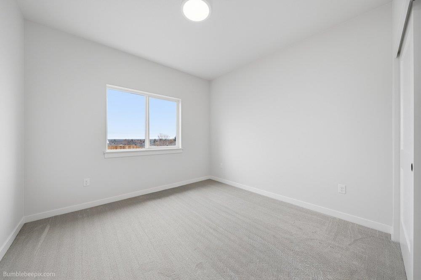
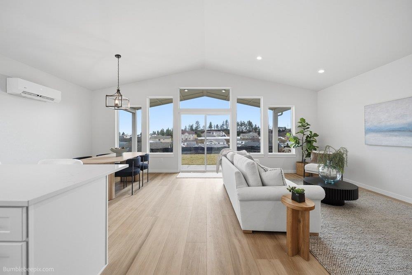
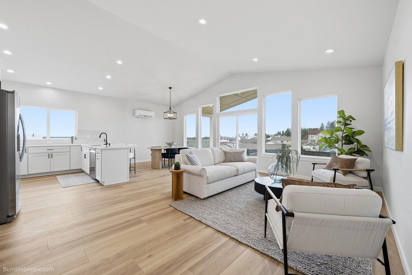
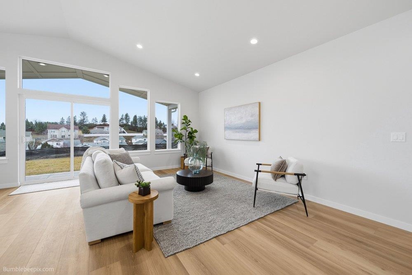
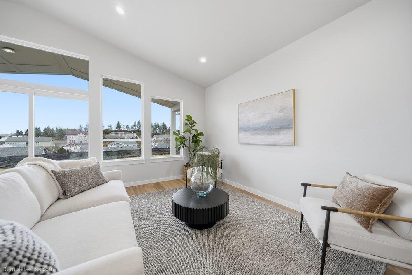
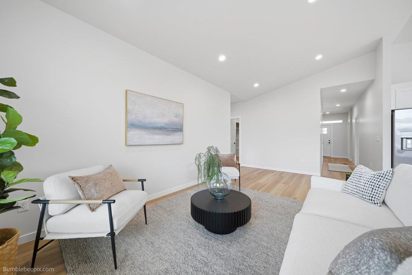
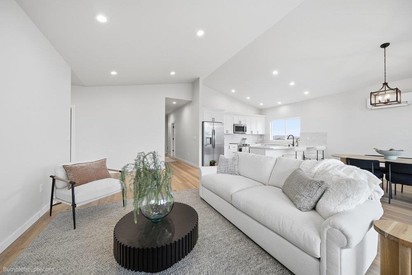
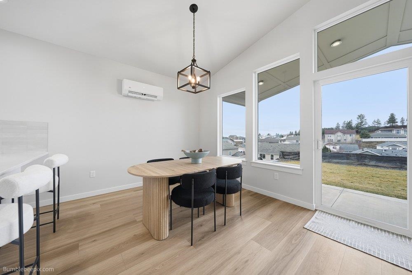
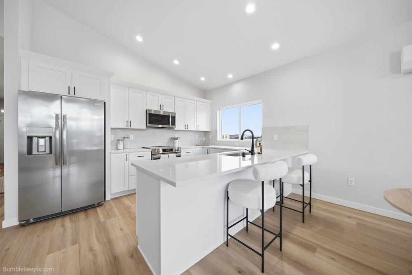
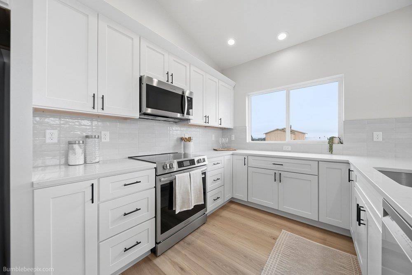
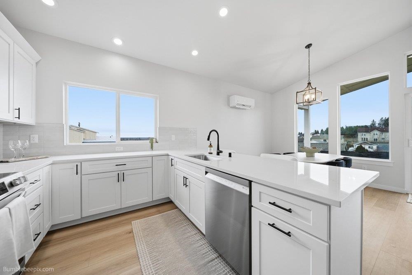
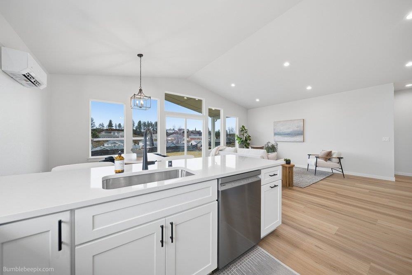
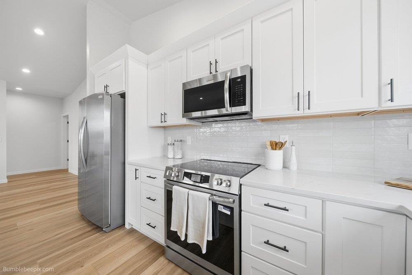
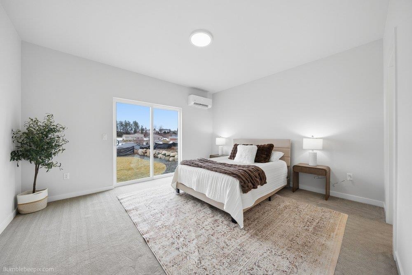
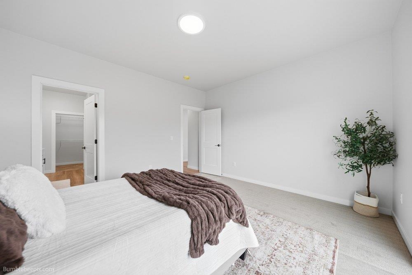
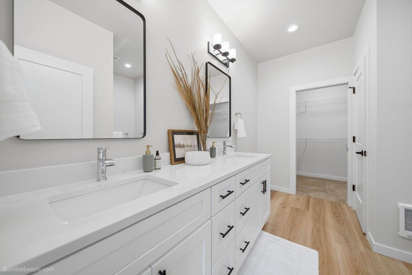
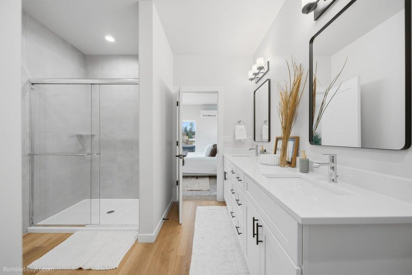
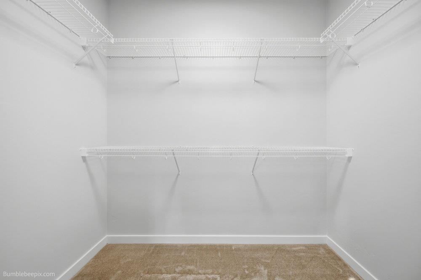
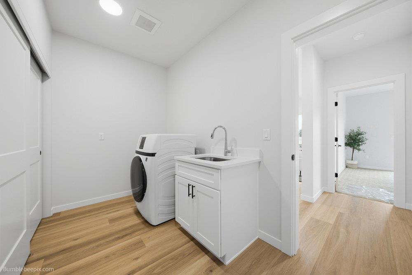
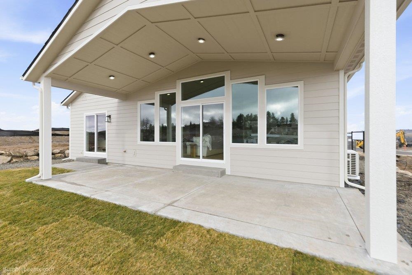
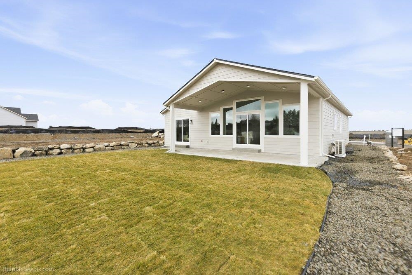
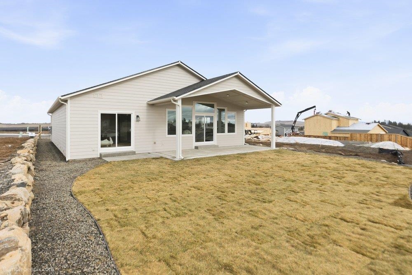
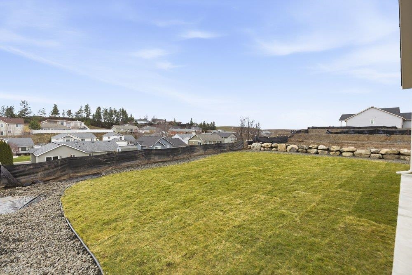
Brand New 2026 Construction with a view! This beautifully built 3-bedroom, 2-bath home offers 1,620 sq ft of modern, single-level living on a city-maintained street with no HOA. Thoughtfully designed with quartz countertops and durable LVP flooring throughout, this home blends style and function. The spacious primary suite features a walk-in tiled shower, double vanity, walk-in closet, and a sliding door that opens directly to the backyard—perfect for relaxing or entertaining. Two additional bedrooms provide flexibility for guests, home office, or hobbies. Enjoy the convenience of a 2-car garage, covered patio, and fully completed landscaping in both the front and back yards. A rare opportunity to own brand-new construction with quality finishes and no HOA restrictions—don’t miss it! Front and back landscaping is done with in ground sprinklers. All kitchen appliances and a wash/dryer included at list price.
Property Details
Property Type
Single Family Residence
Year Built
2026
County
Spokane
Lot Size
0.2 acres
Living Area
1,620 sqft
Price / Sqft
$309
Garage
2-car
HOA
None
Schools
Elementary: Cheney
Days on Market
247 days
MLS #
SAR202610915
Parcel #
13122.3210
Total Building Area
1,620 sqft
MLS Area
A420/097
MLS Class
Residential
Listing Terms
FHA, VA Loan, Conventional, Cash
Road Frontage
City Street, Paved Road
Listed On
Jan 15, 2026
Status Changed
May 1, 2026
Last MLS Update
May 20, 2026
MLS Branch
681
Original List Price
$515,000
School Information
Elementary
Cheney
Home Features & Details
Architectural Style
Construction
Structure Type
Roof
Basement
Flooring
Windows
Heating
Cooling
Appliances
Interior Features
Patio & Porch
Views
Parking
Lot Features
Listed By
Danny Pontius
RE/MAX Citibrokers
Joey Costello
Windermere North Spokane
Tour for free, no strings attached
Make a winning offer with the help of a local expert
Estimated Monthly Payment
$2,708/mo
Estimated at 6.5% APR, 30-year fixed. For informational purposes only.
Property Highlights
Location
Loading map...
Comparable Properties
Thinking of Selling?
Get Joey's Full-Service Marketing
Professional photography, targeted advertising, and expert negotiation for every Cheney home — no matter the price point.