$325,000
Reduced 19% · Save $75,000
Joey Costello
Windermere North Spokane
Tour for free, no strings attached
Make a winning offer with the help of a local expert
About This Home
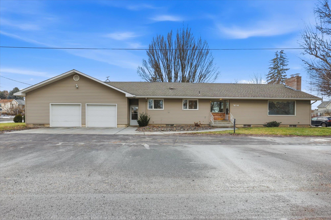
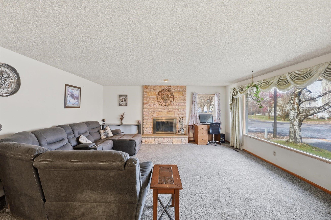
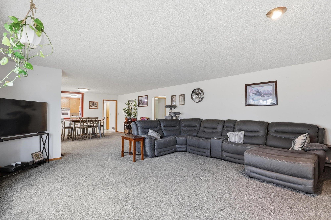
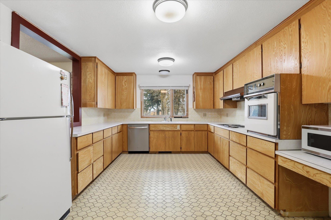
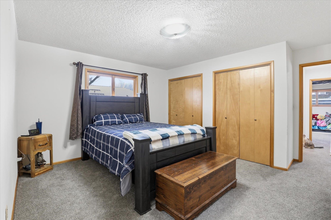
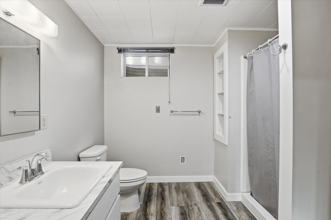
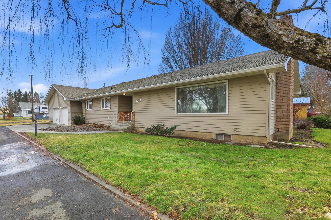
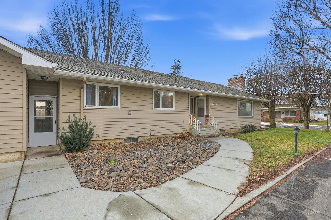
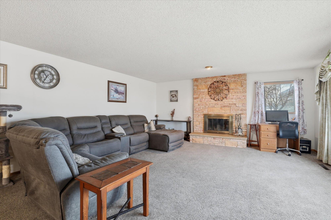
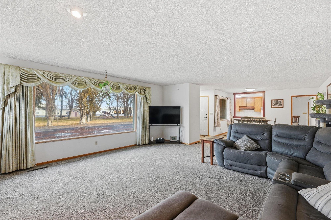
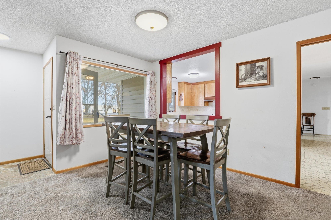
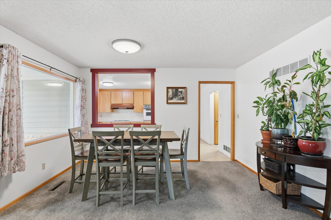
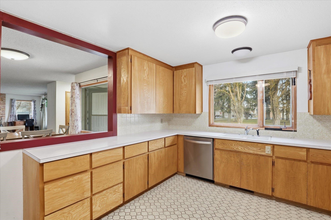
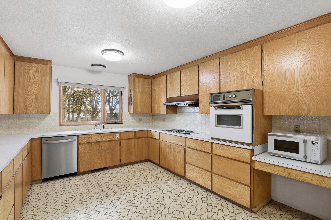
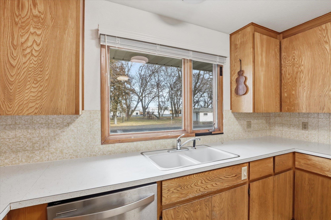
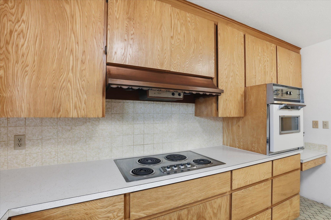
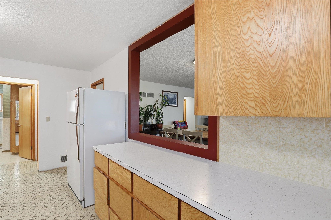
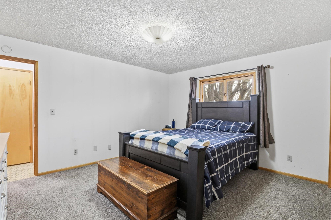
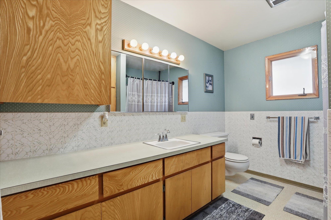
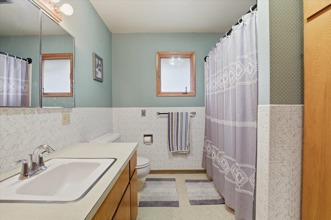
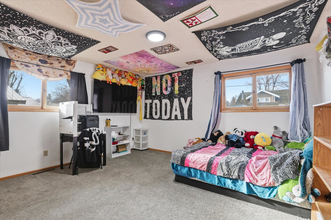
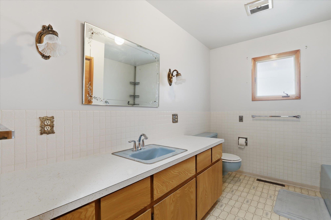
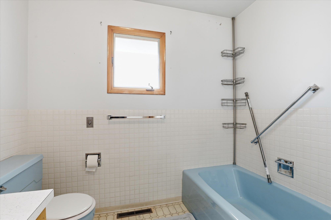
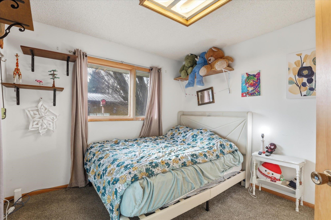
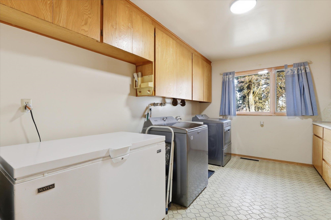
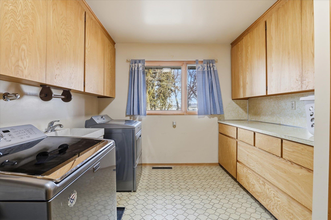
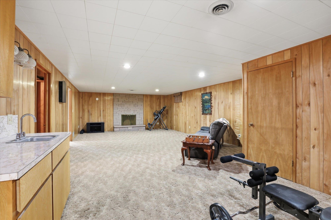
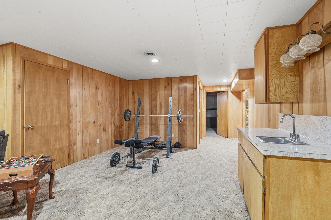
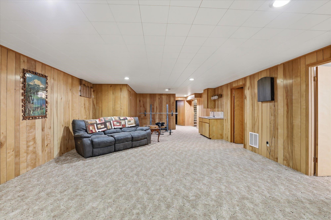
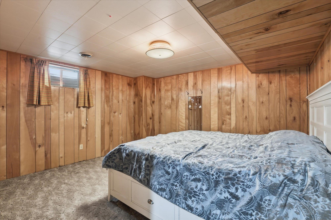
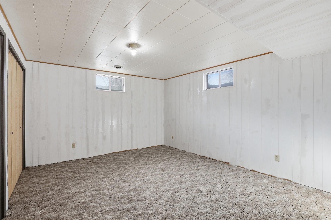
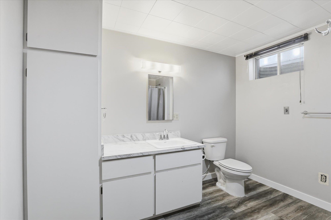
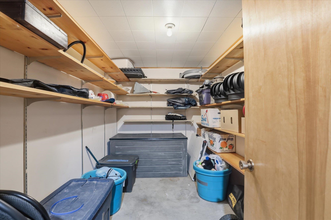
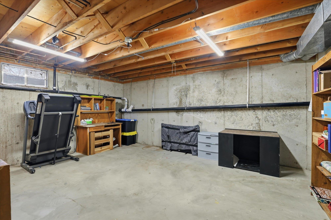
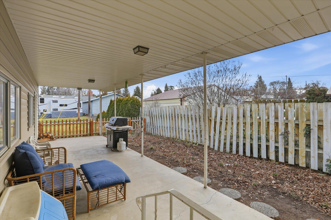
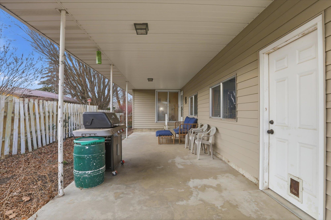
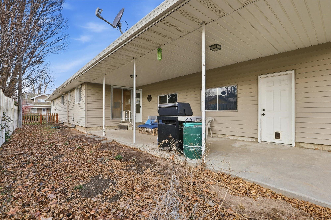
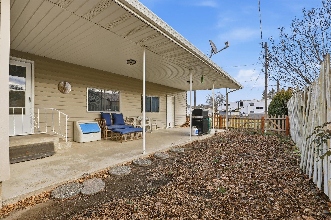
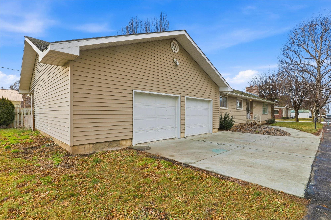
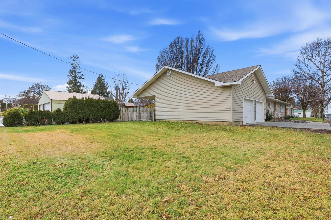
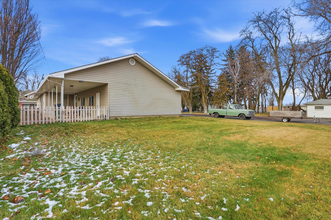
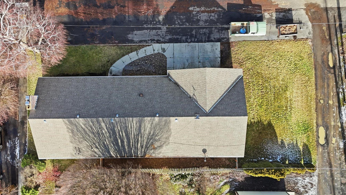
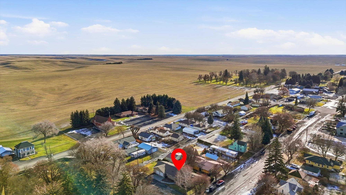
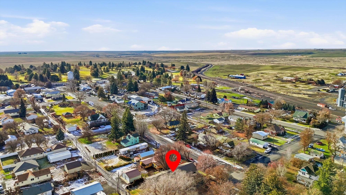
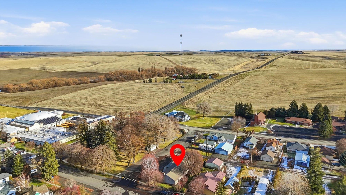
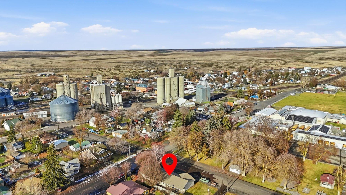
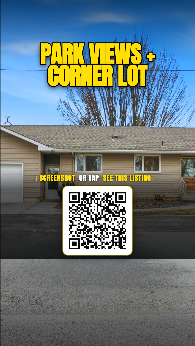
***Bank approved approved short sale. This 4+ bedroom, 3 bathroom home sits on a corner lot directly across from the city park, offering beautiful park views right from the front window and a setting that feels open, peaceful, and connected to the community. Inside, the home is spacious, thoughtfully designed, and well maintained, featuring two brick fireplaces that anchor the living spaces and add warmth and character. A main-floor den or office provides flexibility. Function meets comfort with a large utility room complete with built-ins, abundant storage throughout, a dedicated game closet, and a separate oversized storage room downstairs—because real life needs real storage. The 725 sq ft oversized two-car garage offers room for vehicles, gear, and projects, while the covered back patio is ideal for relaxing evenings or hosting friends and family. Enjoy being across from the park and near local schools, close to the golf course—the perfect balance of small-town liv
Property Details
Property Type
Single Family Residence
Year Built
1970
County
Lincoln
Lot Size
0.17 acres
Living Area
3,772 sqft
Price / Sqft
$86
Garage
2-car
Fireplaces
2
Schools
Elementary: Harrington, Middle: Harrington, High: Other
Days on Market
247 days
MLS #
SAR202610912
Parcel #
0402064001000
Annual Taxes
$2,382
Total Building Area
3,772 sqft
MLS Area
A933/107
MLS Class
Residential
Listing Terms
FHA, Conventional, Cash
Road Frontage
City Street
Street Direction
W
Listed On
Jan 15, 2026
Status Changed
Aug 20, 2026
Last MLS Update
Aug 20, 2026
MLS Branch
1069
Original List Price
$400,000
School Information
Elementary
Harrington
Middle School
Harrington
High School
Other
Home Features & Details
Construction
Structure Type
Roof
Basement
Heating
Cooling
Appliances
Fireplace Features
Parking
Lot Features
Listed By
Emiley Rios
eXp Realty, LLC
Joey Costello
Windermere North Spokane
Tour for free, no strings attached
Make a winning offer with the help of a local expert
Estimated Monthly Payment
$1,760/mo
Estimated at 6.5% APR, 30-year fixed. For informational purposes only.
Property Highlights
Location
Loading map...
Comparable Properties
Thinking of Selling?
Get Joey's Full-Service Marketing
Professional photography, targeted advertising, and expert negotiation for every Harrington home — no matter the price point.