$349,000
Reduced 3% · Save $10,000
Joey Costello
Windermere North Spokane
Tour for free, no strings attached
Make a winning offer with the help of a local expert
About This Home
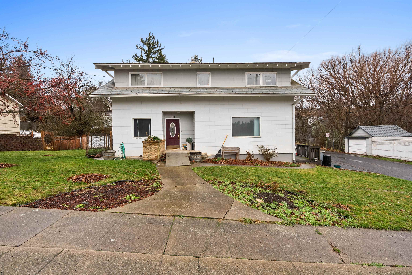
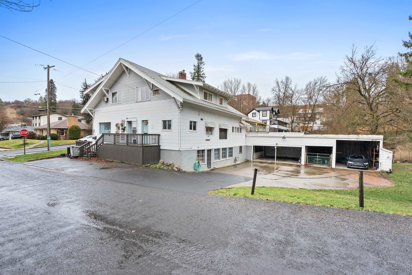
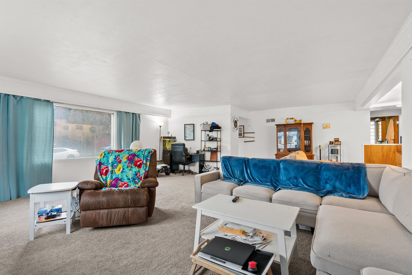
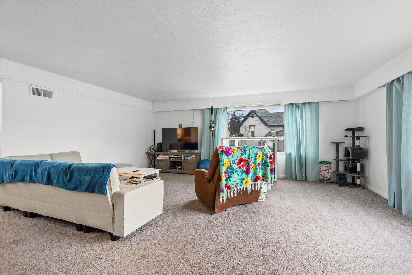
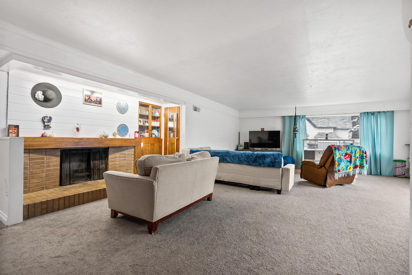
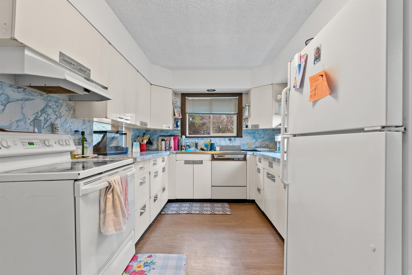
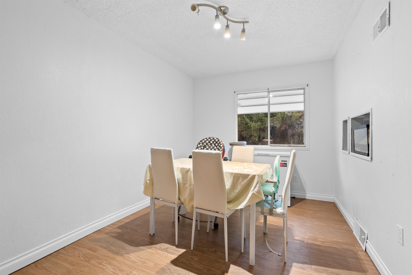
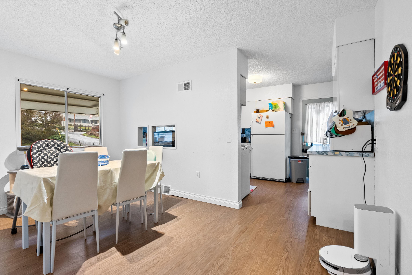
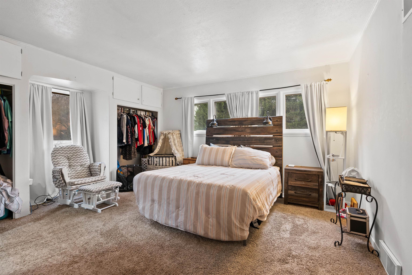
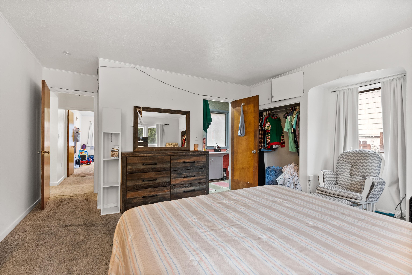
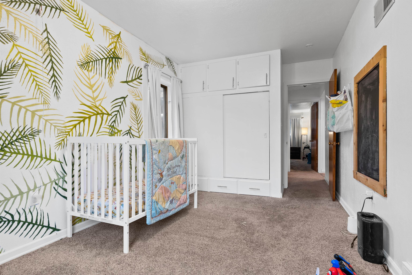
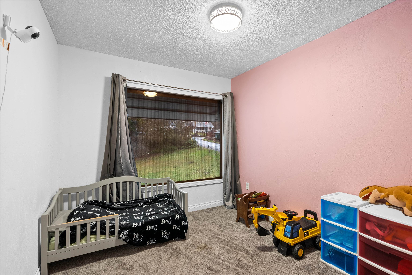
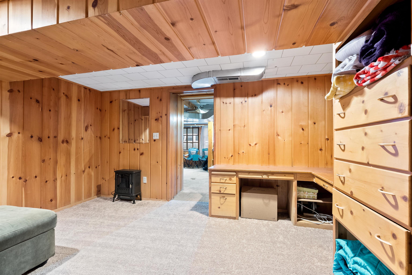
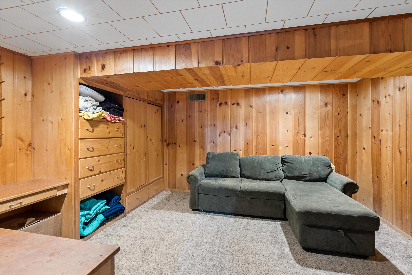
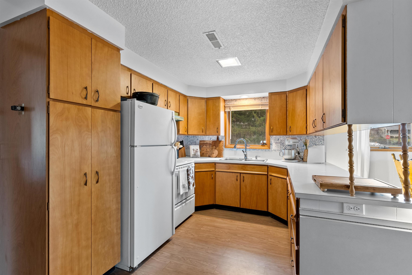
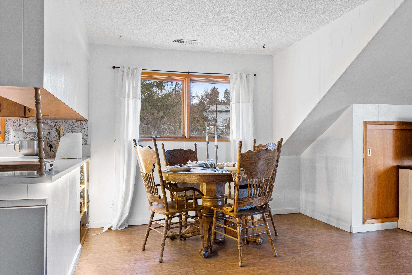
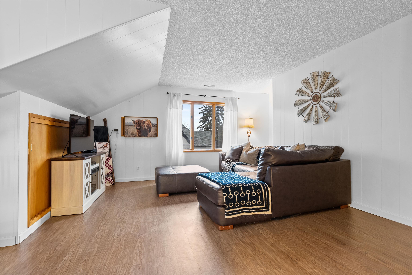
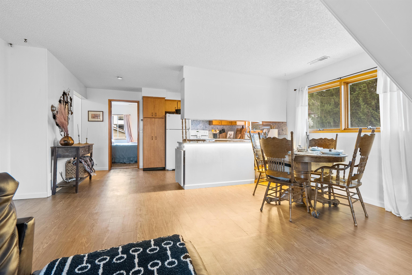
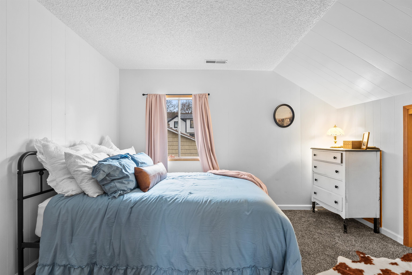
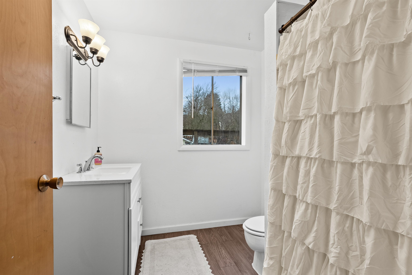
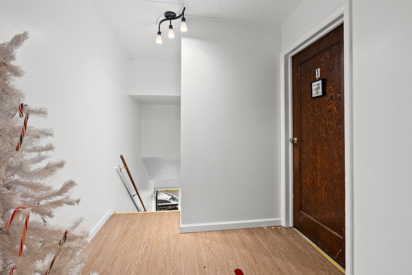
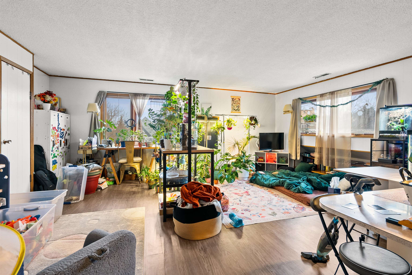
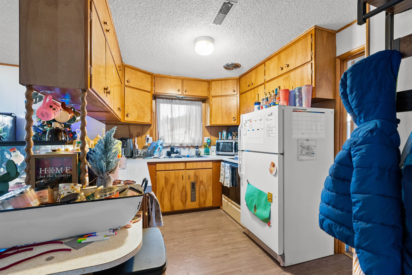
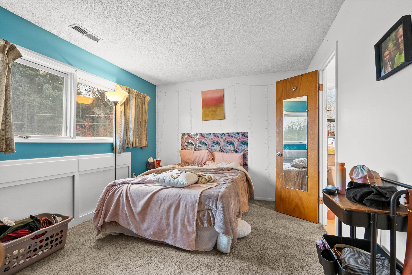
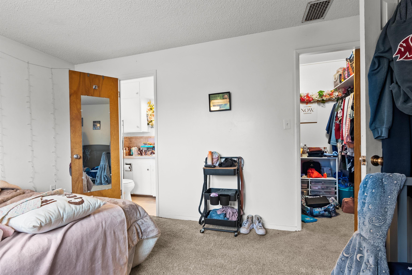
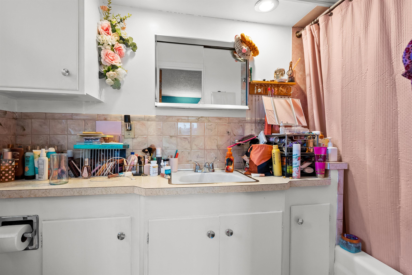
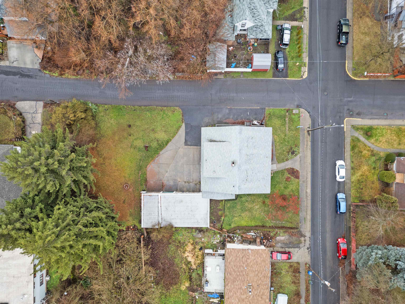
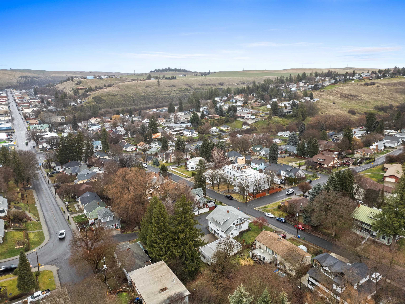
Well cared for and move-in ready, this multi-unit property offers flexibility for owner-occupants and investors alike. The two upper units each feature one bedroom and one bathroom, with bright interiors, open layouts, and strong natural light throughout. The main-level unit includes a spacious living area, comfortable bedrooms, and a practical kitchen and dining setup designed for everyday living. The main unit also provides access to a basement with laundry, an additional bathroom, and a finished bonus room suitable for an office or added living space. Generous storage and convenient exterior access round out the lower level. Outside, the property includes a four-bay garage with extra storage, a large driveway for additional parking, and a manageable yard area with a fire pit. Whether you're looking to occupy one unit while offsetting expenses with rental income, or add a stabilized asset to your portfolio, this property offers a versatile opportunity.
Property Details
Property Type
Single Family Residence
Year Built
1888
County
Whitman
Lot Size
0.17 acres
Living Area
5,200 sqft
Price / Sqft
$67
Garage
3-car
Fireplaces
1
HOA
None
Schools
Elementary: Colfax, Middle: Colfax
Days on Market
249 days
MLS #
SAR202610756
Parcel #
100400057180000
Total Building Area
5,200 sqft
MLS Area
A923/106
MLS Class
Residential
Listing Terms
FHA, Conventional, Cash
Road Frontage
City Street, Private Road
Street Direction
S
Listed On
Jan 12, 2026
Status Changed
May 25, 2026
Last MLS Update
May 25, 2026
MLS Branch
1069
Original List Price
$359,000
School Information
Elementary
Colfax
Middle School
Colfax
Home Features & Details
Construction
Structure Type
Roof
Basement
Heating
Appliances
Fireplace Features
Parking
Lot Features
Listed By
Alexis Pettit
eXp Realty, LLC Branch
Joey Costello
Windermere North Spokane
Tour for free, no strings attached
Make a winning offer with the help of a local expert
Estimated Monthly Payment
$1,890/mo
Estimated at 6.5% APR, 30-year fixed. For informational purposes only.
Property Highlights
Location
Loading map...
Comparable Properties
Thinking of Selling?
Get Joey's Full-Service Marketing
Professional photography, targeted advertising, and expert negotiation for every Colfax home — no matter the price point.