$995,000
Reduced 31% · Save $455,000
Joey Costello
Windermere North Spokane
Tour for free, no strings attached
Make a winning offer with the help of a local expert
About This Home
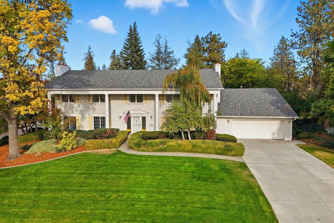
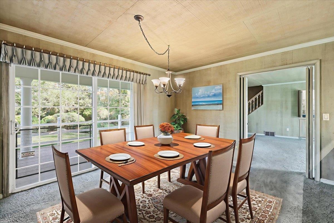
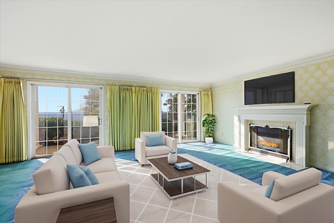
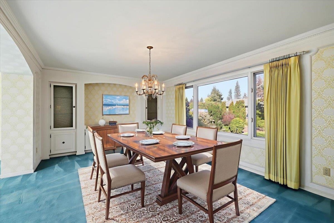
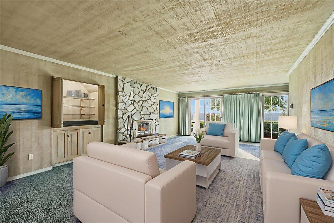
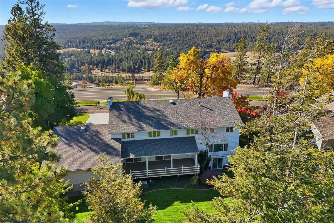
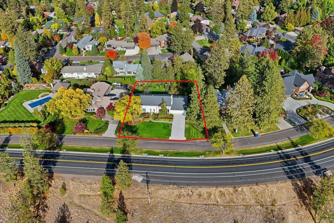
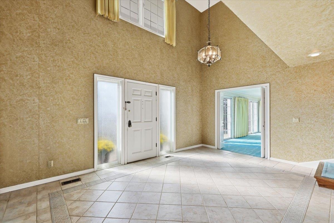
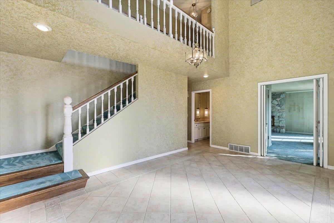
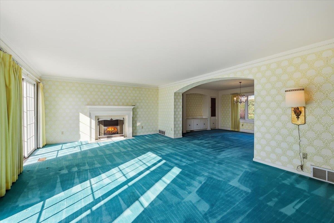
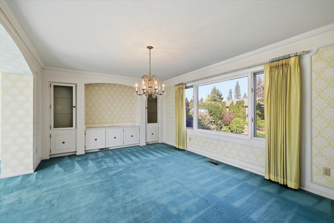
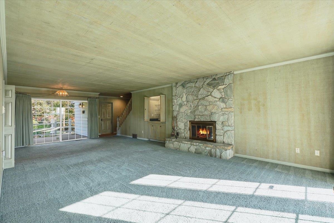
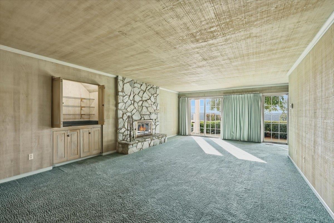
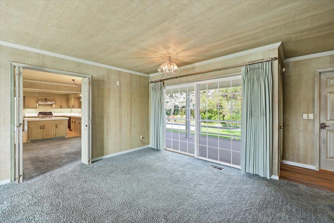
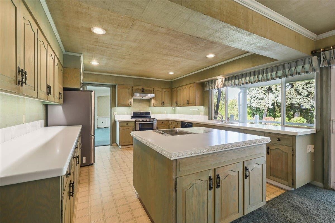
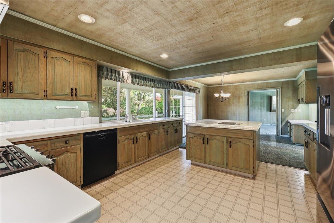
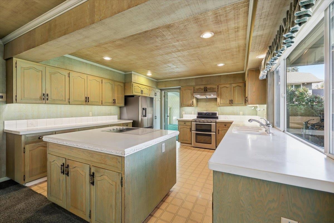
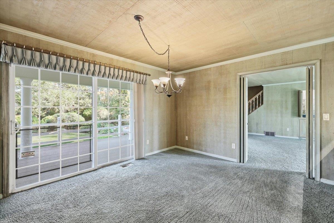
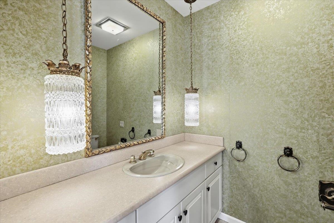
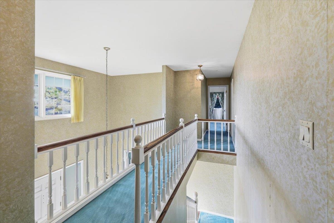
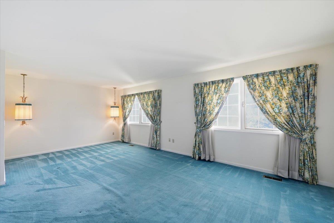
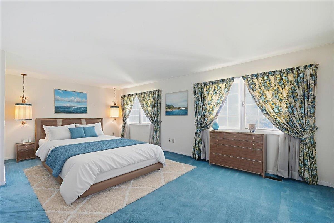
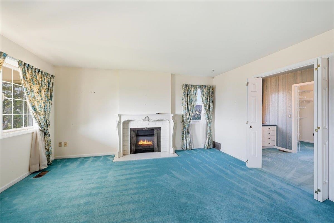
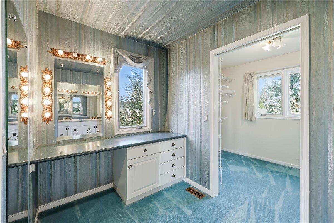
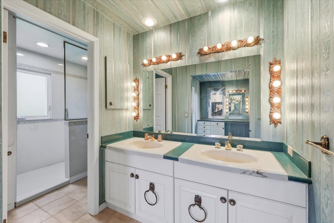
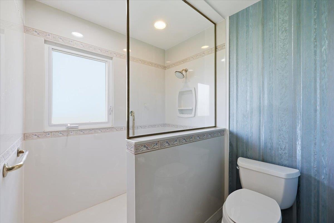
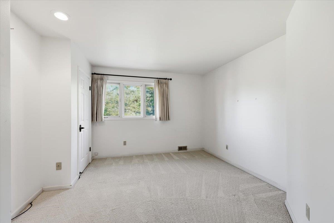
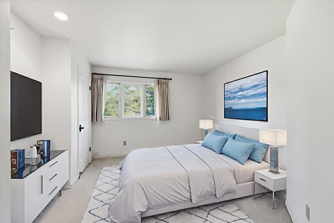
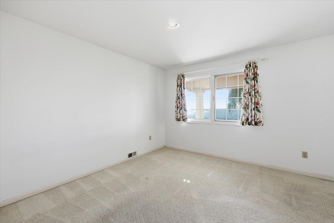
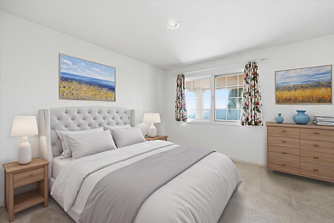
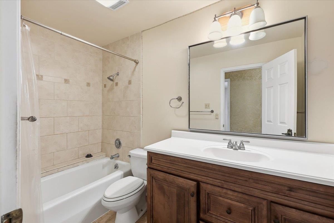
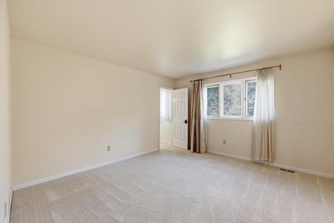
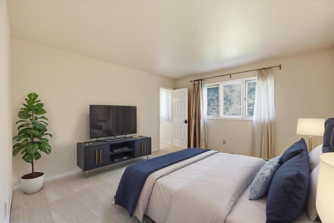
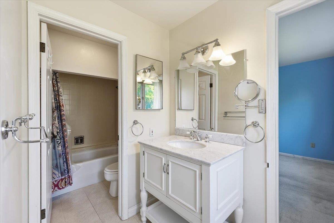
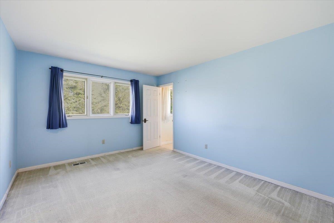
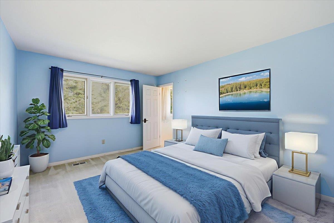
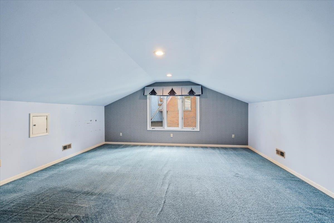
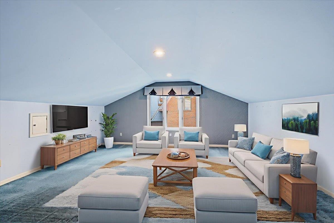
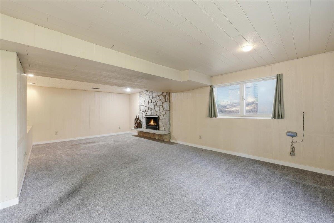
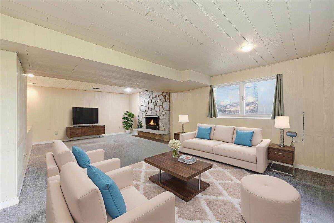
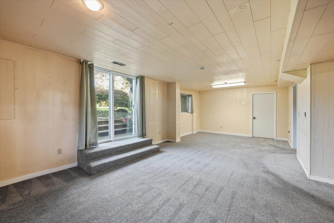
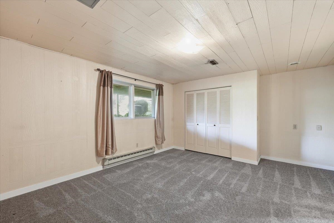
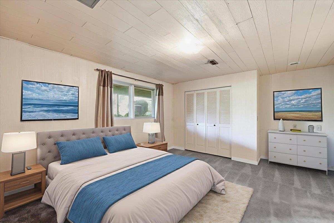
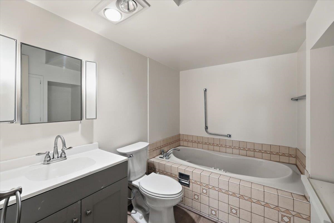
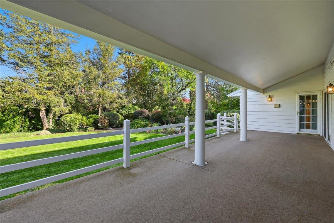
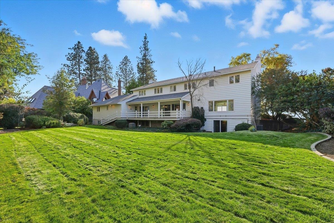
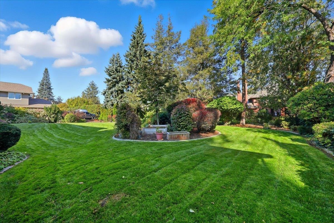
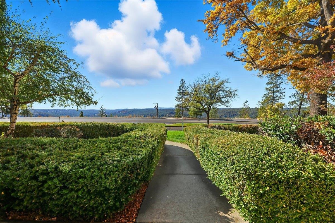
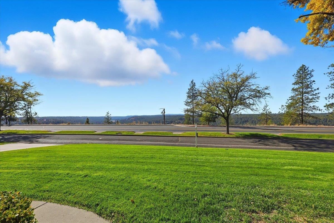
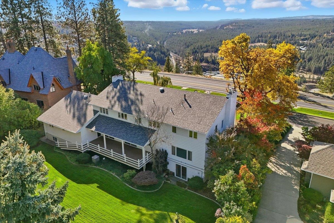
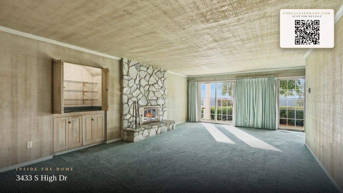
Spokane’s most distinguished location. Unobstructed panoramic West facing horizon views, 1 owner designed/built modern Colonial home, classic charm, elegance retained. 7 bedrooms, 6 bathrooms, 4 fireplaces, approx., 6,600 sqft. Symmetrical façade, large stately pillars evoking time-honored architecture, interior delivers intuitive living: grand foyer entrance, primary & secondary staircase, formal & informal dining, 2 formal living rooms, large kitchen overlooking backyard, patio access & main-floor laundry. Sliding glass doors to main floor rooms create open-concept & access to breathtaking views. Upstairs 6 bedrooms, stunning West skyline views, w/spacious primary ensuite w/fireplace, dual vanity, built-ins. Full basement offers den, ensuite bedroom, outside entrance, large unfinished storage & utility area. Covered patio offers sweeping views of the landscaped backyard. Dedicated boulevard access to the home. Once in a lifetime real estate location, membership to the most exclusive neighborhood in Spokane.
Property Details
Property Type
Single Family Residence
Year Built
1971
Subdivision
Comstock Park 5th Add.
County
Spokane
Lot Size
0.4 acres
Living Area
6,657 sqft
Price / Sqft
$149
Garage
2-car
Fireplaces
4
HOA
None
Schools
Elementary: Spokane Dist 81, Middle: Sacajawea, High: Lewis & Clark
Days on Market
250 days
MLS #
SAR202610745
Parcel #
35312.1408
Annual Taxes
$9,776
Total Building Area
6,657 sqft
MLS Area
A220/043
MLS Class
Residential
Listing Terms
Conventional, Cash
Road Frontage
City Street, Paved Road
Street Direction
S
Listed On
Jan 12, 2026
Went Pending
Sep 15, 2026
Status Changed
Sep 16, 2026
Last MLS Update
Sep 16, 2026
MLS Branch
328
Original List Price
$1,450,000
School Information
Elementary
Spokane Dist 81
Middle School
Sacajawea
High School
Lewis & Clark
Home Features & Details
Architectural Style
Construction
Structure Type
Roof
Basement
Windows
Heating
Cooling
Appliances
Interior Features
Fireplace Features
Patio & Porch
Views
Parking
Lot Features
Listed By
Cody Irons
Coldwell Banker Tomlinson
Joey Costello
Windermere North Spokane
Tour for free, no strings attached
Make a winning offer with the help of a local expert
Estimated Monthly Payment
$5,390/mo
Estimated at 6.5% APR, 30-year fixed. For informational purposes only.
Property Highlights
Location
Loading map...
Comparable Properties
Thinking of Selling?
Get Joey's Full-Service Marketing
Professional photography, targeted advertising, and expert negotiation for every Spokane home — no matter the price point.